
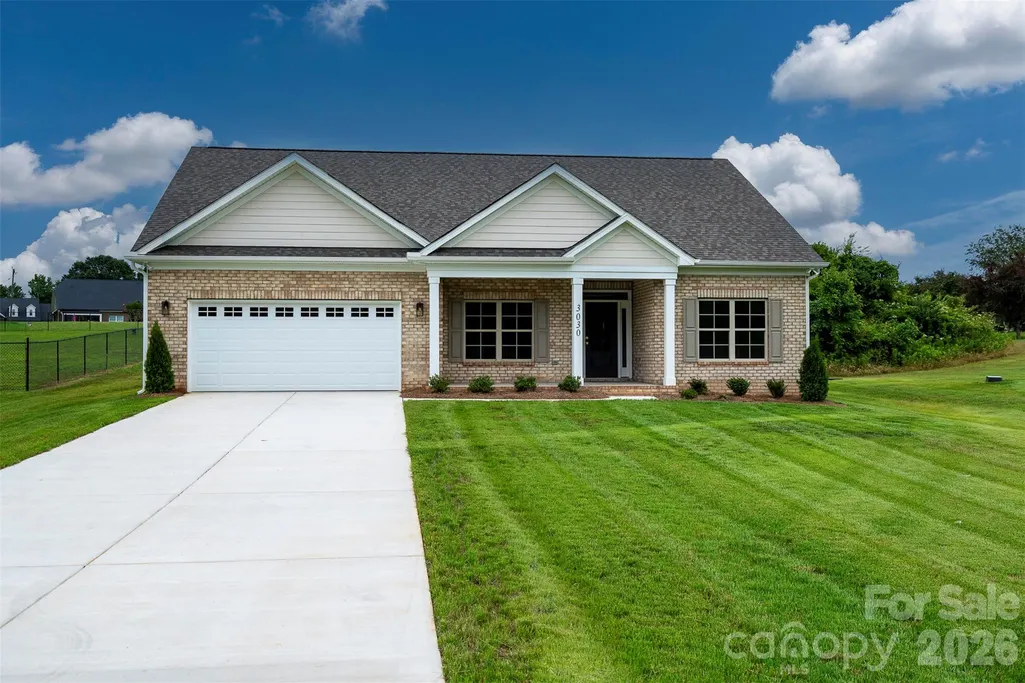
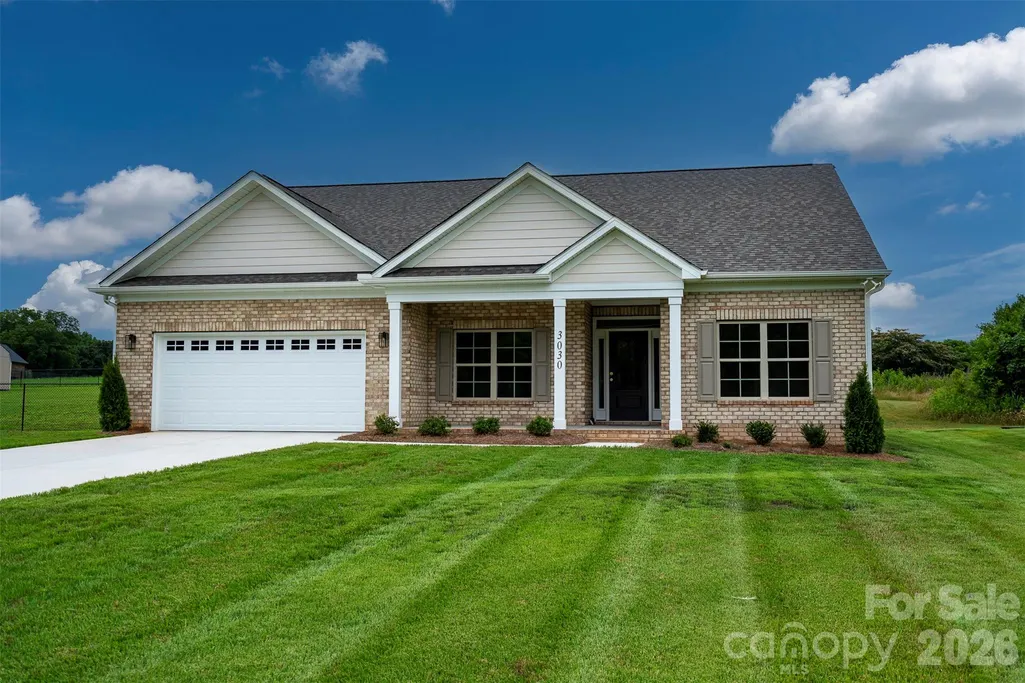
New Construction - Primary on Main - Seller Financing
Address
3030 Buffet Lane # 49, Monroe, NC
Price
$ 529,000
Property Attributes
- ID#4306794
- TypeSingle Family
- Listing Status Active
- CountyUNION
- CityMonroe
- AreaUnion County
- NeighborhoodSabella Estates
- Zip28110
- StyleRanch,Traditional
- Year Built2025
- Price$ 529,000
- Bedrooms3
- Full Bathrooms2
- Half Bathrooms0
- Sqr Footage1831
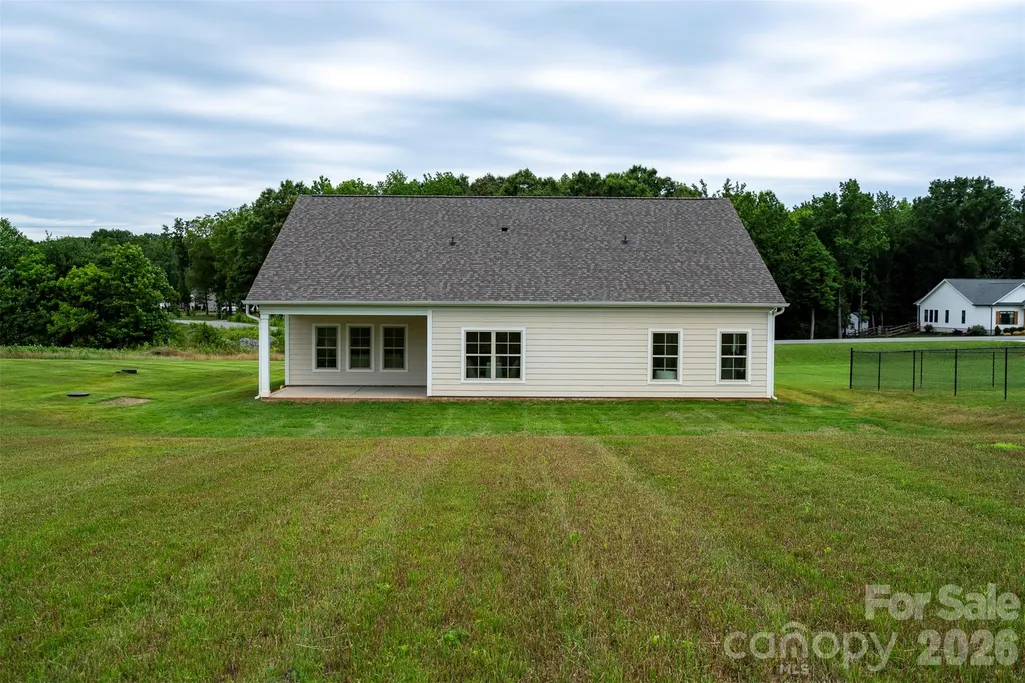
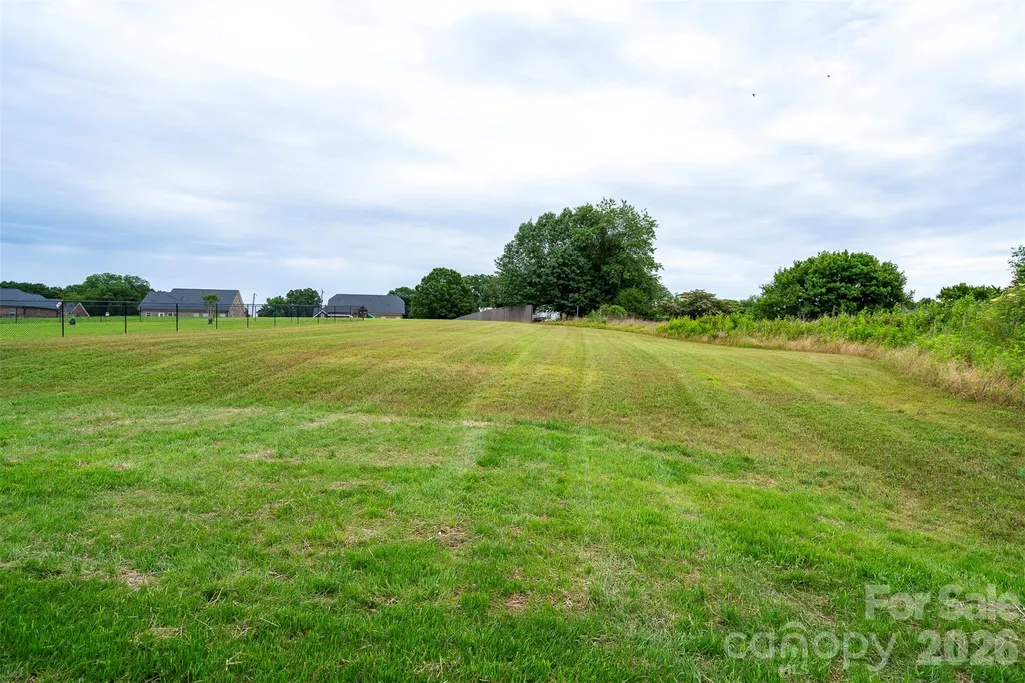
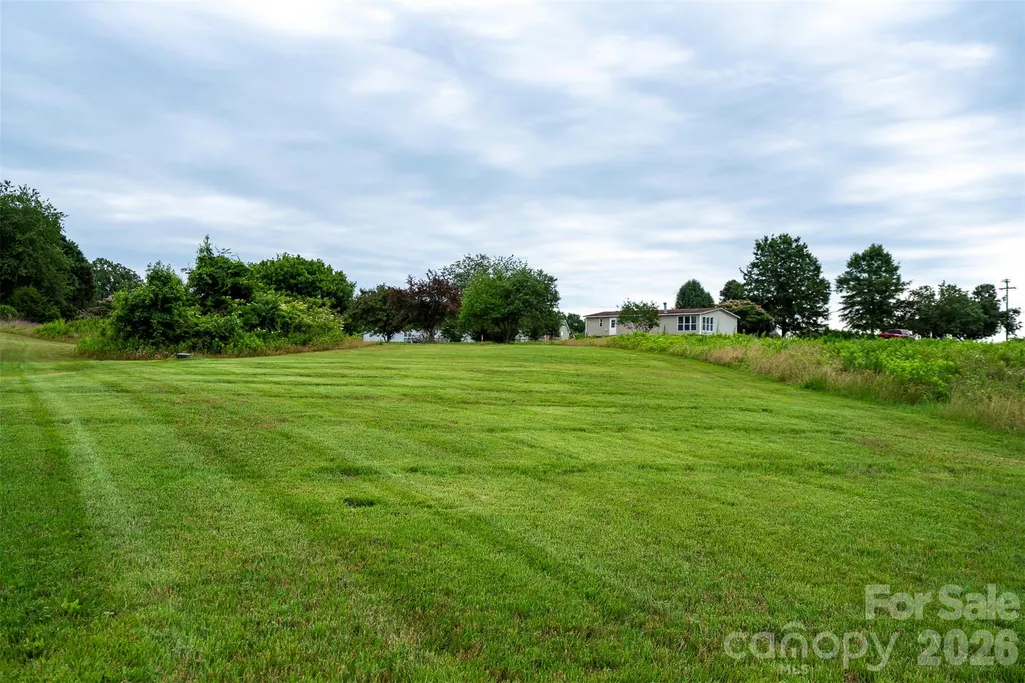
- Lot Size0.92 Acres
Data Source:
Canopy MLS
Property Description
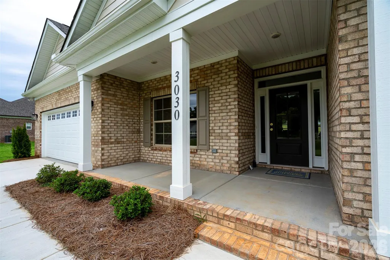
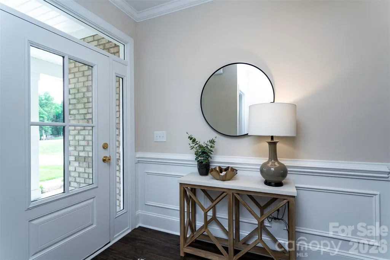
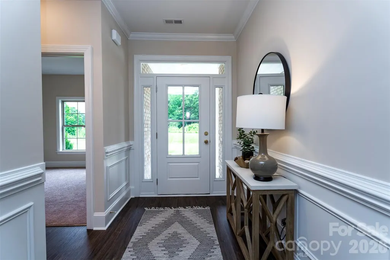
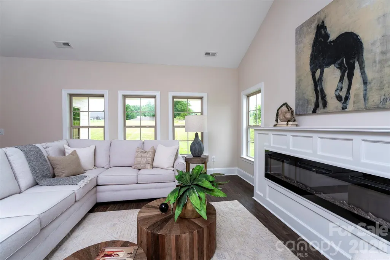
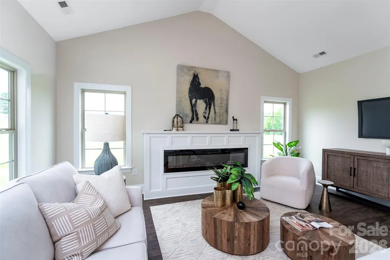
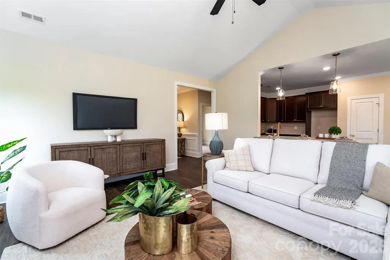
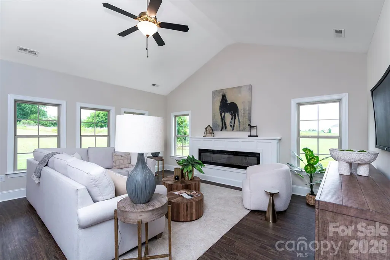
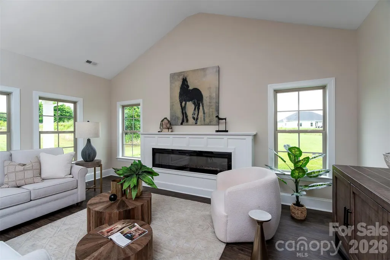
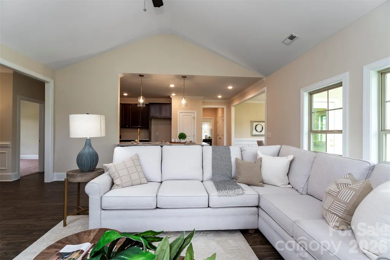
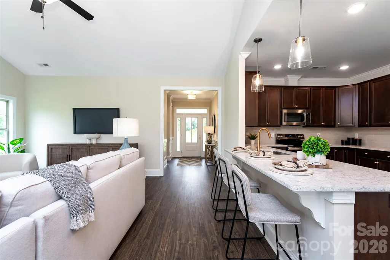
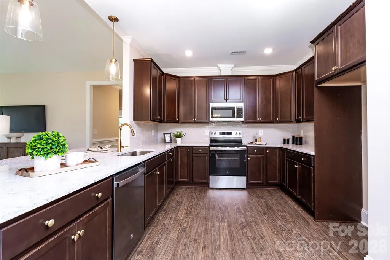
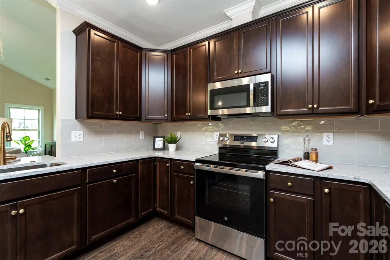
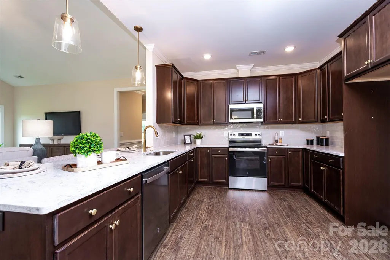
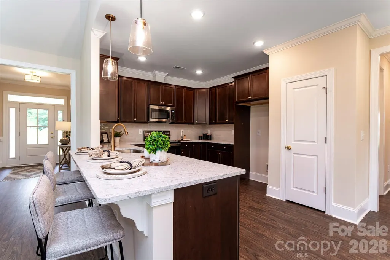
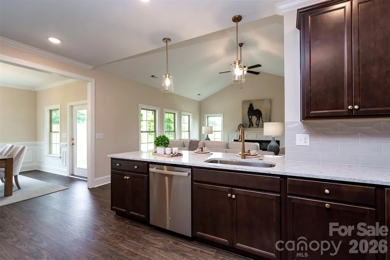
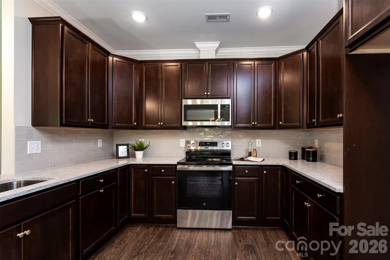
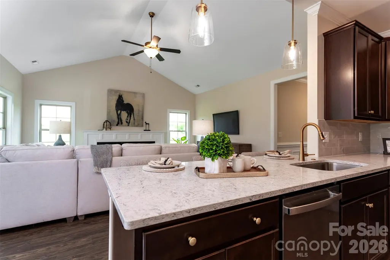
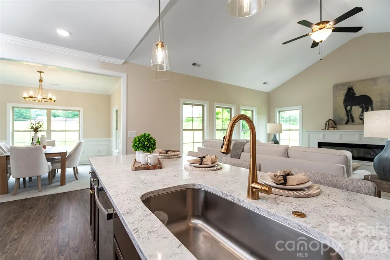
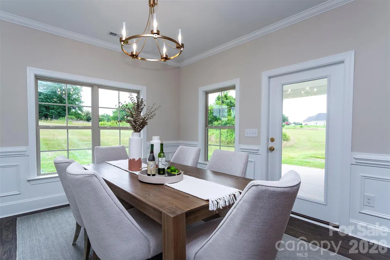
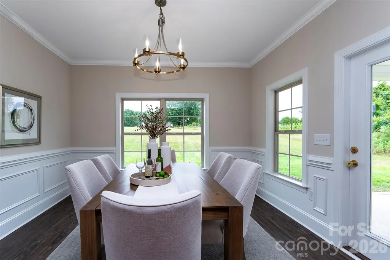
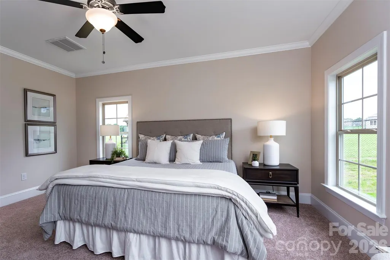
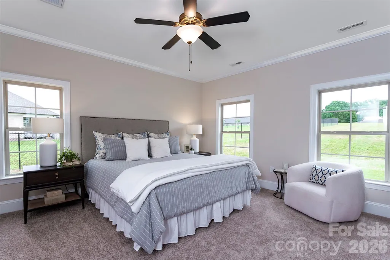
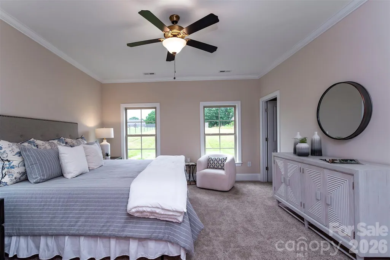
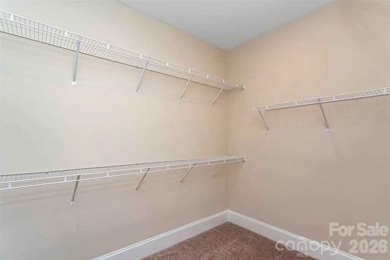
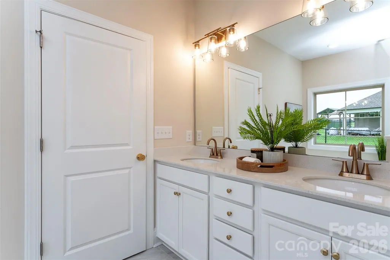
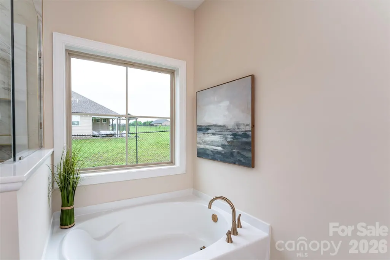
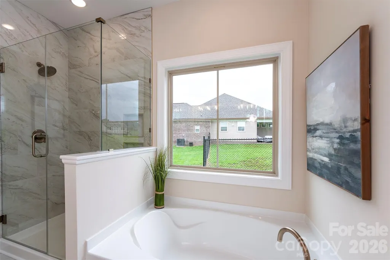
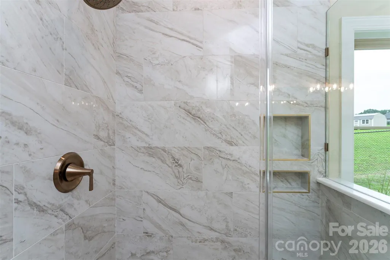
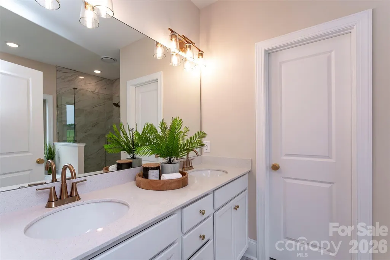
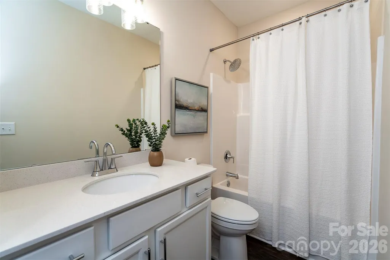
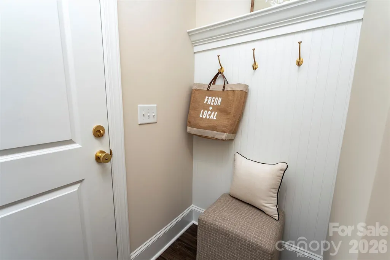
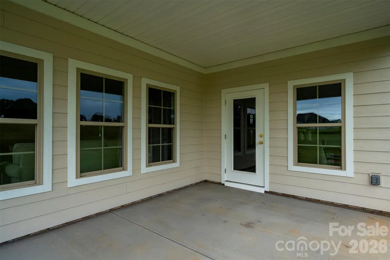
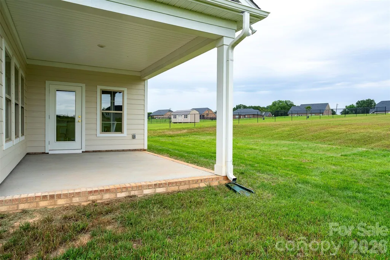
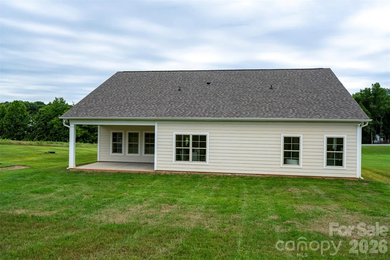
SUMMER MOVE-IN SPECIAL:Get $20,000 Your Way! Buy your dream inventory home this summer and get a $20,000 bonus allowance. Spend it your way to lower your costs or upgrade your space. Choose your perfect combination: Financial Relief: Buy down your interest rate or cover closing costs. Move-In Ready: Get a premium appliance package (fridge, washer, & dryer). Outdoor Living: Add custom fencing or professional landscaping. Limited-time offer. Contact our sales agent today to lock in your savings. Where other builders pack five houses onto a single acre, we've built just one. Where other builders build the same plan over and over, we customize and make each design unique to the lot & neighborhood. Welcome to Sabella Estates, a community designed for those who value tranquility over density and craftsmanship over assembly lines. Nestled on a rare I-acre lot, our ranch homes are more than just a floor plan; they are a lifestyle statement you won't find anywhere else in this price range. And a full acre of land gives you room to breathe that nearby "high-density" developments can't offer. This particular home could be called the ranch of your dreams where every custom detail & finish is on full display. Modern luxury meets everyday functionality in this stunning open concept plan. The heart of the home is a spacious kitchen with an overabundance of cabinets & countertops. The Kitchen flows seamlessly into the large family with a large and inviting fireplace or into the dining area with plenty of natural light. A large, private covered porch awaits your arrival or retreat to a secluded Owners suite thoughtfully tucked away from the guest rooms which features an oversized walk-in shower, large soaking tub and double vanities with quartz countertop plus a large walk-in closet. The home also features many functional items needed for daily living with four storage closets as well as a drop zone located off the garage entry. While our homes are priced slightly above the "cookie-cutter" competition, you are comparing ranch construction vs uninspiring 2-story designs. This investment pays off daily in privacy & luxury which are priceless. But it also pays off in long-term value for what is surely to be the largest investment in most people’s lives. Don't settle for a crowded subdivision. Schedule your private tour today and see why you should trade density for tranquility. And, see why custom construction & design over mass production might be right for you and your family. Personal Financing Offered By Builder Call For Details !!!
| Elementary School | Middle School | High School |
|---|---|---|
| Unionville Elementary School | Piedmont Middle School | Piedmont High School |
| Price History | |
|---|---|
| 9/29/2025 | Listed $529,000 |
General Features
| Living Area | 1831 |
|---|---|
| Sewer | Septic Installed |
| Heating | Heat Pump |
| Cooling | Central Air |
| Roof | Architectural Shingle |
| Appliances | Dishwasher,Electric Oven,Electric Range,Electric Water Heater,Ice Maker,Microwave,Self Cleaning Oven |
| Development Status | Completed |
| Garage Spaces | 2 |
| Patio/Porch Features | Covered,Front Porch,Rear Porch |
| Architectural Style | Ranch,Traditional |
| Security Features | Smoke Detector(s) |
| Construction Materials | Brick Partial,Hardboard Siding,Vinyl |
| Year Built | 2025 |
| Levels | One |
| Unit Number | 49 |
| Property Subtype | Single Family Residence |
| Parcel Number | 08078079 |
| County | Union |
| New Construction | Yes |
| Property Type | Residential |
| HOA | No |
| Subdivision Name | Sabella Estates |
| Garage Y/N | Yes |
| Full Baths | 2 |
| High School | Piedmont |
| City | Monroe |
| Senior Community Y/N | No |
| Open Parking Spaces | 2 |
| Lot Size Units | Acres |
| Carport Y/N | No |
| Elementary School | Unionville |
| Middle/Junior High School | Piedmont |
| Additional Parcels Y/N | No |
| Builder Name | Gordon Builders |
| Standard Status | Active |
| CAR_HOASubjectTo | None |
| Construction Type | Site Built |
| Restrictions | Building |
| Tax Assessed Value | 95000 |
| Listing Terms | Cash,Conventional,Exchange,FHA,Owner Financing,VA Loan |
Interior Features
| Interior Amenities | Attic Stairs Pulldown |
|---|---|
| Flooring | Carpet,Tile,Vinyl |
| Fireplace Features | Electric |
| Basement (Y/N) | No |
| Fireplace Y/N | Yes |
| Above Grade Finished Area | 1831 |
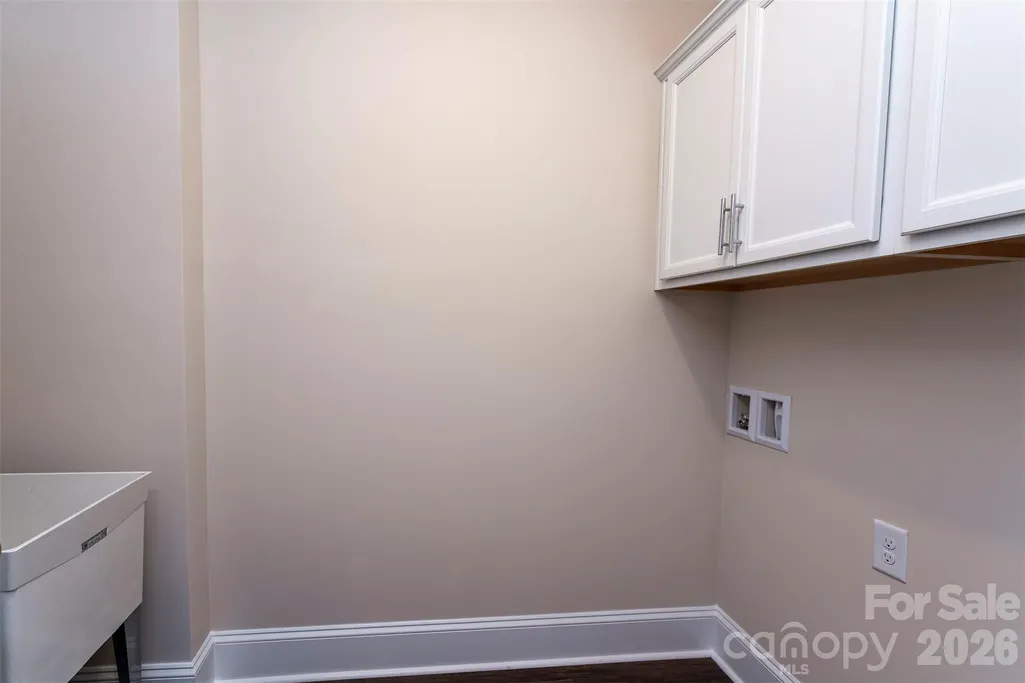
| Laundry Features | Laundry Room |
| Total Bedrooms | 3 |
| Total Baths | 2 |
| SqFt Main | 1831 |
| SqFt Garage | 500 |
| Bedroom | 3 |
Exterior Features
| Parking Features | Attached Garage |
|---|---|
| Water Source | County Water |
| Lot Size Area | 0.92 |
| Foundation Details | Slab |
| Road Surface Type | Concrete,Paved |
| Builder Model | Madison |
| Road Responsibility | Dedicated to Public Use Pending Acceptance |
| Main Level Garage YN | Yes |
Amenities
- Foreclosure
- Views
- Short Sale
- New Construction
- Adult 55+
- Lease To Own
- No HOA Fees
- Furnished
- Primary On Main
- Air Conditioning
- Seller Finance
- Green
- Fixer Upper
- Horse
- Golf
- Fireplace
- Deck
- Garage
- Basement
- Pool
Property vs Single Family Average in 28110
Price
Year Built
Visits

