
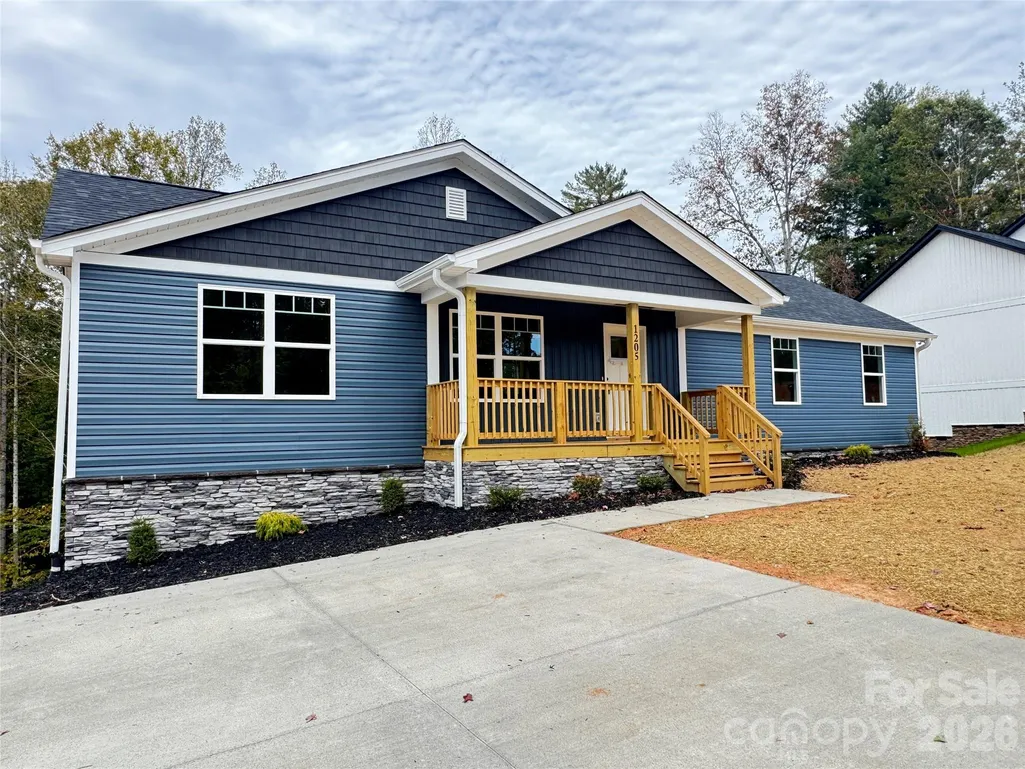
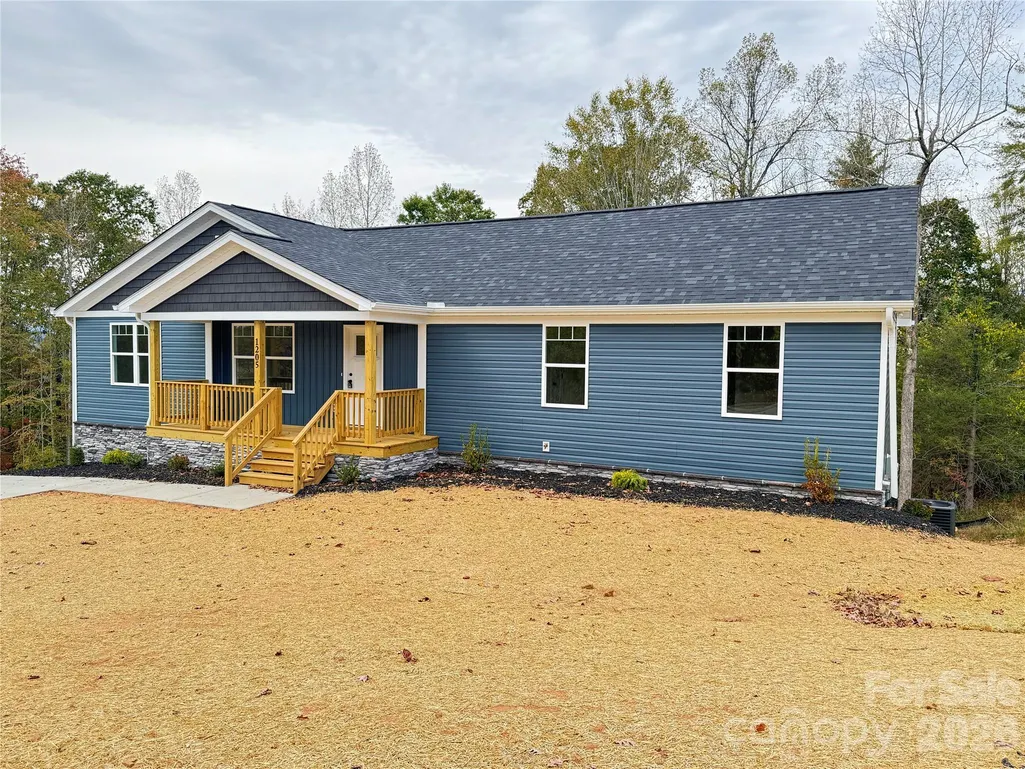
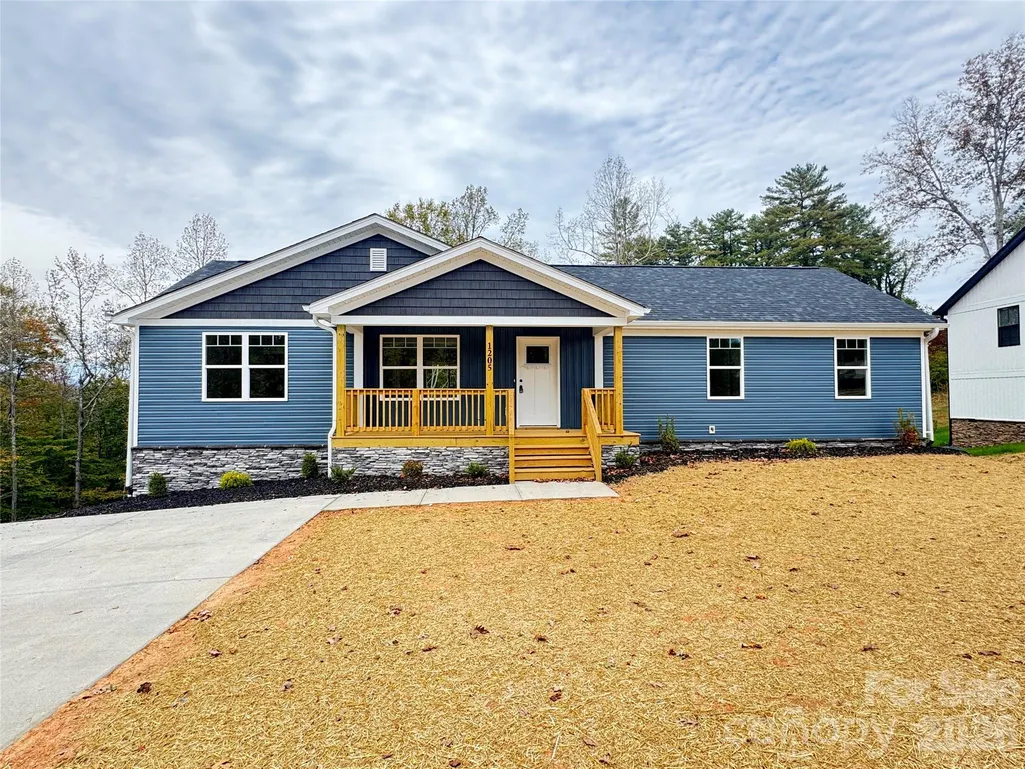
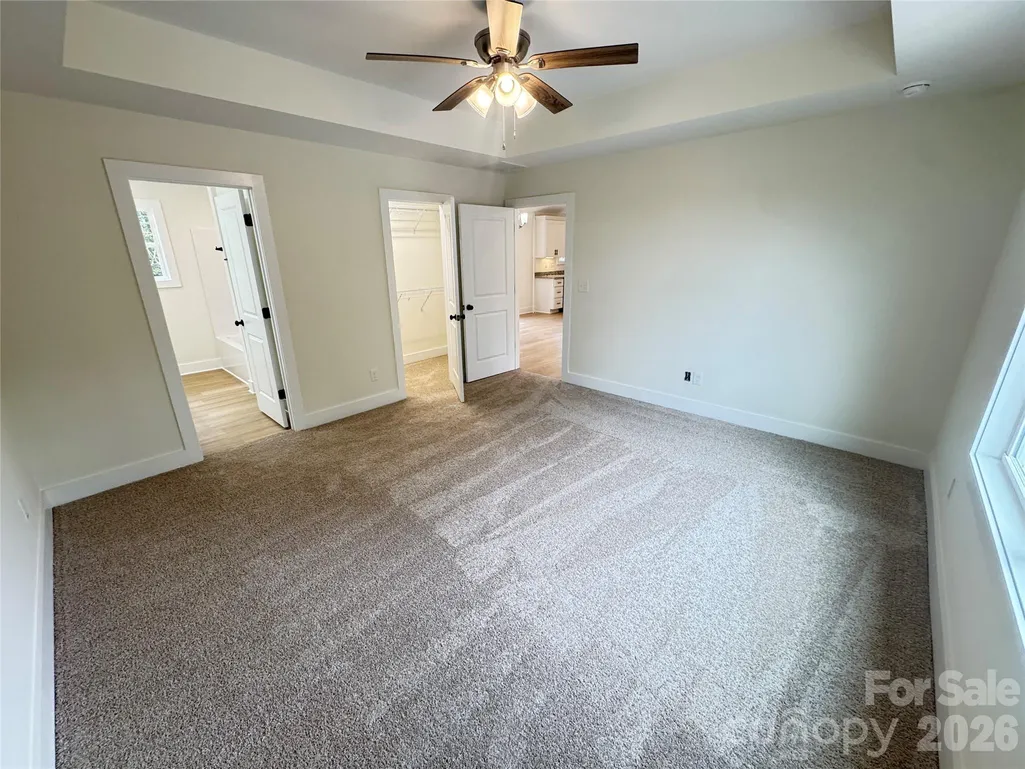
New Construction - Primary on Main
Address
1205 Summerhill Street Sw, Lenoir, NC
Price
$ 380,000
Property Attributes
- ID#4314771
- TypeSingle Family
- Listing Status Active
- CountyCALDWELL
- CityLenoir
- AreaCaldwell County
- NeighborhoodSummerhill
- Zip28645
- Style
- Year Built2025
- Price$ 380,000
- Bedrooms6
- Full Bathrooms3
- Half Bathrooms0
- Sqr Footage2905
- Lot Size0.27 Acres
Data Source:
Canopy MLS
Property Description
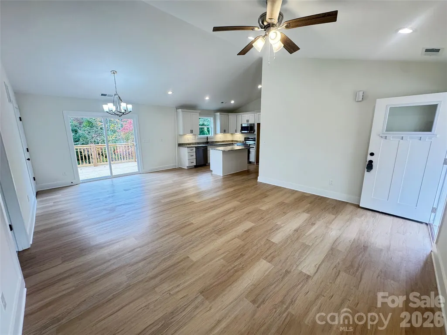
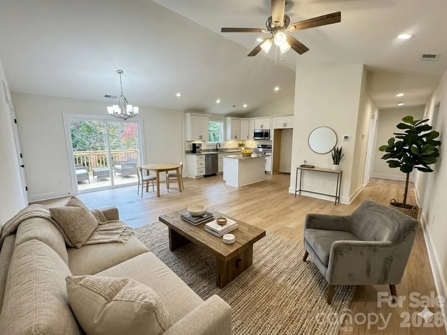
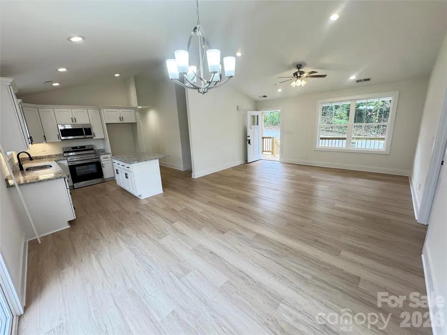
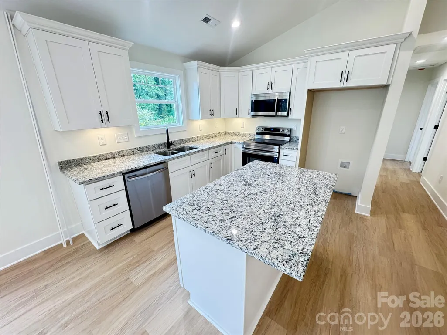
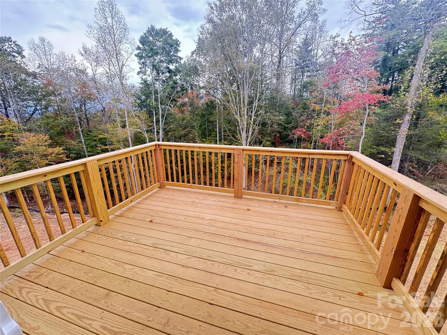
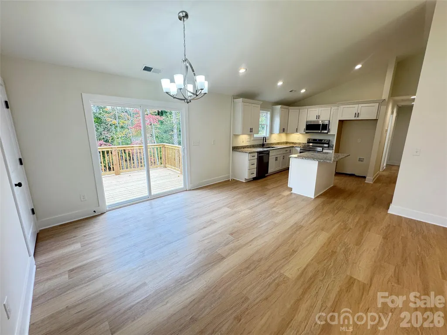
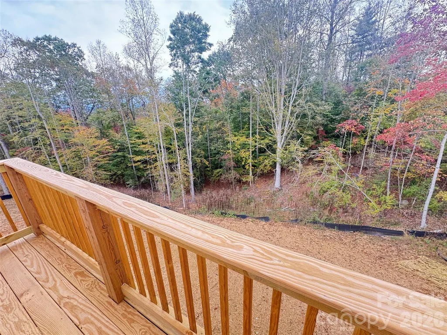
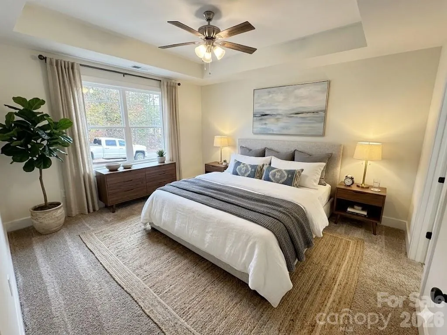
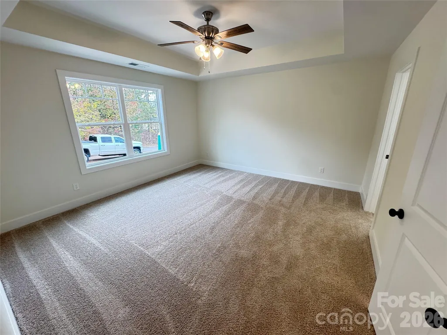
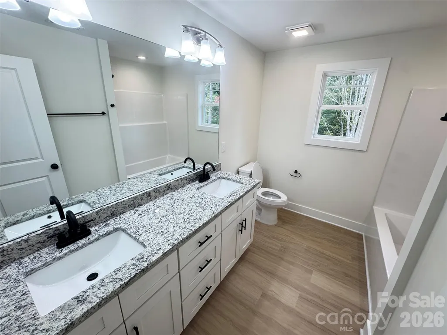
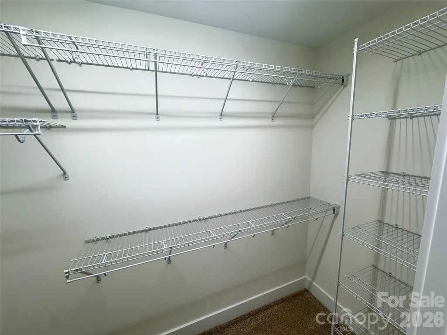
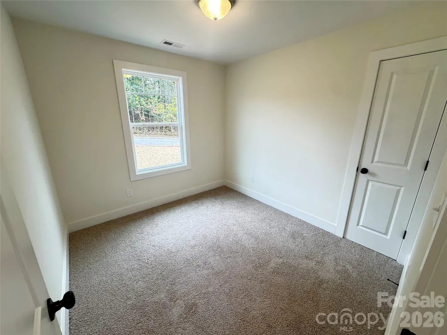
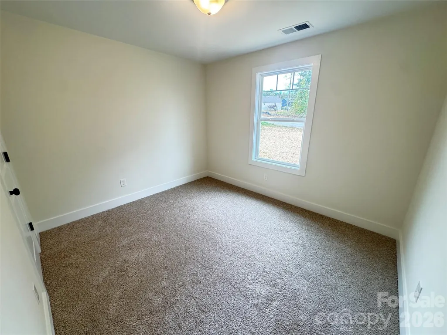
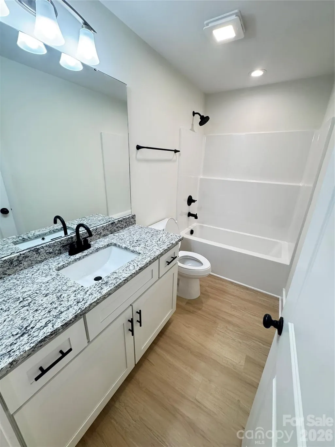
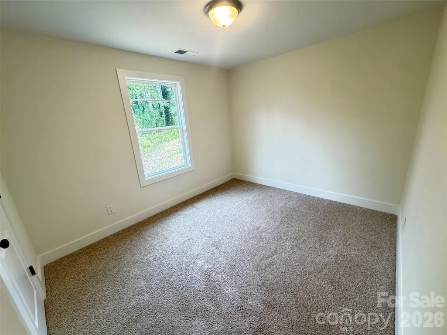
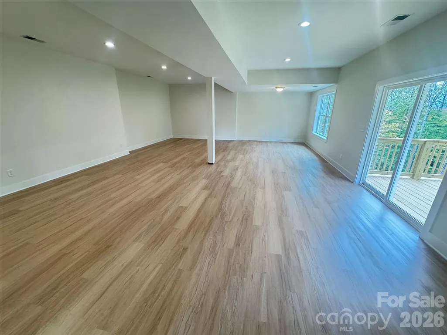
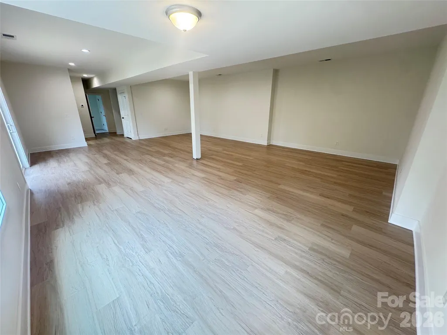
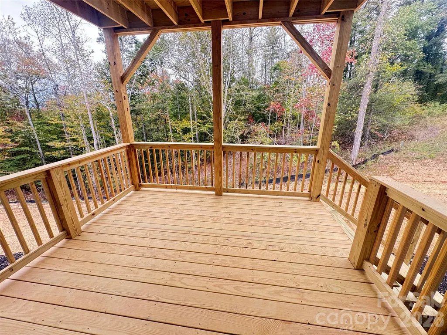
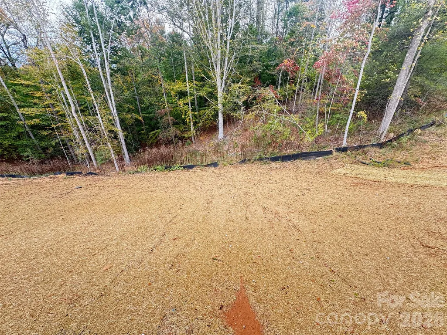
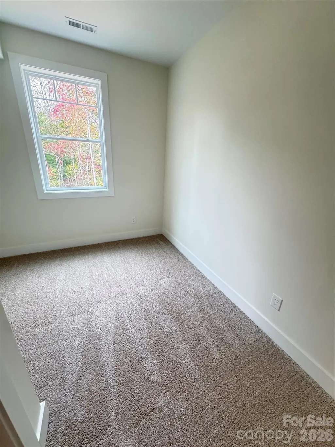
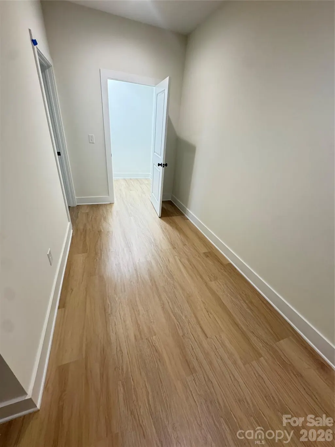
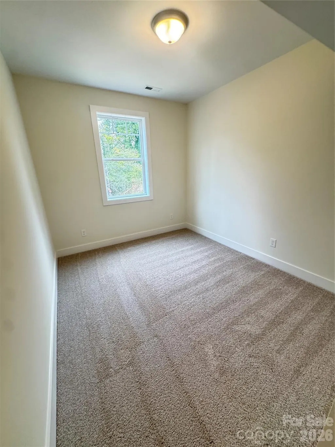
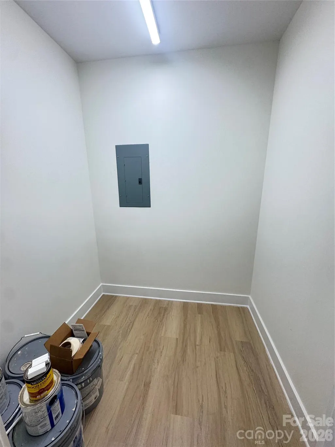
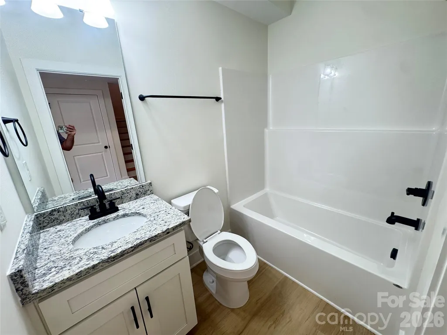
Very nice new construction 6 bed, 3 full bath home located in a beautiful hilly neighborhood offering plenty of privacy. Estimated completion 7/31/25. The main level features soft-close cabinets, wood-look vinyl and carpet flooring, granite countertops in the kitchen and bathrooms, an open floorplan with a deck off the kitchen, and a separate laundry room. The full basement includes a walk-out porch with steps to the backyard, 2 additional bedrooms, 1 full bath, and storage areas. This is a very nice home with great space and quality finishes. Listing agent has ownership in the property.
| Elementary School | Middle School | High School |
|---|---|---|
| Unspecified Elementary School | Unspecified Middle School | Unspecified High School |
| Price History | |
|---|---|
| 10/23/2025 | Listed $450,000 |
| 2/18/2026 | 6$425,000 |
| 3/13/2026 | 3$415,000 |
| 4/1/2026 | 4$400,000 |
| 4/24/2026 | 3$390,000 |
| 5/20/2026 | 2$385,000 |
| 7/20/2026 | 2$380,000 |
General Features
| Living Area | 2905 |
|---|---|
| Sewer | Public Sewer,Sewage Pump |
| Heating | Central,Electric,Heat Pump |
| Cooling | Central Air |
| Appliances | Dishwasher,Electric Range,Electric Water Heater |
| Development Status | Completed |
| HOA Fee | 200 |
| Construction Materials | Vinyl |
| Year Built | 2025 |
| Levels | One |
| Property Subtype | Single Family Residence |
| Parcel Number | 06133A-1-50 |
| Assoc Fee Paid Per | Annually |
| County | Caldwell |
| New Construction | Yes |
| Property Type | Residential |
| HOA | Yes |
| Subdivision Name | Summerhill |
| Garage Y/N | No |
| Full Baths | 3 |
| Directions | from norwood st sw turn onto harrisburg st sw,right onto summerhill st sw and hose is on the right |
| High School | Unspecified |
| City | Lenoir |
| Association Name | Summerhill HOA |
| Senior Community Y/N | No |
| Lot Size Units | Acres |
| Carport Y/N | No |
| Elementary School | Unspecified |
| Middle/Junior High School | Unspecified |
| Additional Parcels Y/N | No |
| Builder Name | Victory Builders |
| Standard Status | Active |
| CAR_HOASubjectTo | Required |
| Construction Type | Site Built |
| Tax Assessed Value | 14100 |
Interior Features
| Basement | Exterior Entry,Finished,Full,Walk-Out Access,Walk-Up Access |
|---|---|
| Basement (Y/N) | Yes |
| Fireplace Y/N | No |
| Above Grade Finished Area | 1484 |
| Laundry Features | Laundry Room |
| Total Bedrooms | 6 |
| Below Grade Finished Area | 1421 |
| Total Baths | 3 |
| SqFt Main | 1484 |
| Bedroom | 4 |
Exterior Features
| Parking Features | Driveway |
|---|---|
| Water Source | City |
| Lot Size Area | 0.27 |
| Foundation Details | Crawl Space,Slab |
| Road Surface Type | Concrete,Paved |
| Builder Model | Nathlie |
| Road Responsibility | Publicly Maintained Road |
| Main Level Garage YN | No |
Amenities
- Foreclosure
- Views
- Short Sale
- New Construction
- Adult 55+
- Lease To Own
- No HOA Fees
- Furnished
- Primary On Main
- Air Conditioning
- Seller Finance
- Green
- Fixer Upper
- Horse
- Golf
- Fireplace
- Deck
- Garage
- Basement
- Pool
Property vs Single Family Average in 28645
Price
Year Built
Visits

