
Views - Primary on Main
Address
15 Laurel Ledge Way, Fletcher, NC
Price
$ 1,620,000
Property Attributes
- ID#4316029
- TypeSingle Family
- Listing Status Active
- CountyHENDERSON
- CityFletcher
- AreaHenderson County
- NeighborhoodCouch Mountain
- Zip28732
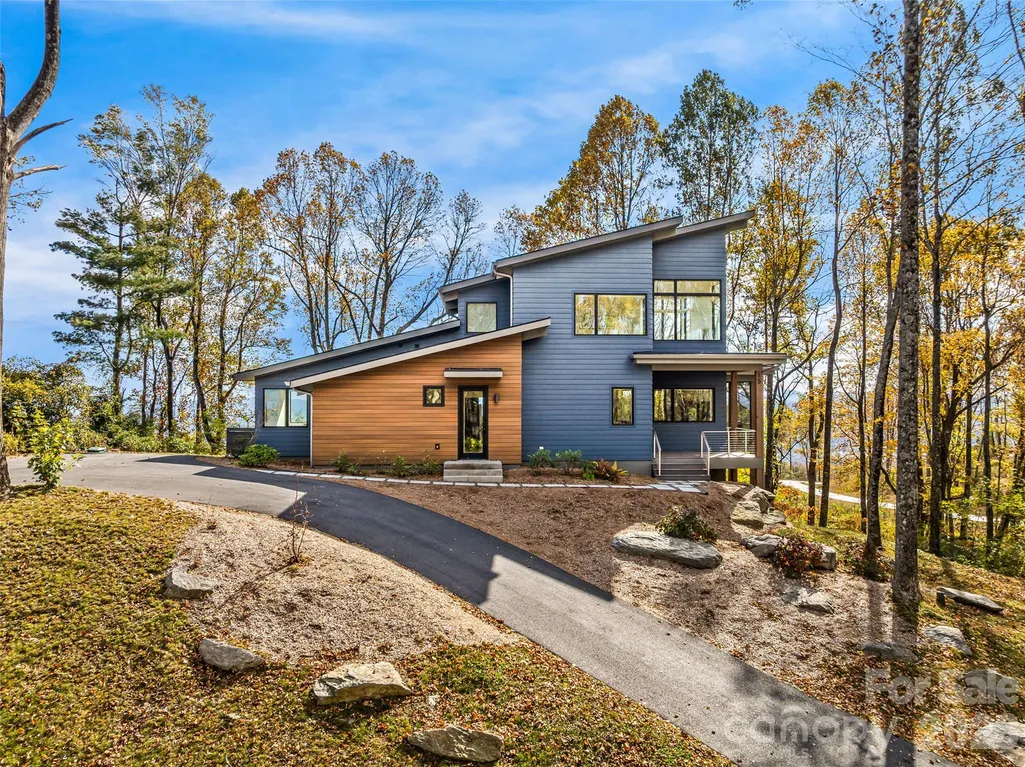
- StyleModern
- Year Built2023
- Price$ 1,620,000
- Bedrooms4
- Full Bathrooms3
- Half Bathrooms2
- Sqr Footage3347
- Lot Size2.31 Acres
Data Source:
Canopy MLS
Property Description
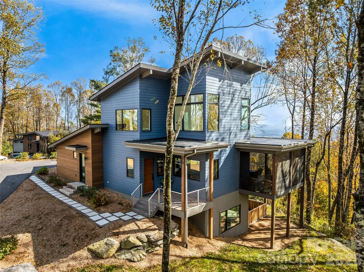
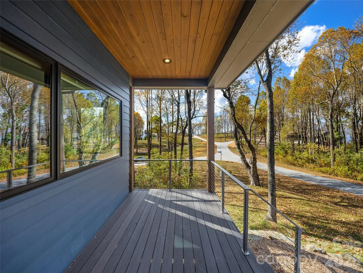
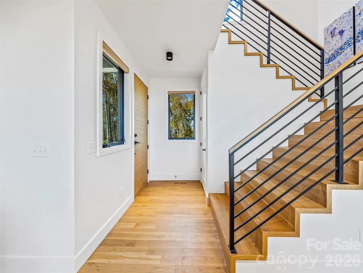
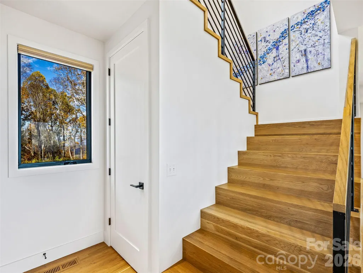
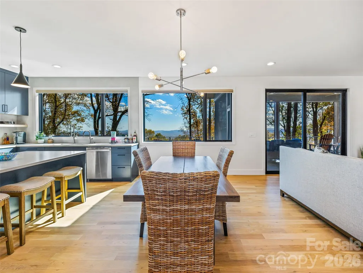
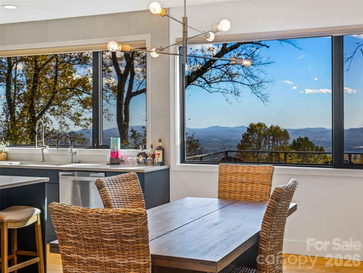
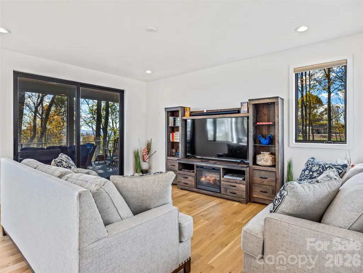
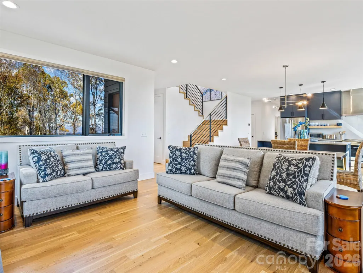
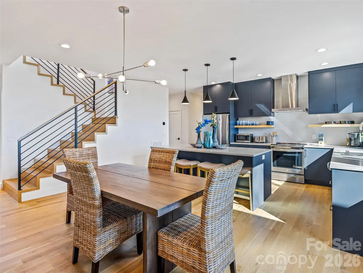
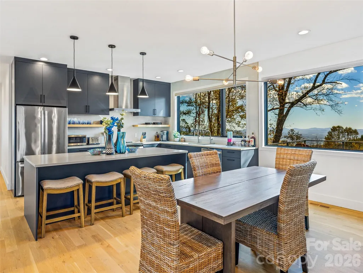
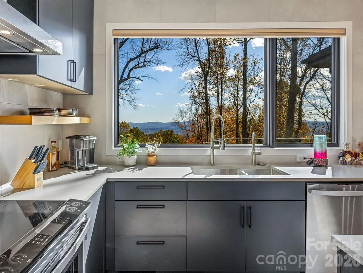
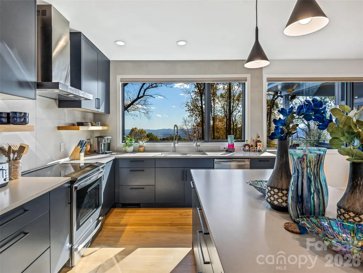
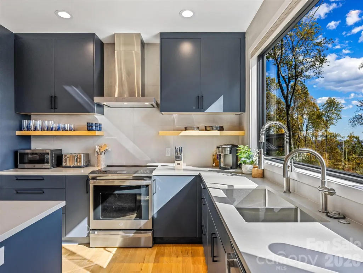
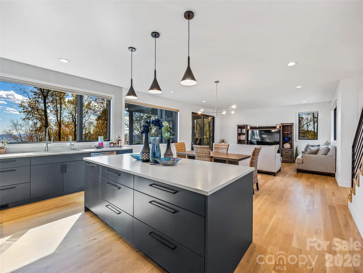
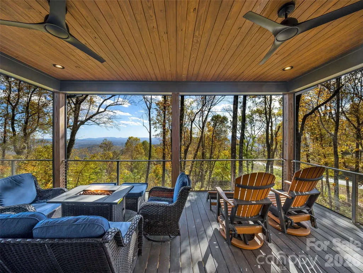
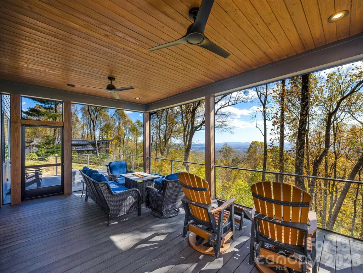
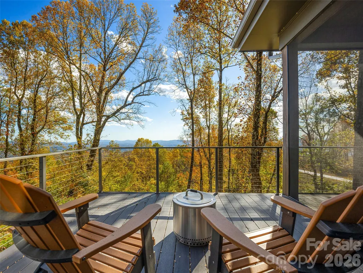
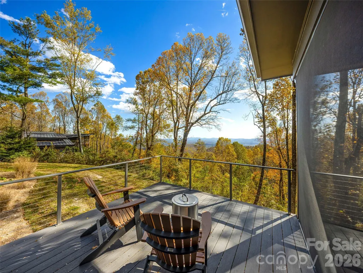
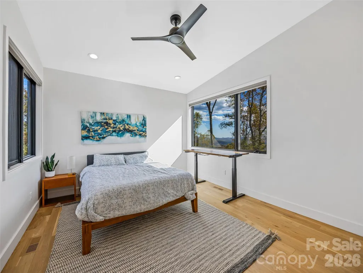
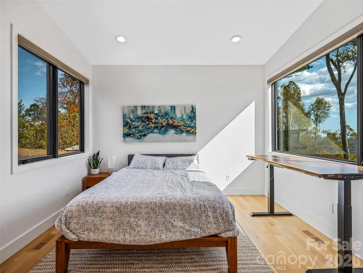
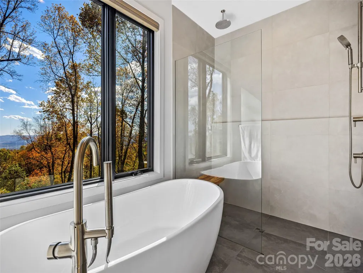
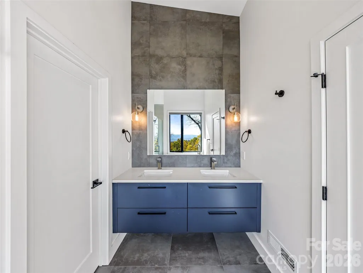
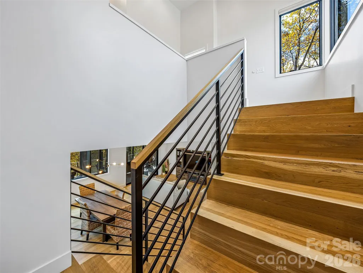
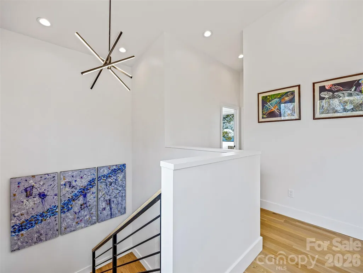
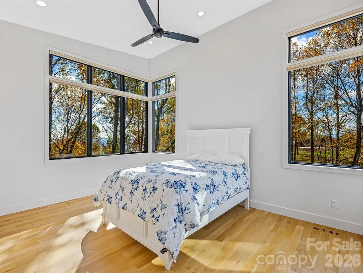
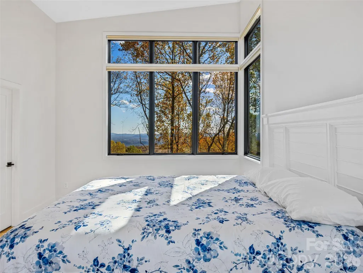
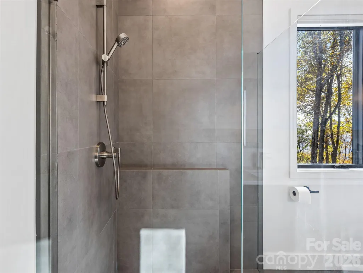
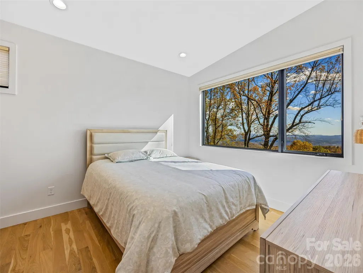
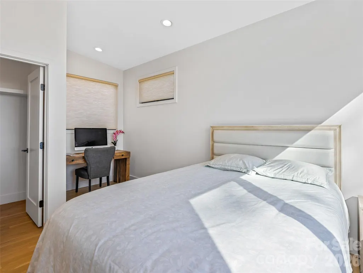
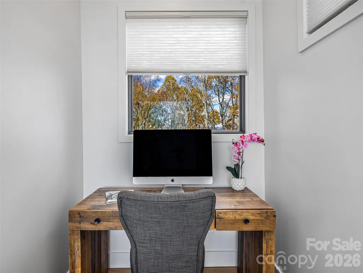
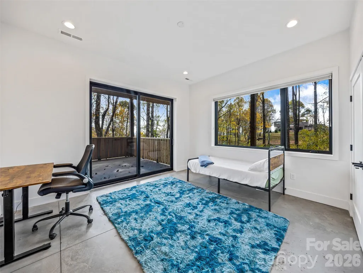
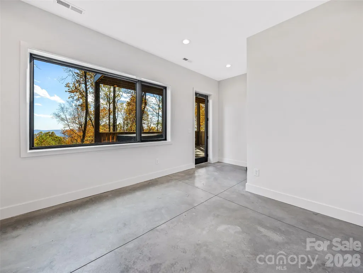
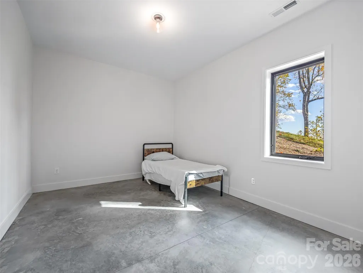
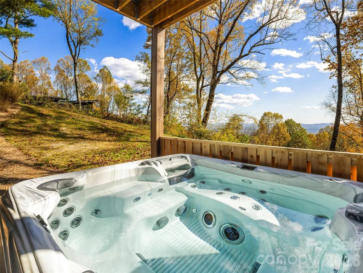
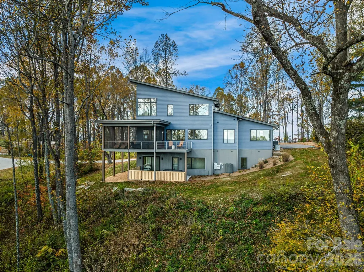
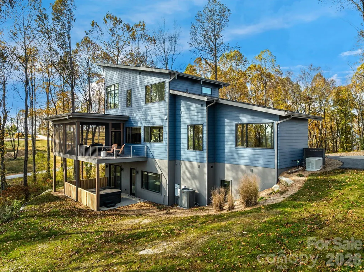
Experience living like no other on Couch Mountain. Sitting atop the mountain, enjoy year round - long range views to the north and the south for an unparalleled lifestyle. This modern masterpiece boasts views from every level through the many large windows providing lots of light from the top to bottom. Main level living is easy with plenty of space for family and friends, both upstairs and in the finished terrace level. Ask to see our feature guide to read all about the many finer feature of this masterfully built home. With community allowed 7 day rentals, this home is perfect for a lock and leave lifestyle with opportunities for income when not in use. The neighborhood is welcome and inviting with hiking trials, community gardens, and friendly folks who meet up regularly for activities within this secure gated community. Convenient to shopping and dining in Hendersonville, Mills River, and South Asheville. Convenient to AVL airport too!
| Elementary School | Middle School | High School |
|---|---|---|
| Fletcher Elementary School | FernLeaf Community Charter Middle School | Fletcher Academy High School |
| Price History | |
|---|---|
| 10/24/2025 | Listed $1,825,000 |
| 12/19/2025 | 2$1,795,000 |
| 4/7/2026 | 6$1,695,000 |
| 7/22/2026 | 5$1,620,000 |
General Features
| Living Area | 3347 |
|---|---|
| Sewer | Septic Installed |
| Heating | ENERGY STAR Qualified Equipment,Heat Pump,Radiant |
| Cooling | Central Air,ENERGY STAR Qualified Equipment,Zoned |
| Utilities | Propane,Underground Utilities,Wired Internet Available |
| Roof | Architectural Shingle,Rubber |
| Appliances | Bar Fridge,Dishwasher,Disposal,Exhaust Hood,Induction Cooktop,Microwave,Oven,Refrigerator,Washer/Dryer |
| HOA Fee | 2145 |
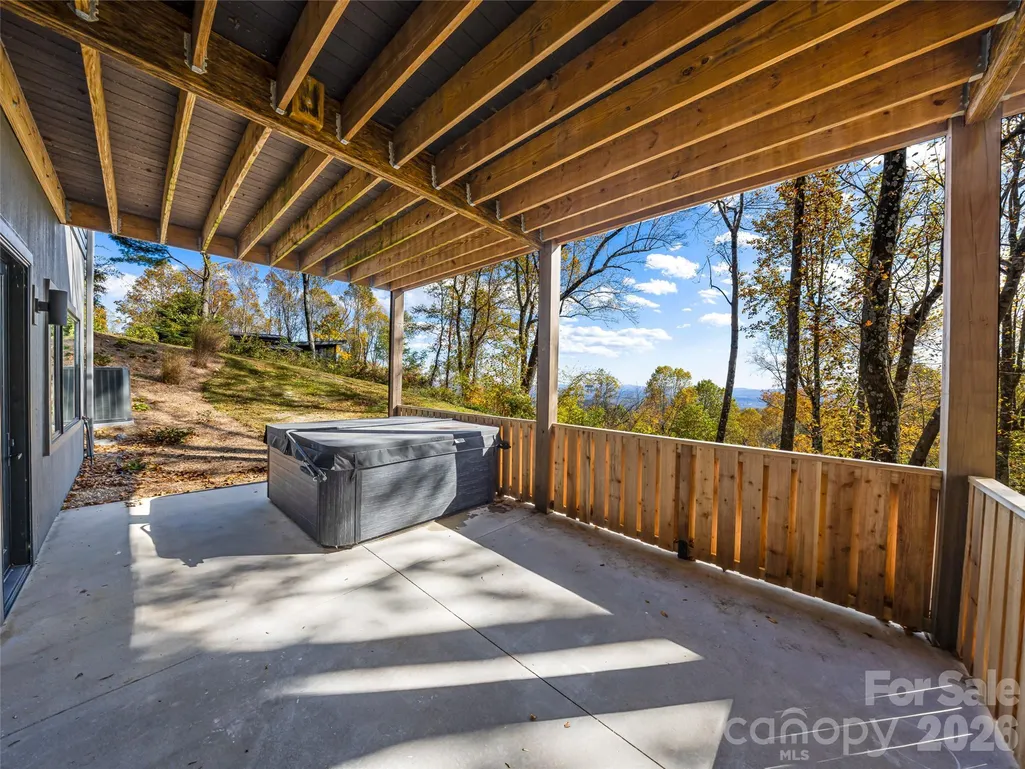
| Patio/Porch Features | Covered,Deck,Patio,Porch,Screened |
| Architectural Style | Modern |
| Construction Materials | Hardboard Siding |
| Year Built | 2023 |
| View | Long Range,Mountain(s),Year Round |
| Levels | One and One Half |
| Property Subtype | Single Family Residence |
| Parcel Number | 9672-01-4577 |
| Elevation | 3000 |
| Community Features | Gated,Picnic Area,Recreation Area,Walking Trails,Other |
| Assoc Fee Paid Per | Annually |
| County | Henderson |
| New Construction | No |
| Property Type | Residential |
| HOA | Yes |
| Subdivision Name | Couch Mountain |
| Garage Y/N | No |
| Full Baths | 3 |
| Directions | From Asheville Airport,take I-26 East to exit 44 (Asheville Hwy) and head towards Hendersonville. Turn left on Naples road. Then turn left on Howard Gap road. Turn right on Hutch Mountain road. Turn |
| High School | Fletcher Academy |
| City | Fletcher |
| Association Name | Couch Moutnain HOA |
| Senior Community Y/N | No |
| Lot Size Units | Acres |
| Carport Y/N | No |
| Elementary School | Fletcher |
| Middle/Junior High School | FernLeaf Community Charter |
| Additional Parcels Y/N | No |
| Virtual Tour | https://youtu.be/GyiMRuDDpiQ |
| Builder Name | Jag Builders |
| Standard Status | Active |
| CAR_HOASubjectTo | Required |
| Construction Type | Site Built |
| Restrictions | Architectural Review,Building,Manufactured Home Not Allowed,Modular Not Allowed,Short Term Rental Allowed,Signage,Square Feet |
| Tax Assessed Value | 1467300 |
| Virtual Tour | https://youtu.be/GyiMRuDDpiQ |
| Listing Terms | Cash,Conventional |
Interior Features
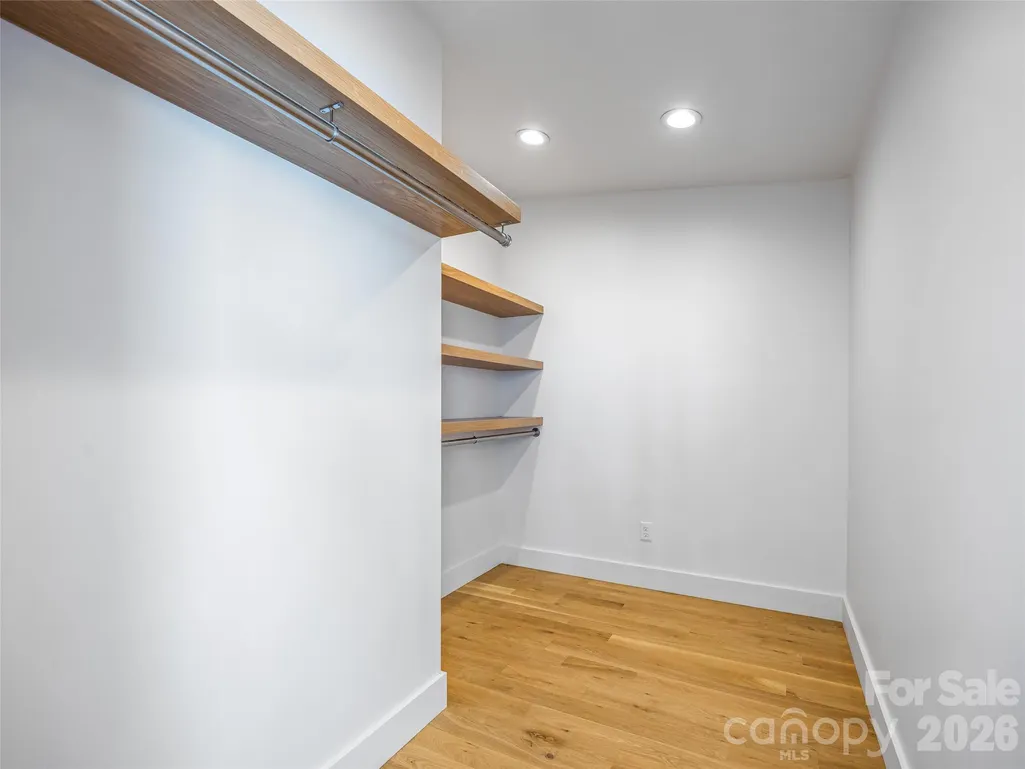
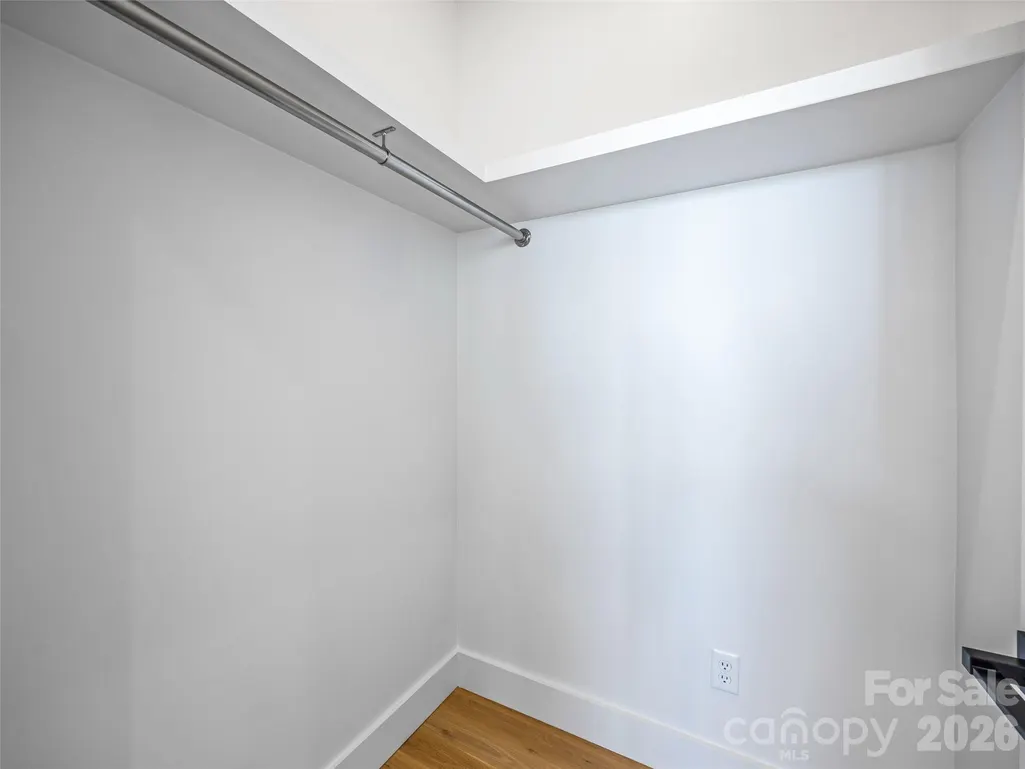
| Interior Amenities | Entrance Foyer,Hot Tub,Kitchen Island,Open Floorplan,Pantry,Walk-In Closet(s),Walk-In Pantry |
|---|---|
| Basement | Daylight,Interior Entry,Partially Finished,Storage Space,Walk-Out Access |
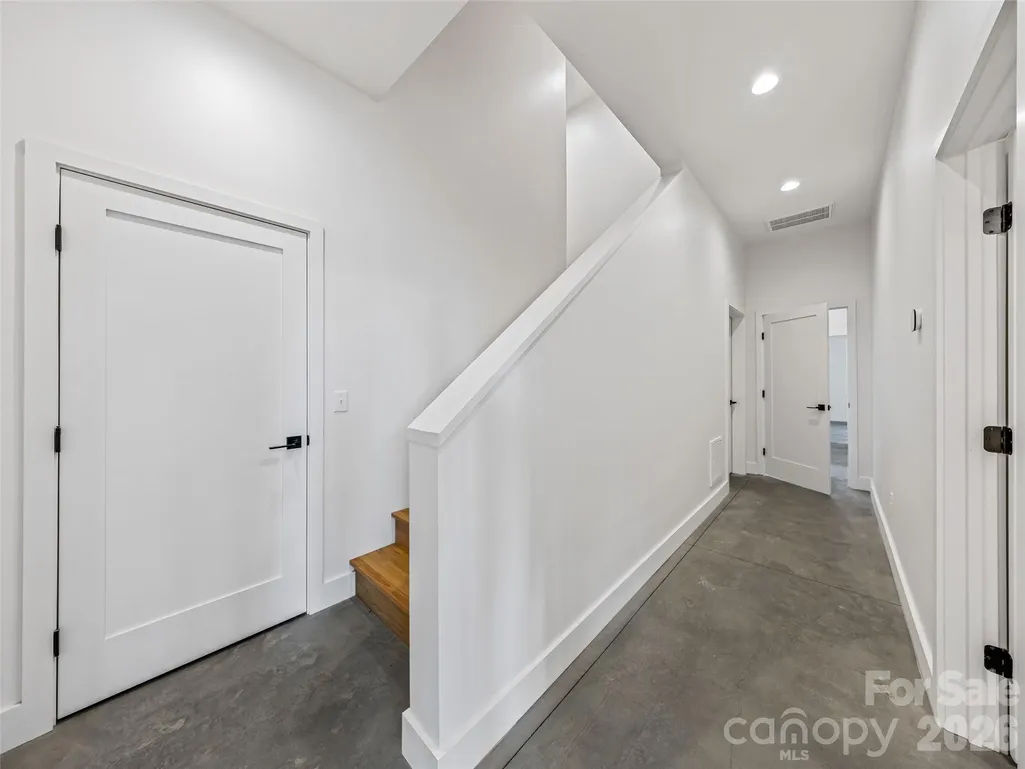
| Flooring | Concrete,Tile,Wood |
| Basement (Y/N) | Yes |
| Fireplace Y/N | No |
| Above Grade Finished Area | 2143 |
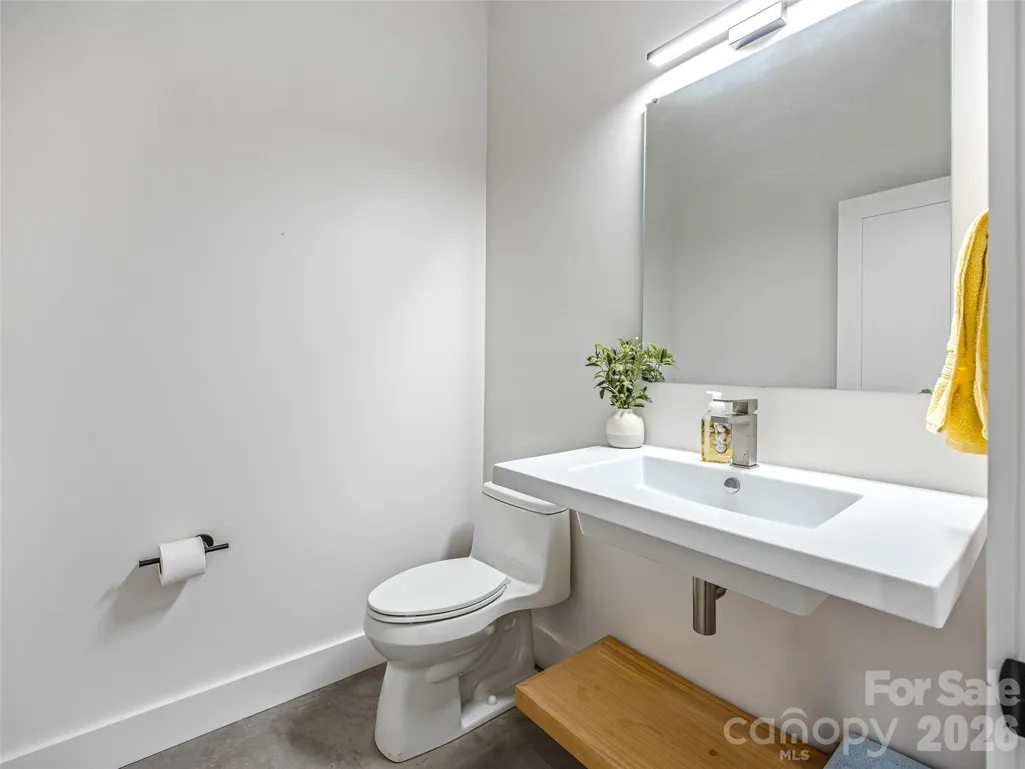
| Half Baths | 2 |
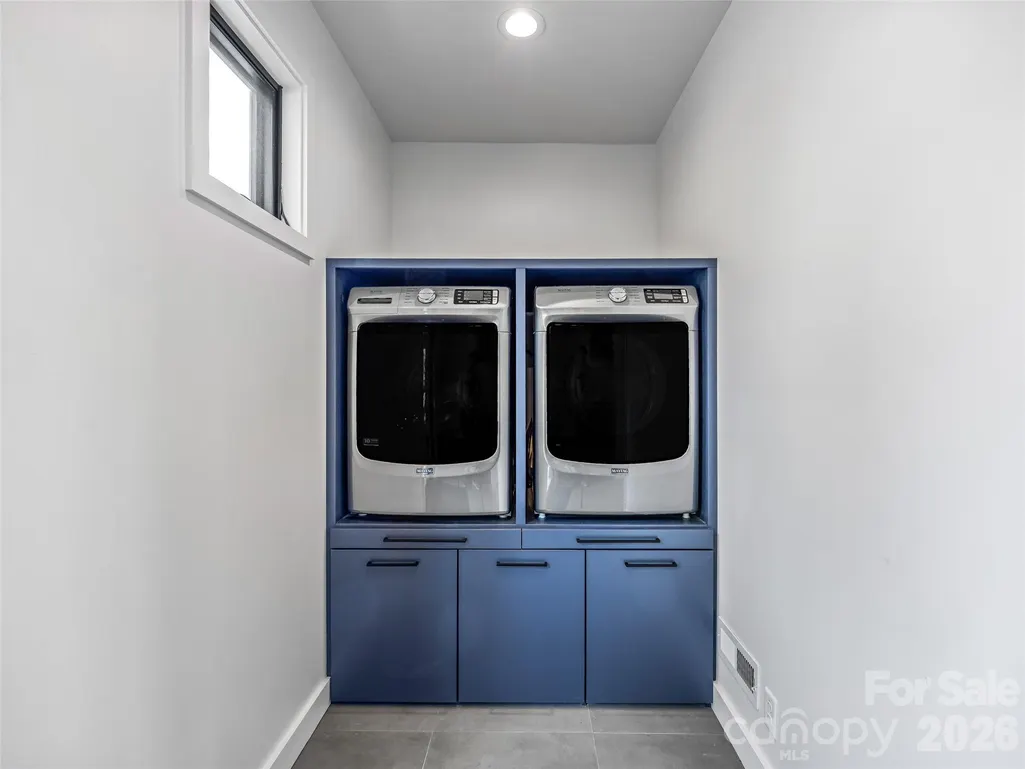
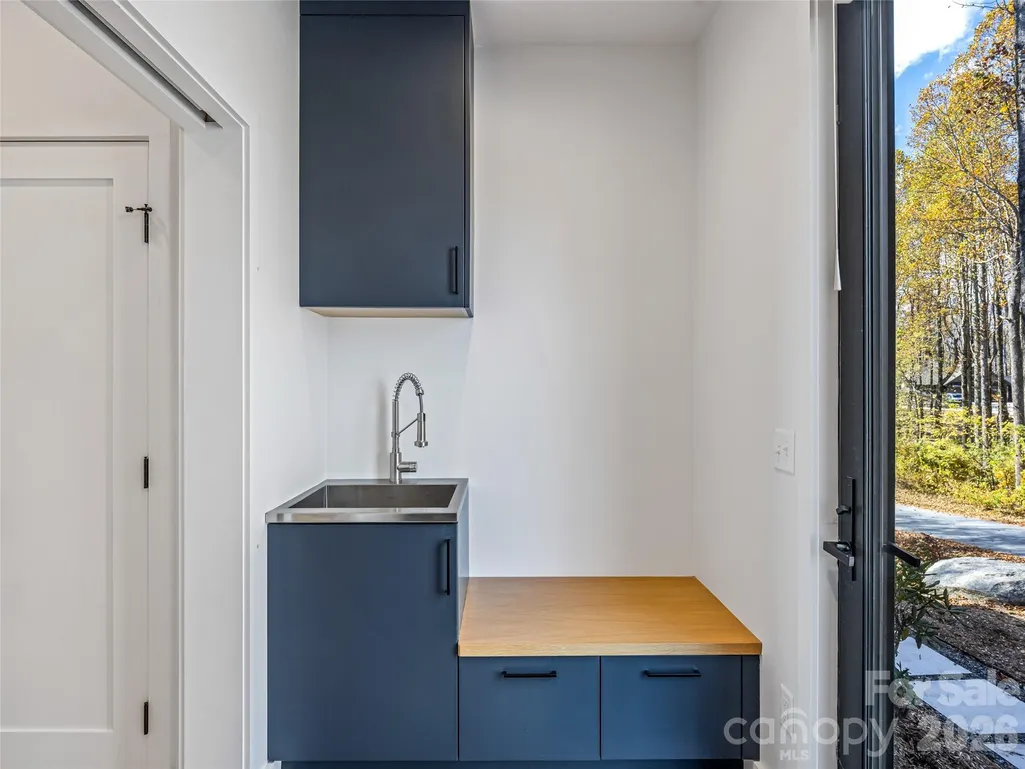
| Laundry Features | Laundry Room,Main Level |
| Total Bedrooms | 4 |
| Below Grade Finished Area | 1204 |
| Total Baths | 5 |
| SqFt Main | 1374 |
| SqFt Upper | 769 |
| Bedroom | 1 |
Exterior Features
| Parking Features | Driveway |
|---|---|
| Lot Features | Corner Lot,Sloped,Views |
| Water Source | Well |
| Lot Size Area | 2.31 |
| Foundation Details | Basement |
| Road Surface Type | Asphalt,Paved |
| Door Features | Pocket Doors,Sliding Doors |
| Other Equipment | Generator |
| Road Responsibility | Private Maintained Road |
| Main Level Garage YN | No |
Amenities
- Foreclosure
- Views
- Short Sale
- New Construction
- Adult 55+
- Lease To Own
- No HOA Fees
- Furnished
- Primary On Main
- Air Conditioning
- Seller Finance
- Green
- Fixer Upper
- Horse
- Golf
- Fireplace
- Deck
- Garage
- Basement
- Pool
Property vs Single Family Average in 28732
Price
Year Built
Visits

