
Primary on Main
Address
507 Yucatan Drive, Waxhaw, NC
Price
$ 735,000
Property Attributes
- ID#4333551
- TypeSingle Family
- Listing Status Active
- CountyUNION
- CityWaxhaw
- AreaUnion County
- NeighborhoodWrenn Creek
- Zip28173
- StyleTransitional
- Year Built2022
- Price$ 735,000
- Bedrooms4
- Full Bathrooms4
- Half Bathrooms0
- Sqr Footage3203
- Lot Size0.612 Acres
Data Source:
Canopy MLS
Property Description
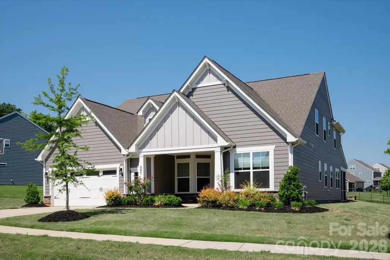
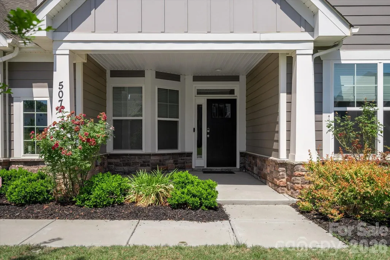
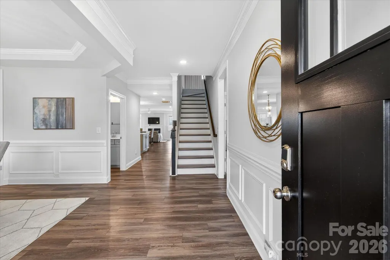
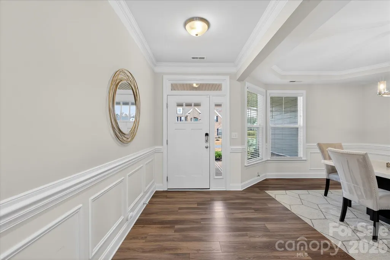
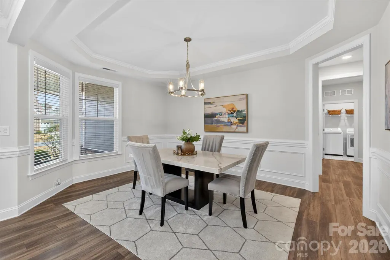
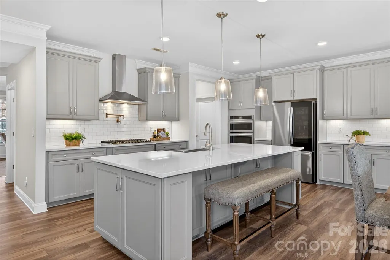
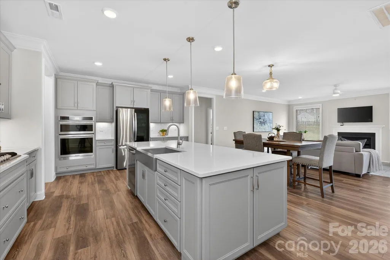
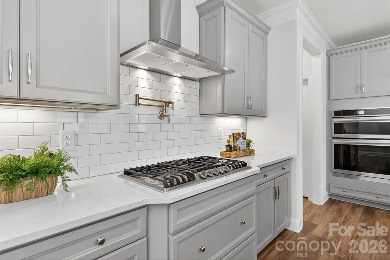
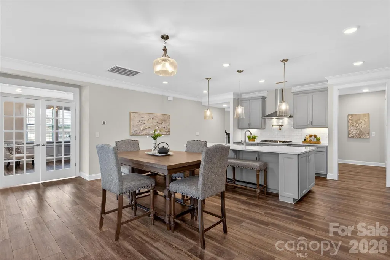
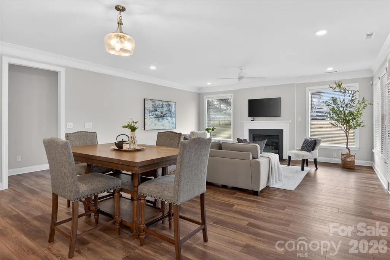
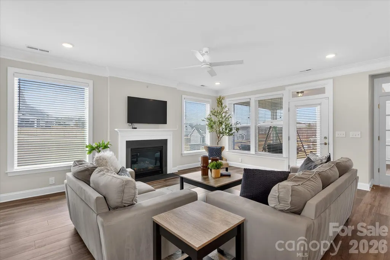
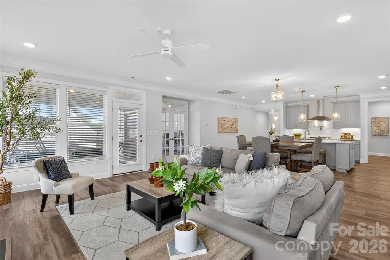
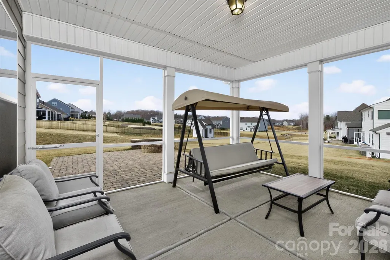
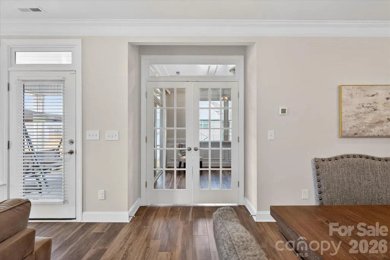
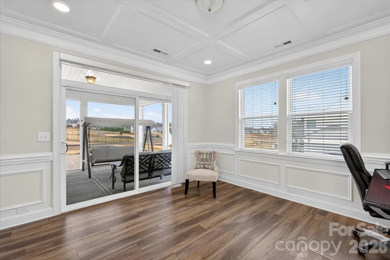
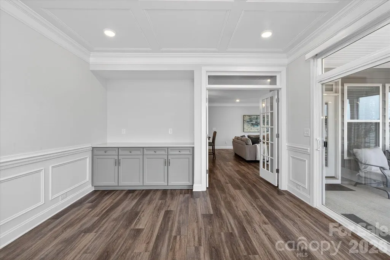
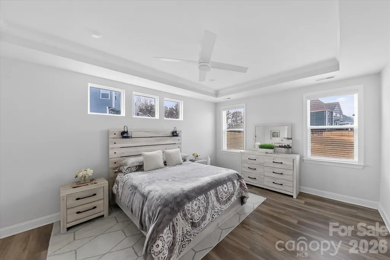
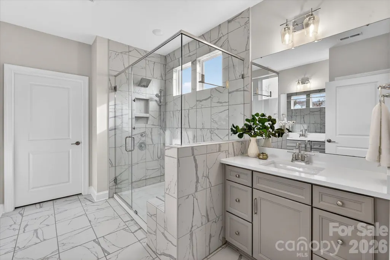
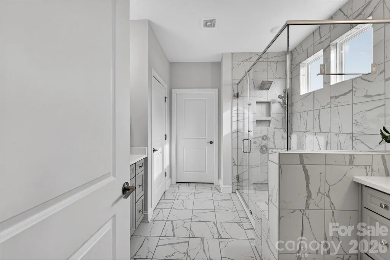
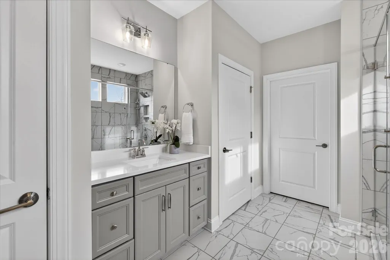
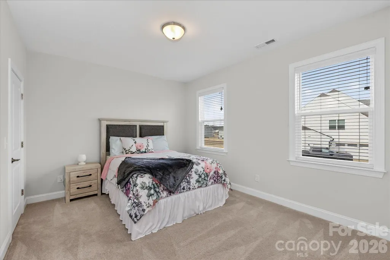
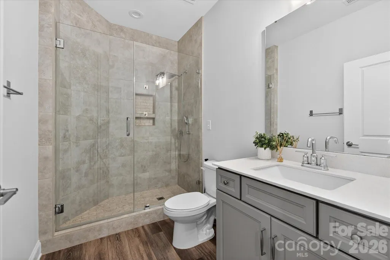
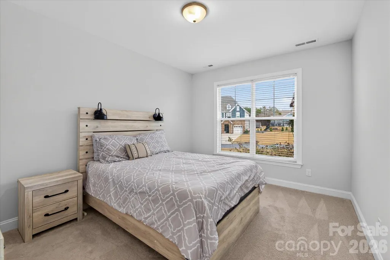
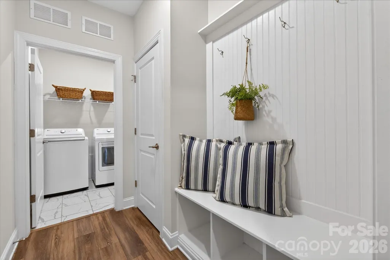
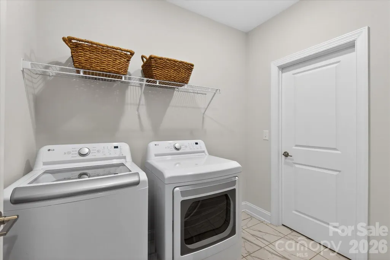
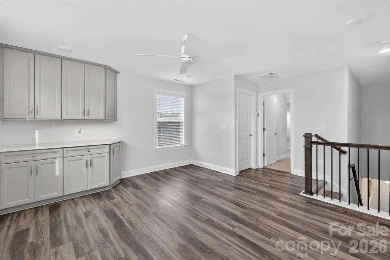
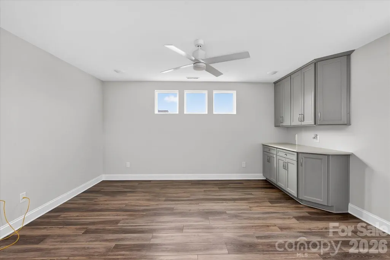
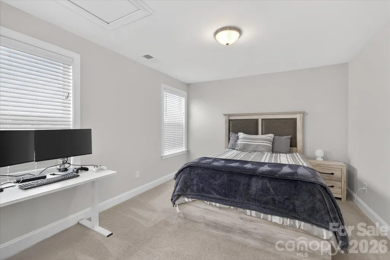
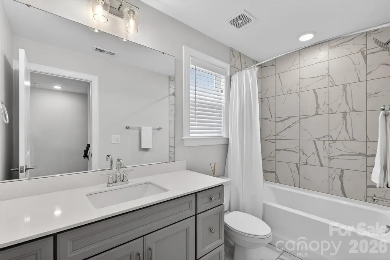
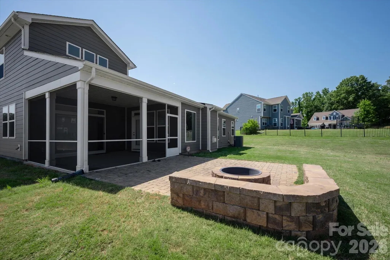
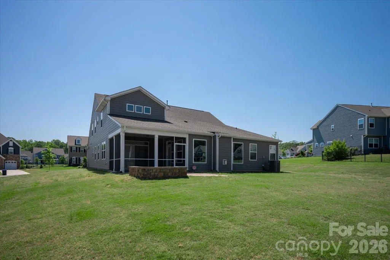
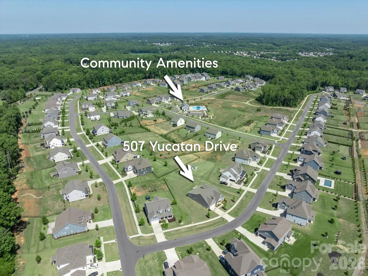
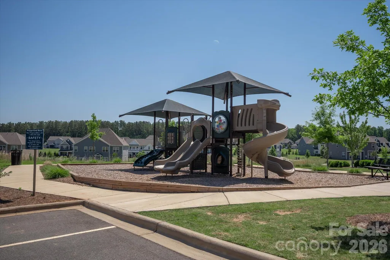
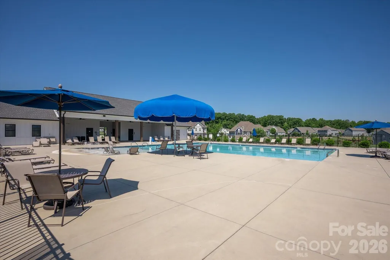
Beautiful recently built ranch style home located on a spacious .61 acre lot in the popular town of Waxhaw. Great floor plan features over 3,200 square feet of sophisticated living space, thoughtfully spread out across one and a half levels. The main level includes a spacious open-concept living area, two generously sized secondary bedrooms, each with an individual full bath, a dedicated dining room with a tray ceiling and decorative wall moldings, and a private office with French doors. Also on the main is the primary bedroom featuring a tray ceiling, a luxurious quartz tile bathroom with separate vanities, a custom walk-in closet with direct access to the laundry room, and an abundance of windows which fill the space with natural light. Located on the second level is a convenient loft which features built-in cabinets and quartz tops. The loft also includes a secondary bedroom, a full bath, and a closet, perfect for guests. This home also allows for outdoor living with a comfortable screened-in porch, paver patio, fire pit, and an expansive backyard. As a part of Wrenn Creek, you'll enjoy community amenities, including sidewalks, walking trails, a cabana, and a neighborhood pool. All under ten minutes to downtown Waxhaw. Don't miss out on this move-in-ready home in a highly sought-after location!
| Elementary School | Middle School | High School |
|---|---|---|
| Western Union Elementary School | Parkwood Middle School | Parkwood High School |
| Price History | |
|---|---|
| 5/26/2026 | Listed $749,000 |
| 7/15/2026 | 2$735,000 |
General Features
| Living Area | 3203 |
|---|---|
| Sewer | County Sewer |
| Heating | Central |
| Cooling | Central Air |
| Utilities | Natural Gas |
| Roof | Architectural Shingle |
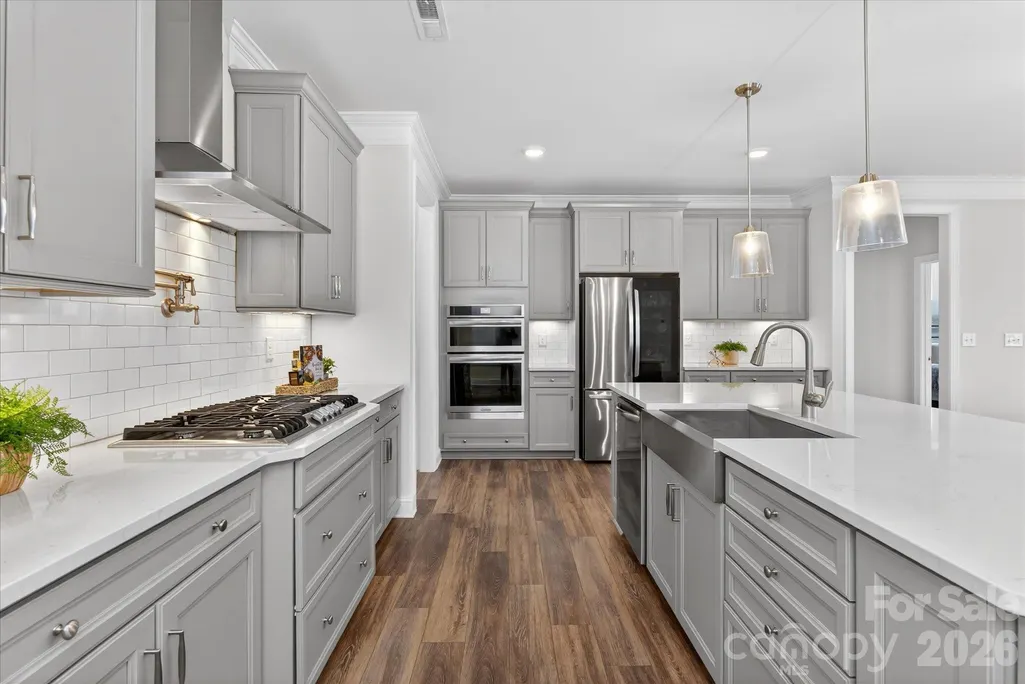
| Appliances | Dishwasher,Exhaust Hood,Gas Cooktop,Microwave,Refrigerator,Wall Oven |
| Development Status | Completed |
| HOA Fee | 250 |
| Garage Spaces | 2 |
| Patio/Porch Features | Covered,Front Porch,Patio,Rear Porch,Screened |
| Architectural Style | Transitional |
| Construction Materials | Fiber Cement,Stone |
| Year Built | 2022 |
| Levels | One and One Half |
| Property Subtype | Single Family Residence |
| Parcel Number | 06-054-722 |
| Community Features | Outdoor Pool,Sidewalks,Walking Trails |
| Assoc Fee Paid Per | Quarterly |
| County | Union |
| New Construction | No |
| Property Type | Residential |
| HOA | Yes |
| Subdivision Name | Wrenn Creek |
| Garage Y/N | Yes |
| Full Baths | 4 |
| High School | Parkwood |
| City | Waxhaw |
| Association Name | Superior Association |
| Senior Community Y/N | No |
| Lot Size Units | Acres |
| Carport Y/N | No |
| Elementary School | Western Union |
| Middle/Junior High School | Parkwood |
| Additional Parcels Y/N | No |
| Virtual Tour | https://charlotterealestatephotos.hd.pics/507-Yucatan-Dr |
| Builder Name | Eastwood Homes |
| Standard Status | Active |
| CAR_HOASubjectTo | Required |
| Construction Type | Site Built |
| Tax Assessed Value | 700100 |
| Virtual Tour | https://charlotterealestatephotos.hd.pics/507-Yucatan-Dr |
| Listing Terms | Cash,Conventional |
Interior Features
| Interior Amenities | Attic Stairs Pulldown,Drop Zone,Entrance Foyer,Kitchen Island,Open Floorplan,Pantry,Walk-In Closet(s),Walk-In Pantry |
|---|---|
| Flooring | Carpet,Tile,Wood |
| Fireplace Features | Gas,Gas Log,Great Room |
| Basement (Y/N) | No |
| Fireplace Y/N | Yes |
| Above Grade Finished Area | 3203 |
| Laundry Features | Laundry Room,Main Level |
| Total Bedrooms | 4 |
| Total Baths | 4 |
| SqFt Main | 2646 |
| SqFt Garage | 492 |
| SqFt Upper | 557 |
| Bedroom | 3 |
Exterior Features
| Exterior Amenities | Fire Pit |
|---|---|
| Parking Features | Driveway,Attached Garage,Garage Faces Front |
| Lot Features | Level |
| Water Source | County Water |
| Lot Size Area | 0.612 |
| Foundation Details | Slab |
| Road Surface Type | Concrete,Paved |
| Door Features | French Doors |
| Road Responsibility | Publicly Maintained Road |
| Main Level Garage YN | Yes |
Amenities
- Foreclosure
- Views
- Short Sale
- New Construction
- Adult 55+
- Lease To Own
- No HOA Fees
- Furnished
- Primary On Main
- Air Conditioning
- Seller Finance
- Green
- Fixer Upper
- Horse
- Golf
- Fireplace
- Deck
- Garage
- Basement
- Pool
Property vs Single Family Average in 28173
Price
Year Built
Visits

