
Price Reduction - Views
Address
22 Chesten Mountain Drive, Asheville, NC
Price
$ 1,650,000
Property Attributes
- ID#4334773
- TypeSingle Family
- Listing Status Active
- CountyBUNCOMBE
- CityAsheville
- AreaBuncombe County
- NeighborhoodChestnut Mountain
- Zip28803
- StyleContemporary,Modern
- Year Built2022
- Price$ 1,650,000
- Bedrooms3
- Full Bathrooms3
- Half Bathrooms2
- Sqr Footage3084
- Lot Size2.65 Acres
Data Source:
Canopy MLS
Property Description
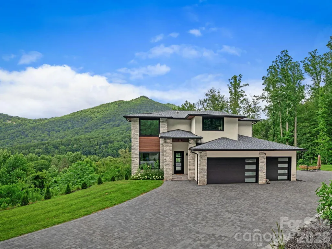
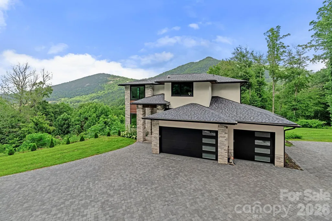
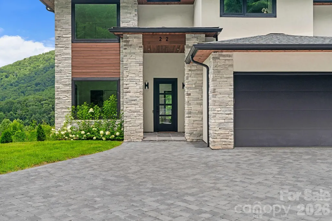
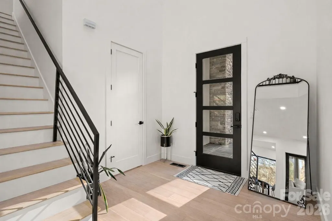
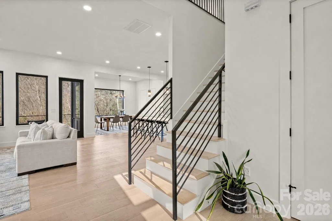
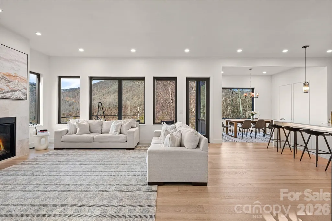
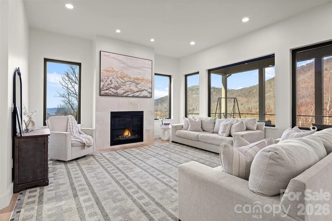
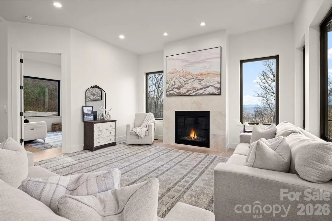
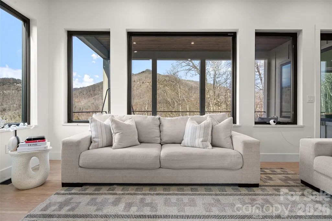
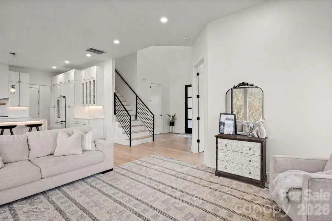
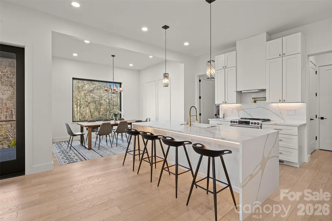
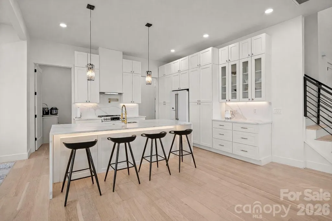
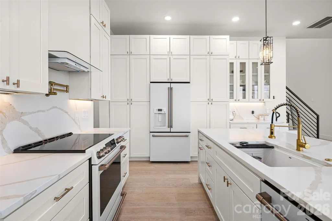
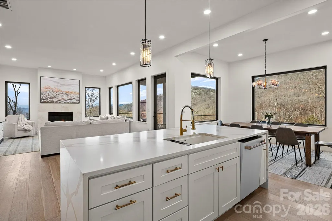
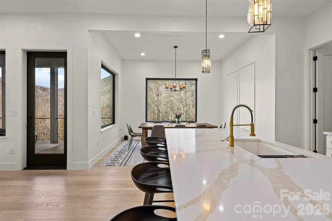
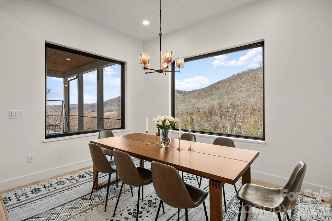
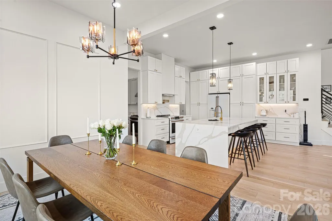
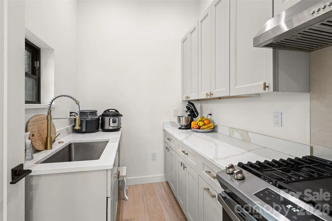
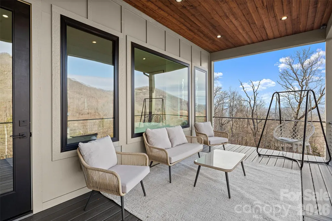
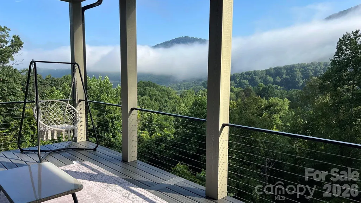
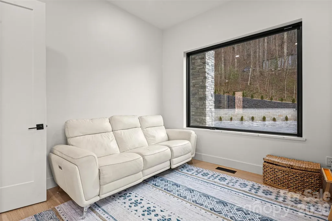
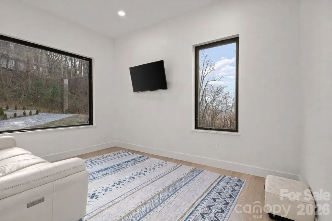
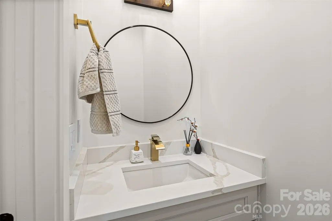
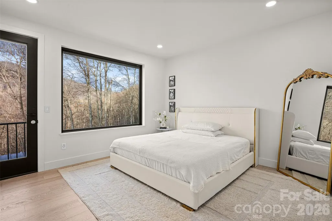
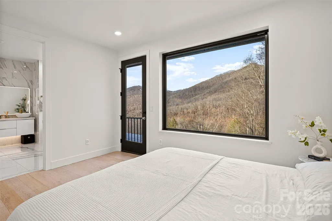
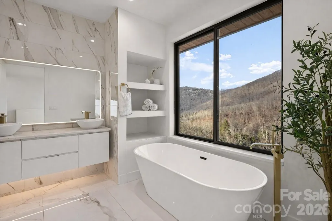
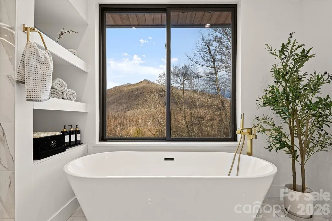
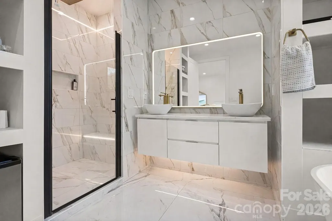
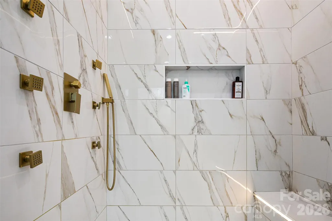
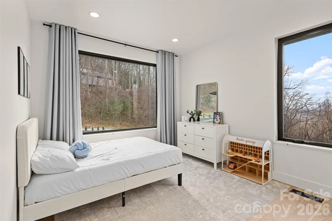
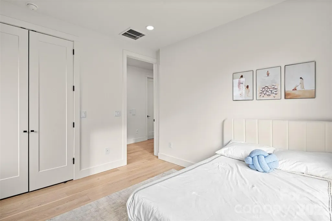
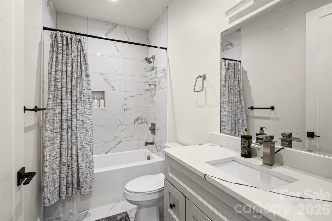
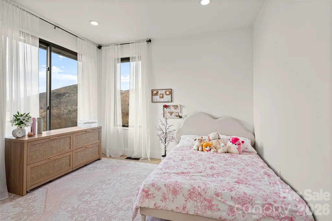
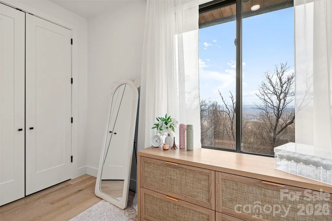
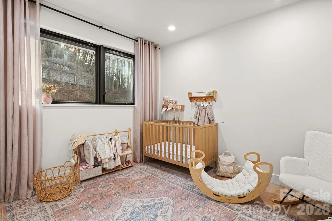
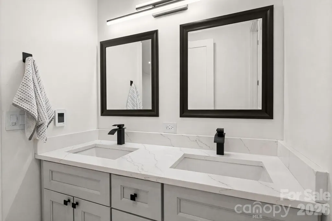
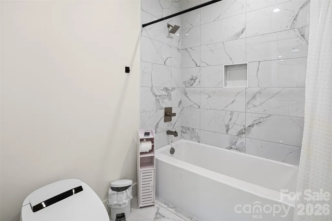
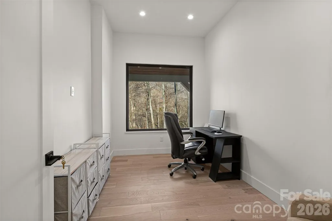
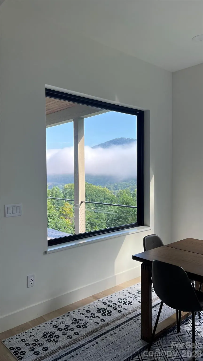
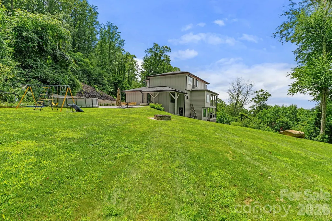
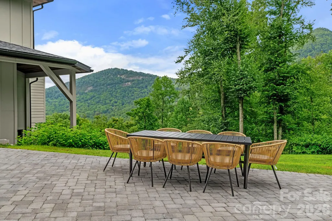
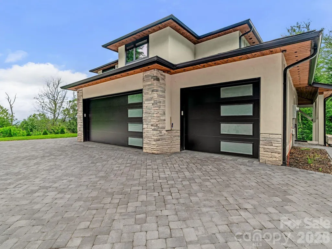
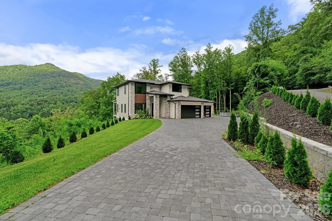
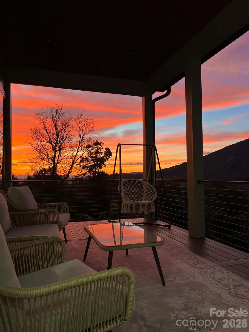
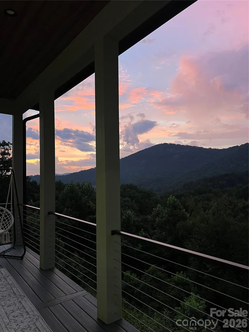
Luxury modern masterpiece, where striking contemporary architecture, expansive mountain views, and like-new 2022 construction come together on a private 2.6-acre setting. Designed with intention and precision, this home showcases bold lines, dramatic scale, and a seamless relationship between interior spaces and the surrounding landscape. Expansive windows anchor the main living areas, framing the views and filling the home with natural light. The open-concept living room and kitchen form the heart of the home, centered around a sleek fireplace that adds warmth and presence to the gathering space. Upscale cabinetry, statement countertops, and high-end appliances are integrated into a clean, sophisticated layout designed for both everyday living and elevated entertaining, complemented by a well-appointed butler’s pantry just off the kitchen. The primary suite features a spa-inspired bath with a freestanding soaking tub, custom-tiled walk-in shower, and heated floors. A guest bathroom also features heated floors, extending this thoughtful luxury beyond the primary suite. Additional bedrooms and bonus spaces offer flexible living areas suited for family, guests, work, or recreation, while maintaining the home’s cohesive modern aesthetic. Outdoor living is layered and purposeful, with a covered deck off the main living level, a second covered deck off the lower level, and a private balcony off the primary suite. Each space offers a distinct perspective of the setting. A cobblestone driveway sets the tone on arrival, leading to a three-car garage that provides generous storage and functionality. The unfinished lower level, already plumbed for a kitchen and bathroom, presents a great opportunity for future expansion, allowing the home to evolve while remaining true to its architectural vision. 22 Chesten Mountain Drive offers the perfect chance to own a like-new luxury property where high quality craftmanship, views, and setting define the experience, just minutes from Asheville amenities.
| Elementary School | Middle School | High School |
|---|---|---|
| Oakley Elementary School | AC Reynolds Middle School | AC Reynolds High School |
| Price History | |
|---|---|
| 2/10/2026 | Listed $1,900,000 |
| 4/8/2026 | 2$1,880,000 |
| 5/1/2026 | 2$1,850,000 |
| 5/19/2026 | 3$1,800,000 |
| 6/1/2026 | 3$1,750,000 |
| 6/15/2026 | 1$1,735,000 |
| 6/29/2026 | 3$1,699,000 |
| 8/10/2026 | 1$1,695,000 |
| 8/24/2026 | 1$1,690,000 |
| 9/3/2026 | 1$1,685,000 |
| 9/8/2026 | 3$1,650,000 |
General Features
| Living Area | 3084 |
|---|---|
| Sewer | Septic Installed |
| Heating | Heat Pump |
| Cooling | Heat Pump |
| Utilities | Propane |
| Roof | Architectural Shingle |
| Appliances | Dishwasher,Electric Oven,Electric Range,Exhaust Hood,Gas Range,Gas Water Heater,Refrigerator,Tankless Water Heater,Washer/Dryer |
| HOA Fee | 2000 |
| Garage Spaces | 3 |
| Patio/Porch Features | Balcony,Covered,Deck,Front Porch |
| Architectural Style | Contemporary,Modern |
| Construction Materials | Fiber Cement,Stone,Other - See Remarks |
| Year Built | 2022 |
| View | Long Range,Mountain(s),Winter,Year Round |
| Levels | Two |
| Property Subtype | Single Family Residence |
| Parcel Number | 9677-00-7663-00000 |
| Waterfront Features | None |
| Assoc Fee Paid Per | Annually |
| County | Buncombe |
| New Construction | No |
| Property Type | Residential |
| HOA | Yes |
| Subdivision Name | Chestnut Mountain |
| Garage Y/N | Yes |
| Full Baths | 3 |
| Directions | GPS will get you here. LOOK FOR SIGN! |
| High School | AC Reynolds |
| City | Asheville |
| Association Name | Chestnut Mountain HOA |
| Senior Community Y/N | No |
| Open Parking Spaces | 6 |
| Lot Size Units | Acres |
| Carport Y/N | No |
| Elementary School | Oakley |
| Middle/Junior High School | AC Reynolds |
| Additional Parcels Y/N | No |
| Virtual Tour | https://vausmedia.aryeo.com/videos/019f94cd-f7d7-7066-8a26-5a4138842081 |
| Standard Status | Active |
| CAR_HOASubjectTo | Required |
| Construction Type | Site Built |
| Restrictions | Subdivision |
| Tax Assessed Value | 537300 |
| Virtual Tour | https://vausmedia.aryeo.com/videos/019f94cd-f7d7-7066-8a26-5a4138842081 |
| Listing Terms | Cash,Conventional |
Interior Features
| Interior Amenities | Breakfast Bar,Entrance Foyer,Kitchen Island,Open Floorplan,Pantry,Walk-In Closet(s) |
|---|---|
| Basement | Daylight,Exterior Entry,Interior Entry,Partially Finished,Walk-Out Access |
| Flooring | Tile,Wood,Other - See Remarks |
| Fireplace Features | Living Room |
| Basement (Y/N) | Yes |
| Fireplace Y/N | Yes |
| Above Grade Finished Area | 2973 |
| Half Baths | 2 |
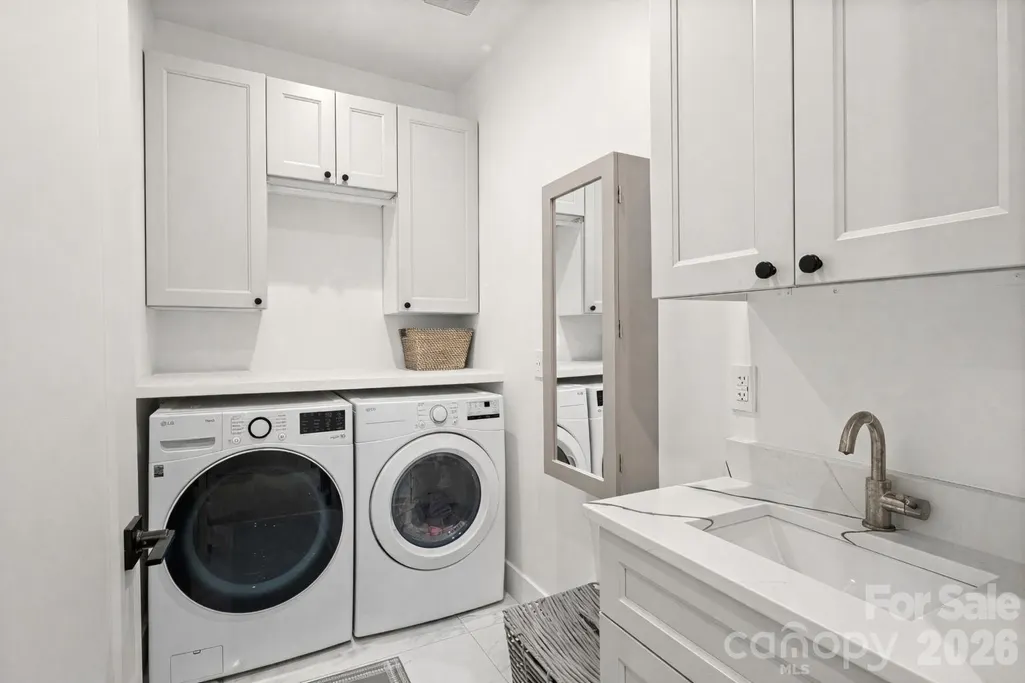
| Laundry Features | Laundry Room,Upper Level |
| Total Bedrooms | 3 |
| Below Grade Finished Area | 111 |
| Total Baths | 5 |
| SqFt Main | 1517 |
| SqFt Garage | 766 |
| SqFt Upper | 1456 |
Exterior Features
| Exterior Amenities | Fire Pit |
|---|---|
| Parking Features | Driveway,Attached Garage |
| Lot Features | Private,Views |
| Water Source | Well |
| Lot Size Area | 2.65 |
| Foundation Details | Basement |
| Road Surface Type | Cobblestone,Paved |
| Other Equipment | Fuel Tank - Leased,Generator Hookup |
| Road Responsibility | Private Maintained Road |
| Horse Amenities | None |
| Main Level Garage YN | Yes |
Amenities
- Foreclosure
- Views
- Short Sale
- New Construction
- Adult 55+
- Lease To Own
- No HOA Fees
- Furnished
- Primary On Main
- Air Conditioning
- Seller Finance
- Green
- Fixer Upper
- Horse
- Golf
- Fireplace
- Deck
- Garage
- Basement
- Pool
Property vs Single Family Average in 28803
Price
Year Built
Visits

