
Views - Primary on Main
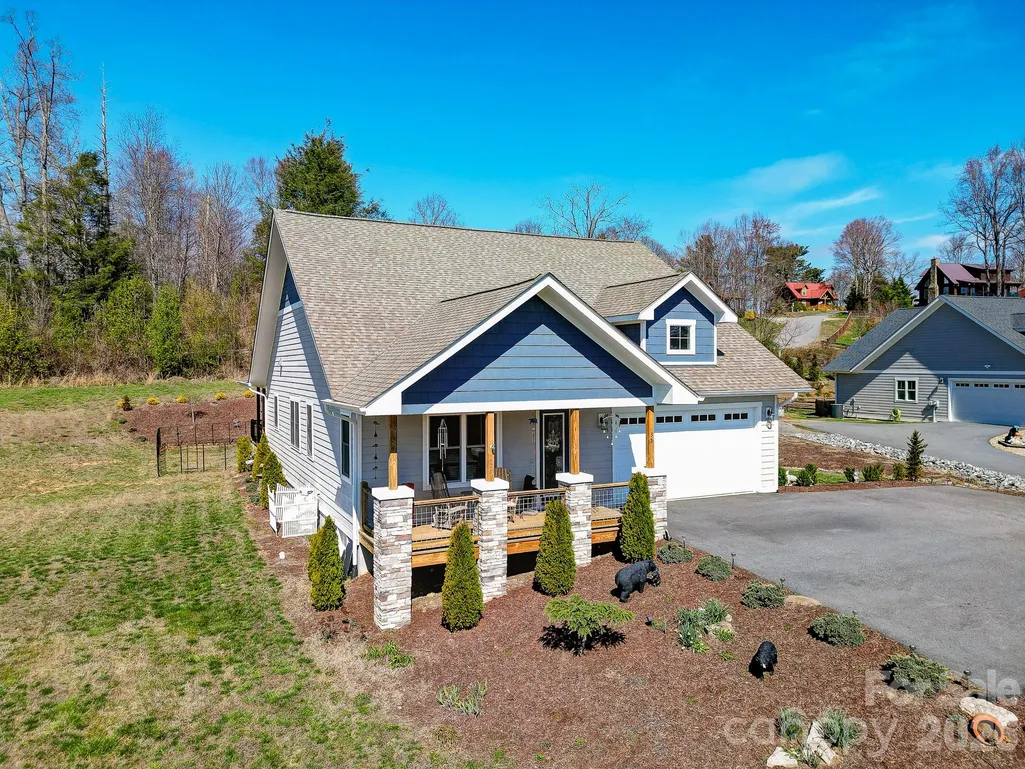
Address
35 Cider Hill Lane, Hendersonville, NC
Price
$ 615,000
Property Attributes
- ID#4358432
- TypeSingle Family
- Listing Status Active
- CountyHENDERSON
- CityHendersonville
- AreaHenderson County
- NeighborhoodThe Orchards at Owensby Road
- Zip28792
- Style
- Year Built2022
- Price$ 615,000
- Bedrooms3
- Full Bathrooms2
- Half Bathrooms0
- Sqr Footage1892
- Lot Size0.9 Acres
Data Source:
Canopy MLS
Property Description
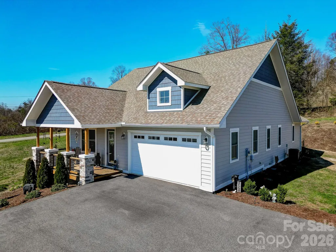
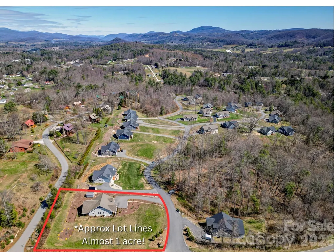
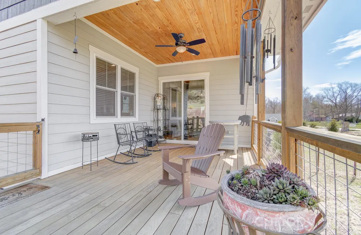
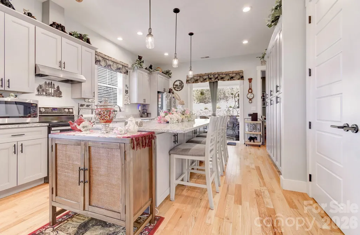
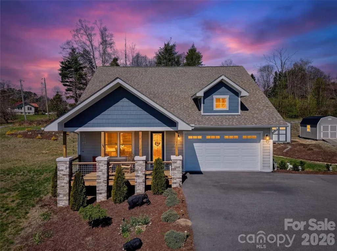
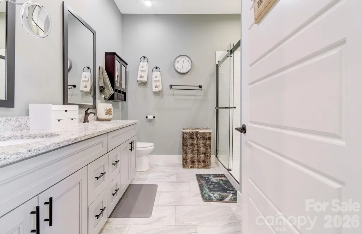
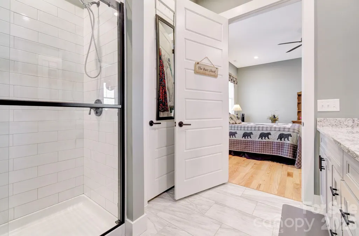
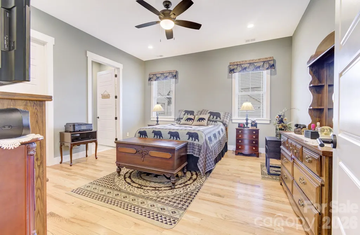
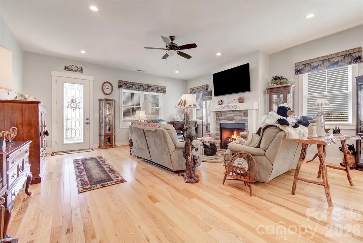
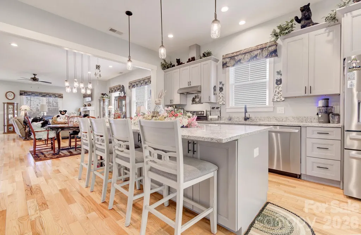
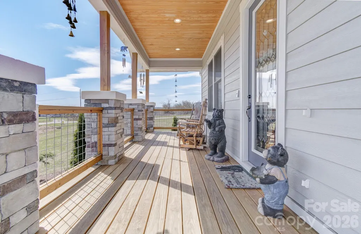
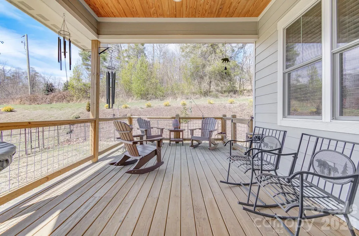
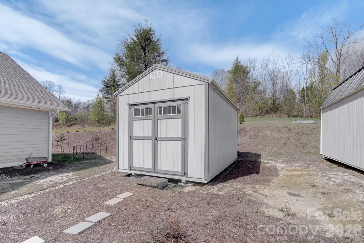
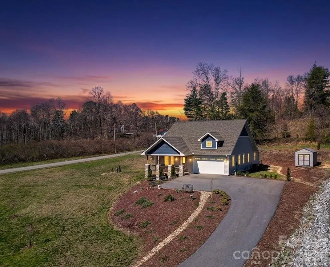
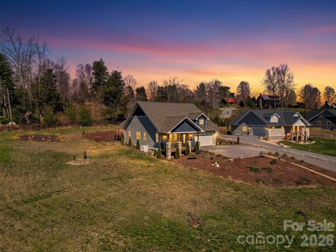
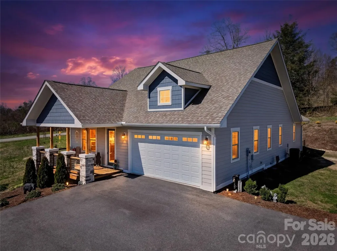
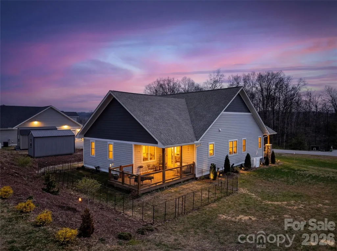
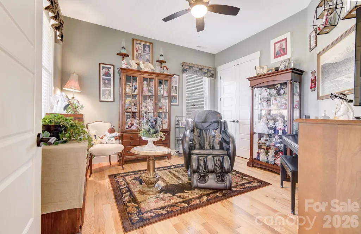
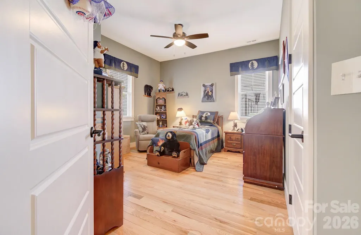
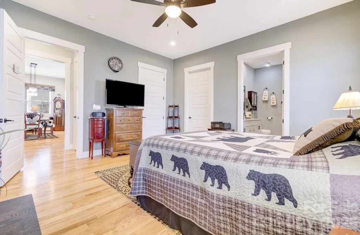
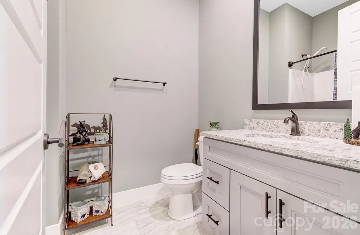
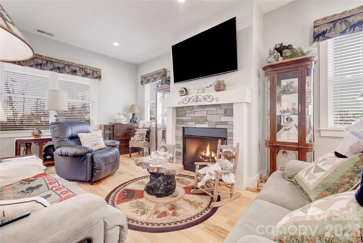
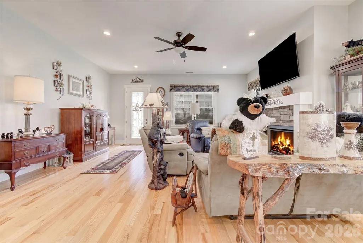
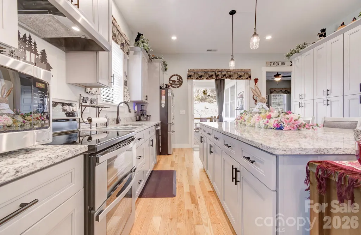
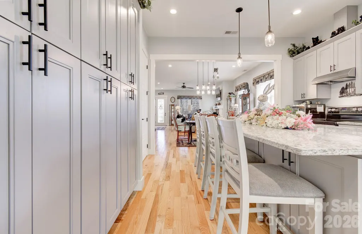
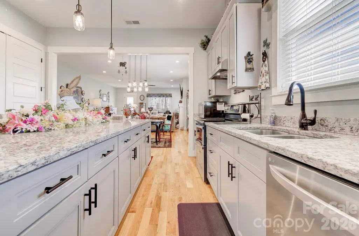
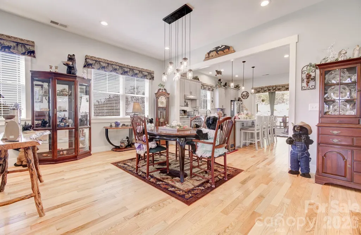
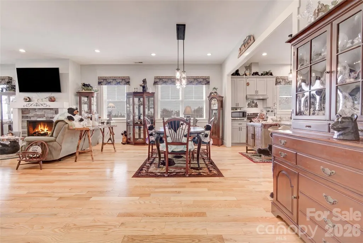
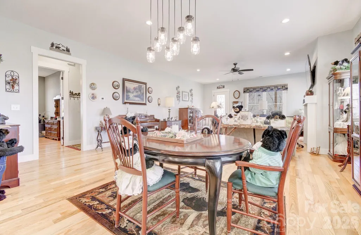
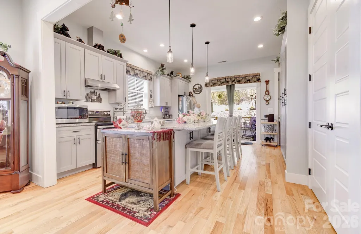
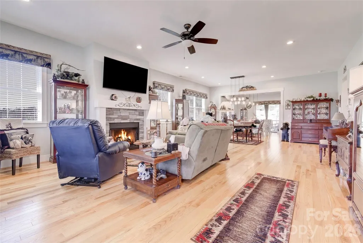
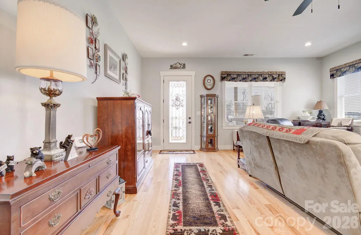
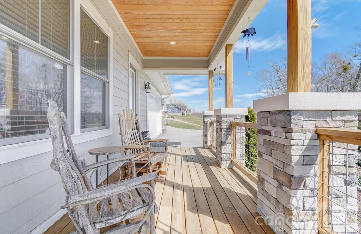
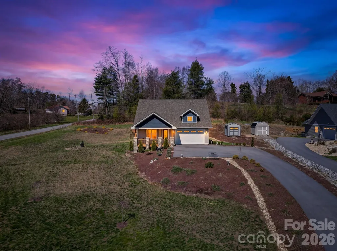
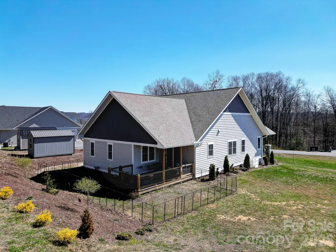
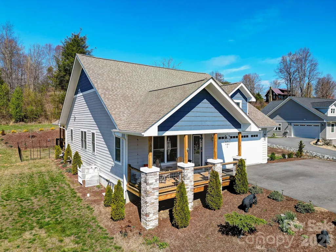
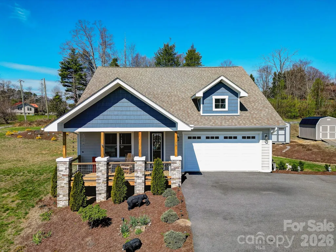
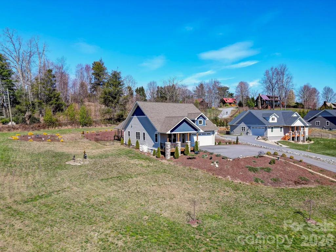
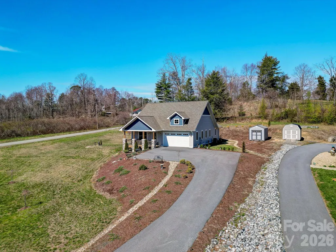
Nearly 1 acre on a huge corner lot and located in the heart of Hendersonville, NC, this home offers the perfect balance of peaceful living and everyday convenience! Welcome to this beautifully crafted newer construction home offering space, style, and functionality that is just minutes from charming downtown, renowned apple orchards, local vineyards, shopping, dining, and top tier healthcare. This 3 bedroom, 2 bath one level home features almost 1900 square feet of thoughtfully designed living space and an expansive yard that’s hard to find. Inside, you’ll love the open floor plan highlighted by soaring 10 foot ceilings, 8 foot doors, and rich wood flooring that flows throughout the main living areas. The oversized kitchen island serves as the centerpiece of the home, complemented by ample cabinet space for storage and organization, making it ideal for entertaining or everyday living. The stone faced gas fireplace adds warmth and charm to the living room perfect for relaxing here in the mountains of WNC. The spacious primary suite is a true retreat, featuring double closets, a beautifully tiled walk-in shower, and a double vanity. Storage is abundant throughout the home, offering both functionality and convenience. Enjoy outdoor living year round on the oversized covered front and rear porches overlooking the large back and side yard, complete with a storage shed for tools or hobbies. The attached two car garage includes a utility sink, adding even more practicality. This home delivers modern comfort, generous space, and an unbeatable Hendersonville location, schedule your showing today!
| Elementary School | Middle School | High School |
|---|---|---|
| Dana Elementary School | Apple Valley Middle School | North High School |
| Price History | |
|---|---|
| 3/20/2026 | Listed $640,000 |
| 5/1/2026 | 1$635,000 |
| 6/26/2026 | 2$627,500 |
| 8/4/2026 | 2$615,000 |
General Features
| Living Area | 1892 |
|---|---|
| Sewer | Septic Installed |
| Heating | Heat Pump |
| Cooling | Ceiling Fan(s),Heat Pump |
| Utilities | Electricity Connected,Propane,Underground Utilities,Wired Internet Available |
| Roof | Architectural Shingle |
| Appliances | Dishwasher,Disposal,Double Oven,Electric Range,Electric Water Heater,Exhaust Hood |
| HOA Fee | 500 |
| Garage Spaces | 2 |
| Patio/Porch Features | Covered,Front Porch,Rear Porch |
| Security Features | Carbon Monoxide Detector(s),Smoke Detector(s) |
| Construction Materials | Hardboard Siding |
| Exclusions | Small shelves in primary closets,Jewelry rack in primary closet,Key racks,curtains,7 flat rocks in front mulch bed,small angel tree in front mulch bed |
| Year Built | 2022 |
| View | Long Range,Mountain(s),Year Round |
| Levels | One |
| Property Subtype | Single Family Residence |
| Parcel Number | 10007106 |
| Assoc Fee Paid Per | Annually |
| County | Henderson |
| New Construction | No |
| Property Type | Residential |
| HOA | Yes |
| Subdivision Name | The Orchards at Owensby Road |
| Garage Y/N | Yes |
| Other Structures | Shed(s) |
| Full Baths | 2 |
| Directions | From Asheville,take Hendersonville Rd (US-25 S) to I-26 E. Take Exit 49B for US-64 E toward Bat Cave. Continue on US-64 E,then turn right onto Gilliam Mountain Rd. Turn onto Cider Hill Ln. Property i |
| High School | North |
| City | Hendersonville |
| Association Name | Guardian Property Services |
| Senior Community Y/N | No |
| Lot Size Units | Acres |
| Carport Y/N | No |
| Elementary School | Dana |
| Middle/Junior High School | Apple Valley |
| Additional Parcels Y/N | No |
| Standard Status | Active |
| CAR_HOASubjectTo | Required |
| Construction Type | Site Built |
| Restrictions | Other - See Remarks |
| Tax Assessed Value | 537800 |
| Listing Terms | Cash,Conventional,FHA,USDA Loan,VA Loan |
Interior Features
| Interior Amenities | Attic Stairs Pulldown,Breakfast Bar,Kitchen Island,Open Floorplan,Walk-In Closet(s) |
|---|---|
| Flooring | Tile,Wood |
| Fireplace Features | Gas Log,Living Room,Propane |
| Basement (Y/N) | No |
| Window Features | Insulated Window(s) |
| Fireplace Y/N | Yes |
| Above Grade Finished Area | 1892 |
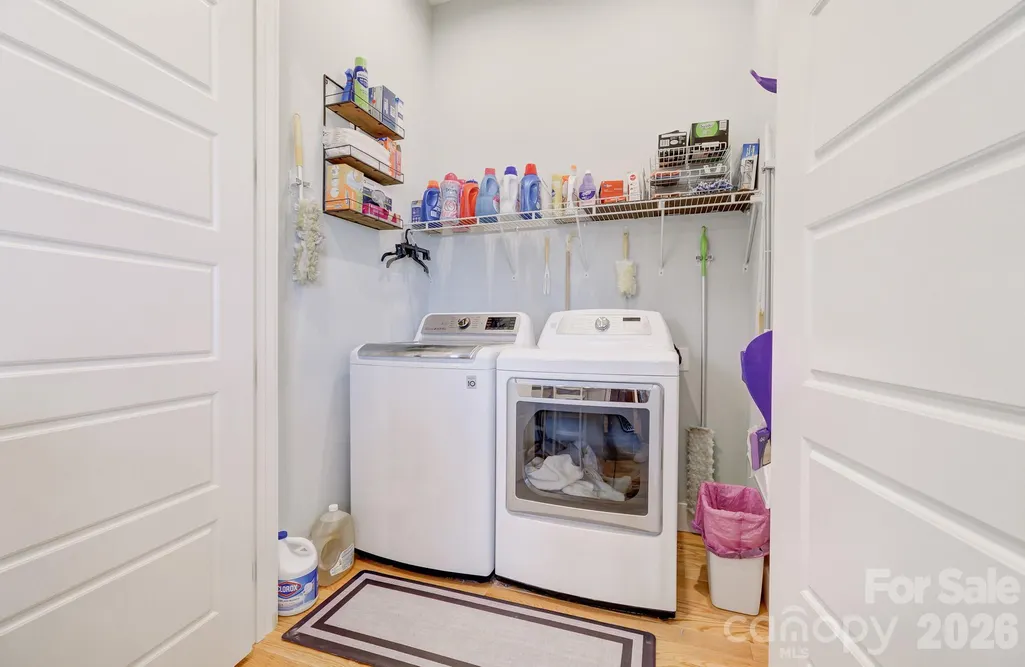
| Laundry Features | Electric Dryer Hookup,Laundry Closet,Main Level,Washer Hookup |
| Total Bedrooms | 3 |
| Total Baths | 2 |
| SqFt Main | 1892 |
| SqFt Garage | 459 |
| Bedroom | 3 |
Exterior Features
| Parking Features | Driveway,Attached Garage |
|---|---|
| Lot Features | Corner Lot,Level,Rolling Slope,Views |
| Water Source | City |
| Lot Size Area | 0.9 |
| Foundation Details | Crawl Space |
| Road Surface Type | Asphalt,Paved |
| Door Features | Insulated Door(s),Sliding Doors |
| Other Equipment | Fuel Tank - Leased |
| Road Responsibility | Private Maintained Road,Road Maintenance Agreement |
| Main Level Garage YN | Yes |
Amenities
- Foreclosure
- Views
- Short Sale
- New Construction
- Adult 55+
- Lease To Own
- No HOA Fees
- Furnished
- Primary On Main
- Air Conditioning
- Seller Finance
- Green
- Fixer Upper
- Horse
- Golf
- Fireplace
- Deck
- Garage
- Basement
- Pool
Property vs Single Family Average in 28792
Price
Year Built
Visits

