
Views - Golf Course - Primary on Main
Address
721 Mckinney Gap Drive, Mars Hill, NC
Price
$ 929,000
Property Attributes
- ID#4363465
- TypeSingle Family
- Listing Status Active
- CountyMADISON
- CityMars Hill
- AreaMadison County
- NeighborhoodWolf Laurel
- Zip28754
- StyleCabin,Modern,Rustic
- Year Built2002
- Price$ 929,000
- Bedrooms3
- Full Bathrooms3
- Half Bathrooms0
- Sqr Footage2783
- Lot Size0.74 Acres
Data Source:
Canopy MLS
Property Description
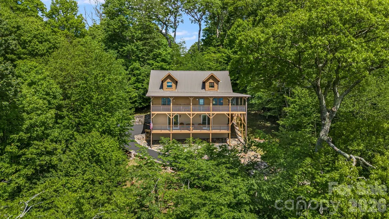
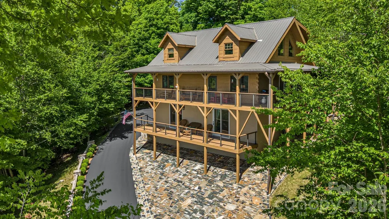
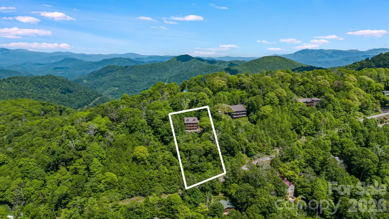
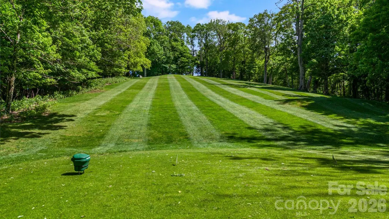
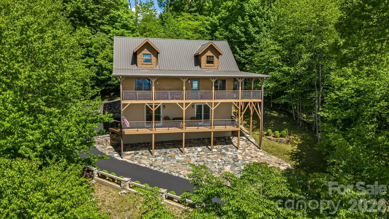
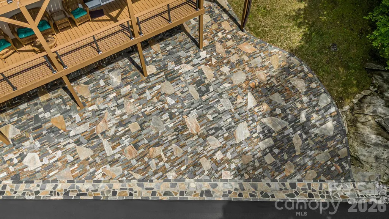
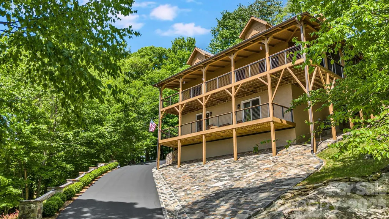
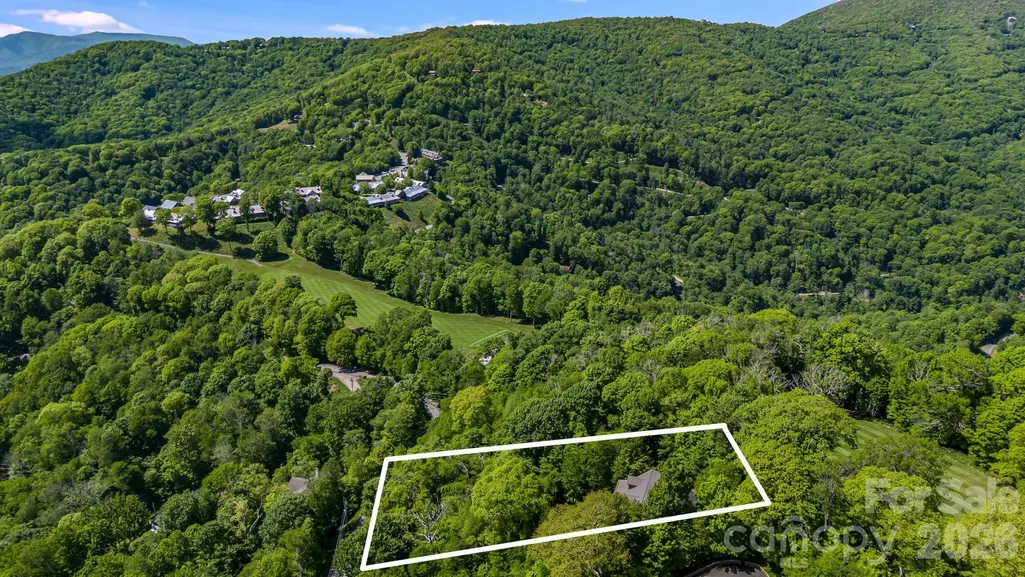
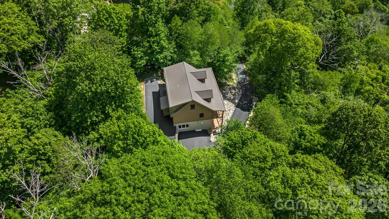
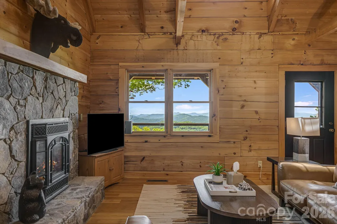
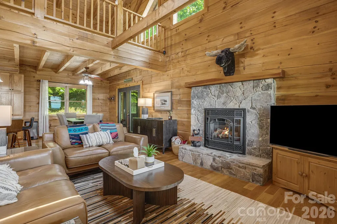
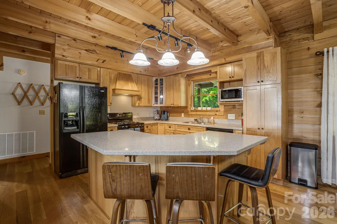
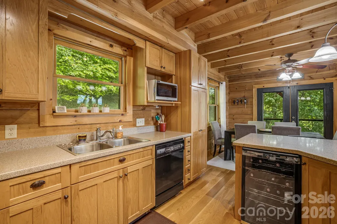
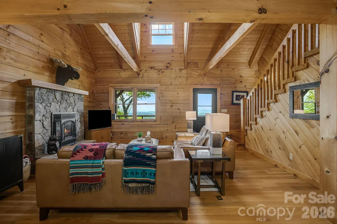
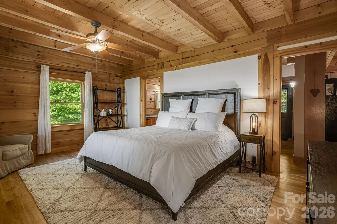
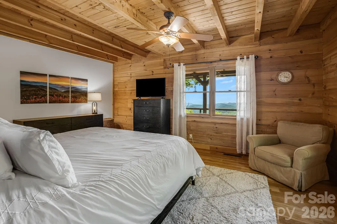
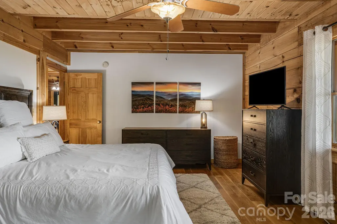
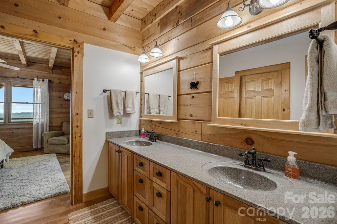
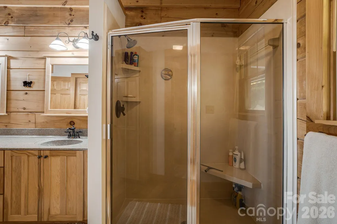
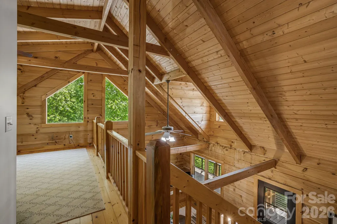
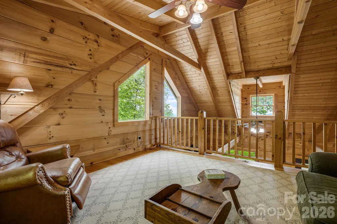
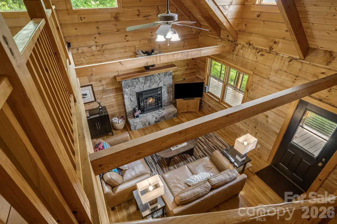
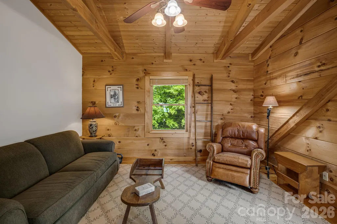
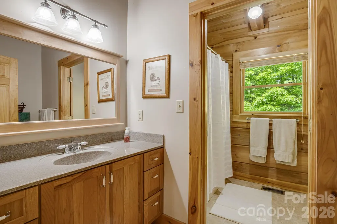
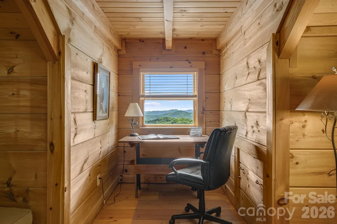
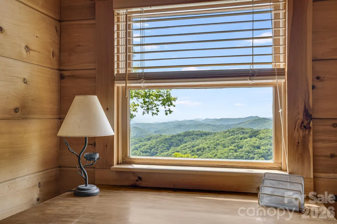
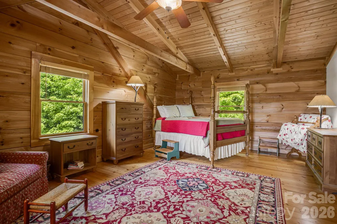
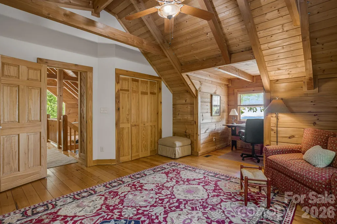
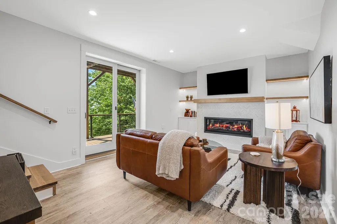
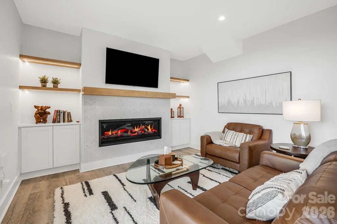
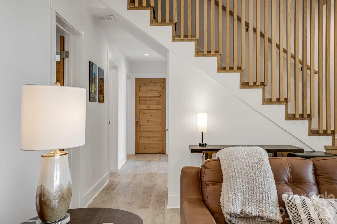
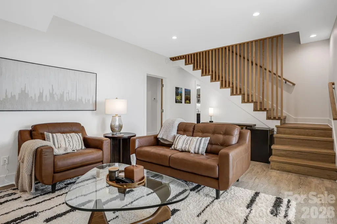
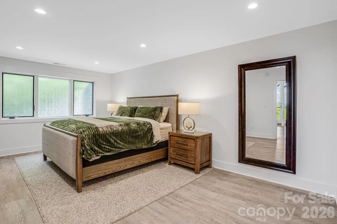
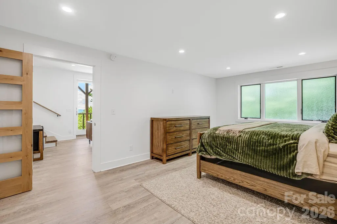
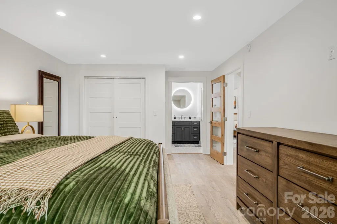
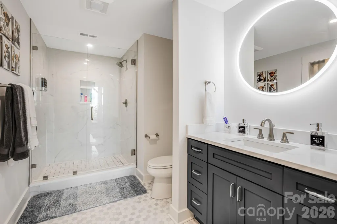
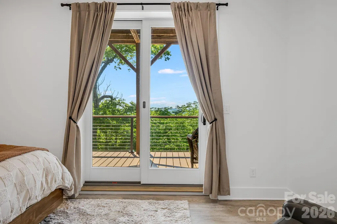
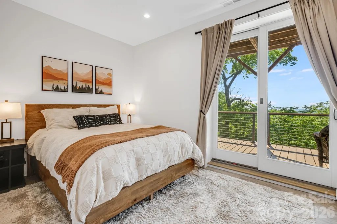
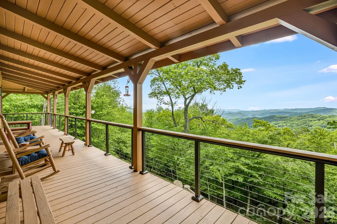
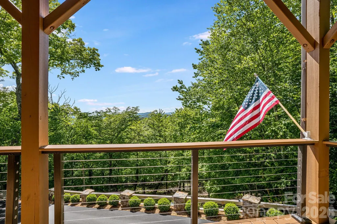
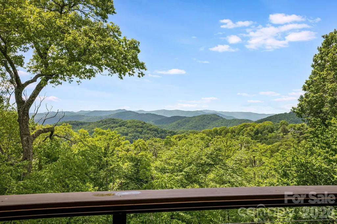
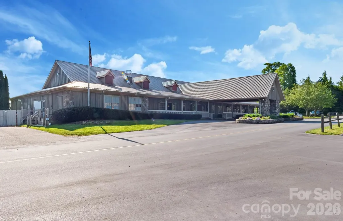
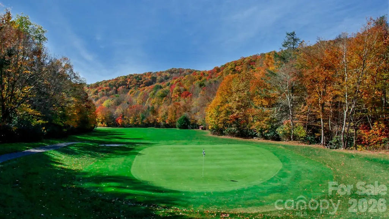
Elevated mountain living at over 4,500 feet in elevation, this extensively upgraded and fully furnished mountain retreat offers the ideal blend of comfort, scenery, golf course frontage, and flexibility. Perfectly positioned to capture massive direct-west 50+ mile long-range mountain views from the front of the home, the property delivers unforgettable sunsets and the authentic Western North Carolina lifestyle buyers seek. The home features golf course frontage along the #2 green while simultaneously enjoying dramatic western-facing mountain scenery stretching across multiple Blue Ridge ridge-lines. This rare combination offers both the peaceful mountain golf atmosphere buyers love and the expansive long-range views typically found from premier high-elevation golf course properties. At this elevation, enjoy cooler summer temperatures, refreshing mountain air, unforgettable sunsets, and ever-changing mountain colors throughout the seasons. Thoughtfully designed for both everyday living and entertaining, the home features three bedrooms, three full baths, a versatile bonus room currently utilized as a fourth sleeping area, and an upper loft that provides additional flexibility as a home office, fitness space, recreation area, or overflow guest accommodations. The fully renovated lower level adds substantial living and gathering space, creating a comfortable environment for full-time living, a mountain getaway, or potential vacation rental use. Extensive improvements include a new septic system (2024), central air conditioning, tankless propane water heater, drainage and retaining wall enhancements, driveway improvements, underground gutter drainage, a newly constructed lower deck, stainless steel cable railings, view-enhancement tree work, and fresh interior and exterior paint (2025). Additional upgrades and improvements throughout the property further enhance its appeal. Offered fully furnished and equipped, the home provides a truly turnkey mountain living experience. Large windows and outdoor living areas are designed to maximize both the spectacular mountain views and golf course setting. Whether enjoying morning coffee, entertaining guests, or watching the sun set across the Blue Ridge Mountains, the home's indoor and outdoor spaces are perfectly positioned to take advantage of this exceptional setting. Located within the gated Wolf Laurel Resort community, the property offers access to year-round recreation including golf, skiing, and the bike adventure park at Hatley Pointe, dining at Smoke & Timber, and miles of hiking and biking trails throughout the community connecting directly to the Appalachian Trail. Additional amenities are available through the Wolf Laurel Country Club and Village Club. Some amenities require membership. Whether you're seeking a mountain getaway, golf retreat, investment property, or full-time residence, 721 McKinney Gap offers a rare combination of elevation, long-range views, golf course frontage, extensive upgrades, and turnkey convenience in one of Western North Carolina's most desirable mountain communities.
| Elementary School | Middle School | High School |
|---|---|---|
| Mars Hill Elementary School | Madison Middle School | Madison High School |
| Price History | |
|---|---|
| 6/4/2026 | Listed $950,863 |
| 8/11/2026 | 3$929,000 |
General Features
| Living Area | 2783 |
|---|---|
| Sewer | Septic Installed |
| Heating | Central |
| Cooling | Central Air |
| Utilities | Cable Connected,Electricity Connected,Fiber Optics,Phone Connected,Propane |
| Roof | Metal |
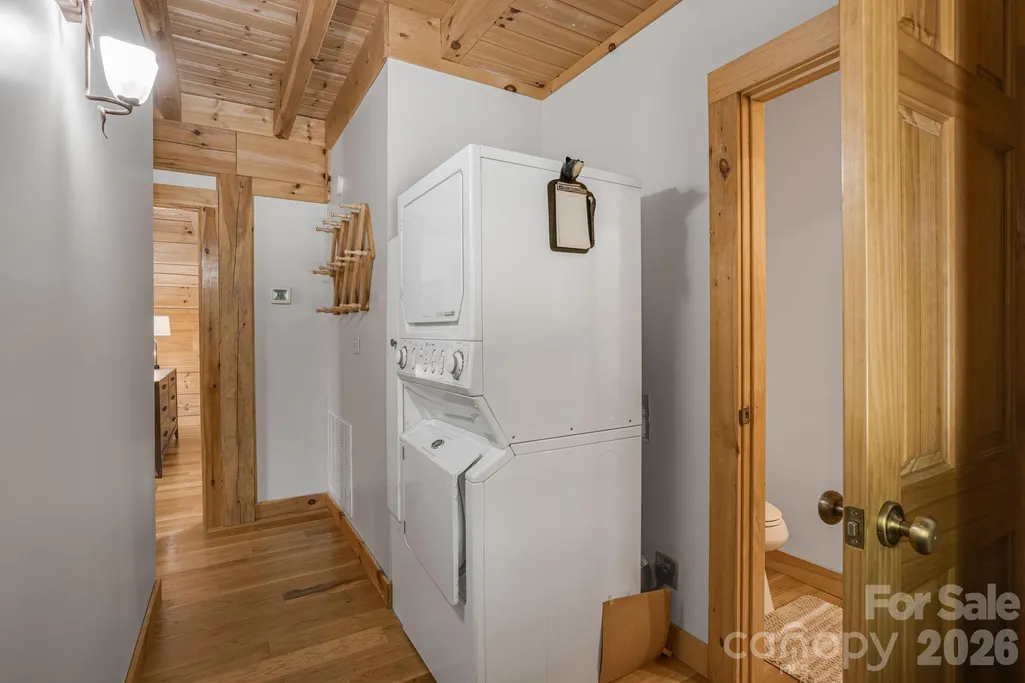
| Appliances | Dishwasher,Dryer,Electric Cooktop,Electric Oven,Refrigerator,Washer,Washer/Dryer |
| Development Status | Completed |
| Zoning | R-2 |
| HOA Fee | 1387.82 |
| Patio/Porch Features | Covered,Deck,Enclosed,Screened,Side Porch |
| Architectural Style | Cabin,Modern,Rustic |
| Construction Materials | Wood |
| Year Built | 2002 |
| View | Golf Course,Long Range,Mountain(s),Year Round |
| Levels | One and One Half |
| Property Subtype | Single Family Residence |
| Parcel Number | 9862-53-1696 |
| Elevation | 4500 |
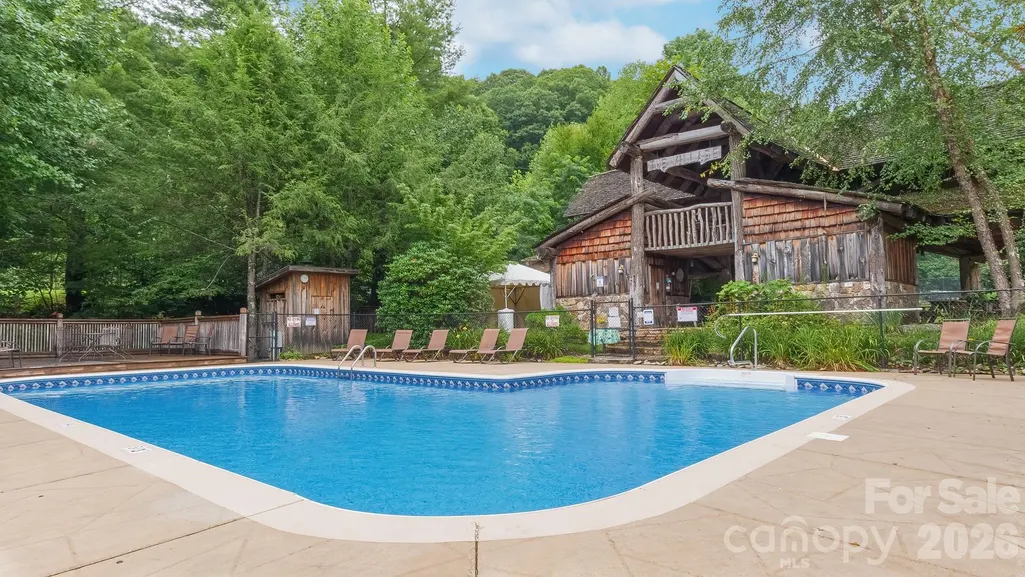
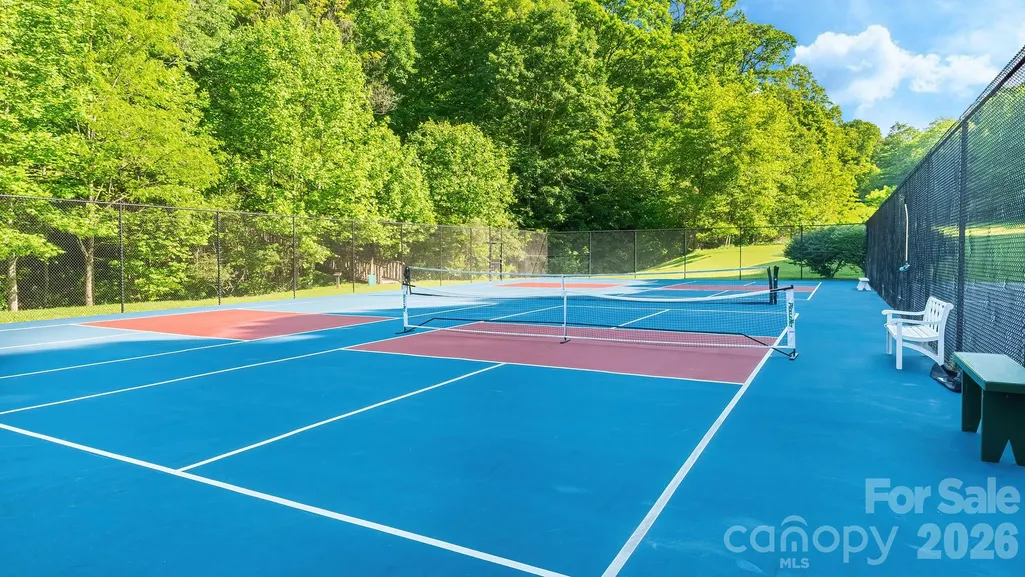
| Community Features | Clubhouse,Fitness Center,Game Court,Gated,Golf,Outdoor Pool,Pickleball,Picnic Area,Playground,Pond,Putting Green,Recreation Area,Ski Slopes,Sport Court,Tennis Court(s),Walking Trails |
| HOA Fee 2 | 190 |
| Assoc Fee Paid Per | Annually |
| County | Madison |
| New Construction | No |
| Property Type | Residential |
| HOA | Yes |
| Subdivision Name | Wolf Laurel |
| Garage Y/N | No |
| Full Baths | 3 |
| Directions | I-26 from Asheville towards Tennessee to Exit 3 Wolf Laurel,right at exit ramp and then right at stop sign,pass gas station and take next left,onto Valley View,then immediate left onto Puncheon Fork |
| High School | Madison |
| City | Mars Hill |
| Association Name | WLRMS |
| Senior Community Y/N | No |
| Lot Size Units | Acres |
| Carport Y/N | No |
| HOA Fee 2 Frequency | Annually |
| Elementary School | Mars Hill |
| Middle/Junior High School | Madison |
| Additional Parcels Y/N | No |
| Virtual Tour | https://my.matterport.com/show/?m=mupHN4noqXX&brand=0&mls=1& |
| AssociationName2 | WLPOA |
| Standard Status | Active |
| CAR_HOASubjectTo | Required |
| Construction Type | Site Built |
| Restrictions | Architectural Review,Building,Deed,Height,Livestock Restriction,Manufactured Home Not Allowed,Modular Allowed,Short Term Rental Allowed,Signage,Square Feet,Subdivision |
| Tax Assessed Value | 520221 |
| Virtual Tour | https://my.matterport.com/show/?m=mupHN4noqXX&brand=0&mls=1& |
| Listing Terms | Cash,Conventional |
Interior Features
| Interior Amenities | Kitchen Island,Open Floorplan,Walk-In Closet(s) |
|---|---|
| Basement | Daylight,Finished,Full,Walk-Out Access,Walk-Up Access |
| Flooring | Linoleum,Tile,Vinyl,Wood |
| Fireplace Features | Family Room,Gas Log,Great Room,Propane |
| Basement (Y/N) | Yes |
| Fireplace Y/N | Yes |
| Above Grade Finished Area | 1803 |
| Laundry Features | Electric Dryer Hookup,In Basement,Mud Room,Utility Room,Main Level,Multiple Locations,Washer Hookup |
| Total Bedrooms | 3 |
| Below Grade Finished Area | 980 |
| Total Baths | 3 |
| SqFt Main | 1100 |
| SqFt Upper | 703 |
| Bedroom | 1 |
Exterior Features
| Parking Features | Driveway |
|---|---|
| Lot Features | On Golf Course,Sloped,Wooded,Views |
| Water Source | Community Well |
| Lot Size Area | 0.74 |
| Foundation Details | Basement |
| Road Surface Type | Asphalt,Paved |
| Other Equipment | Fuel Tank - Leased |
| Road Responsibility | Private Maintained Road |
| Main Level Garage YN | No |
Amenities
- Foreclosure
- Views
- Short Sale
- New Construction
- Adult 55+
- Lease To Own
- No HOA Fees
- Furnished
- Primary On Main
- Air Conditioning
- Seller Finance
- Green
- Fixer Upper
- Horse
- Golf
- Fireplace
- Deck
- Garage
- Basement
- Pool
Property vs Single Family Average in 28754
Price
Year Built
Visits

