
Views - Primary on Main
Address
416 Huntington Woods Street N, Lenoir, NC
Price
$ 549,900
Property Attributes
- ID#4367536
- TypeSingle Family
- Listing Status Active
- CountyCALDWELL
- CityLenoir
- AreaCaldwell County
- NeighborhoodHuntington Woods North
- Zip28645
- StyleRanch
- Year Built2006
- Price$ 549,900
- Bedrooms3
- Full Bathrooms3
- Half Bathrooms0
- Sqr Footage3064
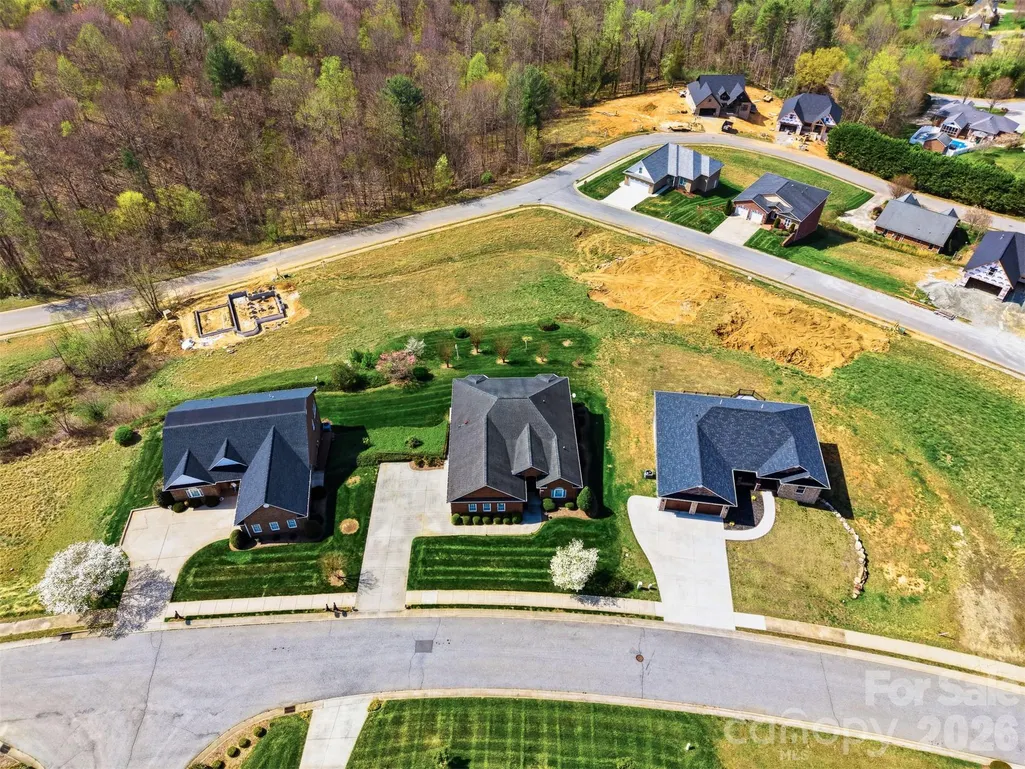
- Lot Size0.35 Acres
Data Source:
Canopy MLS
Property Description
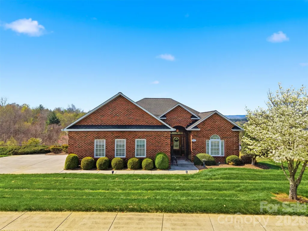
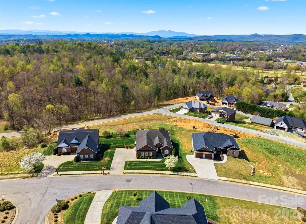
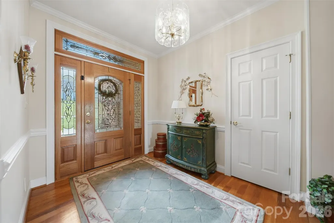
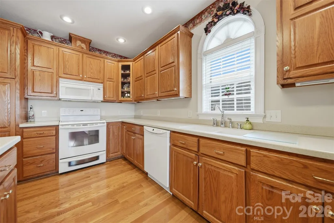
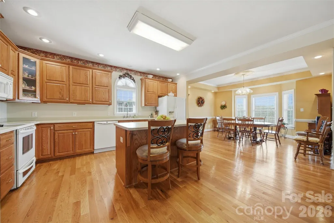
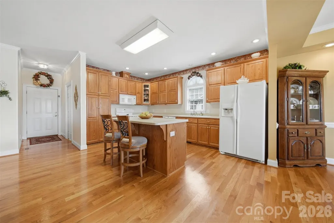
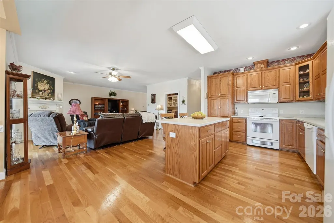
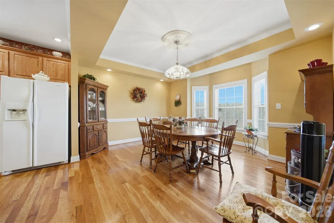
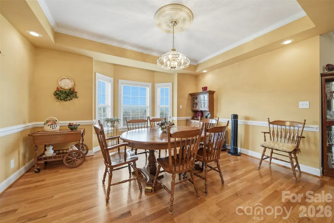
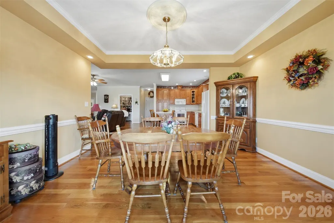
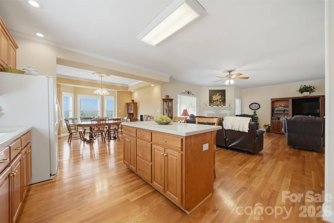
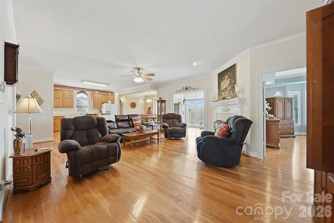
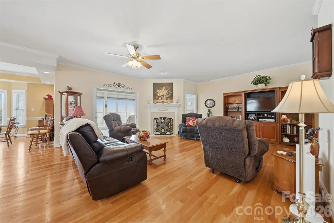
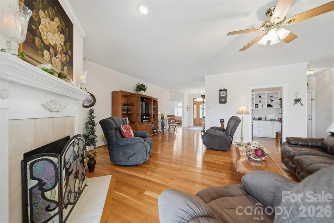
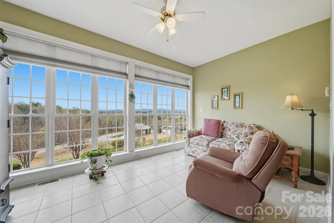
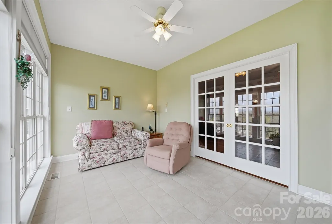
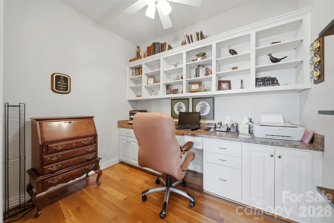
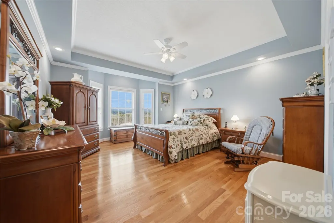
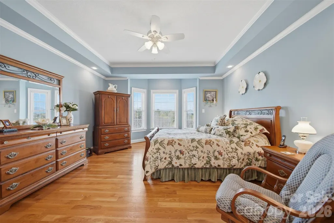
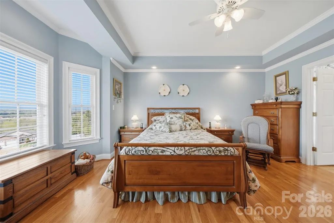
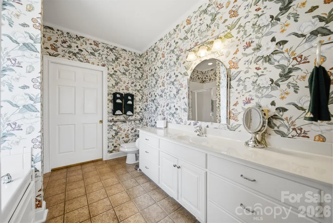
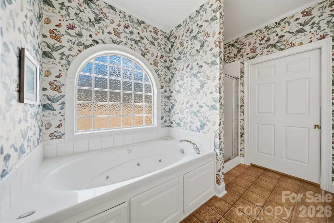
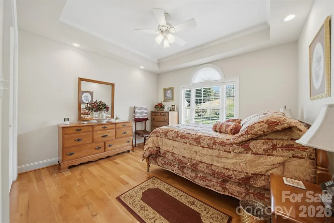
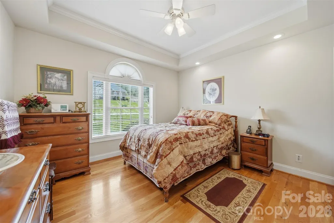
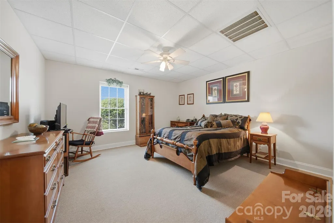
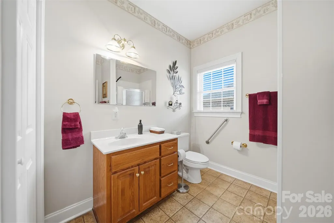
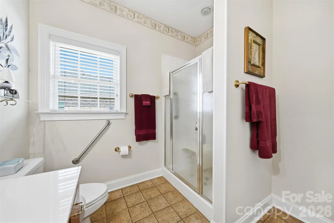
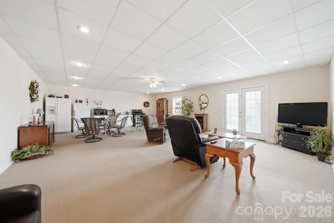
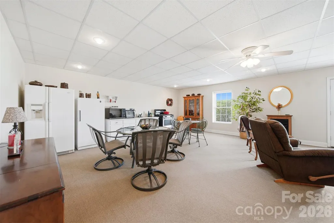
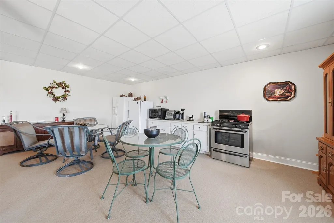
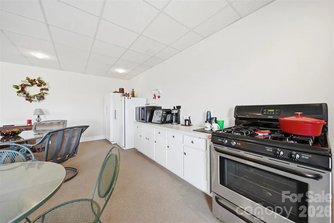
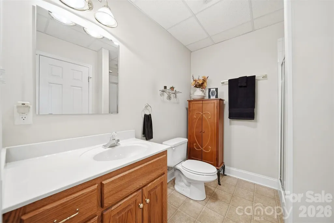
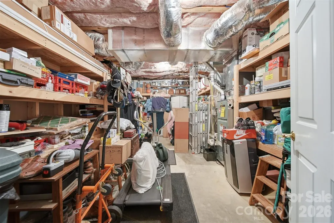
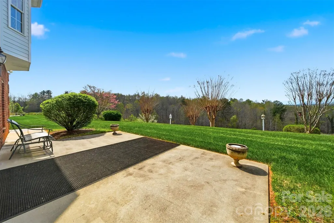
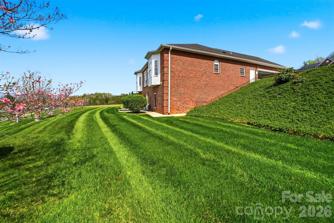
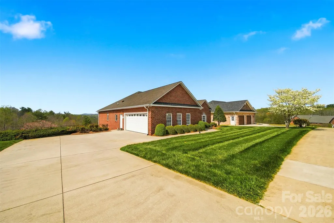
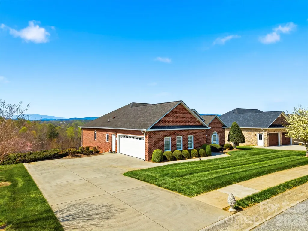
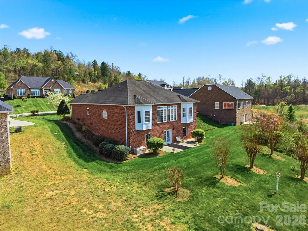
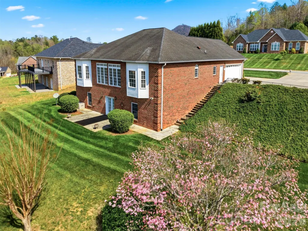
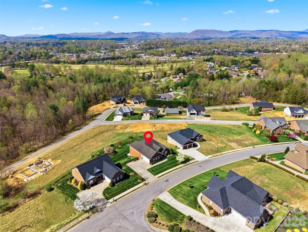
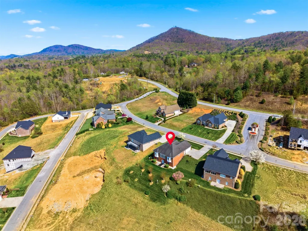
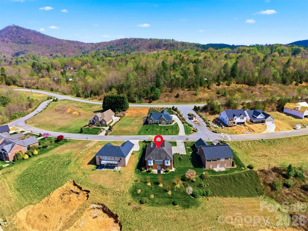
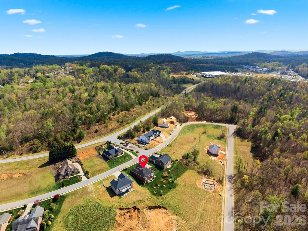
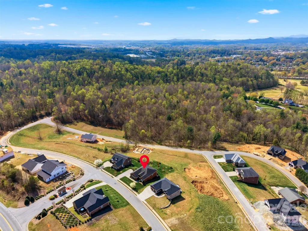
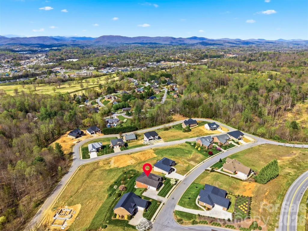
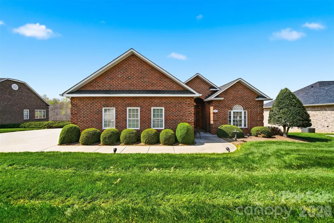
THIS COULD BE THE ONE YOU HAVE BEEN WAITING FOR! Custom-built, one-owner home offering breathtaking mountain views from almost every room. This beautifully maintained home was designed to capture the scenery while providing comfortable everyday living. The open floor plan features a breakfast bar, spacious dining area with bayed windows, study with built-ins, and a nice-sized laundry room. Gorgeous hardwood floors run throughout much of the home, while the sunroom with wall-to-wall windows provides a stunning place to relax and enjoy the views in every season. The main level includes a spacious primary suite with bayed windows, walk-in closet, jetted tub, and walk-in shower, as well as an additional bedroom and full bath. An oversized main-level garage adds convenience and functionality. Downstairs, the basement offers a separate living area perfect for guests, recreation, or multi-purpose use. Outside, you’ll find a patio with views, a beautifully manicured. Conveniently located. Enjoy being just minutes from shopping, medical facilities, Lenoir’s Greenway, and restaurants, with both Hickory and Blowing Rock only about 30 minutes away.
| Elementary School | Middle School | High School |
|---|---|---|
| Lower Creek Elementary School | William Lenoir Middle School | Hibriten High School |
| Price History | |
|---|---|
| 4/10/2026 | Listed $575,000 |
| 6/20/2026 | 5$549,900 |
General Features
| Living Area | 3064 |
|---|---|
| Sewer | Public Sewer |
| Heating | Heat Pump,Natural Gas |
| Cooling | Heat Pump |
| Utilities | Cable Available,Natural Gas |
| Roof | Architectural Shingle |
| Appliances | Dishwasher,Electric Range,Microwave,Refrigerator |
| Garage Spaces | 2 |
| Patio/Porch Features | Patio |
| Architectural Style | Ranch |
| Construction Materials | Brick Full |
| Year Built | 2006 |
| View | Mountain(s) |
| Levels | One |
| Property Subtype | Single Family Residence |
| Parcel Number | 09125-1-45 |
| County | Caldwell |
| New Construction | No |
| Property Type | Residential |
| HOA | Yes |
| Subdivision Name | Huntington Woods North |
| Garage Y/N | Yes |
| Full Baths | 3 |
| Directions | 321N. T/R at Lowe's Hardware Stop light T/L onto Huntingwoods DR. then Take first left then the house is on the rt |
| High School | Hibriten |
| City | Lenoir |
| Senior Community Y/N | No |
| Lot Size Units | Acres |
| Carport Y/N | No |
| Elementary School | Lower Creek |
| Middle/Junior High School | William Lenoir |
| Additional Parcels Y/N | No |
| Standard Status | Active |
| CAR_HOASubjectTo | Required |
| Construction Type | Site Built |
| Restrictions | Deed |
| Tax Assessed Value | 461700 |
| Listing Terms | Cash |
Interior Features
| Interior Amenities | Garden Tub,Kitchen Island,Open Floorplan,Storage,Walk-In Closet(s) |
|---|---|
| Basement | Finished,Full,Unfinished,Walk-Out Access |
| Flooring | Carpet,Tile,Wood |
| Fireplace Features | Gas Log |
| Basement (Y/N) | Yes |
| Fireplace Y/N | Yes |
| Above Grade Finished Area | 1900 |
| Laundry Features | Laundry Room |
| Total Bedrooms | 3 |
| Below Grade Finished Area | 1164 |
| Total Baths | 3 |
| SqFt Main | 1900 |
| Bedroom | 2 |
Exterior Features
| Parking Features | Driveway,Attached Garage |
|---|---|
| Lot Features | Cleared,Level,Sloped |
| Water Source | City |
| Lot Size Area | 0.35 |
| Foundation Details | Basement |
| Road Surface Type | Concrete,Paved |
| Door Features | French Doors,Pocket Doors |
| Road Responsibility | Publicly Maintained Road |
| Main Level Garage YN | Yes |
Amenities
- Foreclosure
- Views
- Short Sale
- New Construction
- Adult 55+
- Lease To Own
- No HOA Fees
- Furnished
- Primary On Main
- Air Conditioning
- Seller Finance
- Green
- Fixer Upper
- Horse
- Golf
- Fireplace
- Deck
- Garage
- Basement
- Pool
Property vs Single Family Average in 28645
Price
Year Built
Visits

