
Water Views - Primary on Main
Address
33 Tiverton Lane, Asheville, NC
Price
$ 1,275,000
Property Attributes
- ID#4370215
- TypeSingle Family
- Listing Status Active
- CountyBUNCOMBE
- CityAsheville
- AreaBuncombe County
- NeighborhoodDevonshire
- Zip28803
- StyleTraditional
- Year Built1996
- Price$ 1,275,000
- Bedrooms4
- Full Bathrooms3
- Half Bathrooms1
- Sqr Footage5514
- Lot Size0.2 Acres
Data Source:
Canopy MLS
Property Description
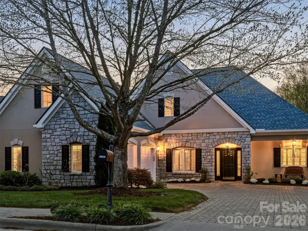
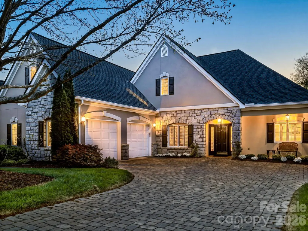
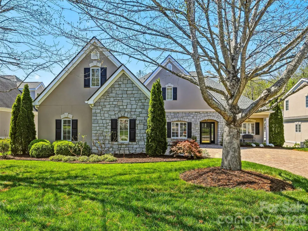
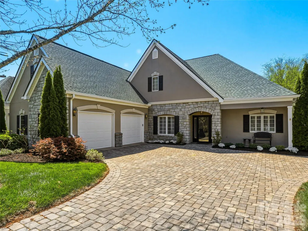
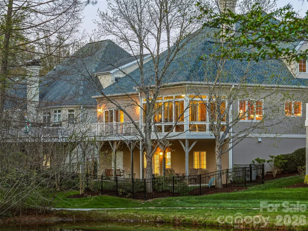
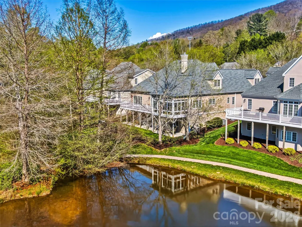
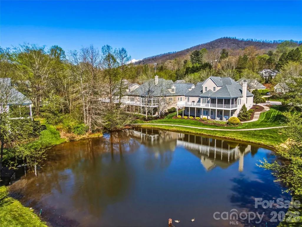
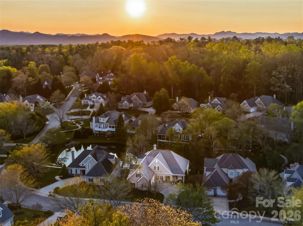
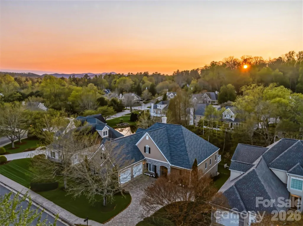
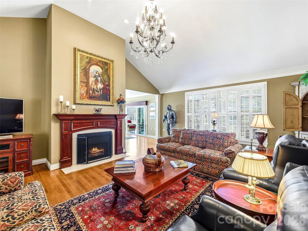
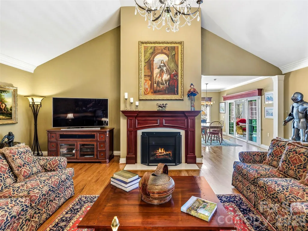
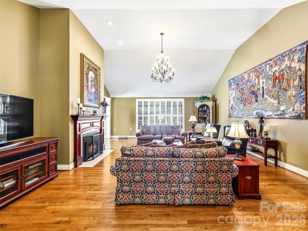
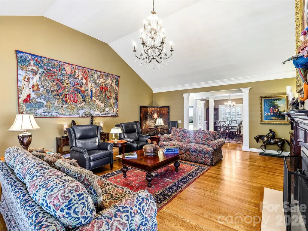
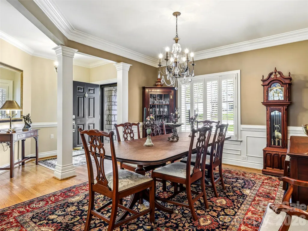
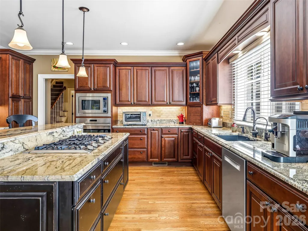
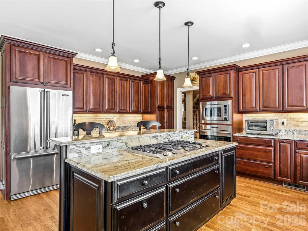
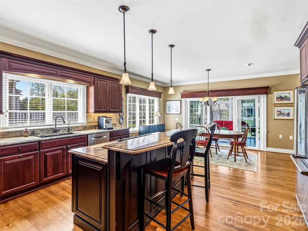
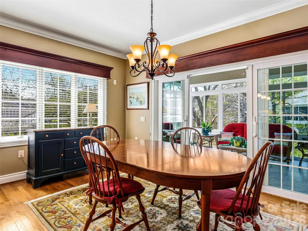
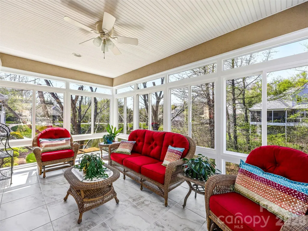
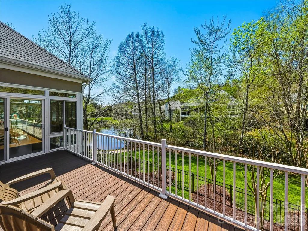
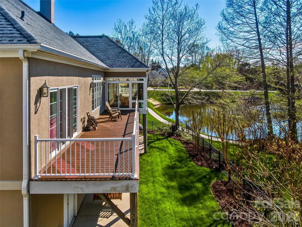
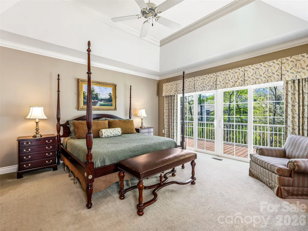
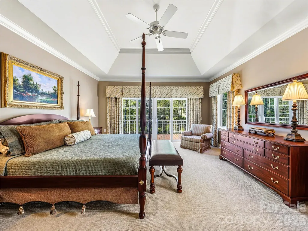
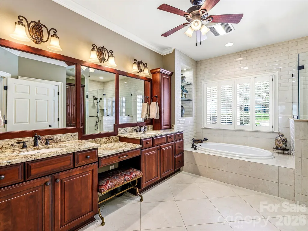
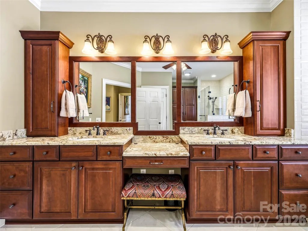
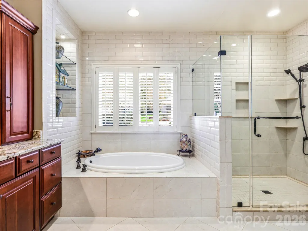
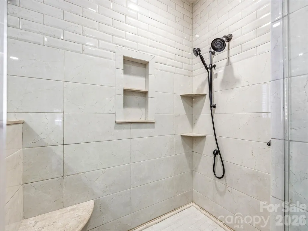
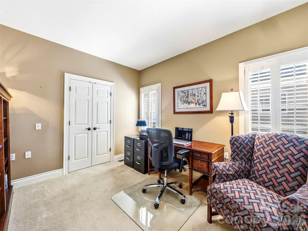
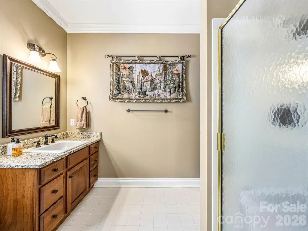
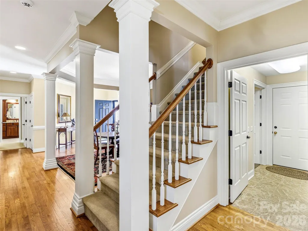
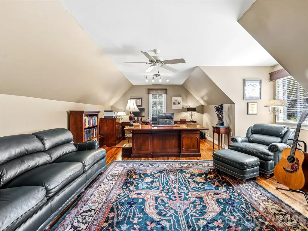
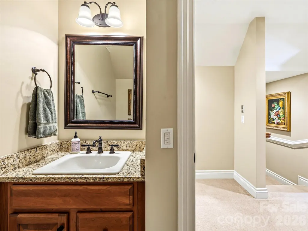
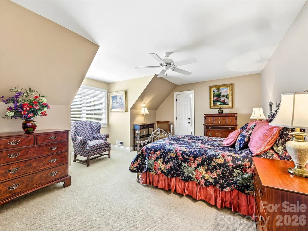
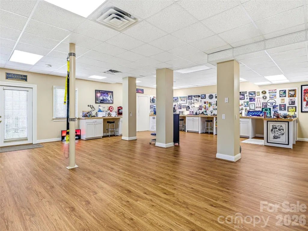
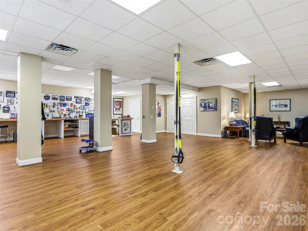
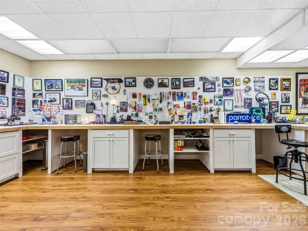
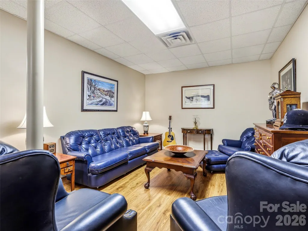
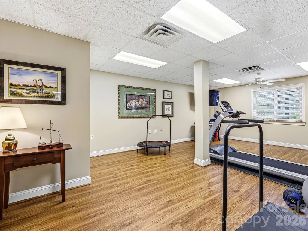
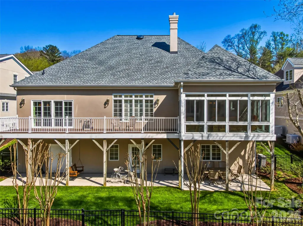
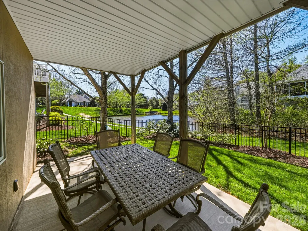
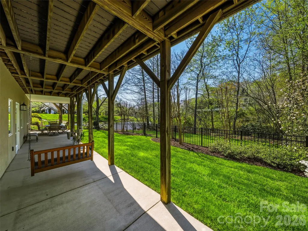
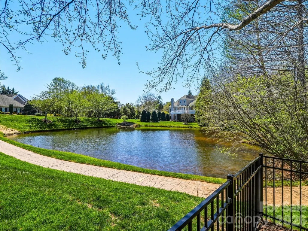
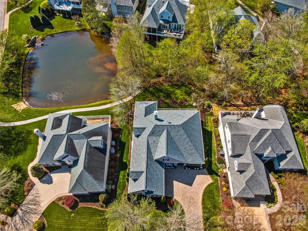
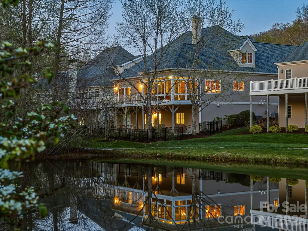
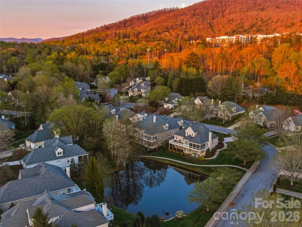
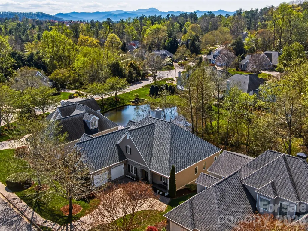
Luxury, comfort, and convenience are yours in this elegant 5,514 square-foot home, one of the finest residences in sought-after Devonshire, a strollable community adjacent to the Blue Ridge Parkway in South Asheville close to shops, restaurants, the Biltmore Estate, medical offices and Mission Hospital. No effort was spared in updating and enhancing this magnificent home with impeccable taste and attention to detail. You’ll appreciate the owners’ vision as you step out onto the delightful all-season porch with westerly sunset views over a peaceful pond. Admire the beautifully appointed, professionally equipped kitchen, spacious updated primary suite, and great room with vaulted ceiling and vented gas fireplace with insert and custom-crafted surround and mantle. Use the huge flex space in the walkout basement for entertaining, exercise, crafting, a workshop, a guest room, and enough storage to meet your every need. The upper level offers flexibility, too, as an office and/or spacious guest suite with even more storage and closet space. The attributes and options of this magnificent home are boundless, the luxury apparent throughout. The Devonshire community is known for its quality of life, convenience, and features including sidewalks and beautifully landscaped common areas with seating and artistic touches. Make an appointment to see this incredible home soon!
| Elementary School | Middle School | High School |
|---|---|---|
| Estes/Koontz Elementary School | Valley Springs Middle School | T.C. Roberson High School |
| Price History | |
|---|---|
| 4/24/2026 | Listed $1,300,000 |
| 6/26/2026 | 2$1,275,000 |
General Features
| Living Area | 5514 |
|---|---|
| Sewer | Public Sewer |
| Heating | Ductless,Heat Pump,Natural Gas,Zoned |
| Cooling | Central Air,Ductless,Heat Pump,Zoned |
| Utilities | Cable Available,Cable Connected,Electricity Connected,Natural Gas,Underground Power Lines,Underground Utilities,Wired Internet Available |
| Roof | Architectural Shingle |
| Appliances | Convection Oven,Dishwasher,Disposal,Down Draft,Dryer,Electric Oven,Gas Cooktop,Gas Water Heater,Microwave,Plumbed For Ice Maker,Refrigerator,Self Cleaning Oven,Wall Oven,Washer,Washer/Dryer |
| Zoning | RS4 |
| HOA Fee | 497 |
| Garage Spaces | 2 |
| Patio/Porch Features | Covered,Deck,Enclosed,Patio,Rear Porch |
| Architectural Style | Traditional |
| Construction Materials | Hard Stucco,Stone |
| Year Built | 1996 |
| View | Water |
| Levels | One and One Half |
| Property Subtype | Single Family Residence |
| Parcel Number | 9656-12-4258-00000 |
| Elevation | 2000 |
| Community Features | Pond,Sidewalks,Street Lights |
| Accessibility | Zero-Grade Entry |
| Assoc Fee Paid Per | Quarterly |
| County | Buncombe |
| New Construction | No |
| Property Type | Residential |
| HOA | Yes |
| Subdivision Name | Devonshire |
| Garage Y/N | Yes |
| Full Baths | 3 |
| Directions | Turn on Clovelly Way off Hendersonville Road. Right turn on Tiverton Lane and #33 will be on the left in 0.1 mile. |
| High School | T.C. Roberson |
| City | Asheville |
| Association Name | Devonshire HOA |
| Senior Community Y/N | No |
| Lot Size Units | Acres |
| Carport Y/N | No |
| Elementary School | Estes/Koontz |
| Middle/Junior High School | Valley Springs |
| Additional Parcels Y/N | No |
| Virtual Tour | https://youriguide.com/33_tiverton_ln_asheville_nc/ |
| Standard Status | Active |
| CAR_HOASubjectTo | Required |
| Construction Type | Site Built |
| Tax Assessed Value | 1112600 |
| Virtual Tour | https://youriguide.com/33_tiverton_ln_asheville_nc/ |
| Listing Terms | Cash,Conventional |
Interior Features
| Interior Amenities | Attic Other,Attic Walk In,Breakfast Bar,Cable Prewire,Garden Tub,Kitchen Island,Storage,Walk-In Closet(s) |
|---|---|
| Basement | Basement Shop,Daylight,Exterior Entry,Full,Interior Entry,Partially Finished,Storage Space,Walk-Out Access |
| Flooring | Carpet,Tile,Vinyl,Wood |
| Fireplace Features | Family Room,Gas Log,Gas Vented,Insert |
| Basement (Y/N) | Yes |
| Fireplace Y/N | Yes |
| Above Grade Finished Area | 3573 |
| Half Baths | 1 |
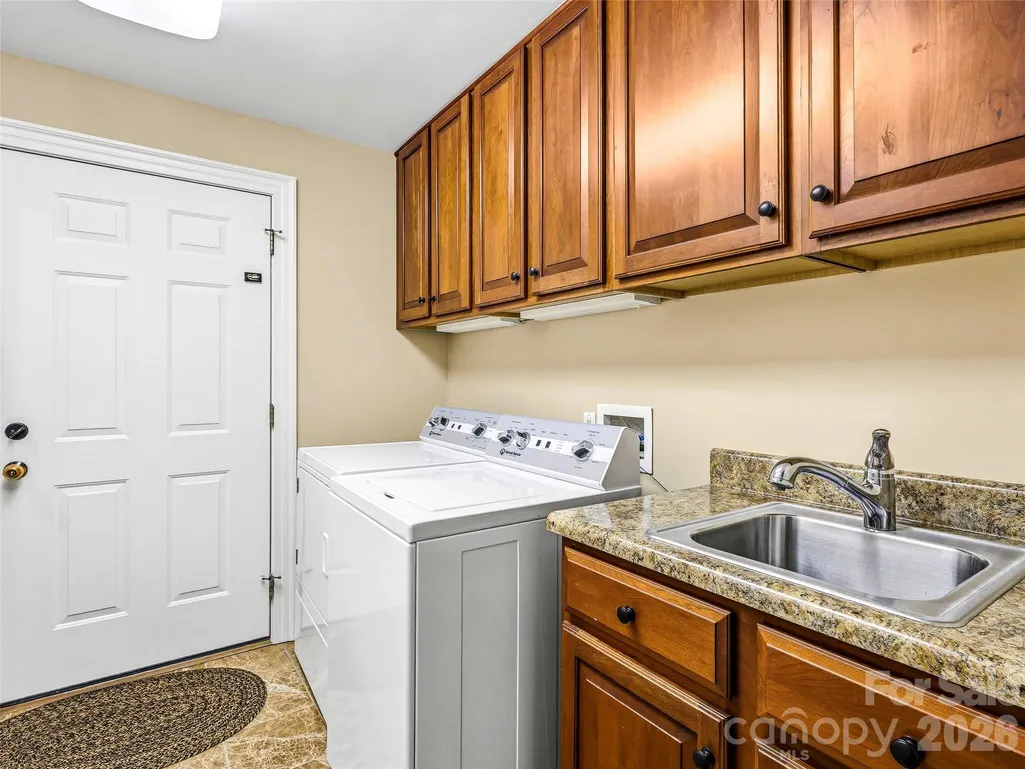
| Laundry Features | Electric Dryer Hookup,Laundry Room,Main Level,Sink,Washer Hookup |
| Total Bedrooms | 4 |
| Below Grade Finished Area | 1941 |
| Total Baths | 4 |
| SqFt Main | 2659 |
| SqFt Garage | 541 |
| SqFt Upper | 914 |
| Bedroom | 2 |
Exterior Features
| Exterior Amenities | Lawn Maintenance |
|---|---|
| Fencing | Back Yard |
| Parking Features | Driveway,Attached Garage,Garage Door Opener |
| Water Source | City |
| Lot Size Area | 0.2 |
| Foundation Details | Basement |
| Road Surface Type | Other,Paved |
| Other Parking | Paver driveway for 2+ cars |
| Road Responsibility | Publicly Maintained Road |
| Main Level Garage YN | Yes |
Amenities
- Foreclosure
- Views
- Short Sale
- New Construction
- Adult 55+
- Lease To Own
- No HOA Fees
- Furnished
- Primary On Main
- Air Conditioning
- Seller Finance
- Green
- Fixer Upper
- Horse
- Golf
- Fireplace
- Deck
- Garage
- Basement
- Pool
Property vs Single Family Average in 28803
Price
Year Built
Visits

