
Price Reduction

Address
824 Abbeywood Drive, Waxhaw, NC
Price
$ 985,000
Property Attributes
- ID#4372119
- TypeSingle Family
- Listing Status Active
- CountyUNION
- CityWaxhaw
- AreaUnion County
- NeighborhoodBrookmeade
- Zip28173
- StyleTraditional
- Year Built2018
- Price$ 985,000
- Bedrooms6
- Full Bathrooms5
- Half Bathrooms0
- Sqr Footage5306
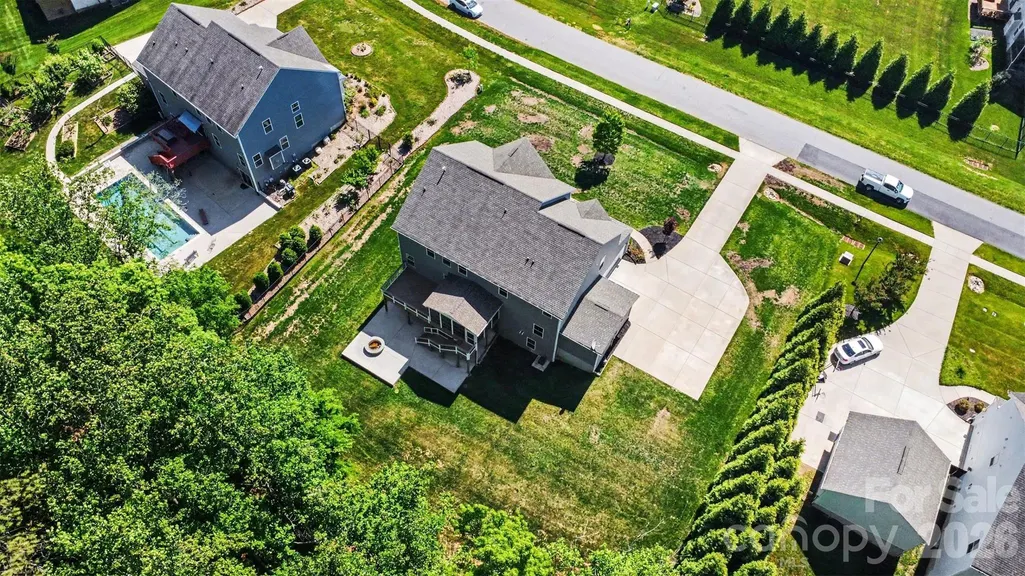
- Lot Size0.97 Acres
Data Source:
Canopy MLS
Property Description
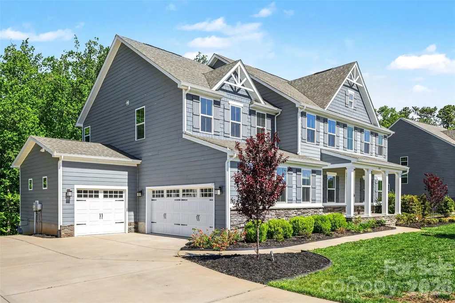
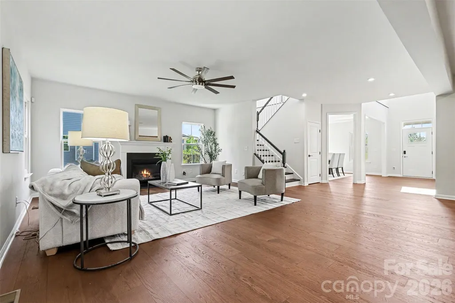
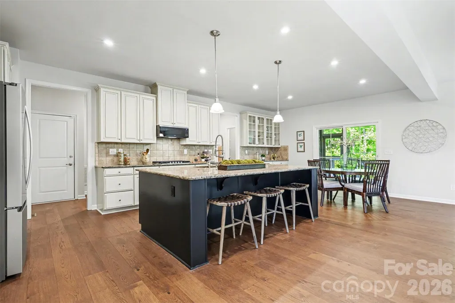
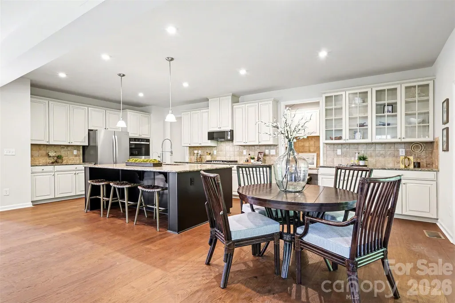
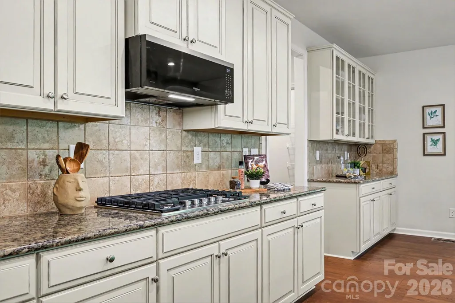
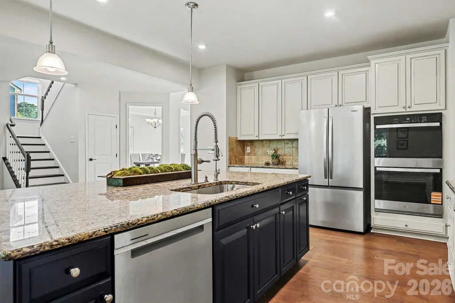
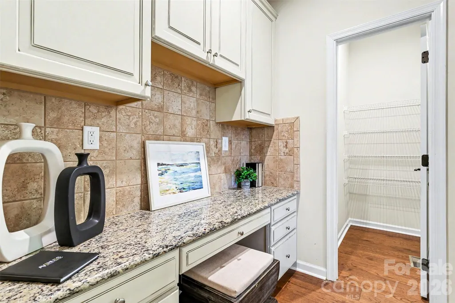
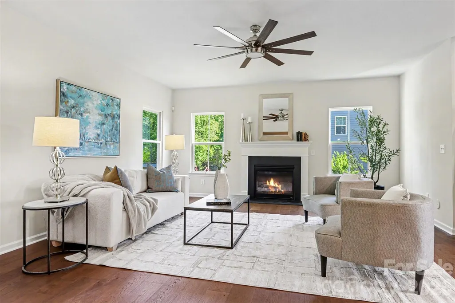
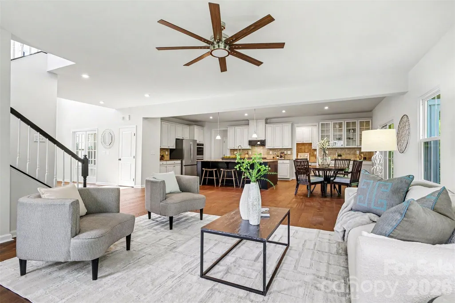
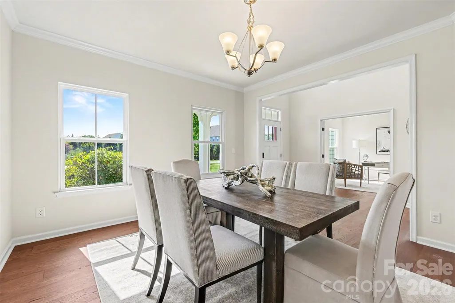
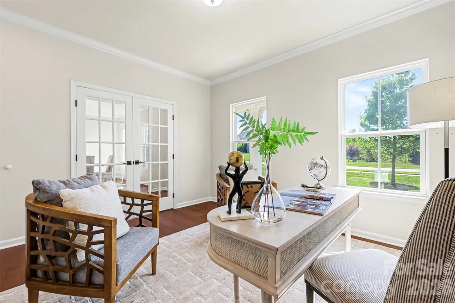
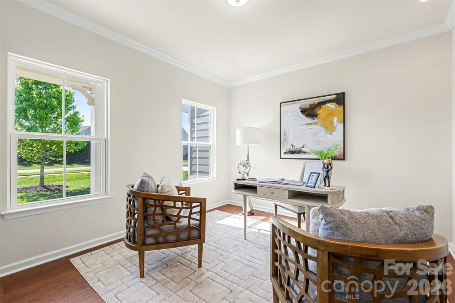
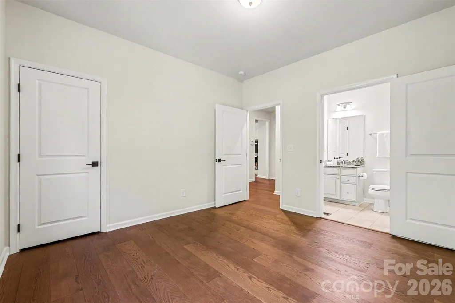
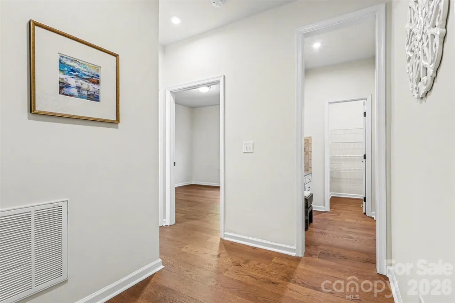
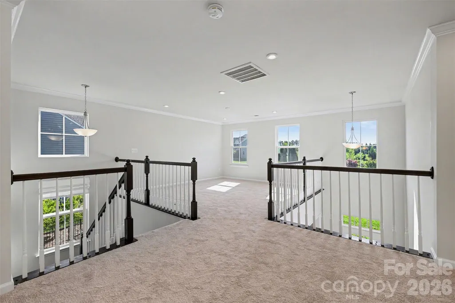
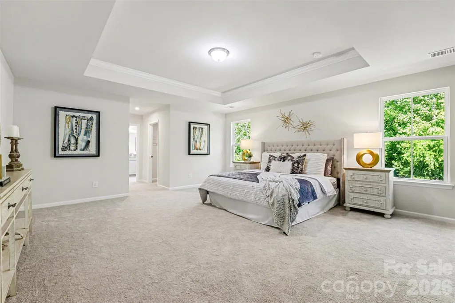
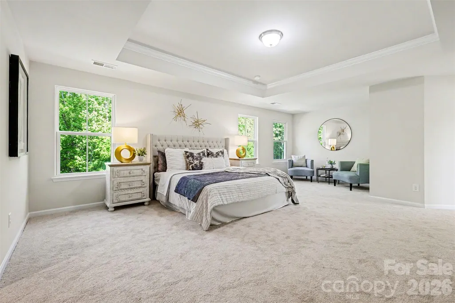
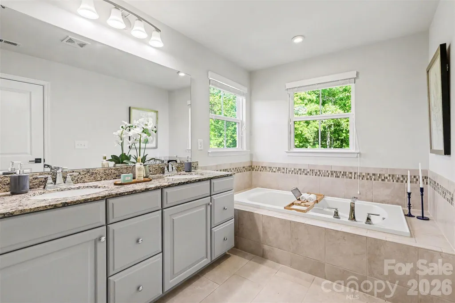
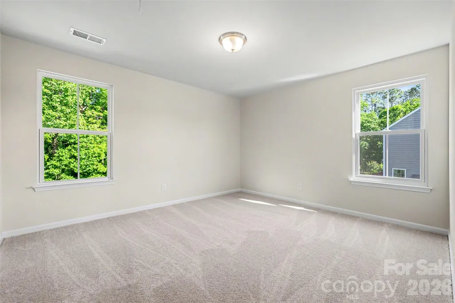
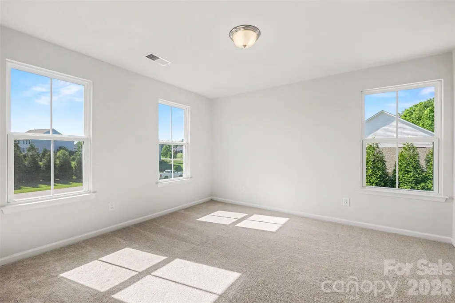
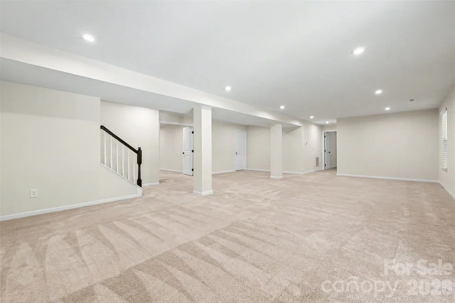
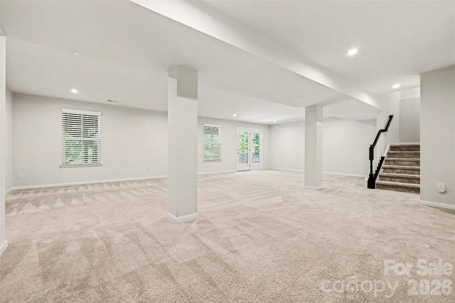
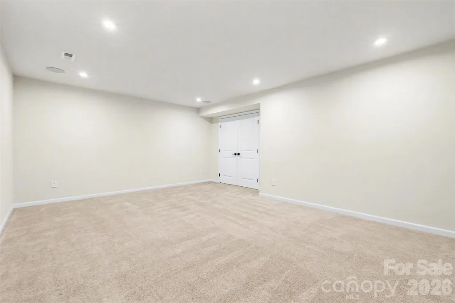
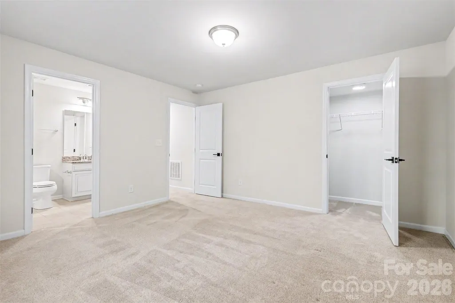
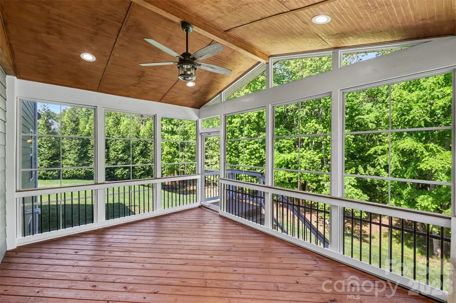
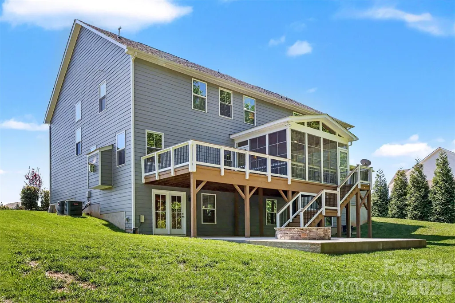
Just in time for the Labor Day Weekend: an additional price adjustment offers even more opportunity for you to add your unique touches to make this property your home! Welcome to Brookmeade in Waxhaw where you will find a competitively priced and appealing property in a community that blends the tranquility of nature with the convenience of nearby amenities! Fun for entertaining or day-to-day living! Whether you like to entertain indoors or outdoors, this home offers spaces on each level for intimate settings or large gatherings. The main level highlights a large kitchen with a five-burner gas cook top and separate double-ovens. An expansive granite-topped island allows company to perch during meal prep or just chat over coffee. The great room and exterior-covered porch adjacent to the kitchen offers easy access to the deck and rear yard. Do you prefer an office or library for the enclosed room across from the dining area? A fireplace located in the great room could accommodate a flat screen TV or art: you choose. Transition your overnight guests to the lower-level living space with a separate bedroom and full bath complemented by an additional living area and a media room. Private enough with walkout to patio, fire pit, and spacious rear yard. The upper level also features an opportunity for creative use: imagine a game room, study area, workout space, or quiet nook to relax. Wind down by retreating to the upper-level Owner Suite with tray ceiling, two separate walk-in closets and in-suite bathroom. Plus, four additional bedrooms, two full baths and laundry room add to your choices. Additional features include a tankless water heater, water filtration system, and three-car garage. When you are ready to venture outside your neighborhood, enjoy the locally owned shops, horseback riding, farm tours, or exploring the surrounding towns. Fresh paint and move-in-ready just in time for the fall! This home is "the one!" Tours are available by appointment.
| Elementary School | Middle School | High School |
|---|---|---|
| New Town Elementary School | Cuthbertson Middle School | Cuthbertson High School |
| Price History | |
|---|---|
| 4/22/2026 | Listed $1,250,000 |
| 5/15/2026 | 4$1,200,000 |
| 6/4/2026 | 6$1,130,000 |
| 7/2/2026 | 12$998,000 |
| 9/3/2026 | 2$985,000 |
General Features
| Living Area | 5306 |
|---|---|
| Sewer | Public Sewer |
| Heating | Central |
| Cooling | Central Air |
| Roof | Composition |
| Appliances | Dishwasher,Disposal,Dryer,Filtration System,Microwave,Oven,Refrigerator,Tankless Water Heater,Washer,Washer/Dryer |
| Zoning | AL8 |
| HOA Fee | 580 |
| Garage Spaces | 3 |
| Patio/Porch Features | Deck,Rear Porch,Screened |
| Architectural Style | Traditional |
| Construction Materials | Hardboard Siding,Stone |
| Year Built | 2018 |
| Levels | Two |
| Property Subtype | Single Family Residence |
| Parcel Number | 06-075-064 |
| Waterfront Features | None |
| Community Features | Sidewalks |
| Assoc Fee Paid Per | Annually |
| County | Union |
| New Construction | No |
| Property Type | Residential |
| HOA | Yes |
| Subdivision Name | Brookmeade |
| Garage Y/N | Yes |
| Full Baths | 5 |
| Directions | GPS |
| High School | Cuthbertson |
| City | Waxhaw |
| Association Name | Red Rock |
| Senior Community Y/N | No |
| Lot Size Units | Acres |
| Carport Y/N | No |
| Elementary School | New Town |
| Middle/Junior High School | Cuthbertson |
| Additional Parcels Y/N | No |
| Virtual Tour | https://listings.nextdoorphotos.com/vd/242805191 |
| Standard Status | Active |
| CAR_HOASubjectTo | Required |
| Construction Type | Site Built |
| Tax Assessed Value | 1061400 |
| Virtual Tour | https://listings.nextdoorphotos.com/vd/242805191 |
| Listing Terms | Cash,Conventional,VA Loan |
Interior Features
| Interior Amenities | Kitchen Island,Open Floorplan,Pantry,Storage,Walk-In Closet(s),Walk-In Pantry |
|---|---|
| Basement | Interior Entry,Multiple Below-Grade Levels,Partially Finished,Storage Space,Walk-Out Access,Walk-Up Access |
| Flooring | Carpet,Other - See Remarks |
| Fireplace Features | Great Room |
| Basement (Y/N) | Yes |
| Fireplace Y/N | Yes |
| Above Grade Finished Area | 3855 |
| Laundry Features | Laundry Room,Upper Level |
| Total Bedrooms | 6 |
| Below Grade Finished Area | 1451 |
| Total Baths | 5 |
| SqFt Main | 1811 |
| SqFt Upper | 2044 |
| Bedroom | 1 |
Exterior Features
| Exterior Amenities | Fire Pit,In-Ground Irrigation |
|---|---|
| Parking Features | Driveway,Attached Garage,Garage Door Opener,Garage Faces Front,Garage Faces Side |
| Lot Features | Creek/Stream |
| Water Source | City |
| Lot Size Area | 0.97 |
| Foundation Details | Basement |
| Road Surface Type | Concrete,Paved |
| Road Responsibility | Publicly Maintained Road |
| Main Level Garage YN | Yes |
Amenities
- Foreclosure
- Views
- Short Sale
- New Construction
- Adult 55+
- Lease To Own
- No HOA Fees
- Furnished
- Primary On Main
- Air Conditioning
- Seller Finance
- Green
- Fixer Upper
- Horse
- Golf
- Fireplace
- Deck
- Garage
- Basement
- Pool
Property vs Single Family Average in 28173
Price
Year Built
Visits

