
Primary on Main
Address
120 Ashley Court, Mill Spring, NC
Price
$ 475,000
Property Attributes
- ID#4372395
- TypeSingle Family
- Listing Status Active
- CountyPOLK
- CityMill Spring
- AreaPolk County
- NeighborhoodHillcrest
- Zip28756
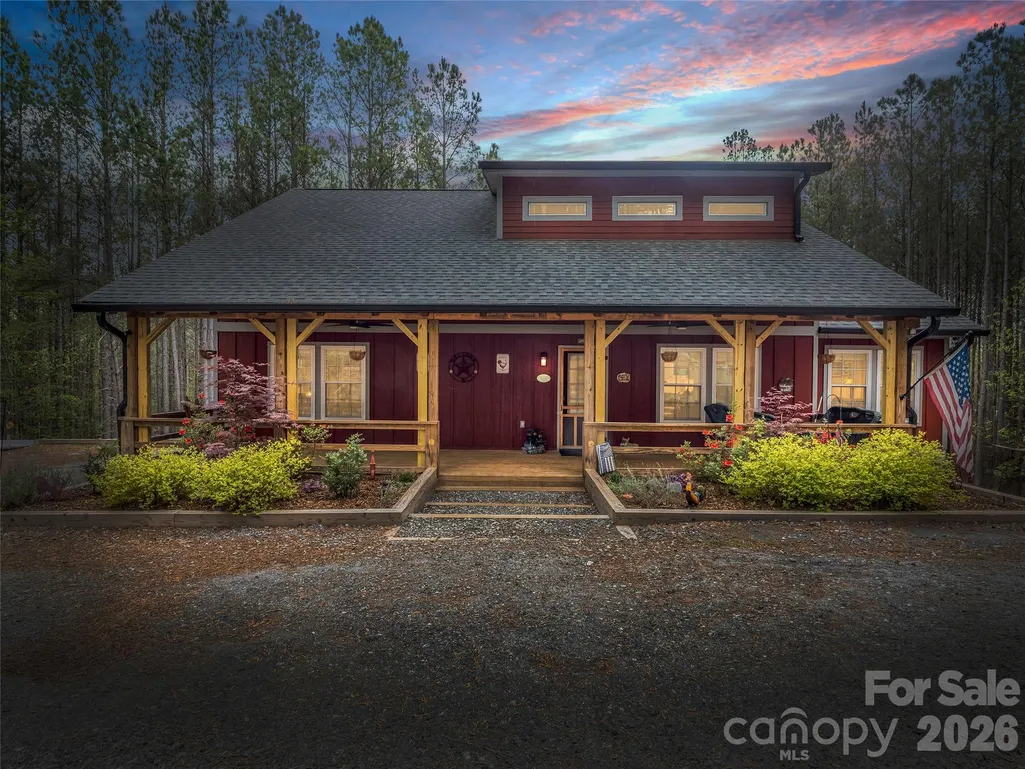
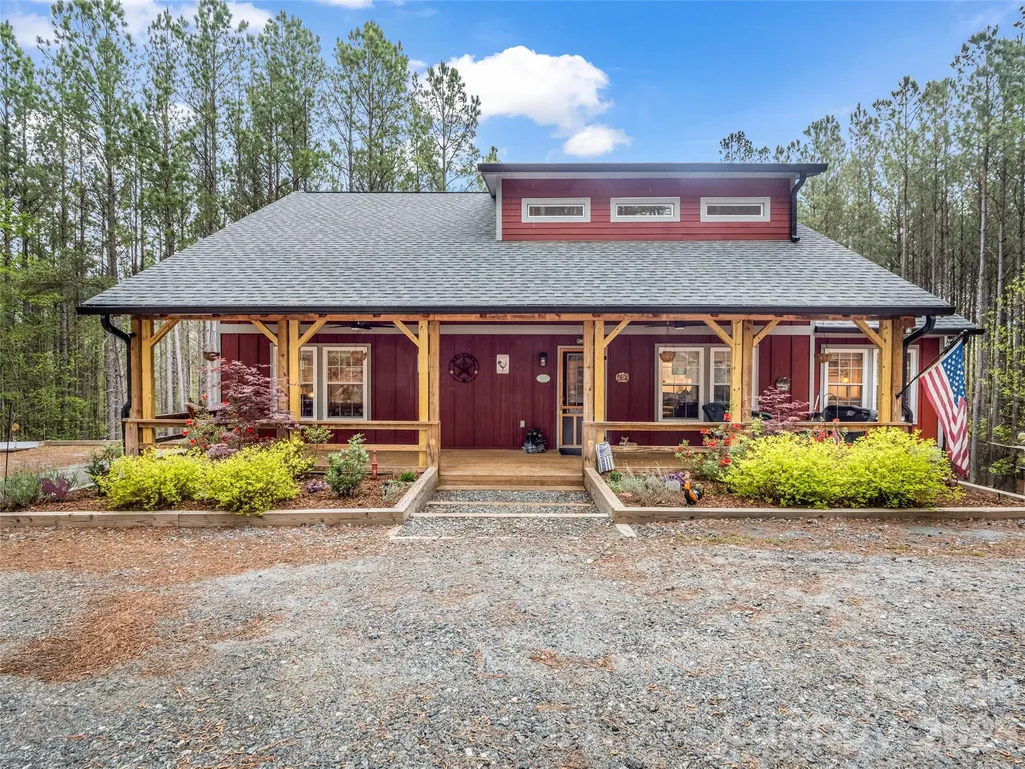
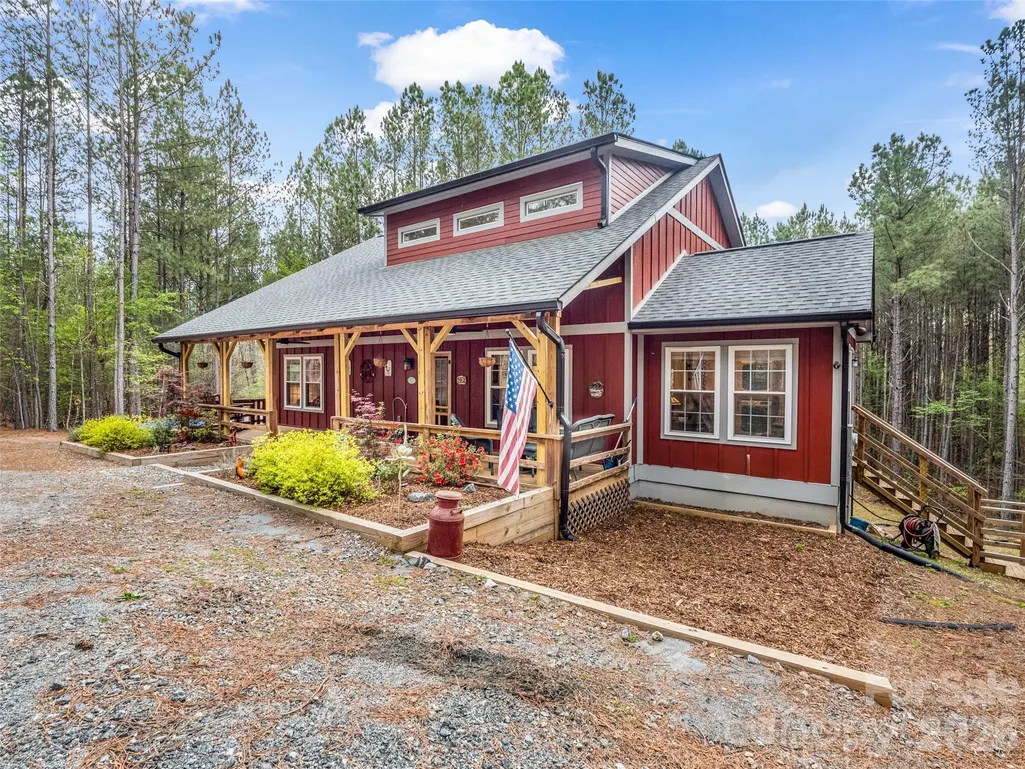
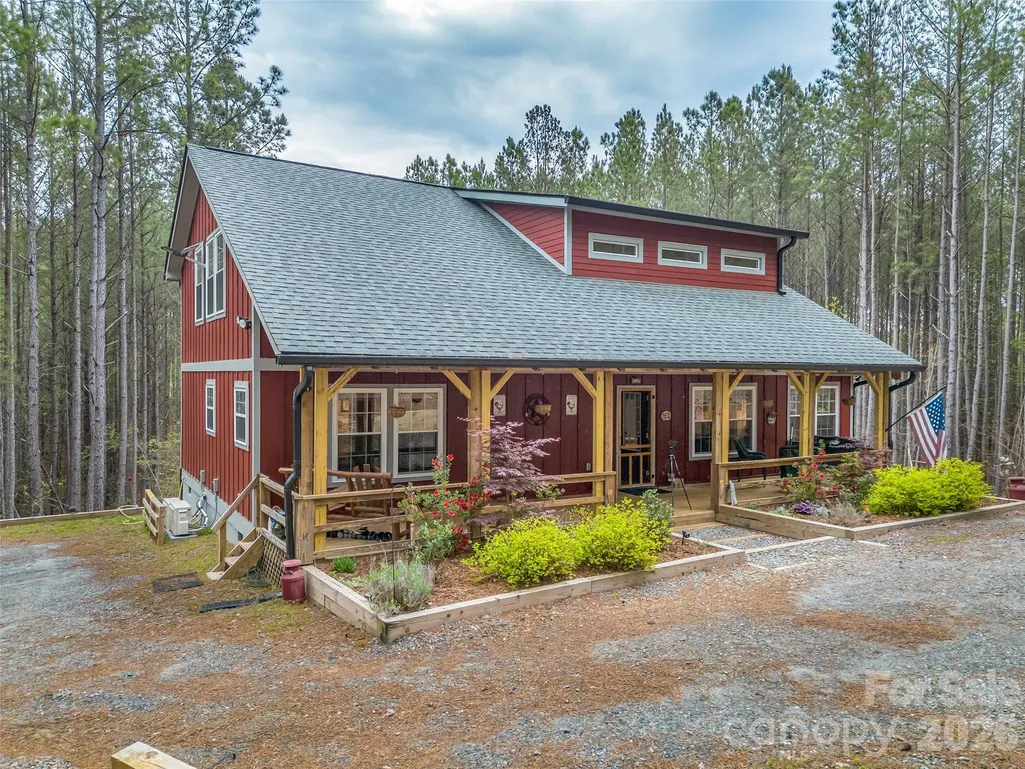
- StyleCabin
- Year Built2022
- Price$ 475,000
- Bedrooms2
- Full Bathrooms3
- Half Bathrooms0
- Sqr Footage1806
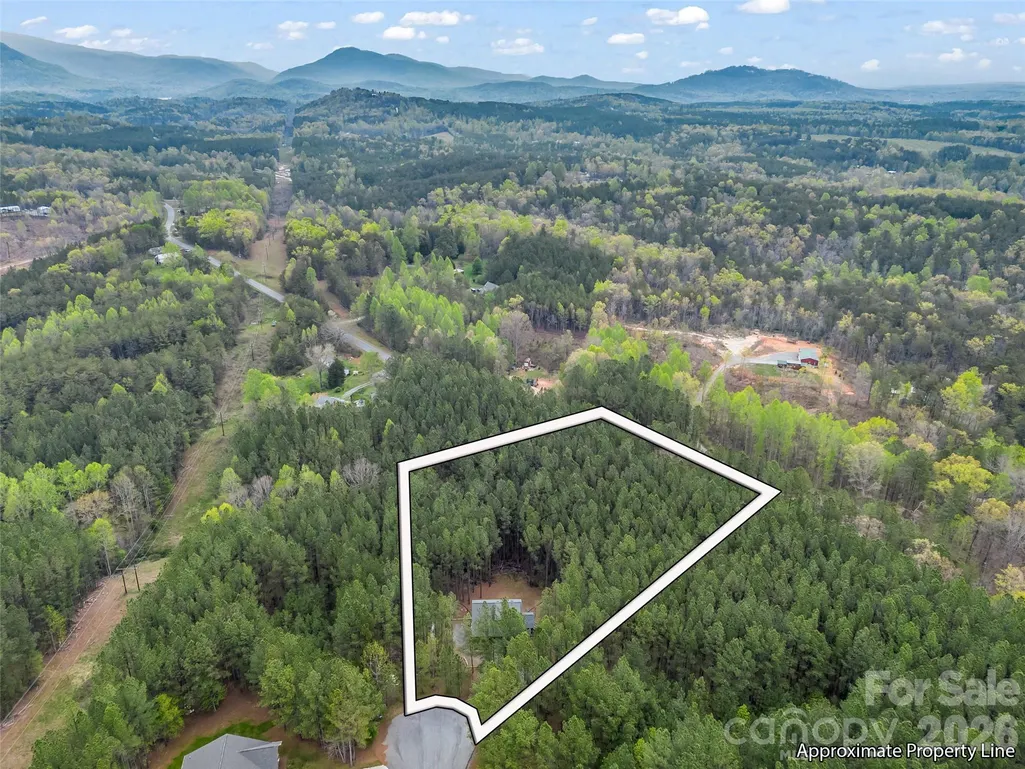
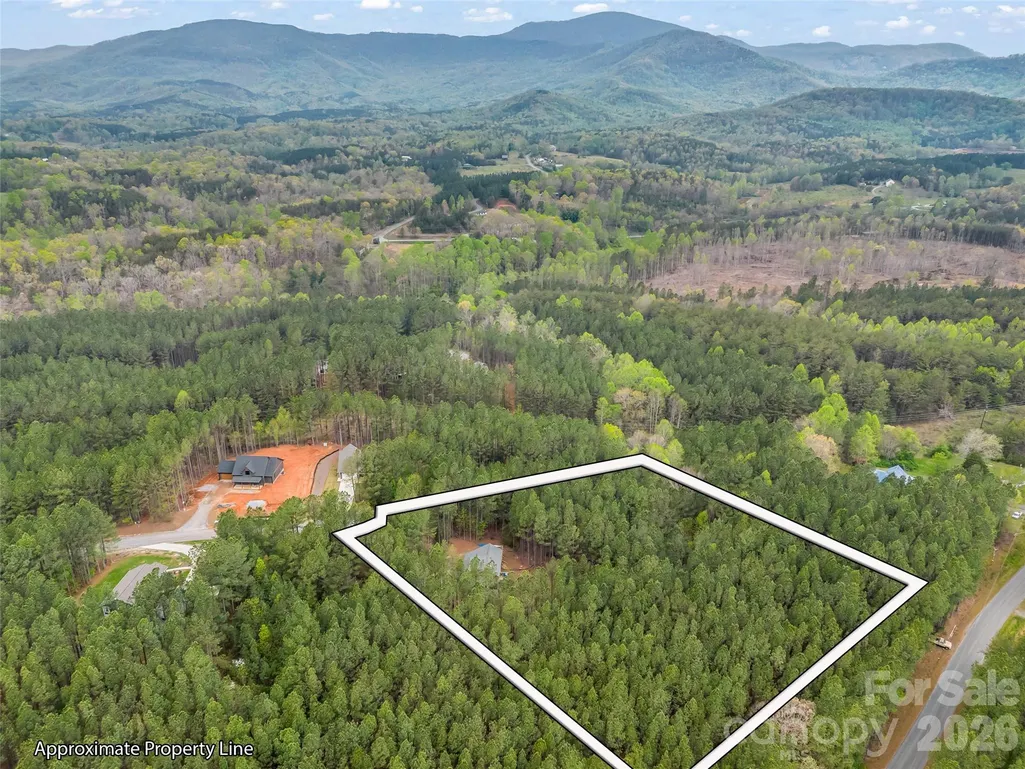
- Lot Size3.19 Acres
Data Source:
Canopy MLS
Property Description
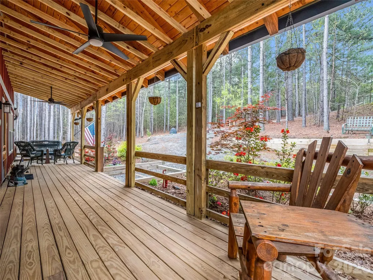
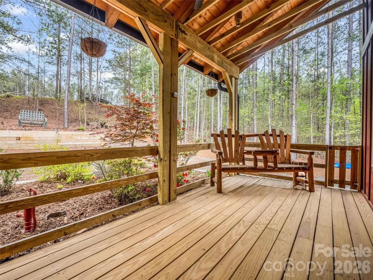
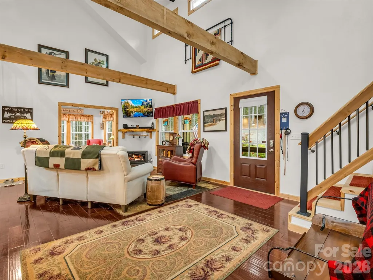
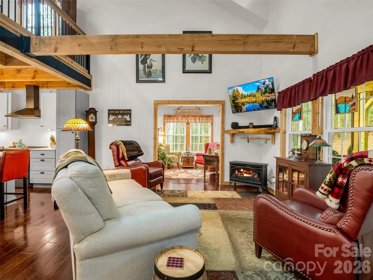
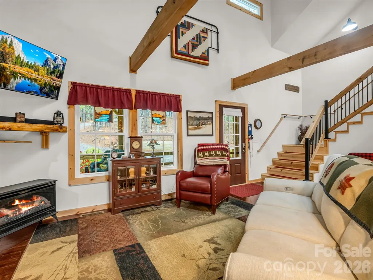
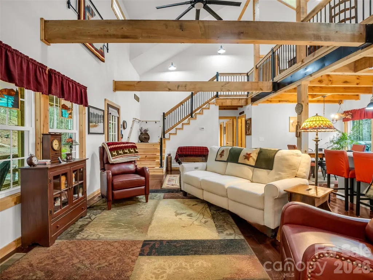
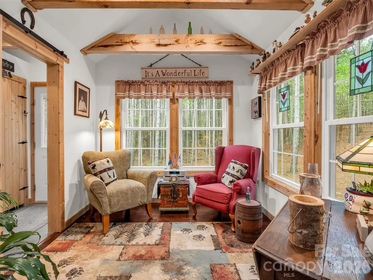
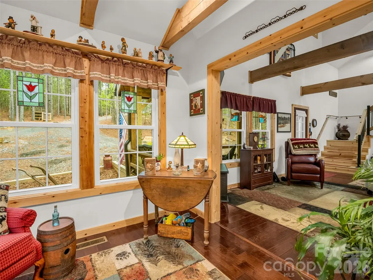
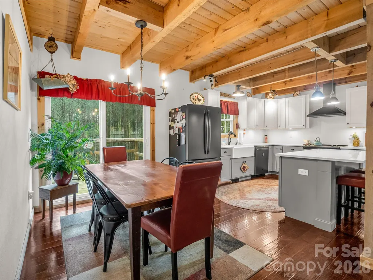
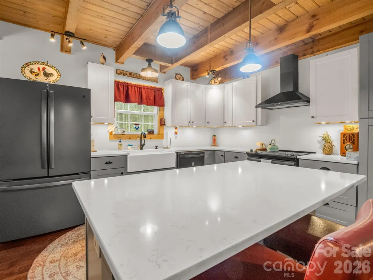
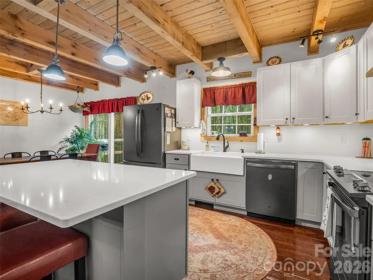
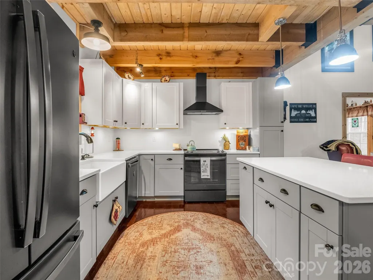
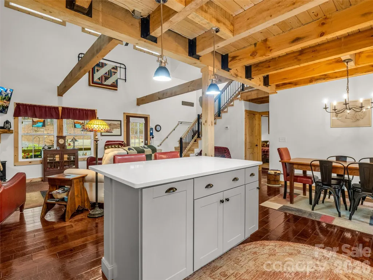
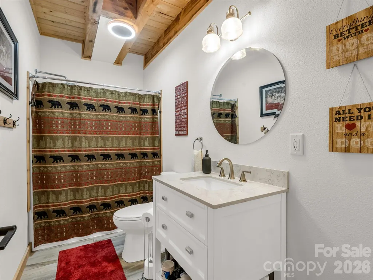
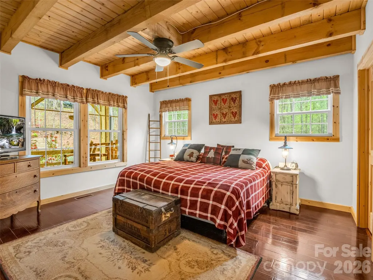
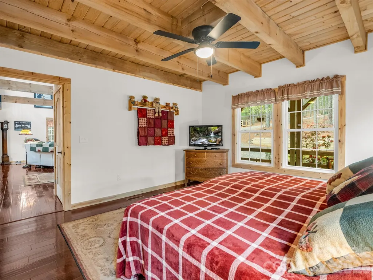
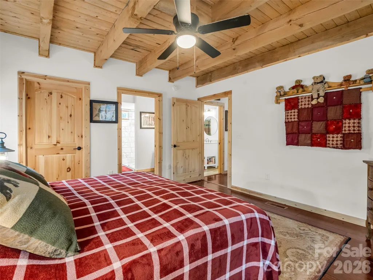
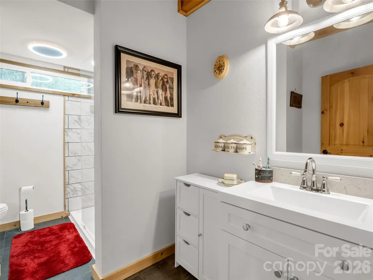
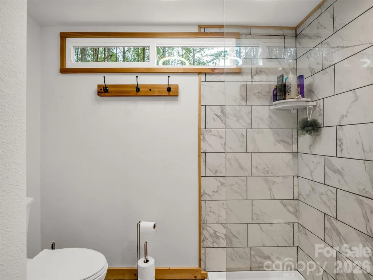
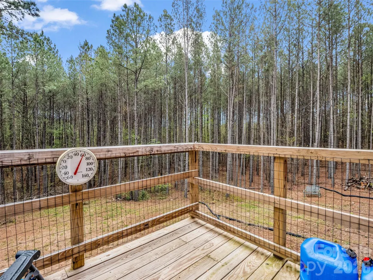
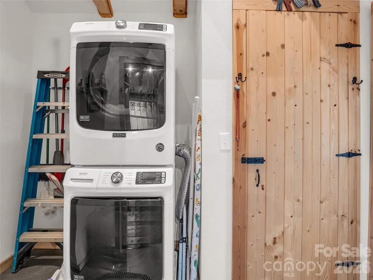
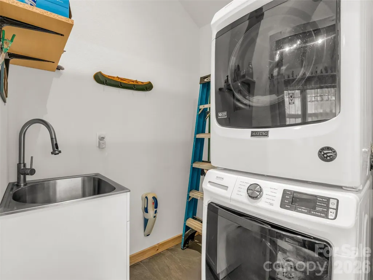
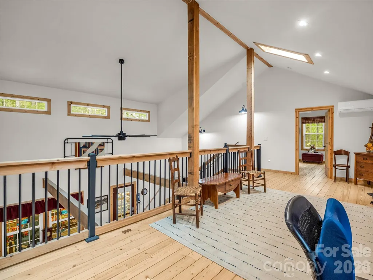
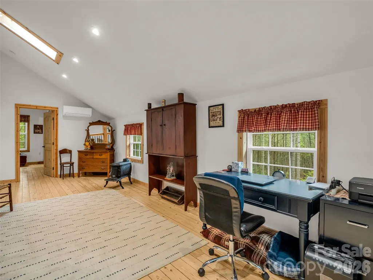
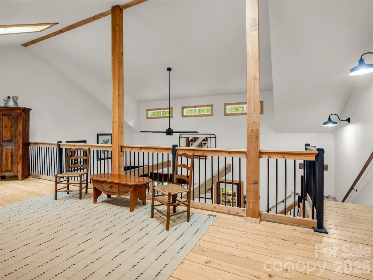
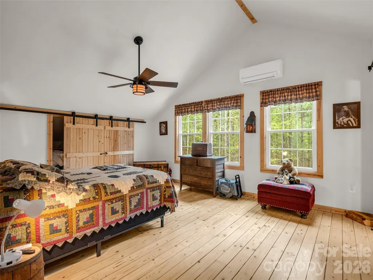
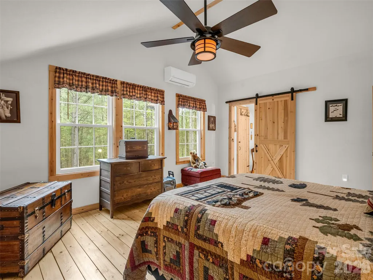
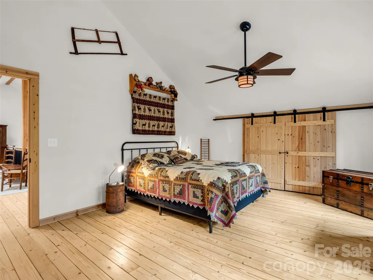
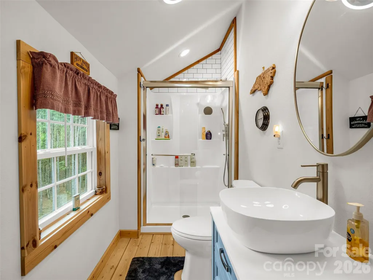
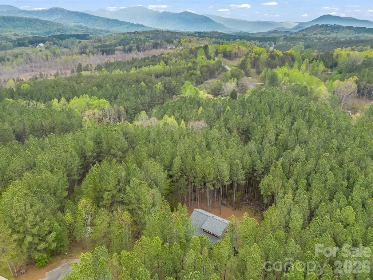
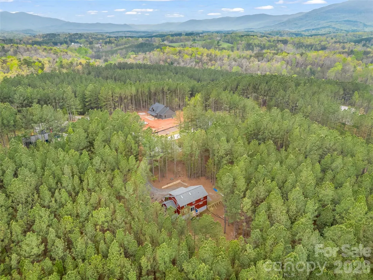
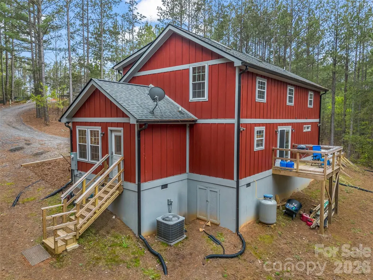
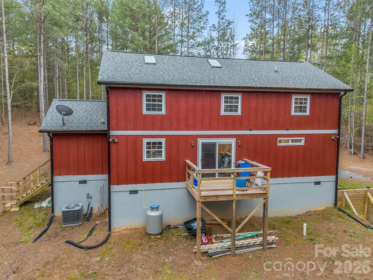
Built in 2022 and impeccably maintained, this like-new mountain retreat blends modern luxury with effortless comfort. Featuring 2 bedrooms and 3 full baths, the home is thoughtfully designed with dual primary suites, each offering a private en-suite, creating the ideal layout for guests, multi-generational living, or a refined work-from-home lifestyle. The main level welcomes you with an airy open-concept design highlighted by hand-scraped hardwood floors, a warm gas fireplace, and a chef-inspired kitchen complete with striking quartz countertops, sleek matte black appliances, and contemporary cabinetry. Just beyond, a sun-drenched sunroom invites you to unwind with morning coffee or evening cocktails while taking in the peaceful surroundings. A well-appointed laundry room doubles as a functional mudroom, featuring a wet sink and generous storage for everyday convenience. Upstairs, you’ll find an inviting second suite and a spacious loft finished with tongue-and-groove pine floors, recessed lighting, and oversized windows that bathe the space in natural light, perfect for additional living, office, or flex space. For added peace of mind, the septic system was recently serviced in March 2026, with the tank pumped and drain field lines confirmed dry upon inspection. This home offers the perfect balance of style, function, and mountain charm—ready to enjoy from day one.
| Elementary School | Middle School | High School |
|---|---|---|
| Polk Central Elementary School | Polk Middle School | Polk High School |
| Price History | |
|---|---|
| 4/21/2026 | Listed $485,000 |
| 6/18/2026 | 3$475,000 |
General Features
| Living Area | 1806 |
|---|---|
| Sewer | Septic Installed |
| Heating | Ductless,Heat Pump |
| Cooling | Ductless,Heat Pump |
| Roof | Architectural Shingle |
| Appliances | Dishwasher,Dryer,Electric Oven,Electric Range,Microwave,Refrigerator,Washer |
| HOA Fee | 250 |
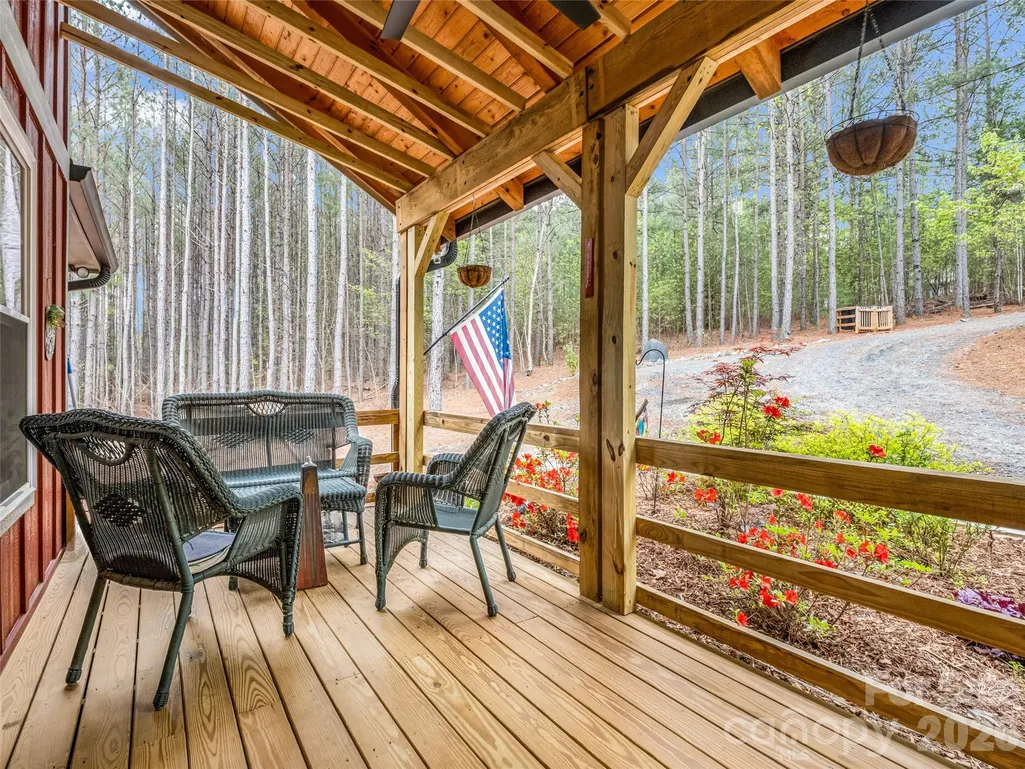
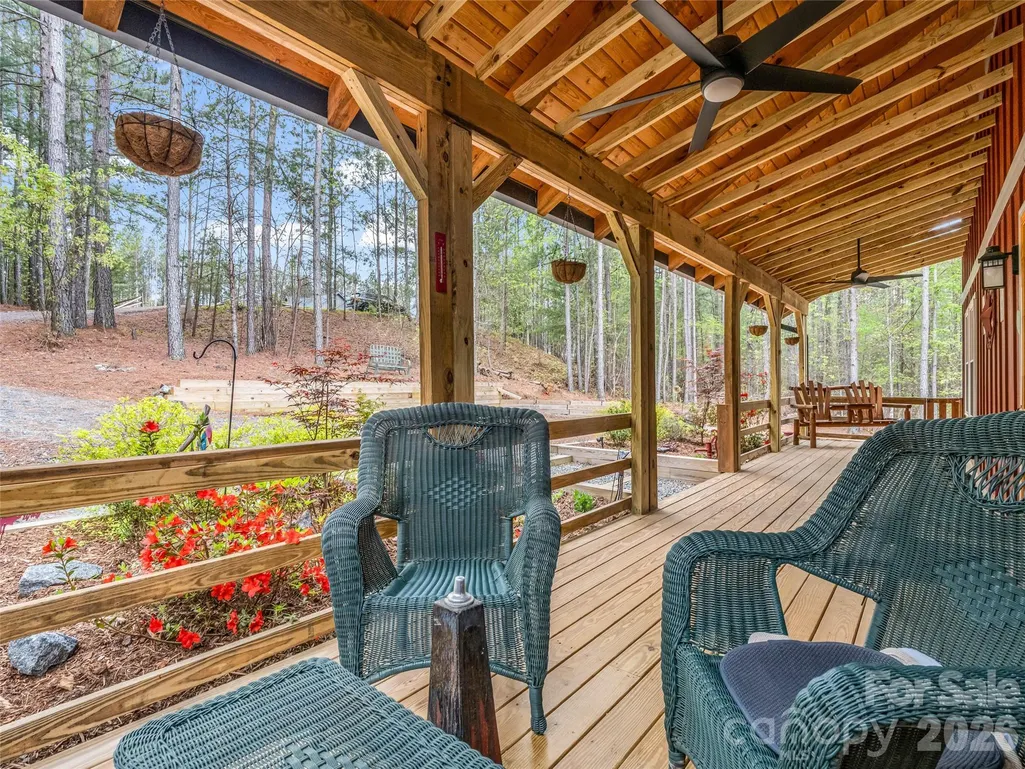
| Patio/Porch Features | Covered,Deck,Front Porch |
| Architectural Style | Cabin |
| Construction Materials | Fiber Cement |
| Year Built | 2022 |
| Levels | One and One Half |
| Property Subtype | Single Family Residence |
| Parcel Number | P52-202 |
| Community Features | Gated |
| Assoc Fee Paid Per | Annually |
| County | Polk |
| New Construction | No |
| Property Type | Residential |
| HOA | Yes |
| Subdivision Name | Hillcrest |
| Garage Y/N | No |
| Full Baths | 3 |
| Directions | From downtown Lake Lure travel East on Memorial Highway and turn right on Highway 9 South. Go past Ingles and turn left on Grassy Knob Road. Turn right on King Stepp Road. Hillcrest subdivision on th |
| High School | Polk |
| City | Mill Spring |
| Association Name | Hillcrest HOA |
| Senior Community Y/N | No |
| Open Parking Spaces | 4 |
| Lot Size Units | Acres |
| Carport Y/N | No |
| Elementary School | Polk Central |
| Middle/Junior High School | Polk |
| Additional Parcels Y/N | No |
| Virtual Tour | https://www.zillow.com/view-imx/424e026f-6271-4016-b53c-2bce8724daea?setAttribution=mls&wl=true&initialViewType=pano&utm_source=dashboard |
| Standard Status | Active |
| CAR_HOASubjectTo | Required |
| Construction Type | Site Built |
| Restrictions | Architectural Review,Building |
| Tax Assessed Value | 385011 |
| Virtual Tour | https://www.zillow.com/view-imx/424e026f-6271-4016-b53c-2bce8724daea?setAttribution=mls&wl=true&initialViewType=pano&utm_source=dashboard |
| Listing Terms | Cash,Conventional |
Interior Features
| Interior Amenities | Breakfast Bar,Kitchen Island,Open Floorplan |
|---|---|
| Flooring | Tile,Wood |
| Fireplace Features | Living Room |
| Basement (Y/N) | No |
| Fireplace Y/N | Yes |
| Above Grade Finished Area | 1806 |
| Laundry Features | Mud Room,Main Level |
| Total Bedrooms | 2 |
| Total Baths | 3 |
| SqFt Main | 1200 |
| SqFt Upper | 606 |
| Bedroom | 1 |
Exterior Features
| Parking Features | Driveway |
|---|---|
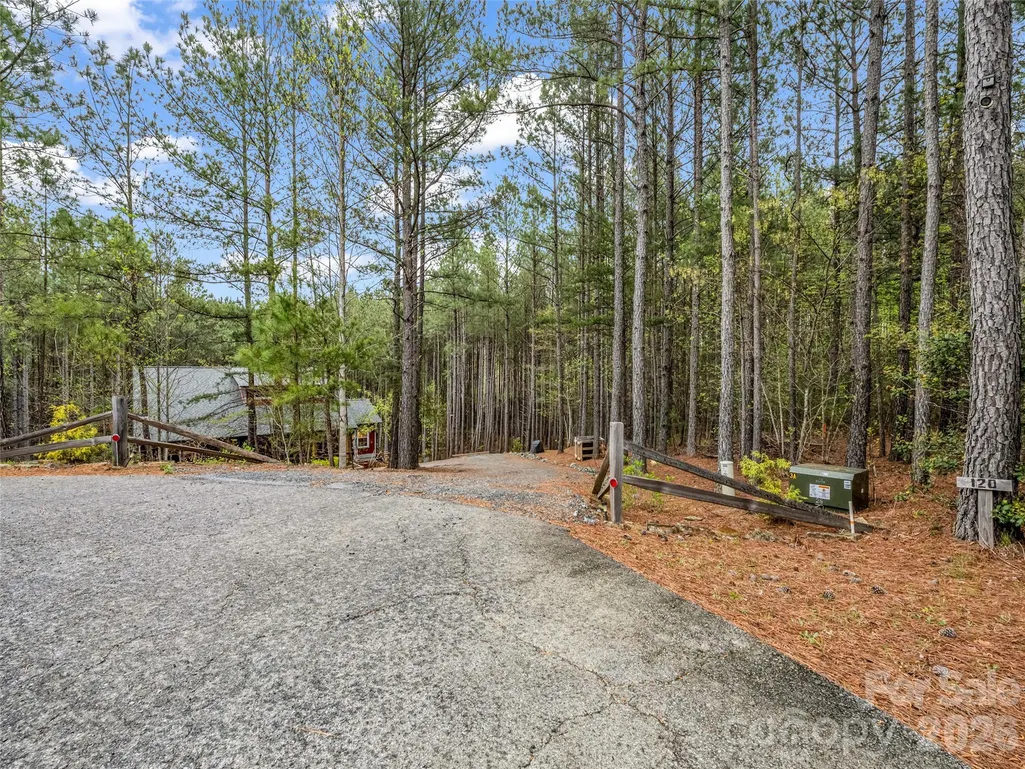
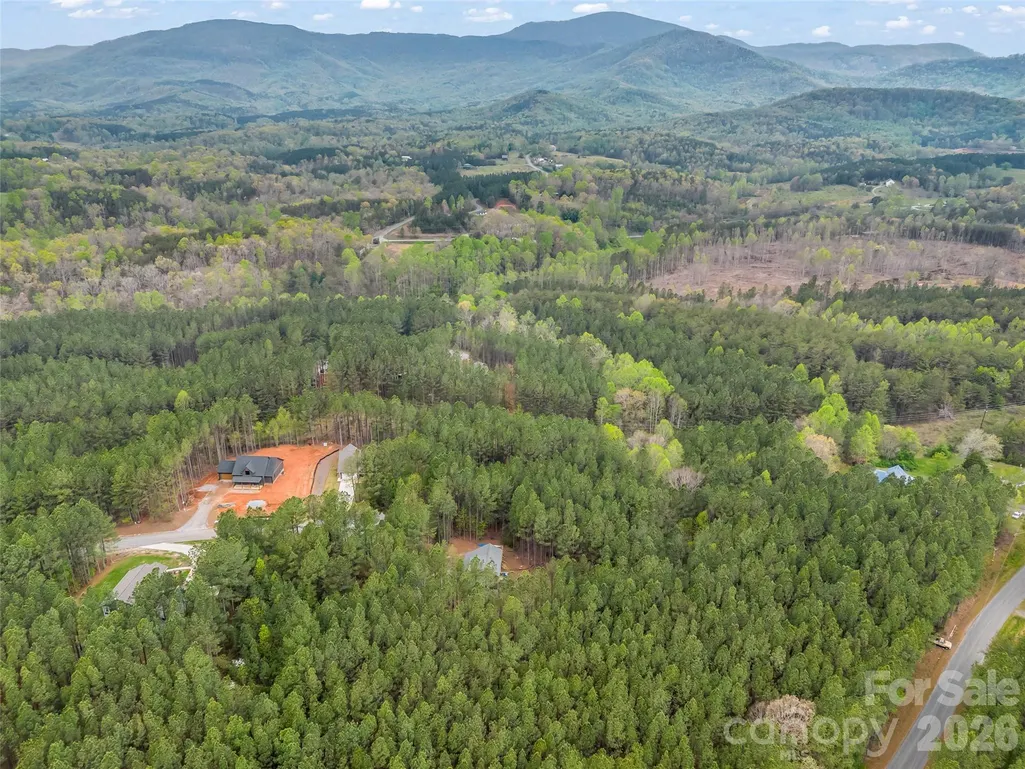
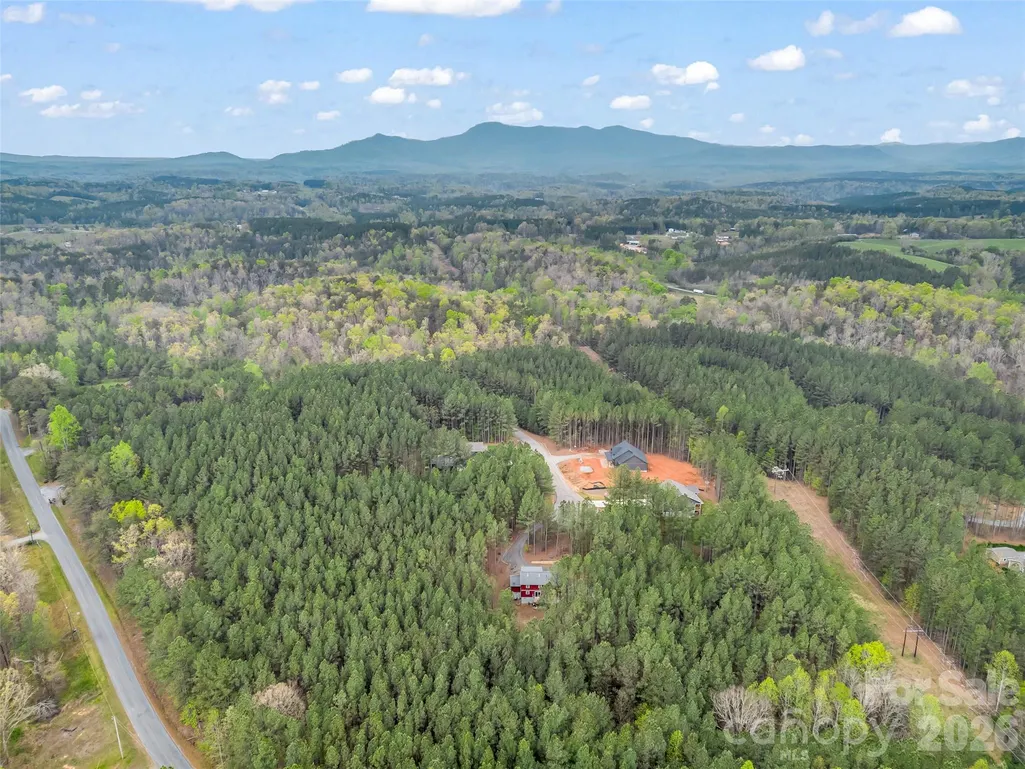
| Lot Features | Cul-De-Sac,Private,Wooded |
| Water Source | Well |
| Lot Size Area | 3.19 |
| Foundation Details | Crawl Space |
| Road Surface Type | Gravel,Paved |
| Other Equipment | Fuel Tank - Leased |
| Road Responsibility | Private Maintained Road |
| Main Level Garage YN | No |
Amenities
- Foreclosure
- Views
- Short Sale
- New Construction
- Adult 55+
- Lease To Own
- No HOA Fees
- Furnished
- Primary On Main
- Air Conditioning
- Seller Finance
- Green
- Fixer Upper
- Horse
- Golf
- Fireplace
- Deck
- Garage
- Basement
- Pool
Property vs Single Family Average in 28756
Price
Year Built
Visits

