
Price Reduction - Views - Primary on Main
Address
250 Henderson Road, Bessemer City, NC
Price
$ 684,900
Property Attributes
- ID#4377422
- TypeSingle Family
- Listing Status Active
- CountyGASTON
- CityBessemer City
- AreaGaston County
- Zip28016
- StyleFarmhouse,Modern
- Year Built2015
- Price$ 684,900
- Bedrooms3
- Full Bathrooms2
- Half Bathrooms1
- Sqr Footage1906
- Lot Size10.6 Acres
Data Source:
Canopy MLS
Property Description
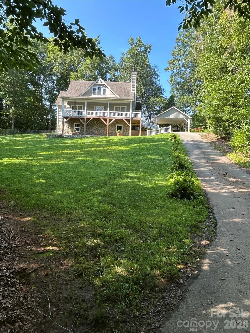
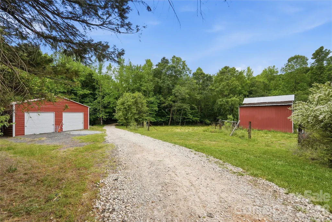
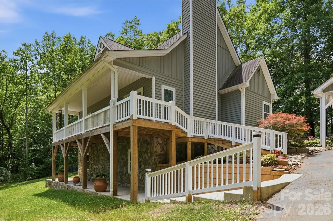
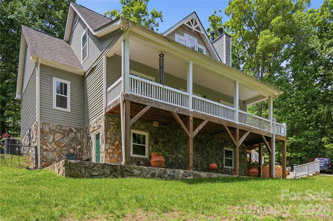
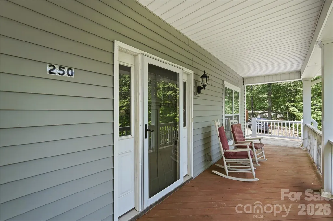
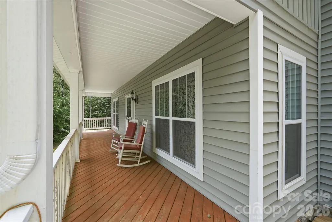
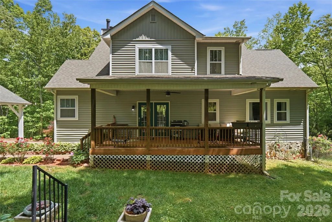
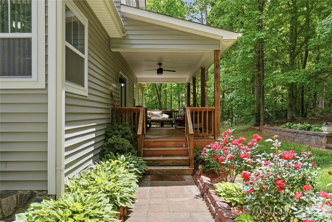
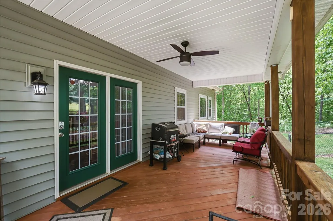
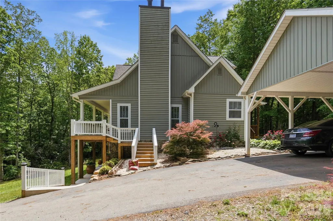
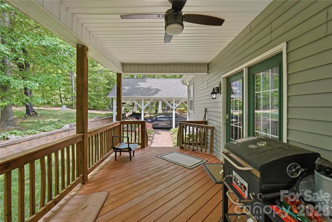
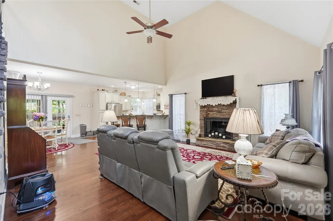
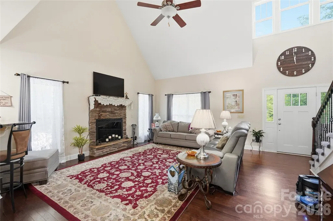
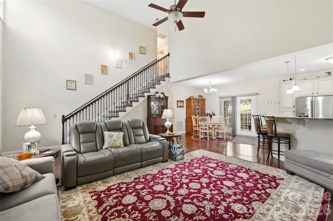
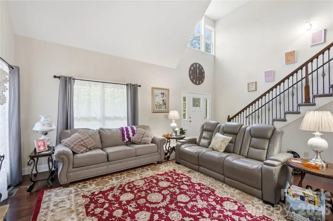
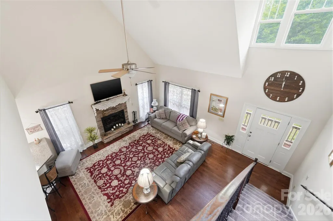
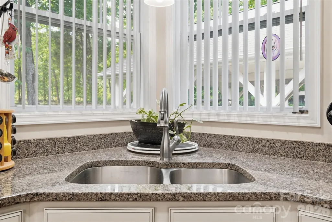
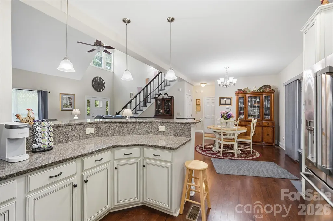
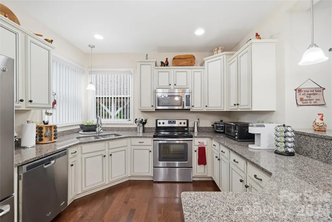
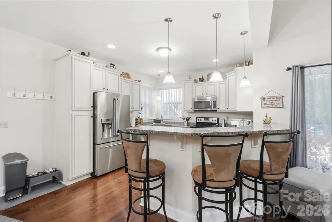
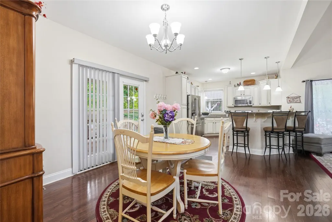
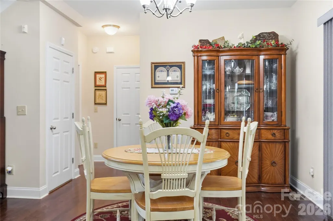
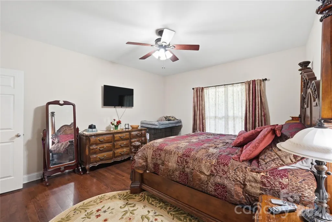
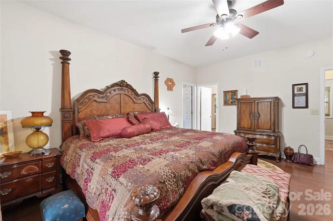
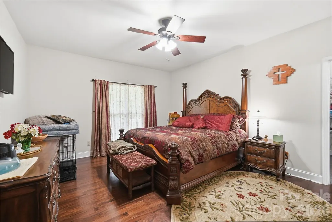
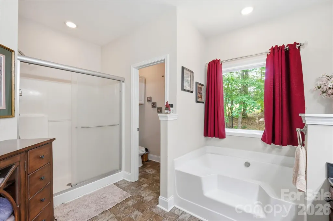
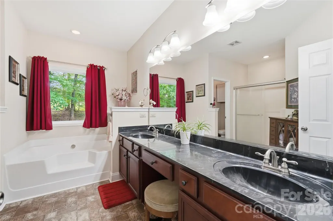
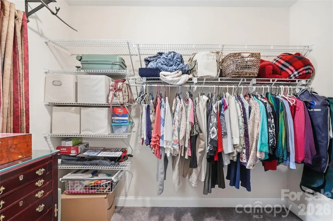
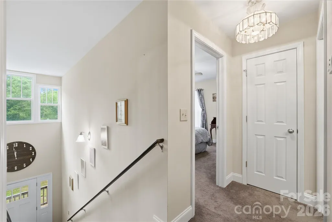
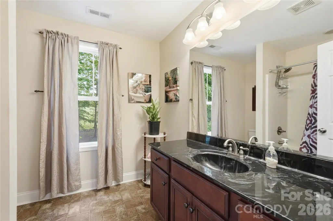
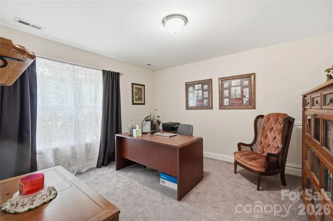
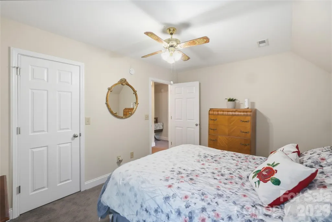
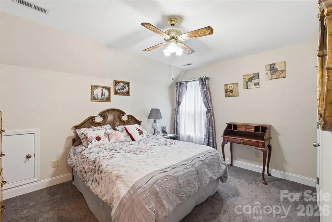
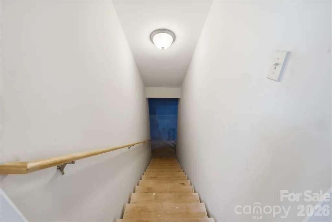
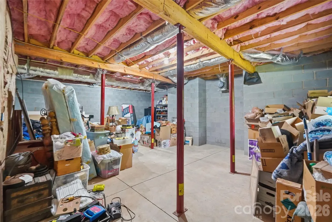
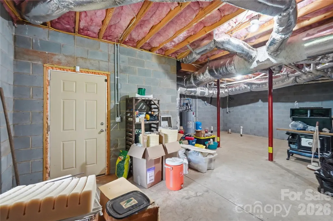
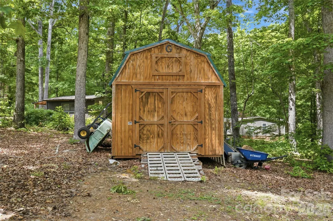
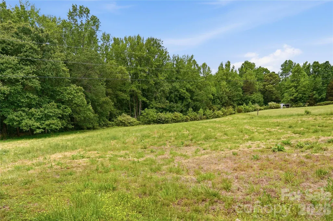
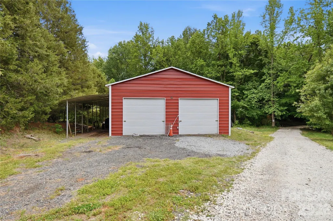
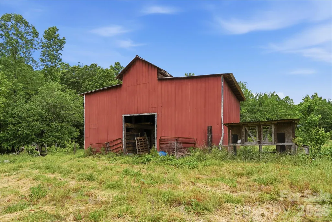
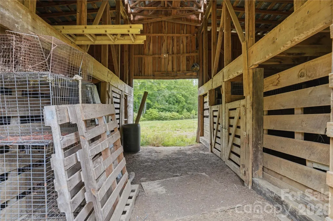
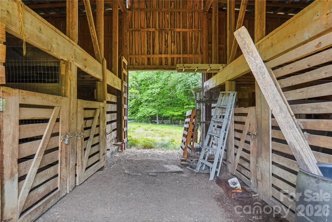
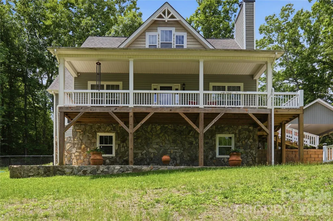
PRICE IMPROVEMENT! Welcome to this charming modern farmhouse retreat on 10+ private acres, offering the perfect blend of rustic charm and contemporary comfort. Just a quick 30 minute drive from the Charlotte airport you'll find picturesque, mountain-like view from this rocking chair front porch, and a spacious covered rear deck where you can relax and unwind. The open-concept main level features hardwood floors and a wood-burning fireplace, creating a warm and inviting atmosphere. The light-filled kitchen showcases custom cabinetry, ample storage, and generous counter space—ideal for cooking and entertaining. The main-level primary suite includes a private en suite with an over-sized soaking tub, separate over-sized shower, private water closet, dual sinks, and a spacious vanity. A large walk-in closet provides abundant storage for your wardrobe. Upstairs, two generously sized bedrooms and a full bath provide flexible space for a home office or growing family. The partially finished basement is waiting for your personal touch. It offers endless potential with a chimney for future wood-stove installation, and plumbing in place for future design. A separate exterior entrance makes this space perfect for so many possibilities including a guest suite, entertainment area, or a home gym. Outside, a custom designed covered carport complements the home and protects your vehicles from the elements. A personal storage building is conveniently located for your tools and equipment. There is a fenced area in the back yard for your pets to enjoy. Mature fruit-bearing trees for your pleasure include 2 pear and 1 plum. There is also a fig bush. The wired, lighted workshop has a concrete floor and includes an automotive lift that awaits your next project or hobby, perfect for DIY enthusiasts or anyone needing extra space for their crafts or work. A small barn with a fenced pasture adds character and function to the property. A serene creek runs through the middle of the home-site just beyond the workshop and barn. You will cross over it as you drive up to the home. With ample space for outdoor activities, gardening, or even livestock, this property offers endless possibilities. Whether you're looking for a quiet country escape, a hobby farm, or simply a peaceful retreat to call home, this property is the perfect place for rural living with modern style.
| Elementary School | Middle School | High School |
|---|---|---|
| Unspecified Elementary School | Unspecified Middle School | Unspecified High School |
| Price History | |
|---|---|
| 5/8/2026 | Listed $725,000 |
| 5/26/2026 | 4$699,900 |
| 7/3/2026 | 1$694,900 |
| 8/14/2026 | 1$689,900 |
| 9/4/2026 | 1$684,900 |
General Features
| Living Area | 1906 |
|---|---|
| Sewer | Septic Installed |
| Heating | Heat Pump |
| Cooling | Central Air |
| Utilities | Cable Available,Electricity Connected |
| Roof | Architectural Shingle |
| Appliances | Electric Oven,Electric Water Heater,Ice Maker,Microwave,Oven,Refrigerator |
| Development Status | Completed |
| Patio/Porch Features | Covered,Deck,Front Porch |
| Architectural Style | Farmhouse,Modern |
| Construction Materials | Stone,Vinyl |
| Year Built | 2015 |
| View | Year Round |
| Levels | Two |
| Property Subtype | Single Family Residence |
| Parcel Number | 221636 |
| Waterfront Features | None |
| Community Features | None |
| Additional Parcels Description | 221632,221634 |
| County | Gaston |
| New Construction | No |
| Property Type | Residential |
| HOA | No |
| Subdivision Name | None |
| Garage Y/N | No |
| Other Structures | Auto Shop,Barn(s),Outbuilding,Packing Shed,Workshop |
| Full Baths | 2 |
| High School | Unspecified |
| City | Bessemer City |
| Senior Community Y/N | No |
| Open Parking Spaces | 2 |
| Lot Size Units | Acres |
| Carport Spaces | 2 |
| Carport Y/N | Yes |
| Elementary School | Unspecified |
| Middle/Junior High School | Unspecified |
| Additional Parcels Y/N | Yes |
| Virtual Tour | https://view.spiro.media/order/3ac60bda-8477-4762-6116-08dea134615d |
| Standard Status | Active |
| CAR_HOASubjectTo | None |
| Construction Type | Site Built |
| Restrictions | N/A |
| Tax Assessed Value | 600480 |
| Virtual Tour | https://view.spiro.media/order/3ac60bda-8477-4762-6116-08dea134615d |
| Listing Terms | Cash,Conventional,FHA,VA Loan |
Interior Features
| Interior Amenities | Attic Other,Garden Tub,Open Floorplan,Storage,Walk-In Closet(s),Walk-In Pantry |
|---|---|
| Basement | Exterior Entry,Full,Partially Finished,Storage Space,Other |
| Flooring | Tile,Wood |
| Fireplace Features | Family Room,Other - See Remarks |
| Basement (Y/N) | Yes |
| Window Features | Storm Window(s) |
| Fireplace Y/N | Yes |
| Above Grade Finished Area | 1906 |
| Half Baths | 1 |
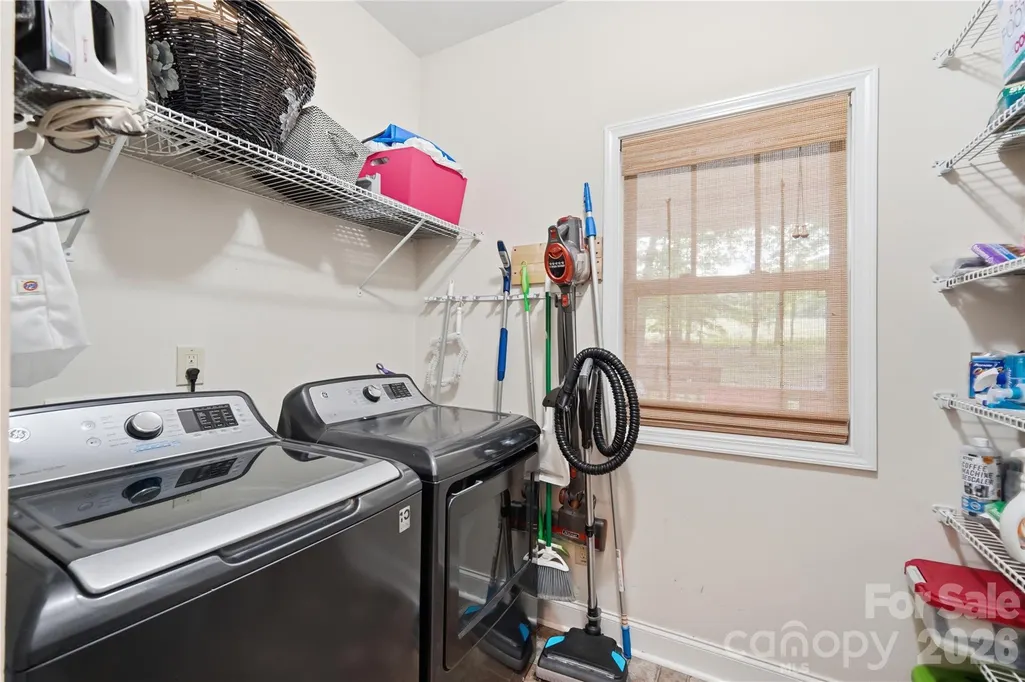
| Laundry Features | Laundry Room |
| Total Bedrooms | 3 |
| Total Baths | 3 |
| SqFt Main | 1323 |
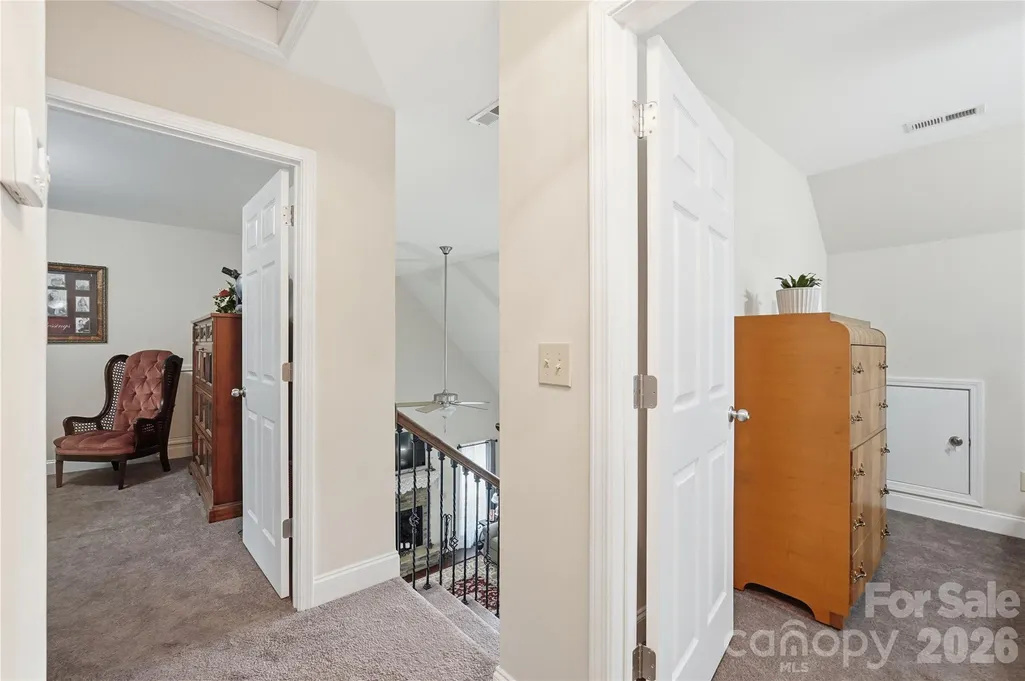
| SqFt Upper | 583 |
| Bedroom | 1 |
Exterior Features
| Exterior Amenities | Storage,Other - See Remarks |
|---|---|
| Fencing | Back Yard,Fenced,Partial,Privacy |
| Parking Features | Detached Carport,Driveway |
| Lot Features | Sloped,Steep Slope,Wooded,Views,Other - See Remarks |
| Water Source | Well |
| Lot Size Area | 10.6 |
| Foundation Details | Basement |
| Road Surface Type | Asphalt,Gravel,Paved |
| Other Parking | Gravel road leading to a paved drive up to the home. |
| Door Features | Storm Door(s) |
| Road Responsibility | Private Maintained Road |
| Main Level Garage YN | No |
Amenities
- Foreclosure
- Views
- Short Sale
- New Construction
- Adult 55+
- Lease To Own
- No HOA Fees
- Furnished
- Primary On Main
- Air Conditioning
- Seller Finance
- Green
- Fixer Upper
- Horse
- Golf
- Fireplace
- Deck
- Garage
- Basement
- Pool
Property vs Single Family Average in 28016
Price
Year Built
Visits
 Canopy MLS® Copyright ©2026 All rights reserved.
