
Price Reduction - New Construction - Primary on Main

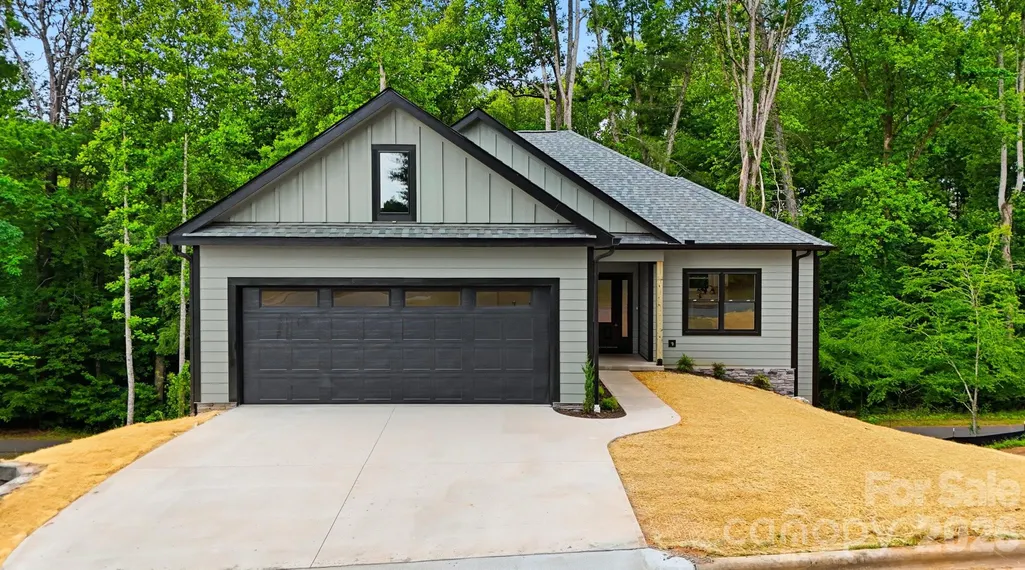
Address
414 Scarlett Oak Court Ne, Lenoir, NC
Price
$ 477,400
Property Attributes
- ID#4385390
- TypeSingle Family
- Listing Status Active
- CountyCALDWELL
- CityLenoir
- AreaCaldwell County
- NeighborhoodParkview
- Zip28645
- Style
- Year Built2026
- Price$ 477,400
- Bedrooms3
- Full Bathrooms2
- Half Bathrooms1
- Sqr Footage3045
- Lot Size0.129 Acres
Data Source:
Canopy MLS
Property Description
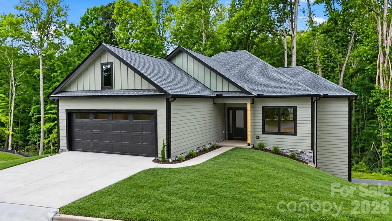
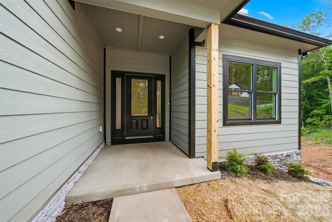
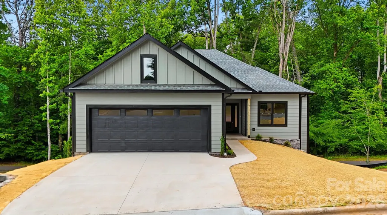
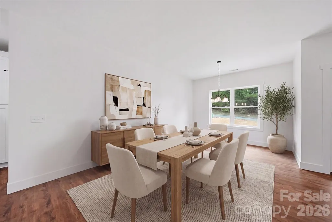
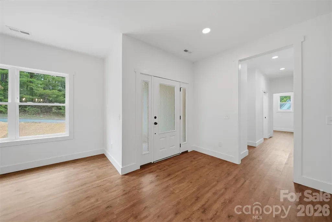
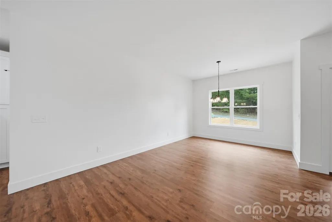
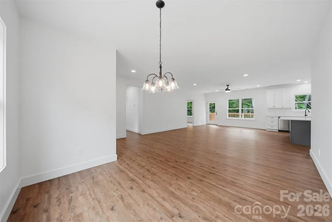
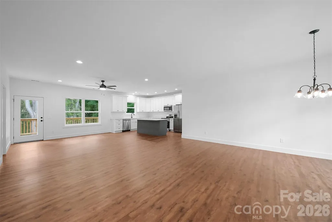
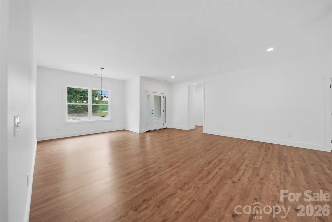
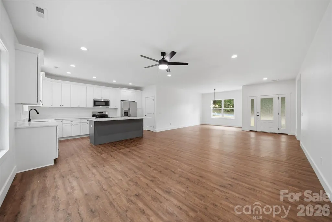
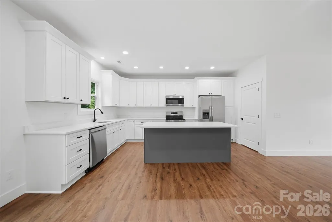
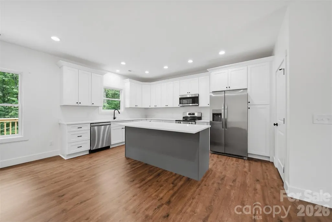
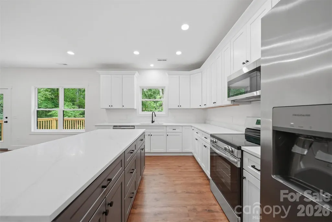
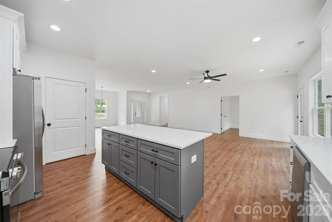
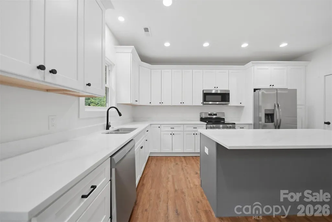
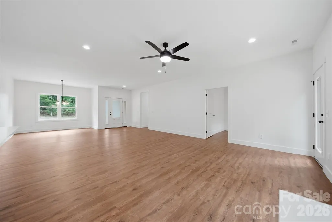
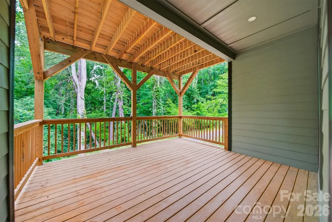
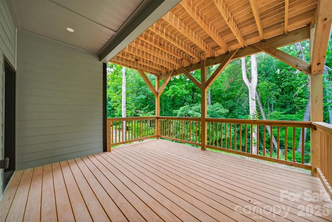
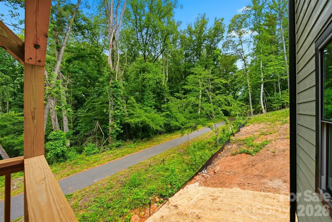
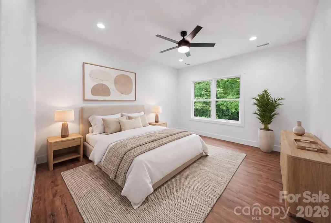
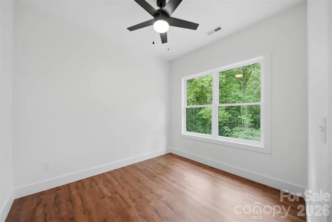
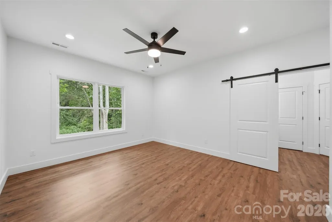
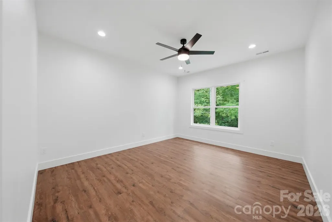
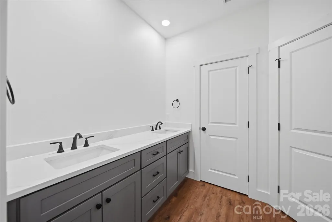
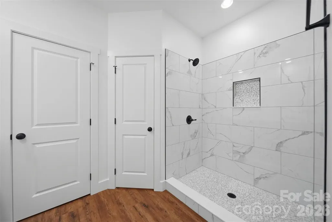
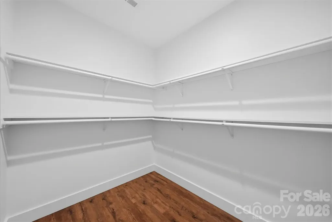
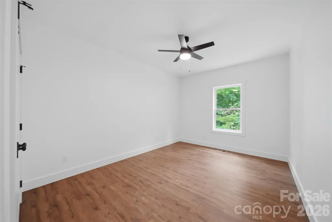
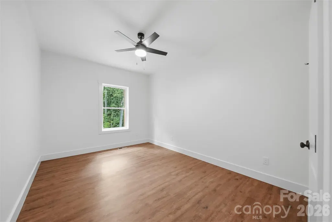
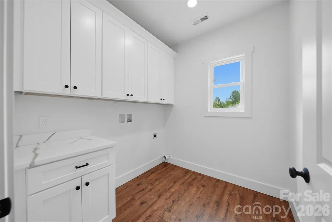
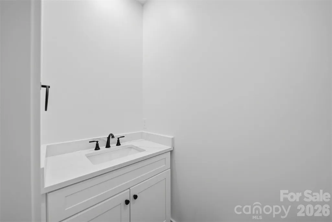
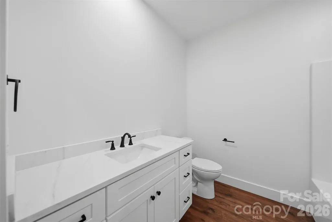
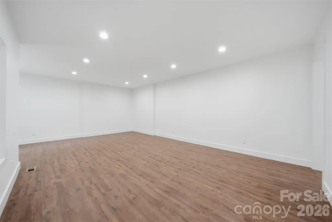
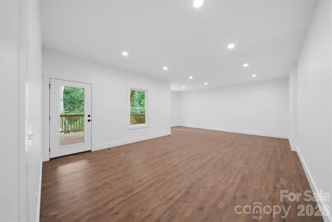
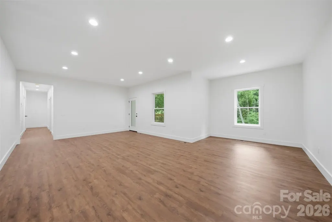
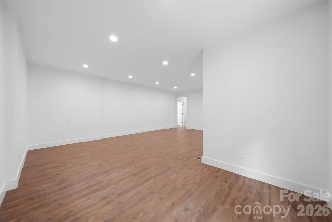
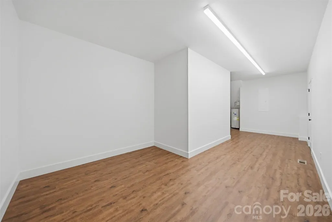
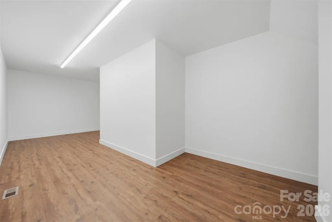
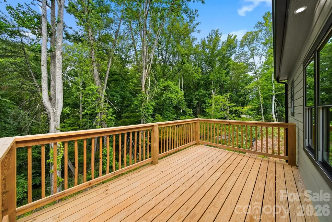
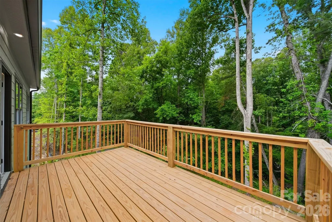
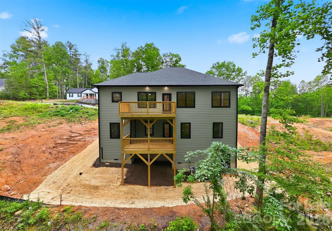
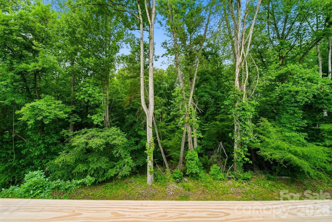
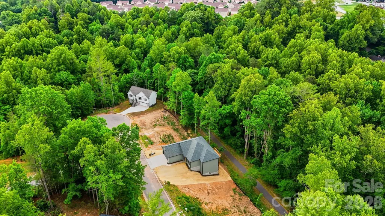
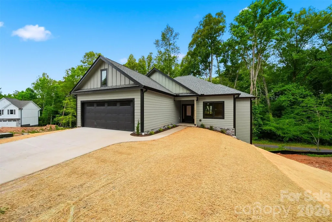
Nestled in the charming town of Lenoir, The Gateway to the NC Mountains, this beautifully designed single-level home blends modern comfort with effortless appeal. Whether you’re searching for a stylish primary residence or the perfect North Carolina retreat, this home delivers the ideal balance of luxury, function, and low-maintenance ease. Step inside to a thoughtfully curated open-concept layout featuring designer finishes, elevated fixtures, and inviting indoor-outdoor living spaces with both upper and lower decks — perfect for morning coffee or taking in the changing seasons. The custom kitchen is a true centerpiece, complete with a large island with bar seating, granite countertops, and a timeless tile backsplash. The spacious owner’s suite feels like a private retreat, showcasing a spa-inspired en-suite with a barn door entry, stunning tiled shower, dual vanity, and walk-in closet. You'll appreciate the main-level laundry room offering custom cabinetry and a folding area/cabinet for added convenience. A main level office checks another box on your must-have list! Downstairs, the finished basement provides two additional bedrooms with a beautifully appointed bathroom, a large living space with a generous den, flexible bonus room ideal for a 2nd office or fitness studio, and an eye-catching guest bathroom. Outdoor lovers will appreciate direct access to Lenoir’s Greenway just behind the home — perfect for scenic walks, bike rides, or heading to the nearby ballfields. Ideally located just minutes from Blowing Rock, Boone, and Hickory, with a little over an hour's drive to Charlotte Douglas International Airport, this home offers the feel of a mountain house with everyday convenience. A must-see property with style, space, and location all in one. SELLER IS OFFERING UP TO $4,000 IN SELLER-PAID CONCESSIONS WITH AN ACCEPTABLE OFFER! MAY BE USED TO HELP REDUCE OUT-OF-POCKET EXPENSES, INCLUDING CLOSING COSTS OR AN INTEREST RATE BUY-DOWN!
| Elementary School | Middle School | High School |
|---|---|---|
| Valmead Elementary School | William Lenoir Middle School | Hibriten High School |
| Price History | |
|---|---|
| 5/22/2026 | Listed $499,900 |
| 7/10/2026 | 1$498,000 |
| 8/6/2026 | 4$479,900 |
| 9/11/2026 | 1$477,400 |
General Features
| Living Area | 3045 |
|---|---|
| Sewer | Public Sewer |
| Heating | Heat Pump |
| Cooling | Electric |
| Roof | Fiberglass |
| Appliances | Dishwasher,Electric Range,Exhaust Hood,Microwave,Refrigerator with Ice Maker |
| Development Status | Completed |
| Garage Spaces | 2 |
| Patio/Porch Features | Deck,Rear Porch |
| Construction Materials | Hardboard Siding,Stone |
| Year Built | 2026 |
| Levels | One |
| Property Subtype | Single Family Residence |
| Parcel Number | 2850250437 |
| County | Caldwell |
| New Construction | Yes |
| Property Type | Residential |
| HOA | No |
| Subdivision Name | Parkview |
| Garage Y/N | Yes |
| Full Baths | 2 |
| High School | Hibriten |
| City | Lenoir |
| Senior Community Y/N | No |
| Lot Size Units | Acres |
| Carport Y/N | No |
| Elementary School | Valmead |
| Middle/Junior High School | William Lenoir |
| Additional Parcels Y/N | No |
| Virtual Tour | https://www.zillow.com/view-imx/4f5fe137-3ad0-4072-95d3-b9772ec2d084?initialViewType=pano&utm_source=dashboard |
| Standard Status | Active |
| CAR_HOASubjectTo | None |
| Construction Type | Site Built |
| Tax Assessed Value | 52100 |
| Virtual Tour | https://www.zillow.com/view-imx/4f5fe137-3ad0-4072-95d3-b9772ec2d084?initialViewType=pano&utm_source=dashboard |
| Listing Terms | Cash,Conventional,FHA,VA Loan |
Interior Features
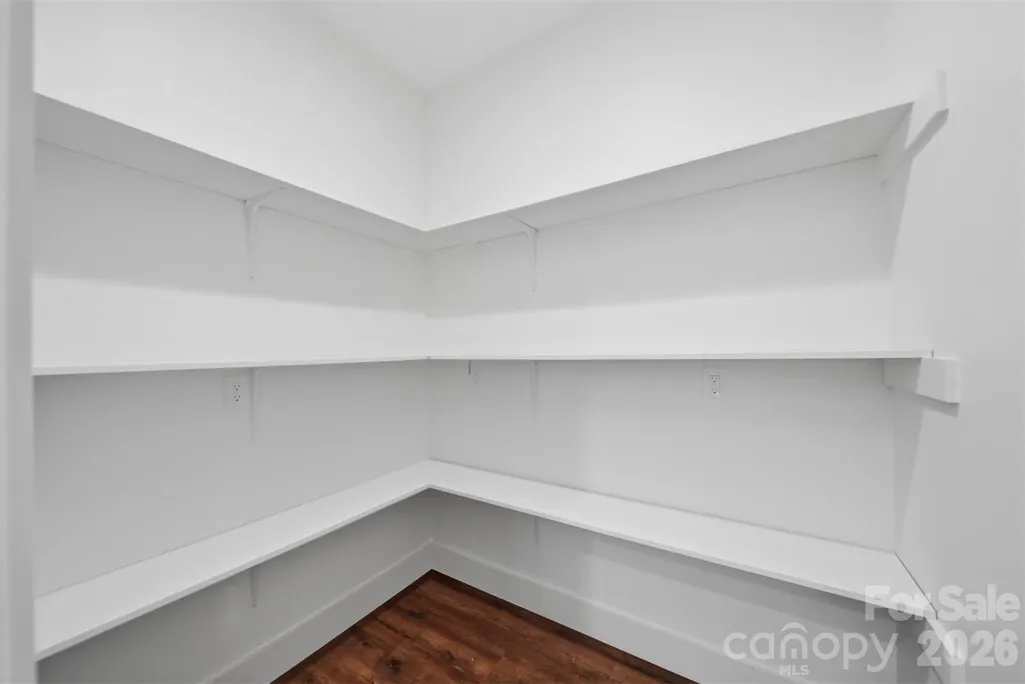
| Interior Amenities | Breakfast Bar,Kitchen Island,Open Floorplan,Pantry,Storage,Walk-In Closet(s) |
|---|---|
| Basement | Daylight,Exterior Entry,Finished,Full,Interior Entry,Walk-Out Access |
| Flooring | Tile,Vinyl |
| Basement (Y/N) | Yes |
| Fireplace Y/N | No |
| Above Grade Finished Area | 1566 |
| Half Baths | 1 |
| Laundry Features | Electric Dryer Hookup,Laundry Room,Main Level,Washer Hookup |
| Total Bedrooms | 3 |
| Below Grade Finished Area | 1479 |
| Total Baths | 3 |
| SqFt Main | 1566 |
| Bedroom | 1 |
Exterior Features
| Parking Features | Attached Garage,Garage Door Opener |
|---|---|
| Lot Features | Cleared,Level,Sloped |
| Water Source | Public |
| Lot Size Area | 0.129 |
| Foundation Details | Basement |
| Road Surface Type | Concrete,Paved |
| Door Features | Sliding Doors |
| Road Responsibility | Publicly Maintained Road |
| Main Level Garage YN | Yes |
Amenities
- Foreclosure
- Views
- Short Sale
- New Construction
- Adult 55+
- Lease To Own
- No HOA Fees
- Furnished
- Primary On Main
- Air Conditioning
- Seller Finance
- Green
- Fixer Upper
- Horse
- Golf
- Fireplace
- Deck
- Garage
- Basement
- Pool
Property vs Single Family Average in 28645
Price
Year Built
Visits
 Canopy MLS® Copyright ©2026 All rights reserved.
