
Price Reduction
Address
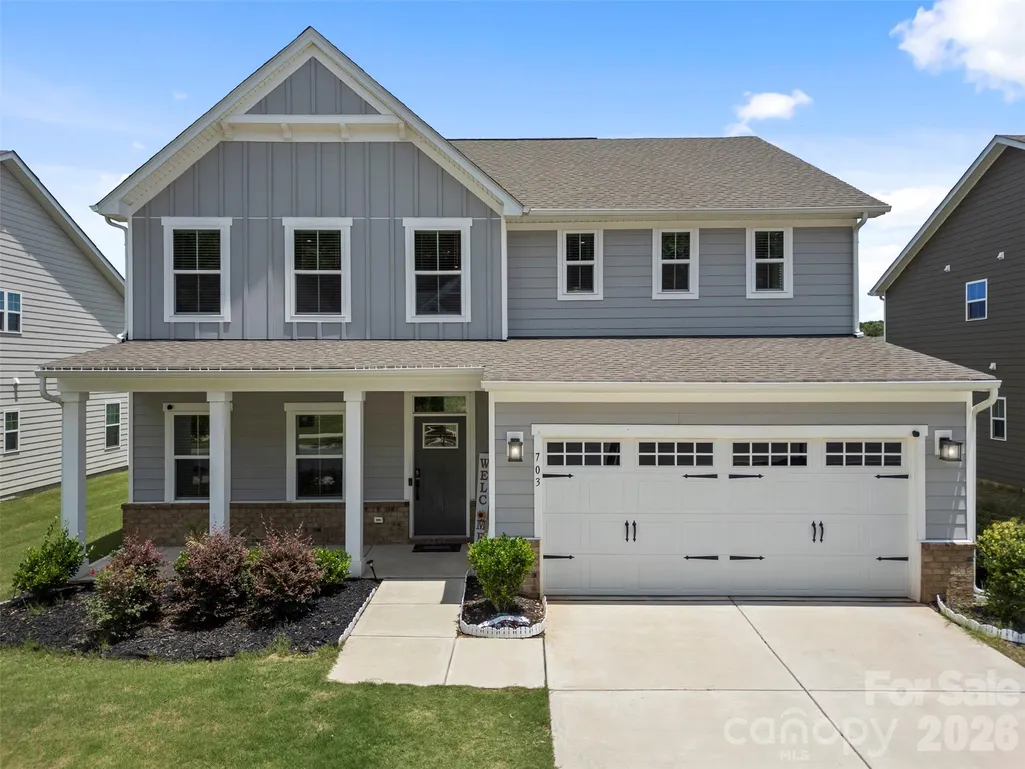
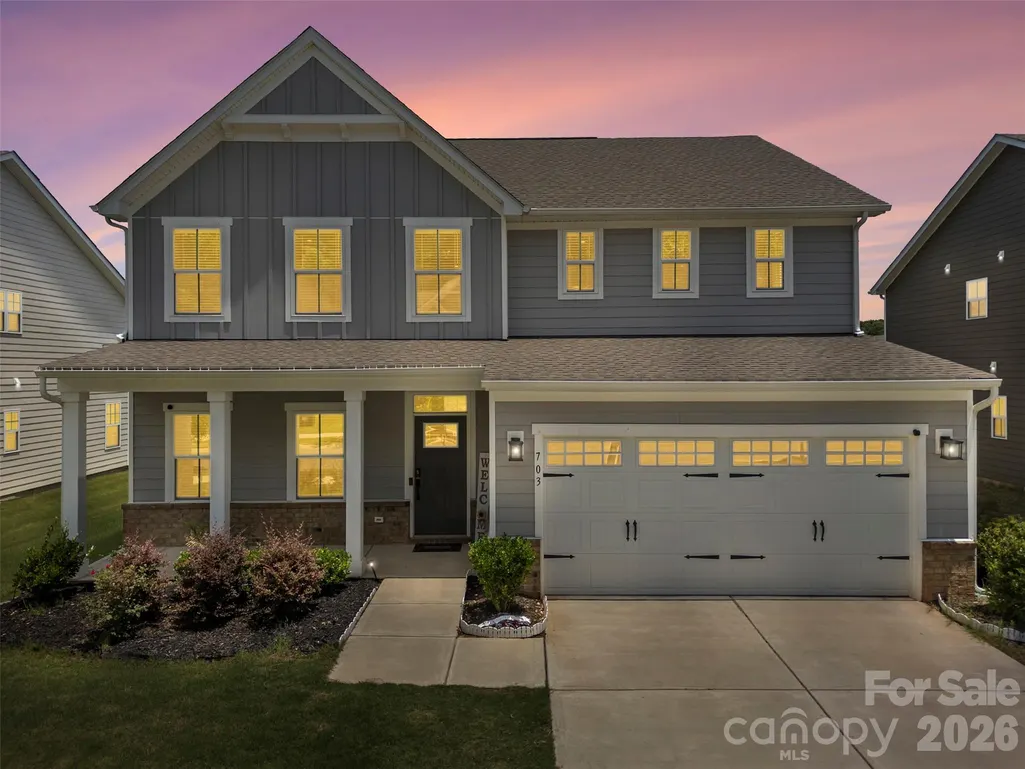
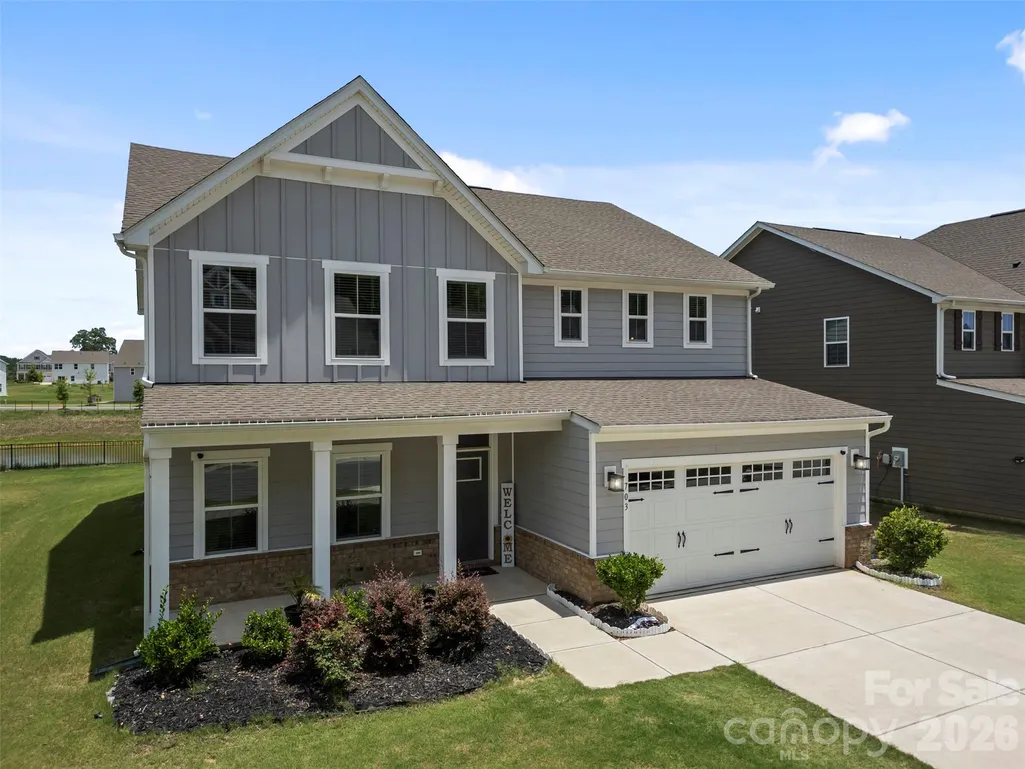
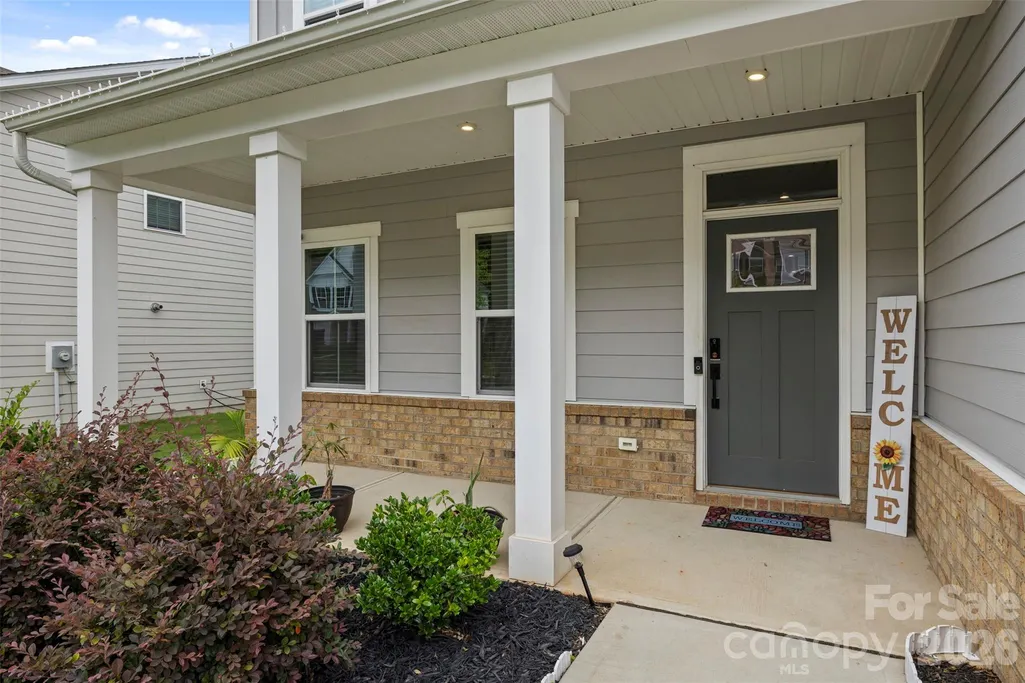
703 Dogwood Creek Lane, Indian Trail, NC
Price
$ 619,000
Property Attributes
- ID#4389339
- TypeSingle Family
- Listing Status Active
- CountyUNION
- CityIndian Trail
- AreaUnion County
- NeighborhoodSpringshire Creek
- Zip28079
- Style
- Year Built2023
- Price$ 619,000
- Bedrooms5
- Full Bathrooms3
- Half Bathrooms0
- Sqr Footage3042
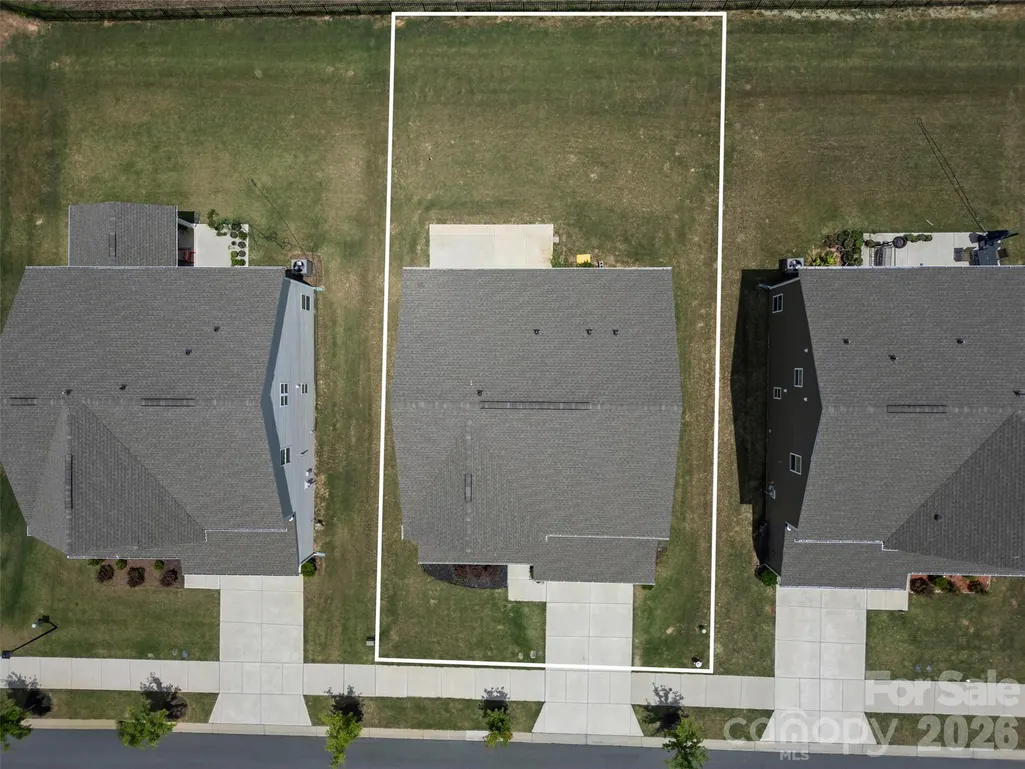
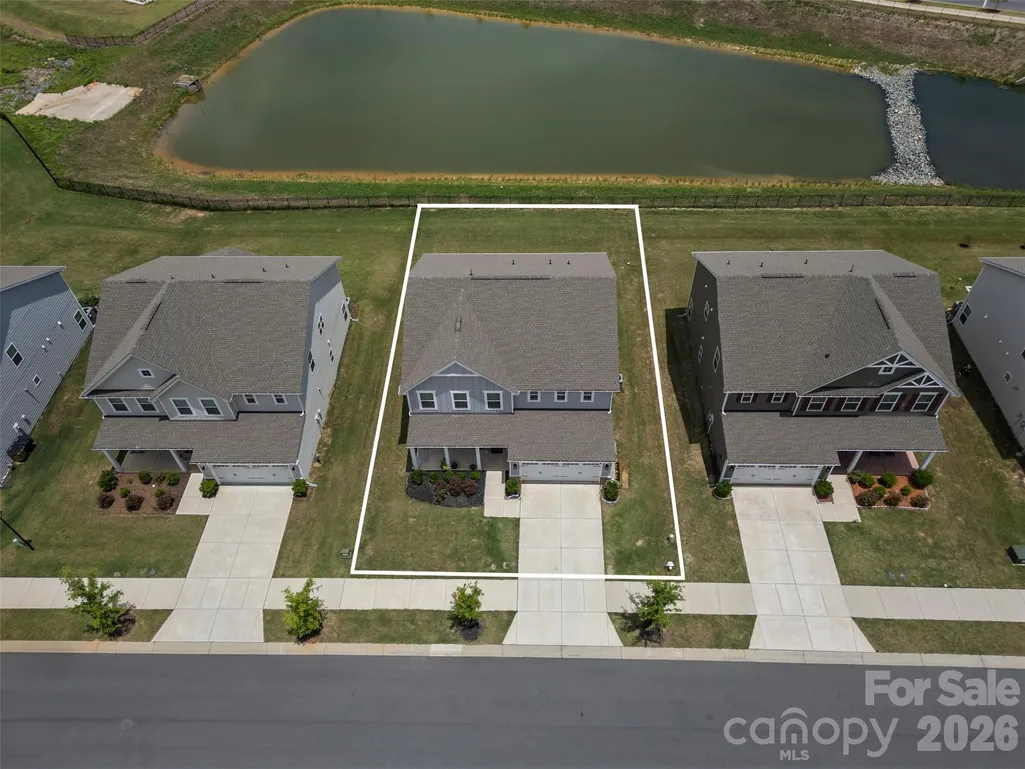
- Lot Size0.172 Acres
Data Source:
Canopy MLS
Property Description
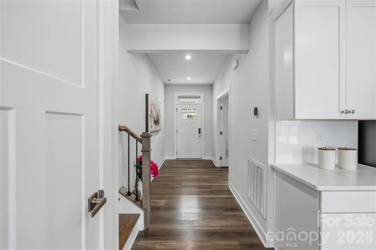
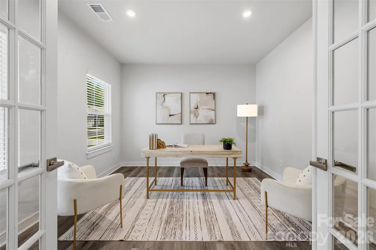
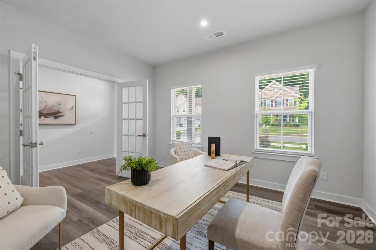
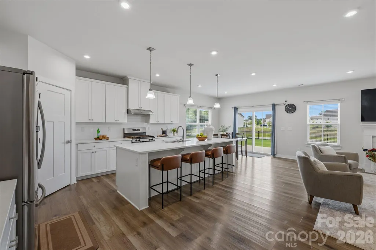
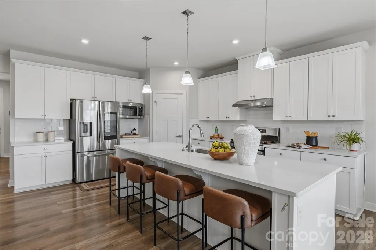
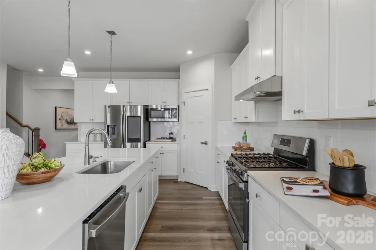
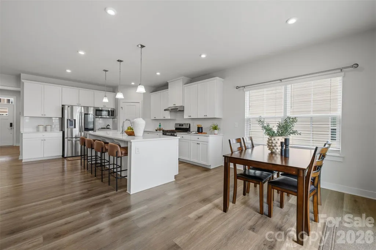
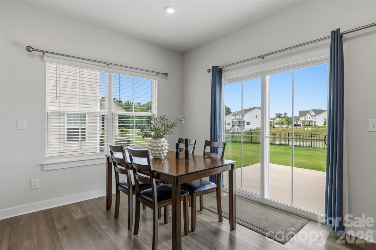
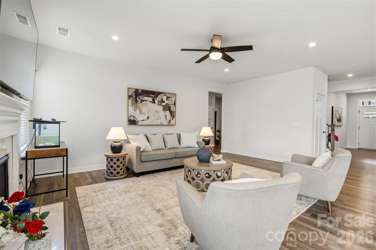
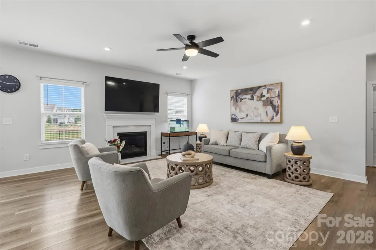
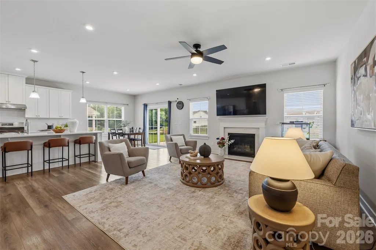
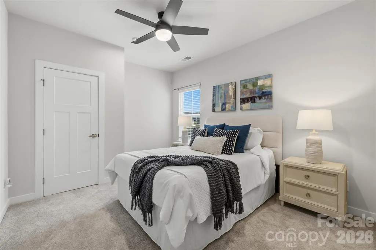
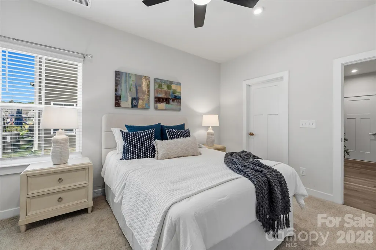
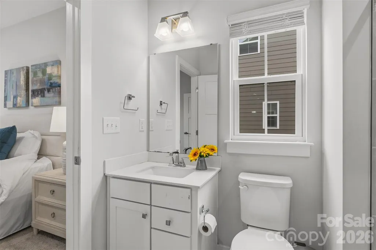
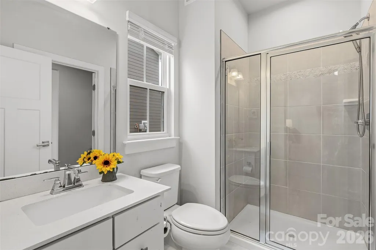
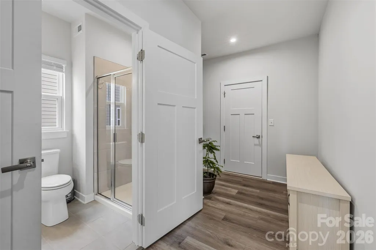
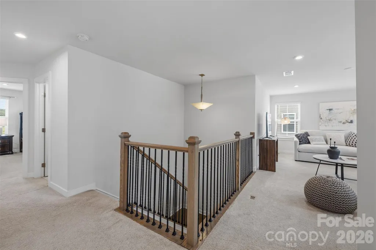
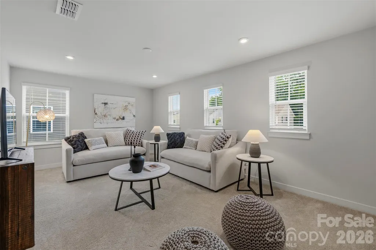
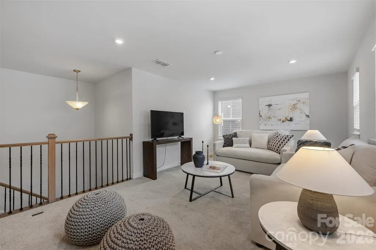
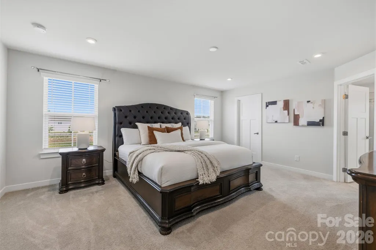
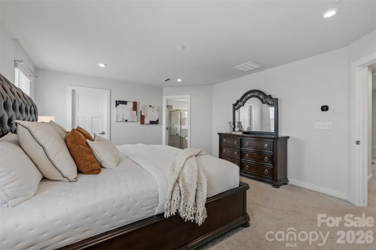
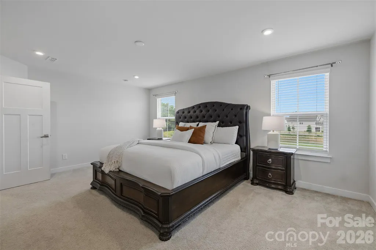
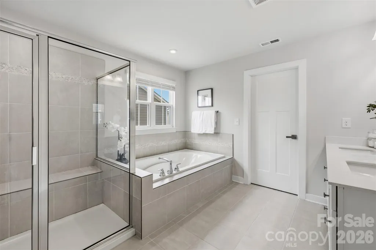
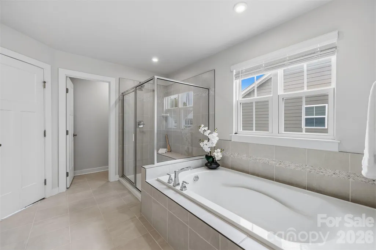
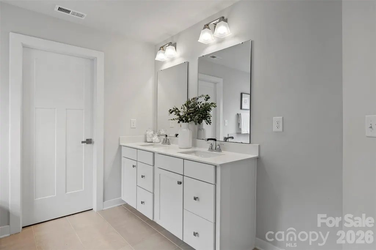
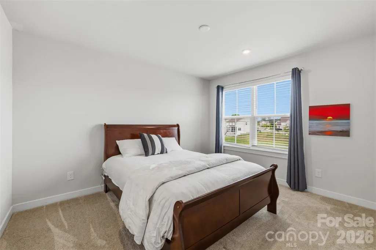
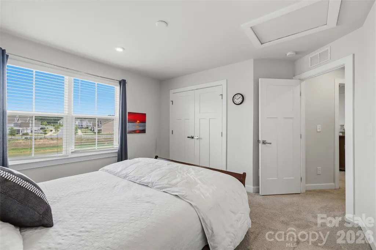
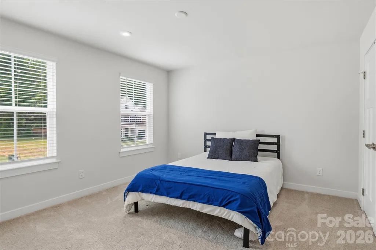
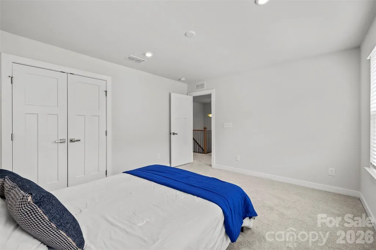
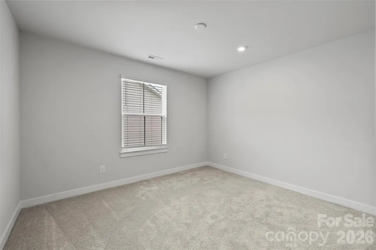
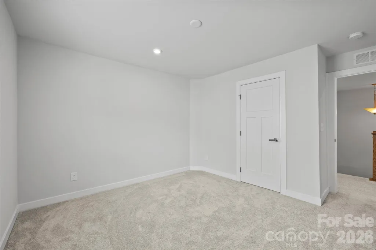
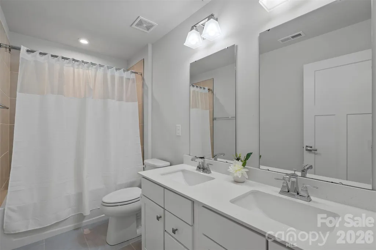
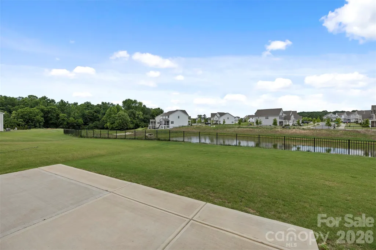
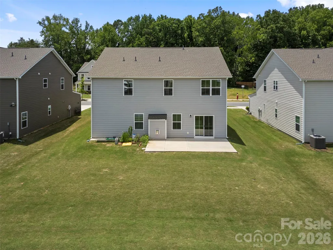
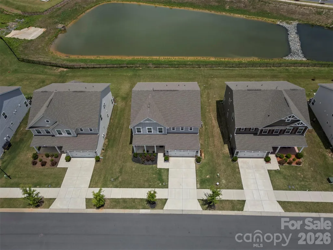
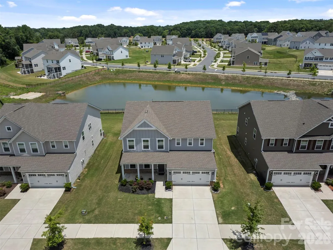
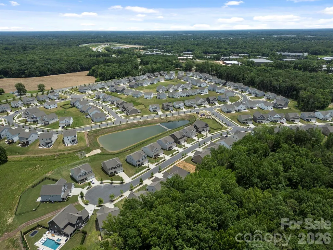
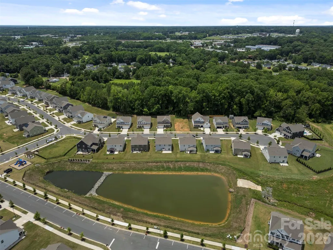
This nearly new, move-in-ready 5-bedroom home in the highly desirable Springshire Creek community offers the perfect combination of space, style, thoughtful upgrades, and an unbeatable location. Built in 2023 and backed by a transferable 10-year structural warranty, you'll enjoy the peace of mind that comes with newer construction without the wait. Located within the highly regarded Porter Ridge school district and convenient to additional educational options, including Socrates Academy, Telra Institute, and other nearby public, charter, and private schools, this home is also just minutes from I-485, US Hwy 74, Costco, Walmart, shopping, dining, and everything the Charlotte area has to offer. Filled with natural light, the open-concept floor plan features a stunning white kitchen with a huge center quartz island, stainless steel appliances, upgraded soft-close cabinetry, gas cooktop and oven, and seamless flow into the family room with a cozy gas fireplace. Upgraded metal balusters add a modern touch to the staircase. The main level offers a private office with French doors and a guest suite with a full bath—ideal for multi-generational living, overnight guests, or added privacy. Upstairs, you'll find four additional bedrooms and an oversized loft that provides flexible space for a media room, playroom, home gym, or second living area. Thoughtful upgrades include a Tesla EV charger and a Leaf Water Solutions whole-house water filtration system. Sliding glass doors lead to an expansive backyard overlooking a peaceful pond, creating the perfect setting for entertaining, relaxing, or enjoying the cool evening breeze. Residents of Springshire Creek enjoy outstanding community amenities, including walking trails, a playground, picnic area, and dog park, adding to the neighborhood's appeal. Offering an exceptional combination of space, modern upgrades, community amenities, outstanding educational options, and a prime location, this home is an incredible opportunity in one of Indian Trail's most sought-after newer communities. Schedule your private showing today!
| Elementary School | Middle School | High School |
|---|---|---|
| Stallings Elementary School | Porter Ridge Middle School | Porter Ridge High School |
| Price History | |
|---|---|
| 6/16/2026 | Listed $659,000 |
| 6/29/2026 | 2$645,900 |
| 7/31/2026 | 3$629,900 |
| 9/13/2026 | 2$619,000 |
General Features
| Living Area | 3042 |
|---|---|
| Sewer | Public Sewer |
| Heating | Forced Air,Natural Gas |
| Cooling | Central Air |
| Utilities | Cable Available,Electricity Connected,Natural Gas |
| Roof | Composition |
| Appliances | Bar Fridge,Dishwasher,Disposal,Exhaust Hood,Filtration System,Freezer,Gas Cooktop,Gas Oven,Ice Maker,Microwave,Refrigerator with Ice Maker,Tankless Water Heater |
| HOA Fee | 180 |
| Garage Spaces | 2 |
| Construction Materials | Hardboard Siding,Stone Veneer |
| Year Built | 2023 |
| Levels | Two |
| Property Subtype | Single Family Residence |
| Parcel Number | 07-081-398 |
| Assoc Fee Paid Per | Quarterly |
| County | Union |
| New Construction | No |
| Property Type | Residential |
| HOA | Yes |
| Subdivision Name | Springshire Creek |
| Garage Y/N | Yes |
| Full Baths | 3 |
| Directions | From I-485,take US-74 East toward Monroe. Exit onto Indian Trail Road and continue to Stevens Mill Road. Turn into the Springshire Creek community on Yellow Birch Drive,then follow community roads to |
| High School | Porter Ridge |
| City | Indian Trail |
| Association Name | Hawthorne Management |
| Senior Community Y/N | No |
| Lot Size Units | Acres |
| Carport Y/N | No |
| Elementary School | Stallings |
| Middle/Junior High School | Porter Ridge |
| Additional Parcels Y/N | No |
| Virtual Tour | https://view.spiro.media/703_dogwood_crk_ln-9317 |
| Builder Name | Ryan Homes |
| Standard Status | Active |
| CAR_HOASubjectTo | Required |
| Construction Type | Site Built |
| Tax Assessed Value | 649700 |
| Virtual Tour | https://view.spiro.media/703_dogwood_crk_ln-9317 |
| Listing Terms | Cash,Conventional,FHA,VA Loan |
Interior Features
| Interior Amenities | Breakfast Bar,Drop Zone,Entrance Foyer,Garden Tub,Kitchen Island,Open Floorplan,Pantry,Storage,Walk-In Closet(s),Walk-In Pantry |
|---|---|
| Fireplace Features | Family Room,Gas |
| Basement (Y/N) | No |
| Fireplace Y/N | Yes |
| Above Grade Finished Area | 3042 |
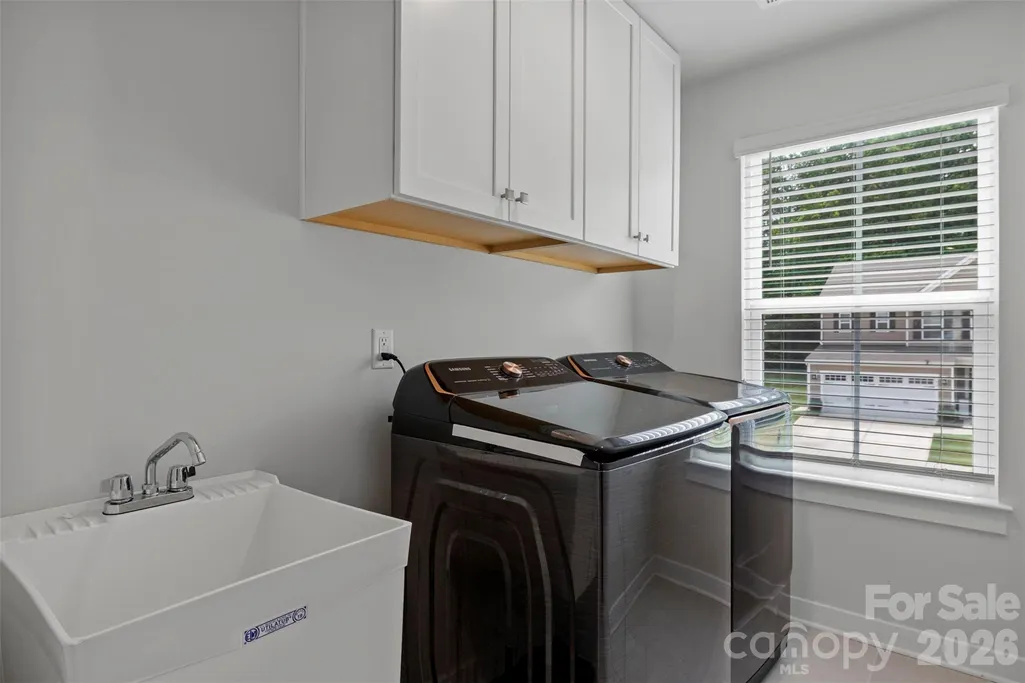
| Laundry Features | Electric Dryer Hookup,Laundry Room |
| Total Bedrooms | 5 |
| Total Baths | 3 |
| SqFt Main | 1406 |
| SqFt Garage | 444 |
| SqFt Upper | 1636 |
| Bedroom | 1 |
Exterior Features
| Parking Features | Driveway,Electric Vehicle Charging Station(s),Attached Garage,Garage Door Opener,Garage Faces Front |
|---|---|
| Water Source | City |
| Lot Size Area | 0.172 |
| Foundation Details | Slab |
| Road Surface Type | Concrete,Paved |
| Road Responsibility | Publicly Maintained Road |
| Main Level Garage YN | Yes |
Amenities
- Foreclosure
- Views
- Short Sale
- New Construction
- Adult 55+
- Lease To Own
- No HOA Fees
- Furnished
- Primary On Main
- Air Conditioning
- Seller Finance
- Green
- Fixer Upper
- Horse
- Golf
- Fireplace
- Deck
- Garage
- Basement
- Pool
Property vs Single Family Average in 28079
Price
Year Built
Visits

