
Waterfront
Address
1367 Stones Lake Road, Cedar Mountain, NC
Price
$ 6,850,000
Property Attributes
- ID#4392859
- TypeSingle Family
- Listing Status Active
- CountyTRANSYLVANIA
- CityCedar Mountain
- AreaTransylvania County
- NeighborhoodStones Lake
- Zip28718
- StyleContemporary,Modern,Traditional
- Year Built2024
- Price$ 6,850,000
- Bedrooms4
- Full Bathrooms5
- Half Bathrooms1
- Sqr Footage5373
- Lot Size11.471 Acres
Data Source:
Canopy MLS
Property Description
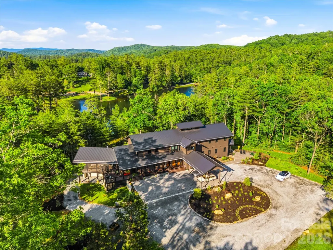
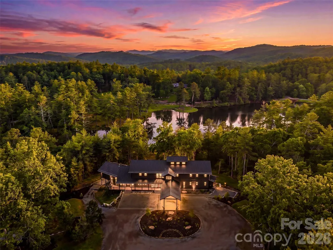
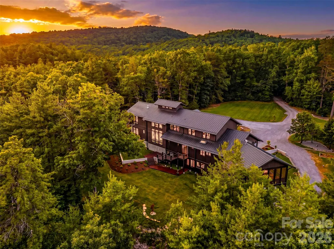
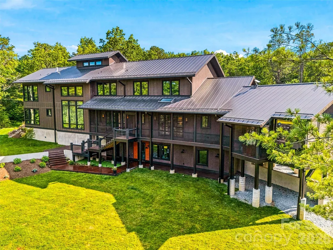
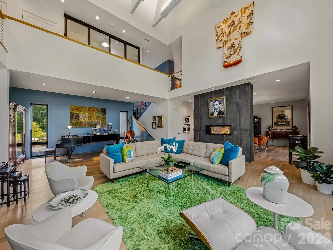
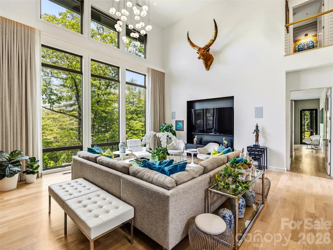
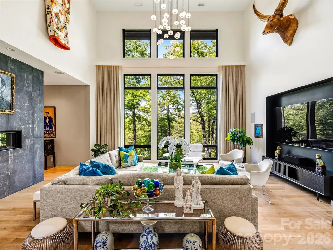
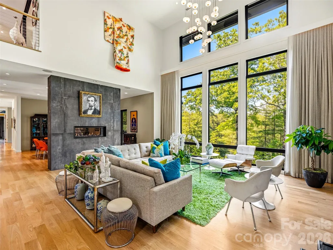
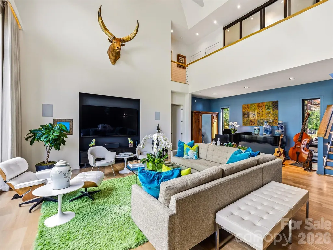
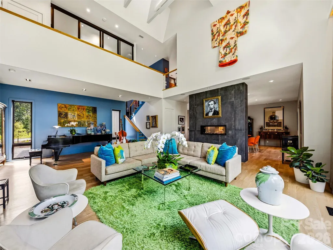
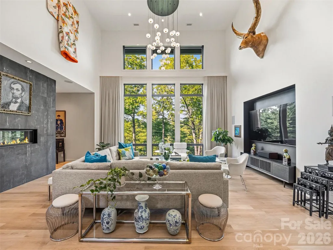
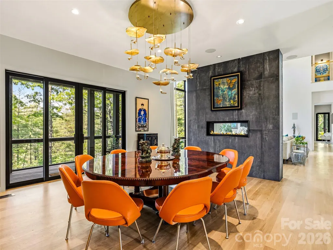
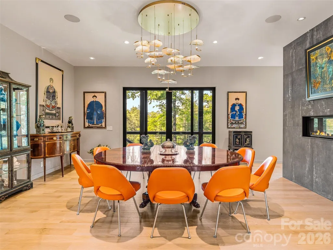
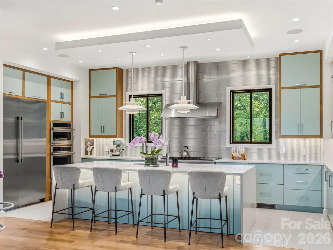
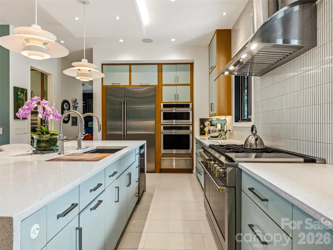
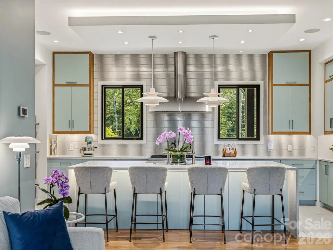
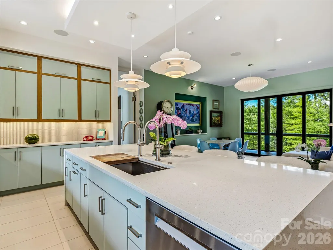
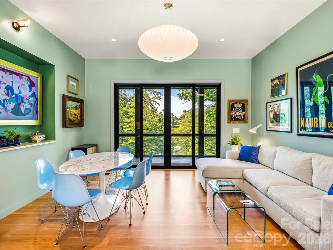
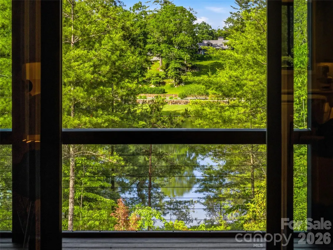
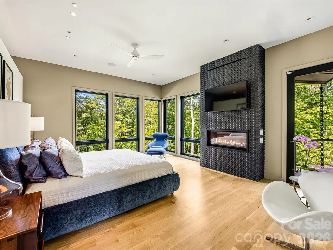
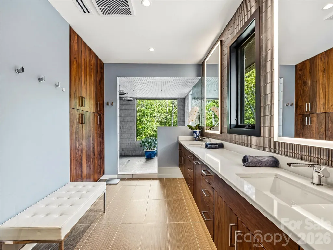
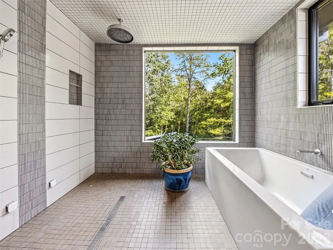
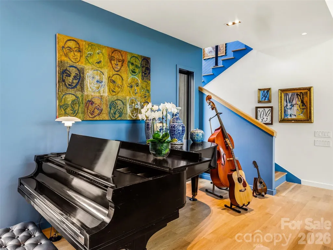
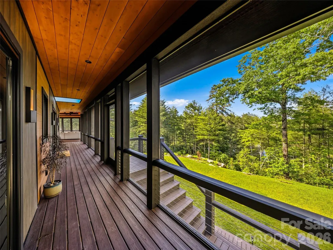
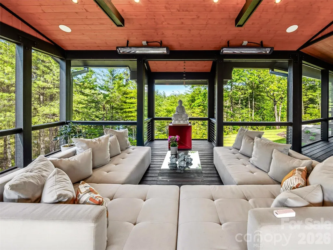
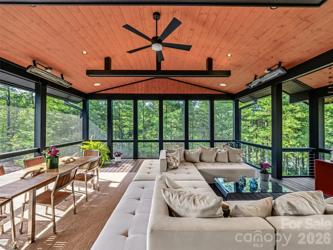
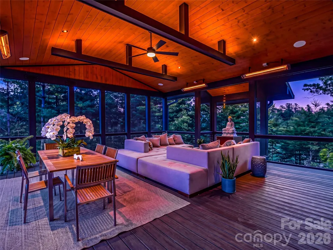
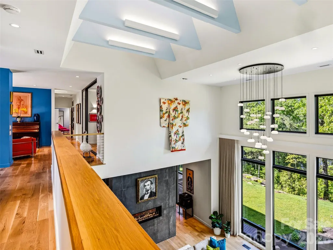
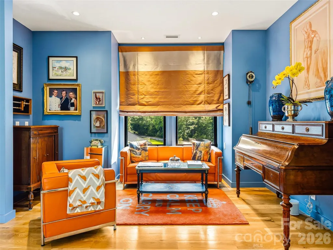
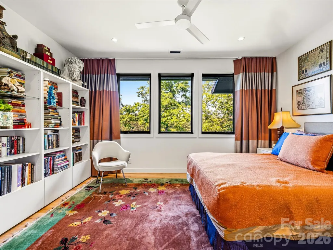
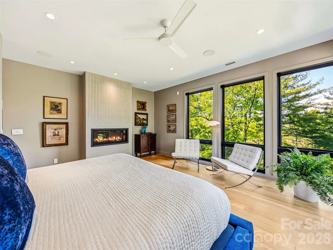
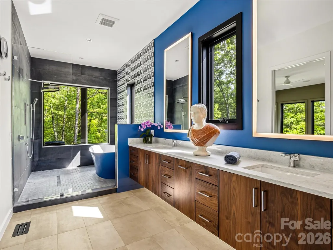
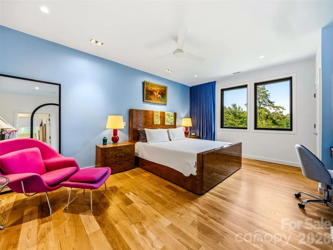
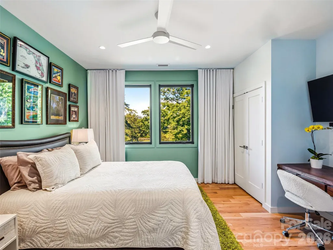
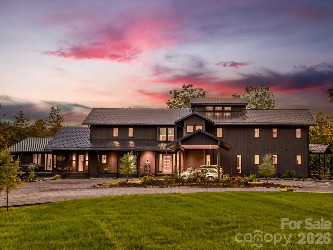
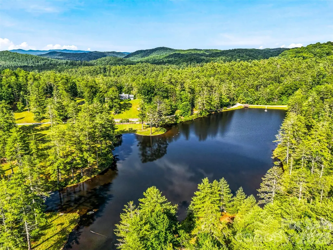
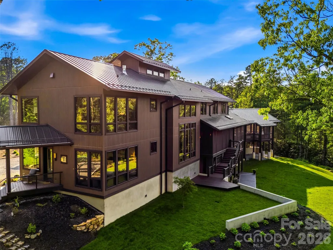
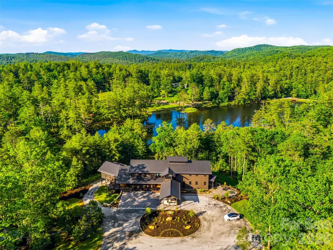
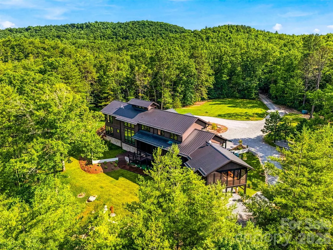
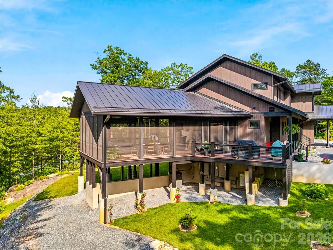
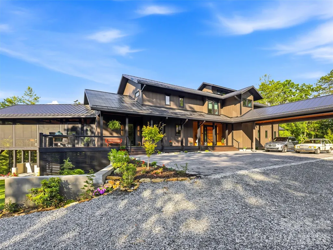
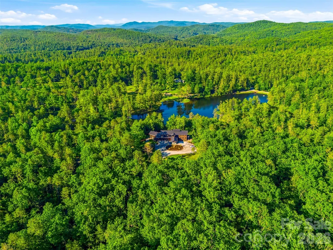
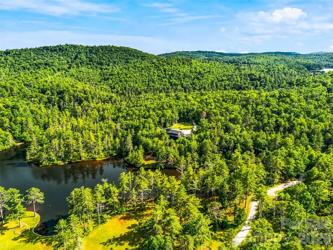
Escape the noise. Erase the crowd. Find your absolute silence. Perched high on 11.4 entirely private, wooded acres within the exclusive, gated enclave of Stones Lake, this architectural masterpiece offers the ultimate antidote to the friction of congested city living. Here, the exhausting hum of sirens, traffic, and high-density chaos is instantly replaced by a rare luxury: true, uninterrupted tranquility. Designed for those who demand absolute seclusion without sacrificing world-class design, this modern estate overlooks a glassy community lake, wrapped completely in a dense canopy of mature North Carolina forestry. Step out onto the expansive porch, where your morning coffee is accompanied only by the soft rustle of the trees and the morning song of local birds. There are no neighbors peering in, no flight paths overhead, and no urban distractions—just the profound, healing quiet of nature. Inside, soaring glass walls frame panoramic forest views, seamlessly blending a bold, mid-century modern aesthetic with warm, organic elements. The voluminous great room, sleek chef’s kitchen, and a hotel-grade primary sanctuary with its own fireplace are all meticulously crafted to cultivate calm. Whether you are looking to disconnect, decompress, or secure an impenetrable mountain sanctuary to pass down through generations, this estate provides a living experience that cannot be replicated in a traditional luxury subdivision. This isn’t just a change of address—it is a complete reclamation of your peace of mind. Only 45 minutes to Asheville, yet worlds away from the rest of the planet.
| Elementary School | Middle School | High School |
|---|---|---|
| Brevard Elementary School | Brevard Middle School | Brevard High School |
| Price History | |
|---|---|
| 7/3/2026 | Listed $6,850,000 |
General Features
| Living Area | 5373 |
|---|---|
| Sewer | Septic Installed |
| Heating | Electric,Heat Pump,Propane |
| Cooling | Ceiling Fan(s),Central Air,Heat Pump |
| Utilities | Underground Utilities |
| Roof | Metal |
| Appliances | Bar Fridge,Convection Microwave,Convection Oven,Dishwasher,Disposal,Dryer,Exhaust Hood,Gas Range,Microwave,Propane Water Heater,Refrigerator,Tankless Water Heater,Warming Drawer,Washer,Washer/Dryer |
| Development Status | Completed |
| HOA Fee | 3500 |
| Patio/Porch Features | Covered,Deck,Front Porch,Porch,Screened |
| Architectural Style | Contemporary,Modern,Traditional |
| Security Features | Security System |
| Construction Materials | Wood |
| Year Built | 2024 |
| View | Mountain(s),Water,Year Round |
| Levels | Two |
| Property Subtype | Single Family Residence |
| Parcel Number | 9502-74-5623-000 |
| Elevation | 3000 |
| Waterfront Features | None |
| Assoc Fee Paid Per | Annually |
| County | Transylvania |
| New Construction | No |
| Property Type | Residential |
| HOA | Yes |
| Subdivision Name | Stones Lake |
| Garage Y/N | No |
| Full Baths | 5 |
| Directions | From Brevard 276 South right on Stones Lake road. Need gate code. Stay right around the lake drive is on the left. No Sign. |
| High School | Brevard |
| City | Cedar Mountain |
| Body of Water | Stones lake |
| Association Name | Stones Lake |
| Senior Community Y/N | No |
| Lot Size Units | Acres |
| Carport Spaces | 3 |
| Carport Y/N | Yes |
| Elementary School | Brevard |
| Middle/Junior High School | Brevard |
| Additional Parcels Y/N | No |
| Standard Status | Active |
| CAR_HOASubjectTo | Required |
| Construction Type | Site Built |
| Restrictions | Architectural Review,Building |
| Tax Assessed Value | 2245830 |
| Listing Terms | Cash,Conventional |
Interior Features
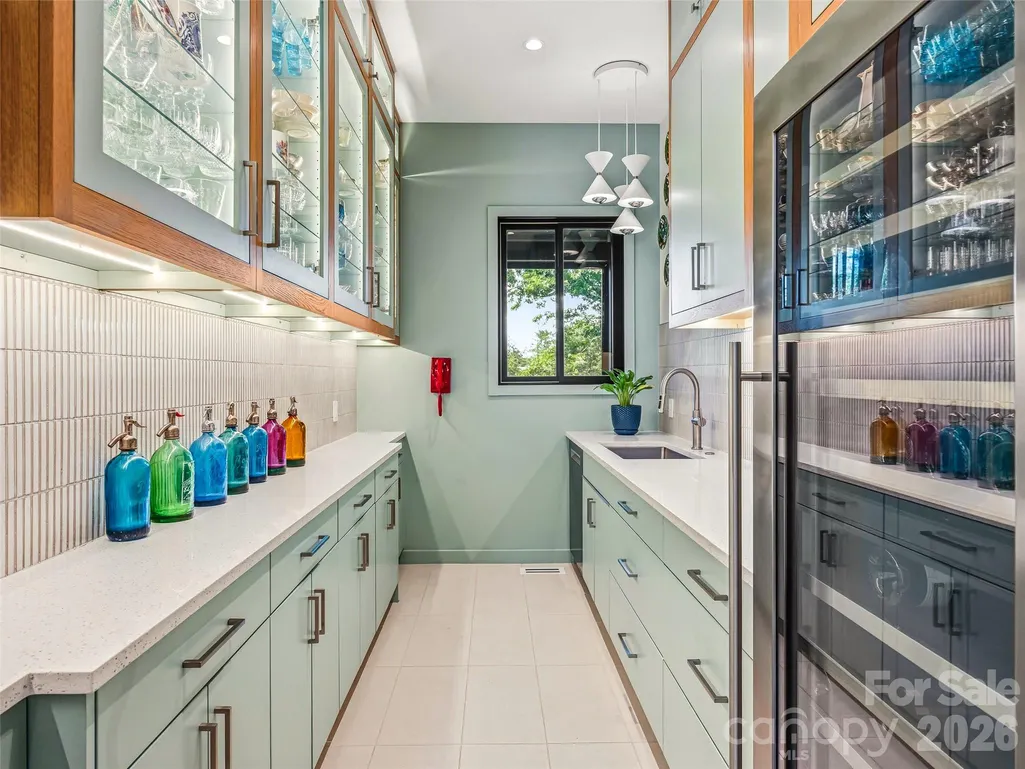
| Interior Amenities | Breakfast Bar,Built-in Features,Elevator,Entrance Foyer,Kitchen Island,Open Floorplan,Pantry,Storage,Walk-In Closet(s),Walk-In Pantry |
|---|---|
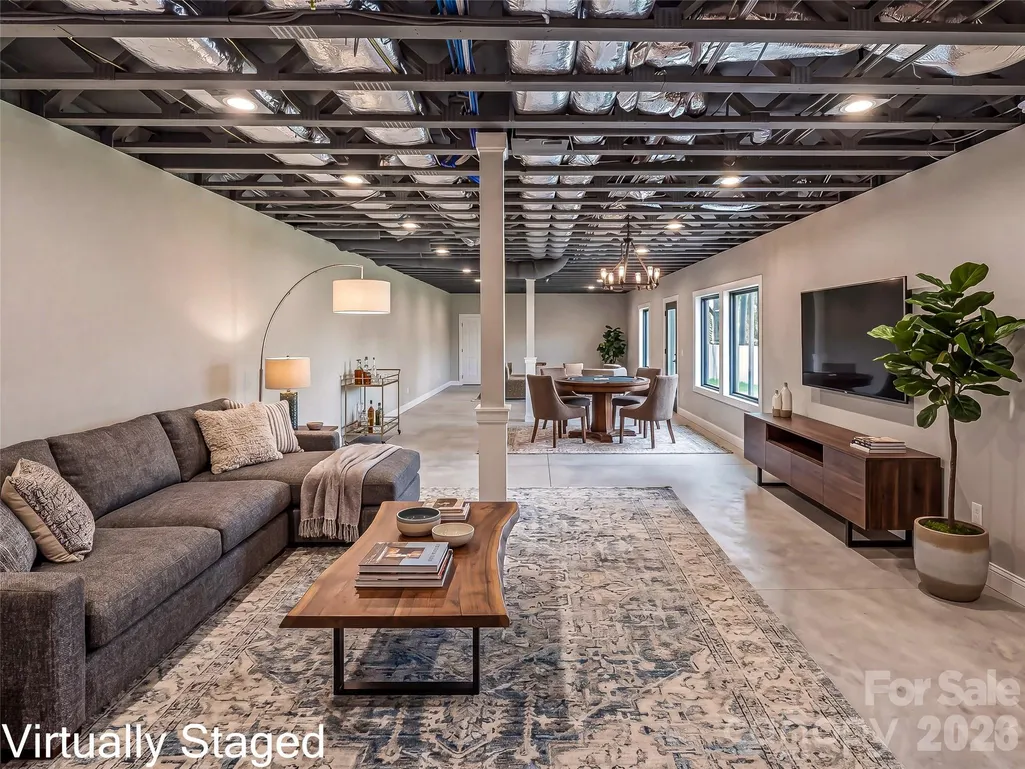
| Basement | Bath/Stubbed,Exterior Entry,Full,Partially Finished |
| Flooring | Tile,Wood |
| Fireplace Features | Gas,Great Room,Primary Bedroom,See Through |
| Basement (Y/N) | Yes |
| Window Features | Window Treatments |
| Fireplace Y/N | Yes |
| Above Grade Finished Area | 5373 |
| Half Baths | 1 |
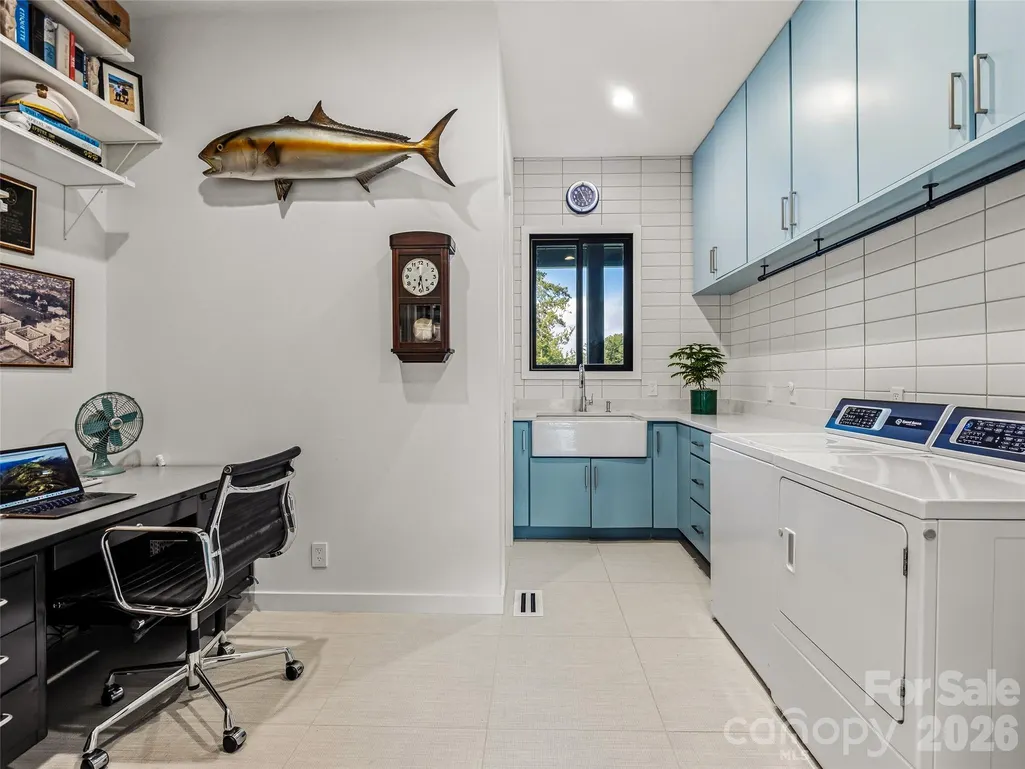
| Laundry Features | Laundry Room,Main Level,Multiple Locations |
| Total Bedrooms | 4 |
| Total Baths | 6 |
| SqFt Main | 3084 |
| SqFt Upper | 2289 |
| Bedroom | 1 |
Exterior Features
| Exterior Amenities | Elevator,Fire Pit,Storage |
|---|---|
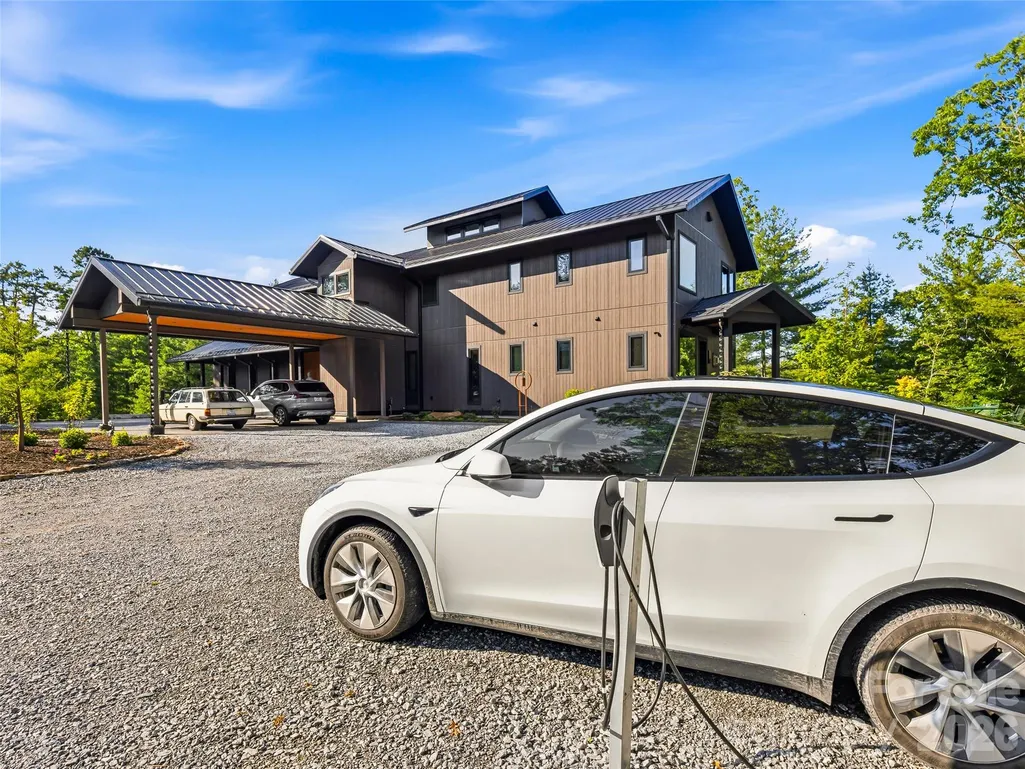
| Parking Features | Attached Carport,Electric Vehicle Charging Station(s) |
| Lot Features | Level,Private,Rolling Slope,Sloped,Wooded,Views,Waterfront |
| Water Source | Well |
| Lot Size Area | 11.471 |
| Foundation Details | Basement,Slab |
| Road Surface Type | Gravel |
| Door Features | Pocket Doors,Storm Door(s) |
| Other Equipment | Fuel Tank - Owned,Generator |
| Road Responsibility | Private Maintained Road |
| Main Level Garage YN | No |
Amenities
- Foreclosure
- Views
- Short Sale
- New Construction
- Adult 55+
- Lease To Own
- No HOA Fees
- Furnished
- Primary On Main
- Air Conditioning
- Seller Finance
- Green
- Fixer Upper
- Horse
- Golf
- Fireplace
- Deck
- Garage
- Basement
- Pool
Property vs Single Family Average in 28718
Price
Year Built
Visits
 Canopy MLS® Copyright ©2026 All rights reserved.
