
Primary on Main
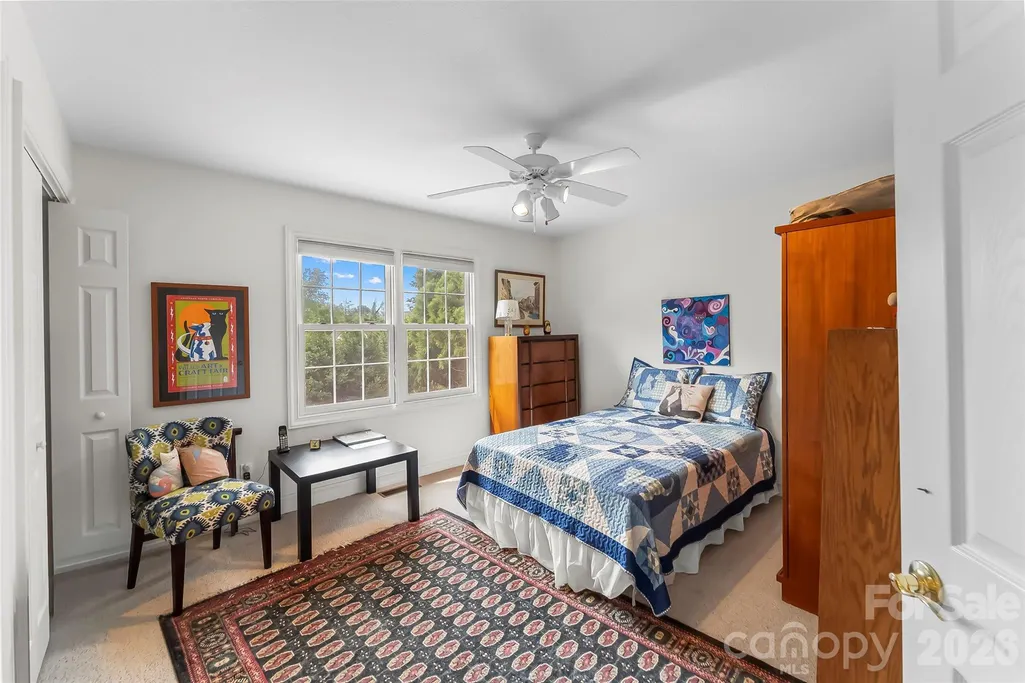
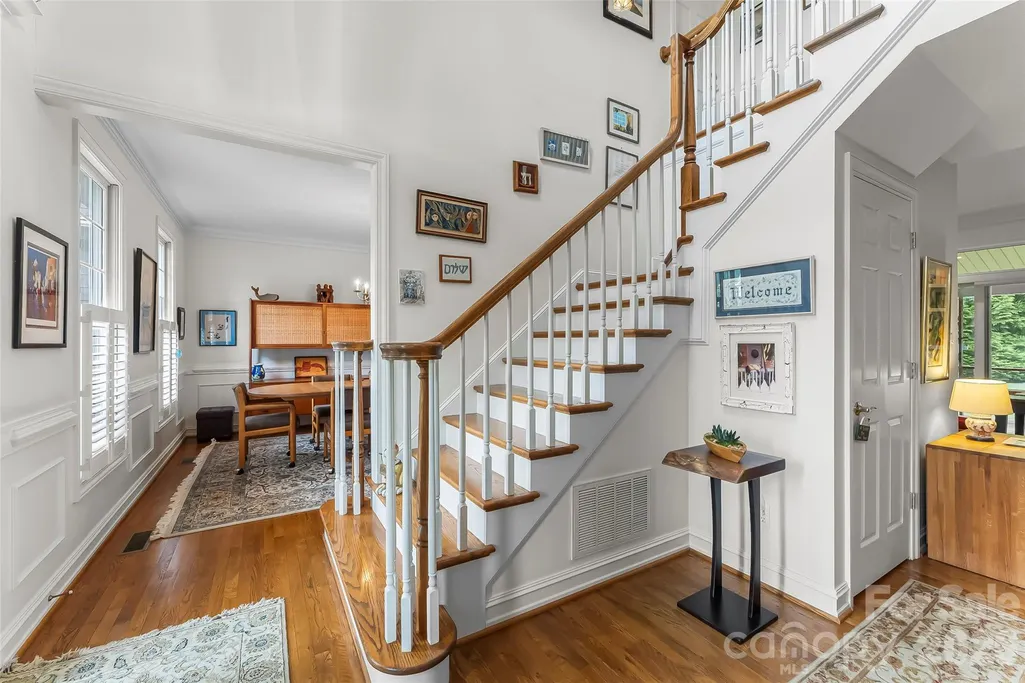
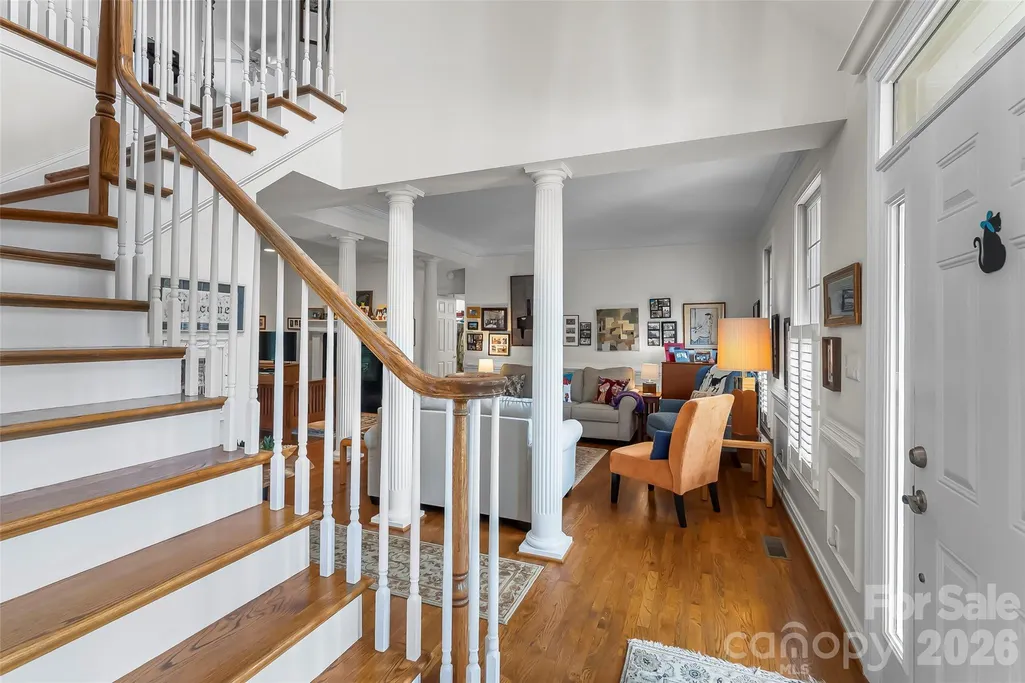
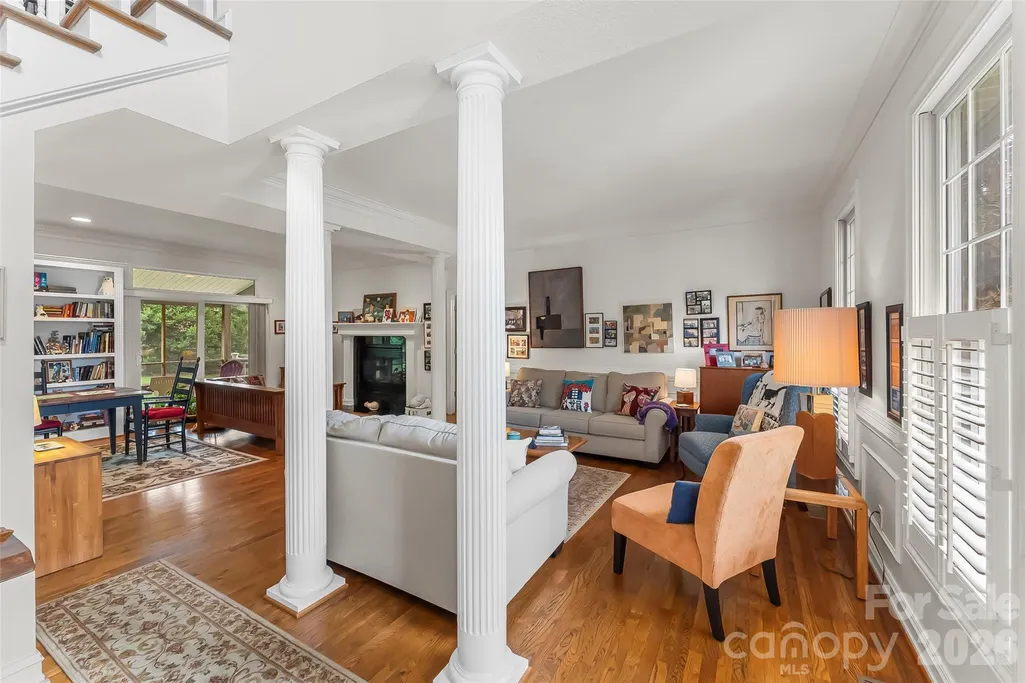
Address
6 Southbrook Drive, Fletcher, NC
Price
$ 675,000
Property Attributes
- ID#4396867
- TypeSingle Family
- Listing Status Active
- CountyBUNCOMBE
- CityFletcher
- AreaBuncombe County
- NeighborhoodSouthbrook
- Zip28732
- Style
- Year Built1997
- Price$ 675,000
- Bedrooms3
- Full Bathrooms2
- Half Bathrooms1
- Sqr Footage2460
- Lot Size0.78 Acres
Data Source:
Canopy MLS
Property Description
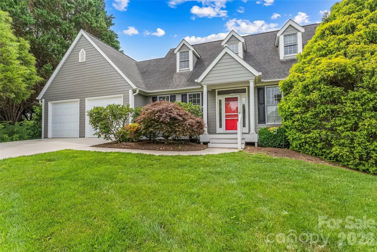
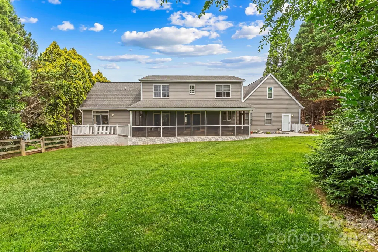
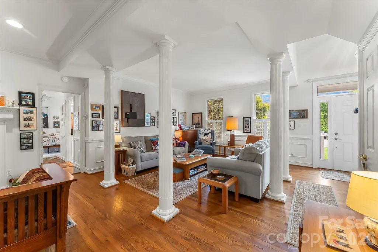
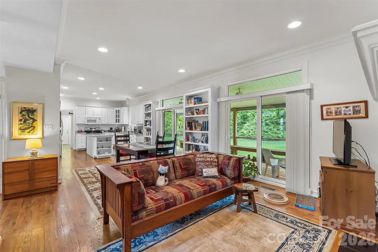
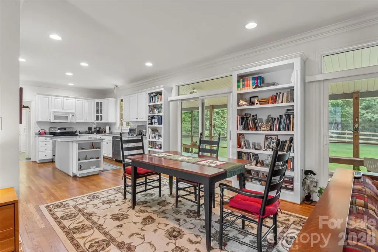
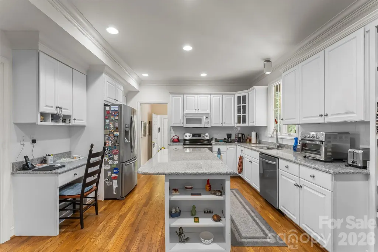
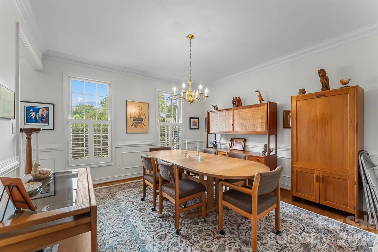
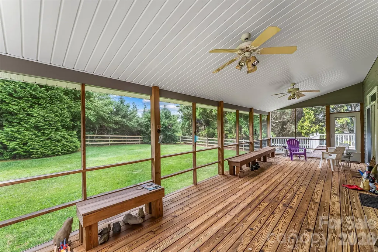
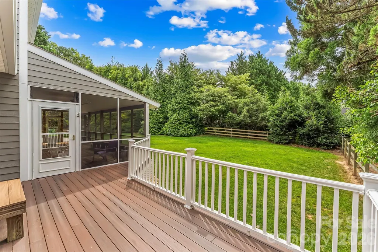
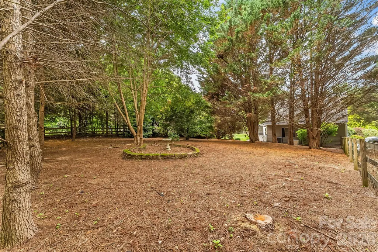
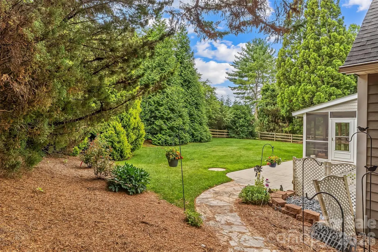
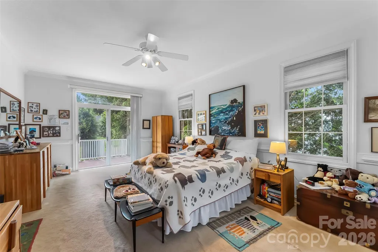
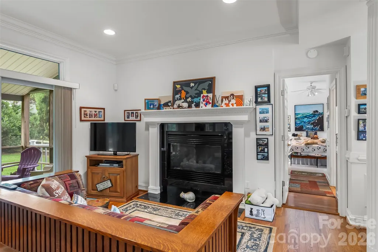
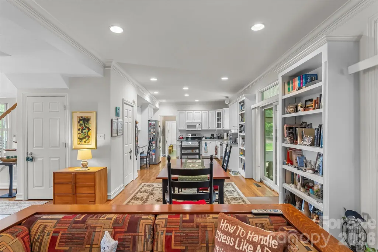
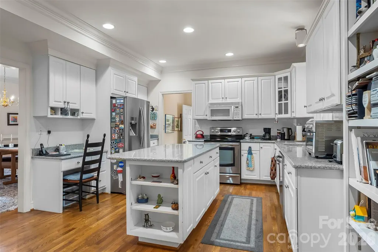
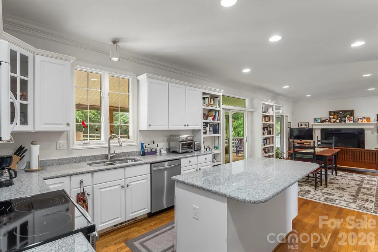
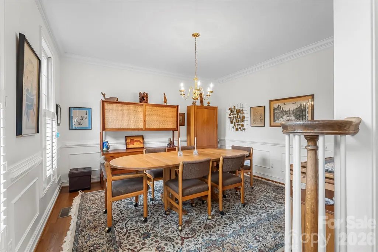
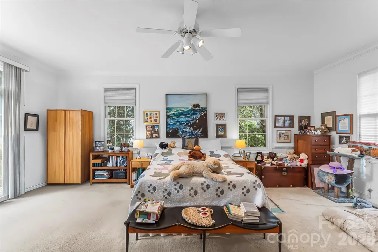
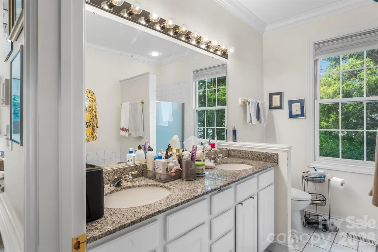
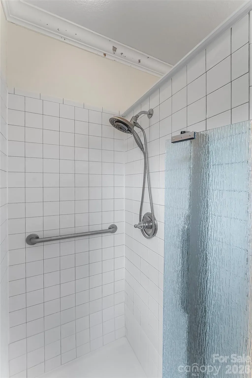
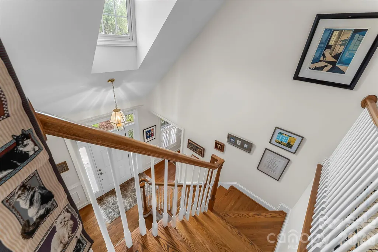
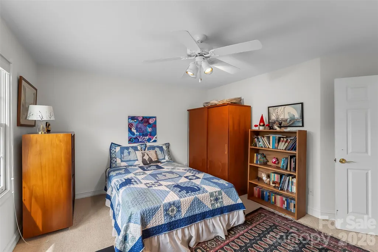
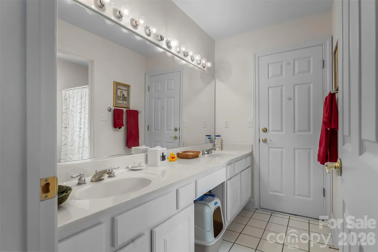
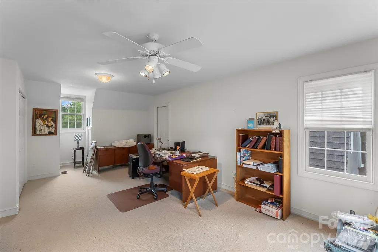
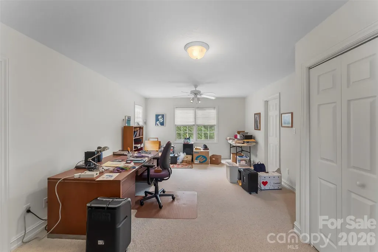
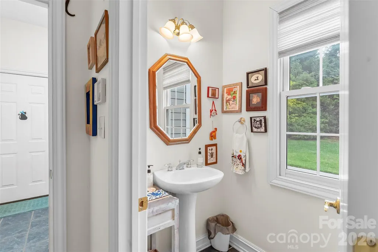
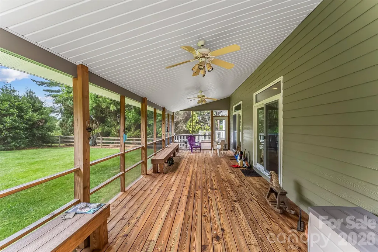
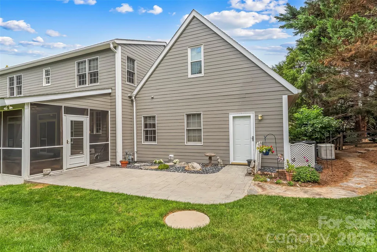
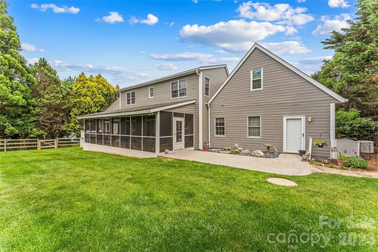
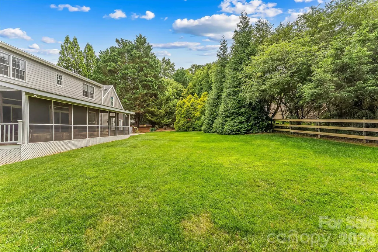
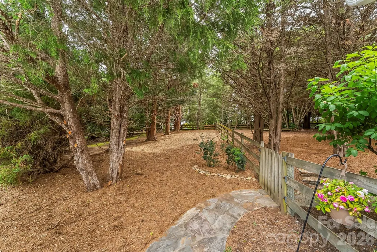
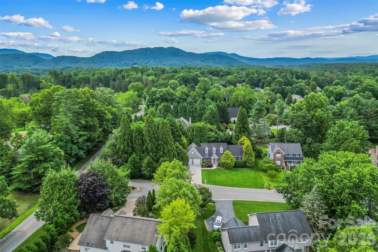
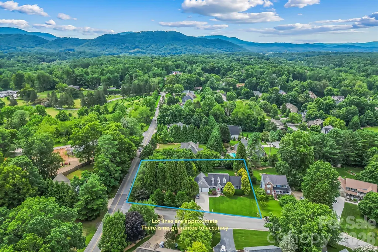
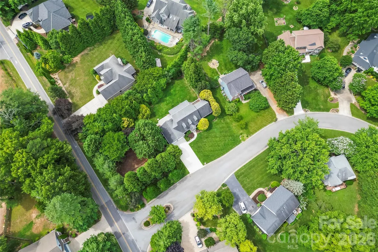
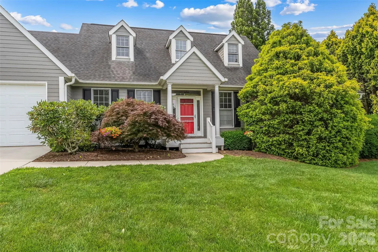
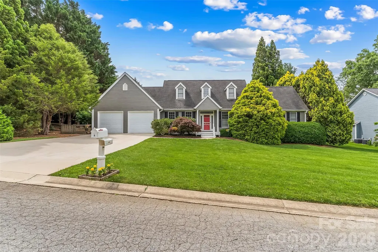
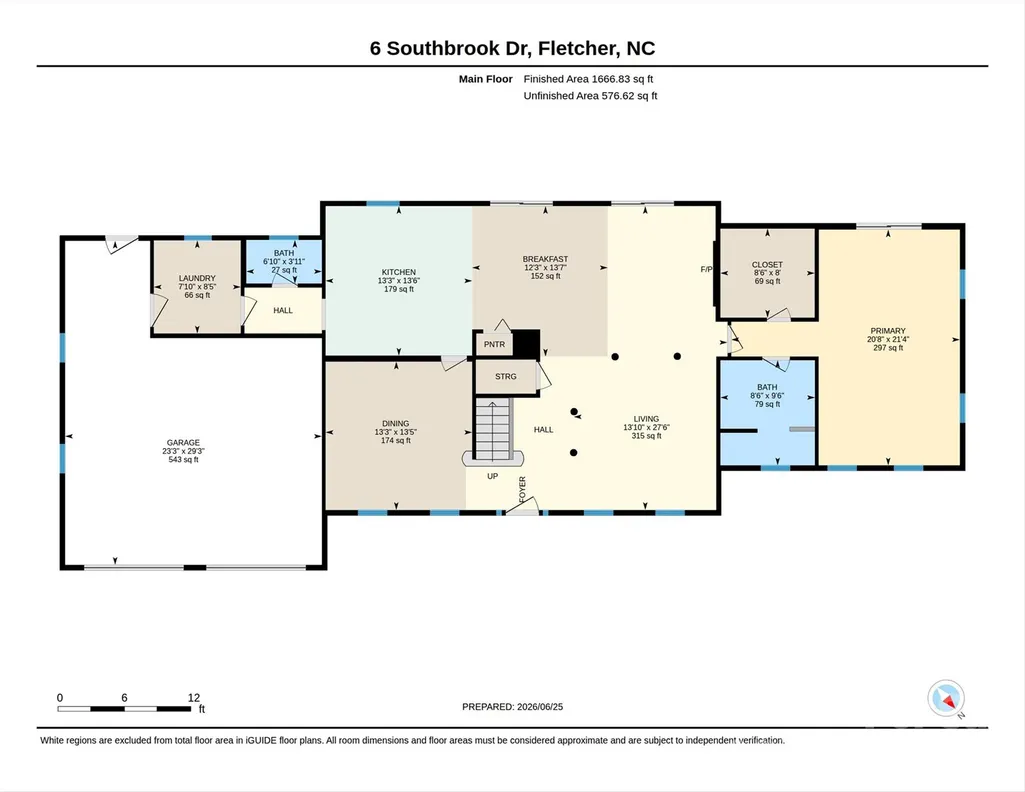
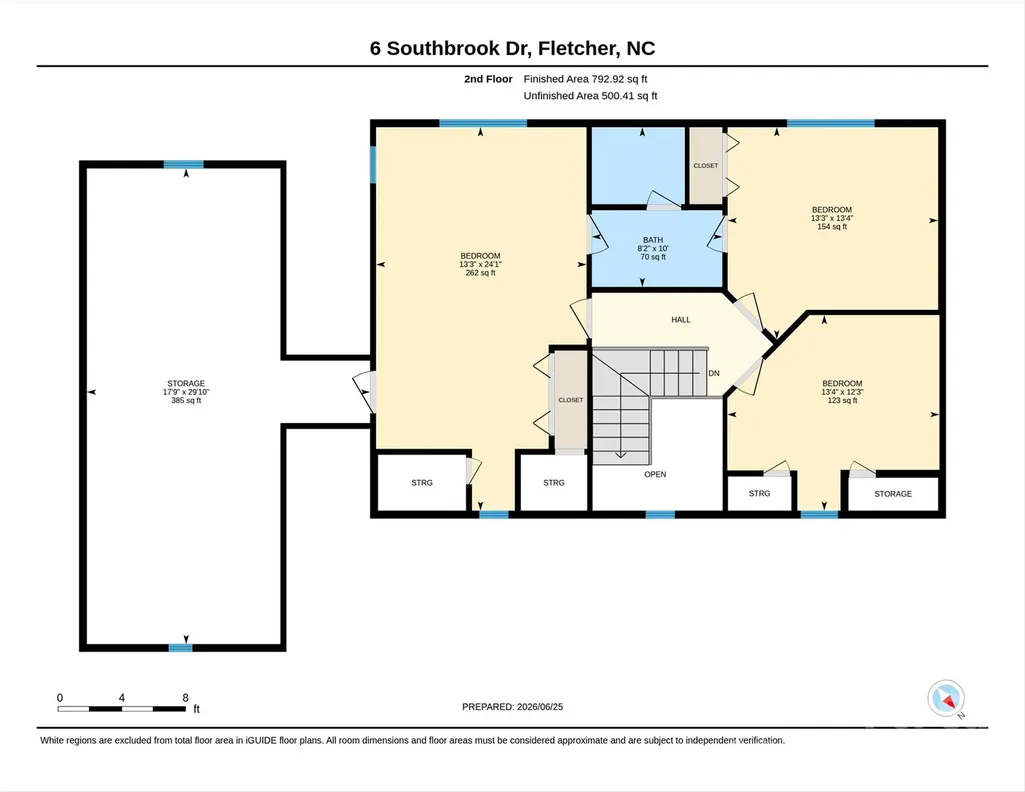
SELLER OFFERING A $10,000 CREDIT TOWARD CARPET AND PAINT! Your next chapter starts here. Every room, every gathering space, and every corner of this exceptional Southbrook home was designed for living well. Set on an expansive 0.78-acre lot, this property offers the rare combination of generous living space, useful features, and a fenced yard that transitions from open lawn to a peaceful woodland retreat—like having your own private park. The main level is both inviting and functional, featuring a spacious primary suite, multiple living areas, a formal dining room, and a cozy gas log fireplace. At the heart of the home, the kitchen shines with stainless steel appliances, a large island, abundant cabinetry, and a spectacular open layout. Upstairs offers two spacious guest bedrooms, a full bath, a bonus room, and an impressive walk-in attic with incredible storage. Step outside and discover what truly sets this property apart. Thanks to combined lots, you'll enjoy an extraordinary outdoor setting with room to play, entertain, garden, or simply unwind beneath the shade of mature trees. The oversized screened porch and adjoining deck create the perfect spaces for everything from quiet mornings with coffee to lively evenings with family and friends. Additional highlights include an attached two-car garage, whole-house generator, tankless water heater, new HVAC (2025), exterior paint (2024), newer appliances, and beautiful custom built-ins throughout. Equally convenient to both Asheville and Hendersonville amenities, you'll love the comfort and lifestyle of 6 Southbrook Drive!
| Elementary School | Middle School | High School |
|---|---|---|
| Glen Arden/Koontz Elementary School | Cane Creek Middle School | T.C. Roberson High School |
| Price History | |
|---|---|
| 6/26/2026 | Listed $675,000 |
General Features
| Living Area | 2460 |
|---|---|
| Sewer | Septic Installed |
| Heating | Forced Air,Natural Gas |
| Cooling | Ceiling Fan(s),Central Air |
| Utilities | Natural Gas |
| Roof | Architectural Shingle |
| Appliances | Dishwasher,Disposal,Electric Cooktop,Electric Oven,Gas Water Heater,Microwave,Refrigerator,Tankless Water Heater,Washer/Dryer |
| Development Status | Completed |
| Zoning | R-2 |
| HOA Fee | 300 |
| Garage Spaces | 2 |
| Patio/Porch Features | Covered,Deck,Front Porch,Rear Porch,Screened |
| Construction Materials | Fiber Cement |
| Year Built | 1997 |
| Levels | Two |
| Property Subtype | Single Family Residence |
| Parcel Number | 9664-36-4923-00000 |
| Assoc Fee Paid Per | Annually |
| County | Buncombe |
| New Construction | No |
| Property Type | Residential |
| HOA | Yes |
| Subdivision Name | Southbrook |
| Garage Y/N | Yes |
| Full Baths | 2 |
| Directions | From Asheville,south on Sweeten Creek Road or Hendersonville Road to left Mills Gap Road,follow to left on Williams Road,left on Southbrook Drive to house on left. |
| High School | T.C. Roberson |
| City | Fletcher |
| Association Name | Southbrook HOA |
| Senior Community Y/N | No |
| Lot Size Units | Acres |
| Carport Y/N | No |
| Elementary School | Glen Arden/Koontz |
| Middle/Junior High School | Cane Creek |
| Additional Parcels Y/N | No |
| Virtual Tour | https://youriguide.com/6_southbrook_dr_fletcher_nc/ |
| Standard Status | Active |
| CAR_HOASubjectTo | Required |
| Construction Type | Site Built |
| Restrictions | Subdivision |
| Tax Assessed Value | 633500 |
| Virtual Tour | https://youriguide.com/6_southbrook_dr_fletcher_nc/ |
| Listing Terms | Cash,Conventional |
Interior Features
| Interior Amenities | Attic Walk In,Breakfast Bar,Built-in Features,Entrance Foyer,Kitchen Island,Open Floorplan,Pantry,Split Bedroom,Storage,Walk-In Closet(s) |
|---|---|
| Flooring | Carpet,Tile,Wood |
| Fireplace Features | Gas Log,Living Room |
| Basement (Y/N) | No |
| Fireplace Y/N | Yes |
| Above Grade Finished Area | 2460 |
| Half Baths | 1 |
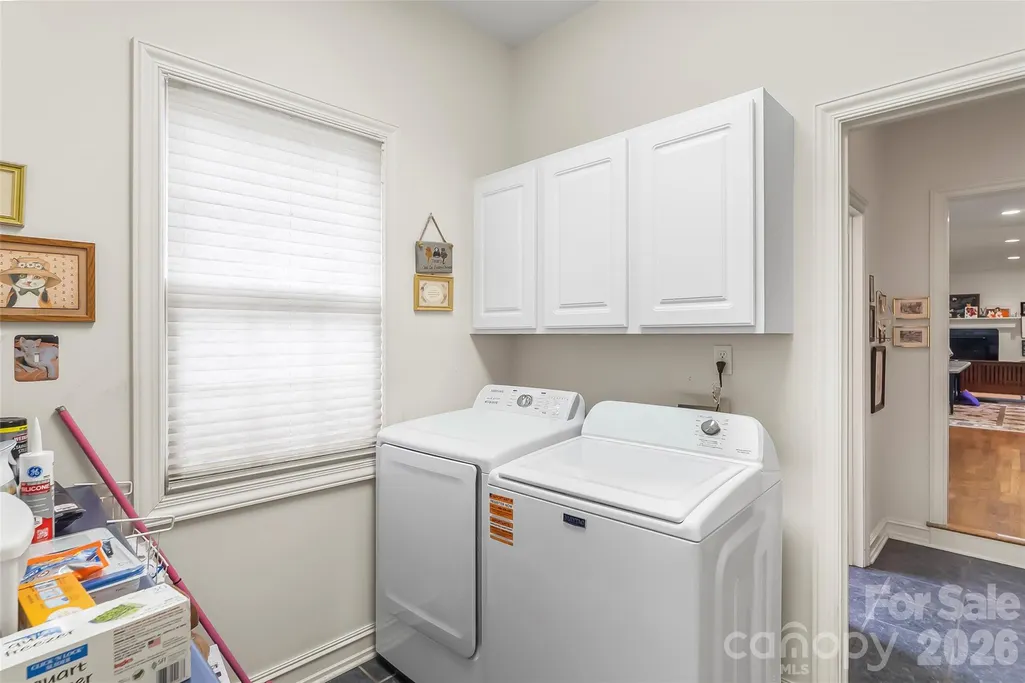
| Laundry Features | Laundry Room,Main Level |
| Total Bedrooms | 3 |
| Total Baths | 3 |
| SqFt Main | 1667 |
| SqFt Garage | 543 |
| SqFt Upper | 793 |
| Bedroom | 1 |
Exterior Features
| Fencing | Back Yard |
|---|---|
| Parking Features | Driveway,Attached Garage |
| Lot Features | Green Area,Level,Wooded |
| Water Source | City |
| Lot Size Area | 0.78 |
| Foundation Details | Crawl Space |
| Road Surface Type | Concrete,Paved |
| Other Equipment | Generator |
| Road Responsibility | Publicly Maintained Road |
| Main Level Garage YN | Yes |
Amenities
- Foreclosure
- Views
- Short Sale
- New Construction
- Adult 55+
- Lease To Own
- No HOA Fees
- Furnished
- Primary On Main
- Air Conditioning
- Seller Finance
- Green
- Fixer Upper
- Horse
- Golf
- Fireplace
- Deck
- Garage
- Basement
- Pool
Property vs Single Family Average in 28732
Price
Year Built
Visits

