
Views - New Construction - Primary on Main
Address
1288 Johns Ridge Parkway # 245, Lenoir, NC
Price
$ 1,235,000
Property Attributes
- ID#4397383
- TypeSingle Family
- Listing Status Active
- CountyCALDWELL
- CityLenoir
- AreaCaldwell County
- NeighborhoodThe Coves Mountain River Club
- Zip28645
- Style
- Year Built2026
- Price$ 1,235,000
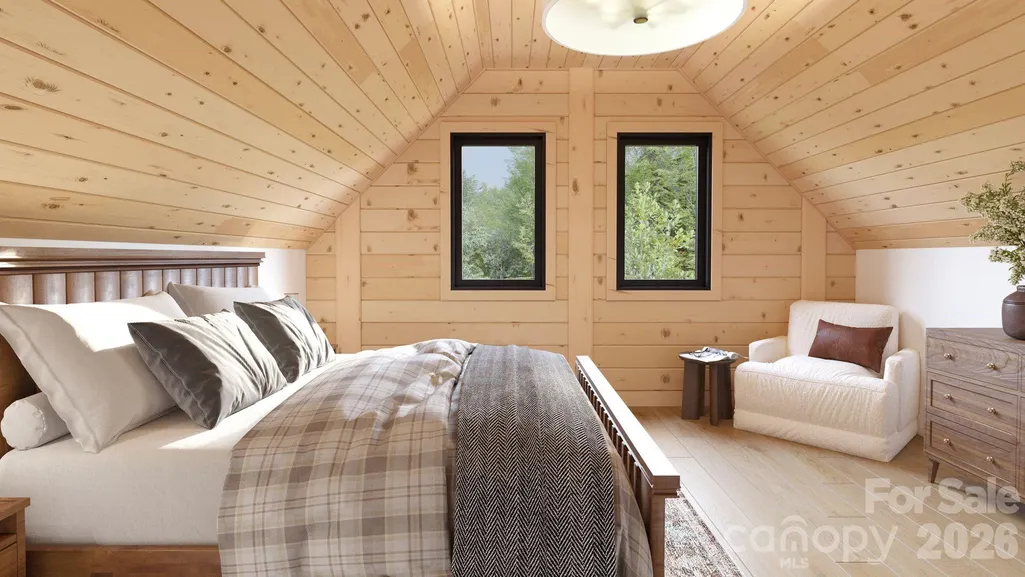
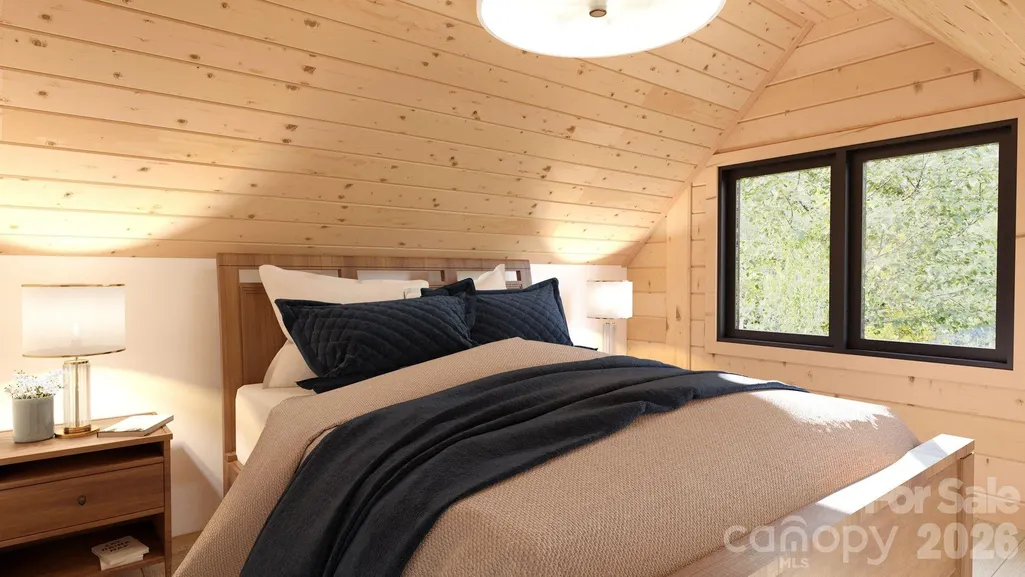
- Bedrooms3
- Full Bathrooms3
- Half Bathrooms1
- Sqr Footage2052
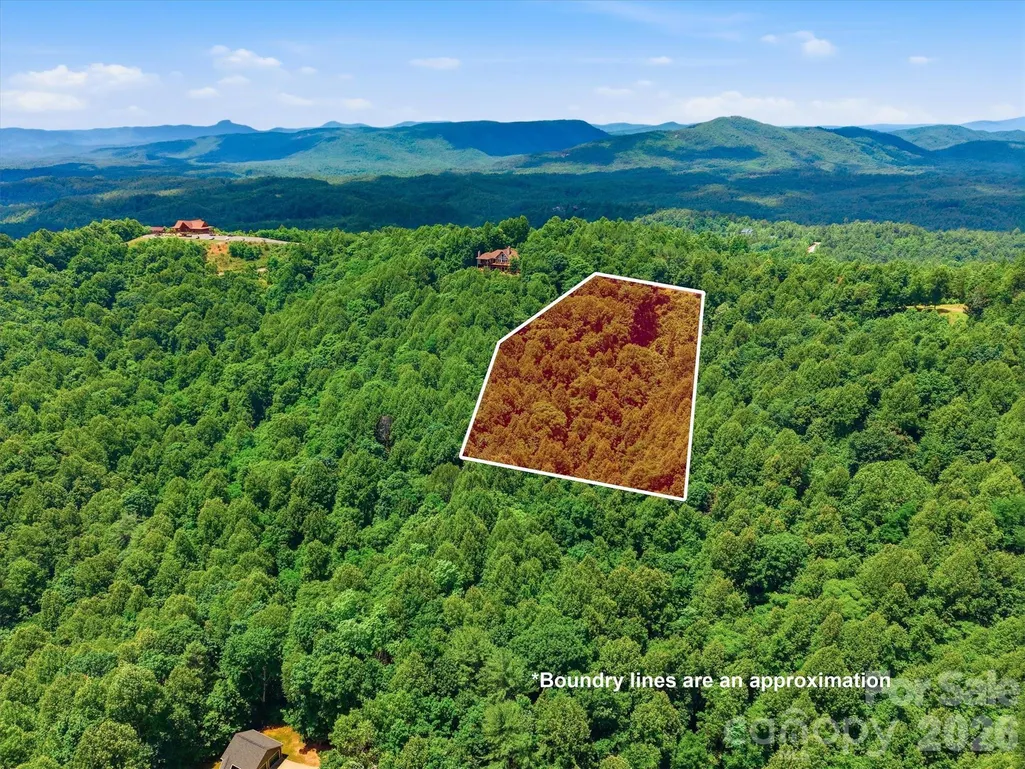
- Lot Size4.77 Acres
Data Source:
Canopy MLS
Property Description
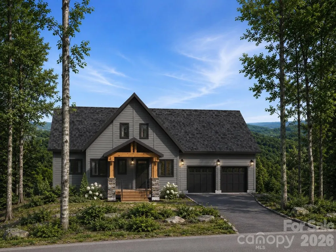
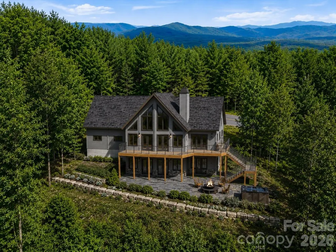
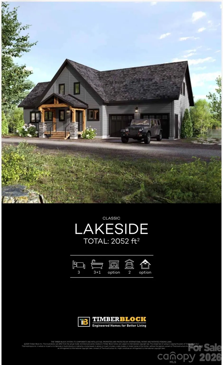
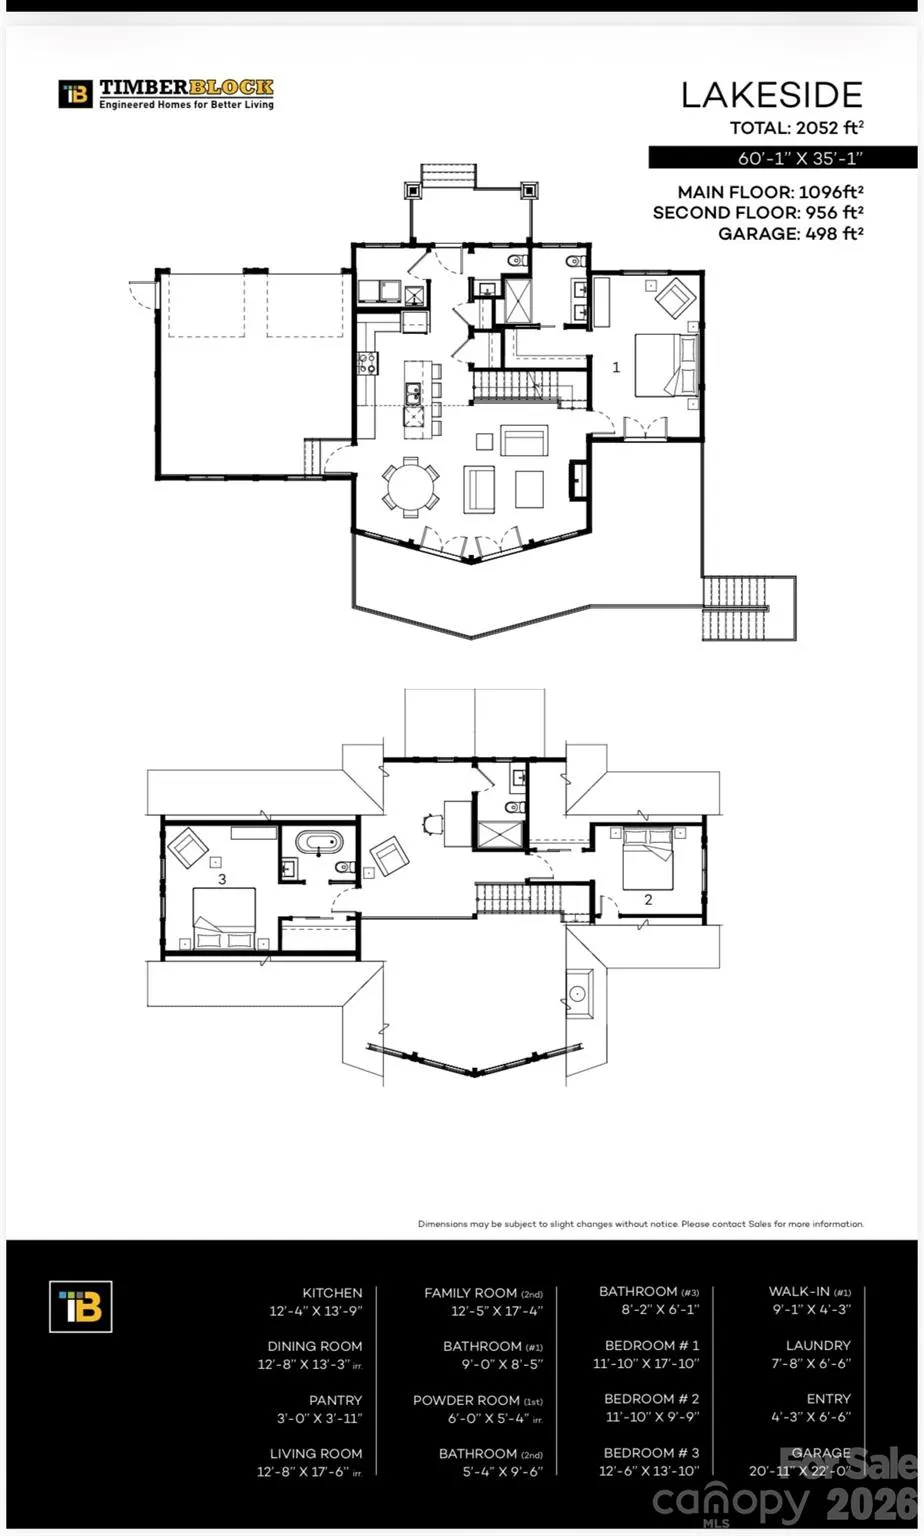
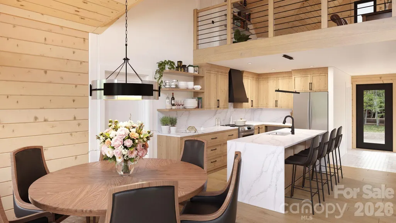
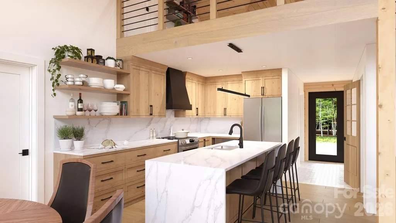
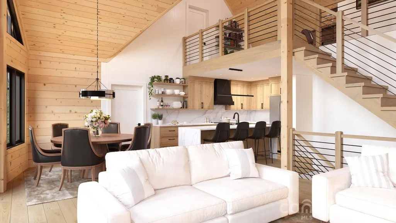
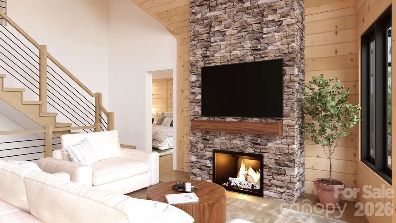
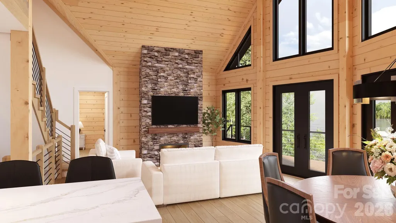
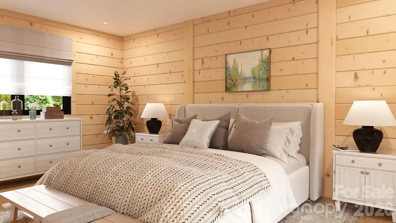
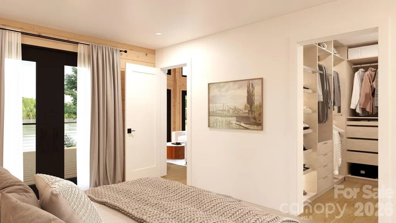
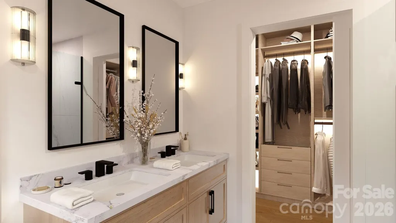
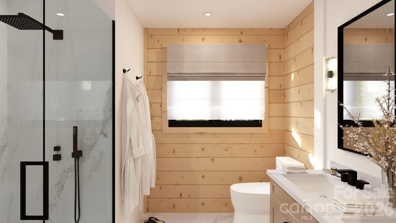
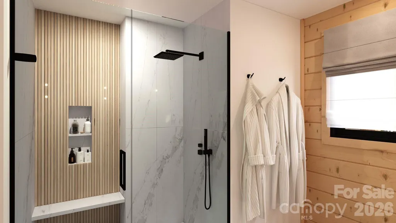
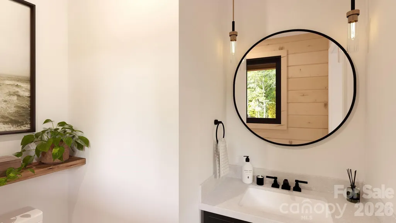
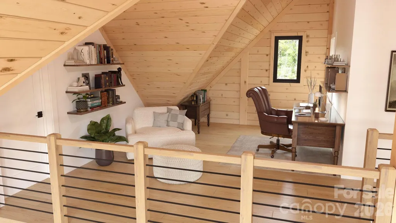
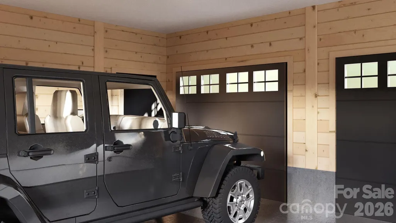
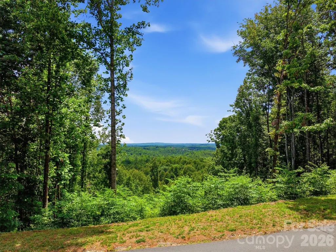
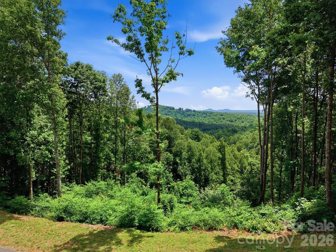
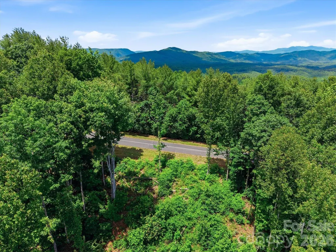
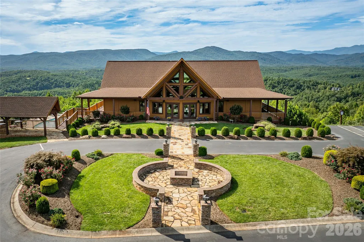
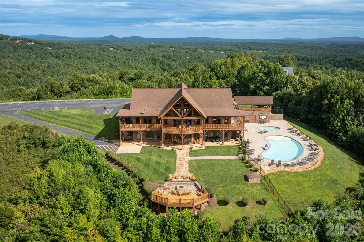
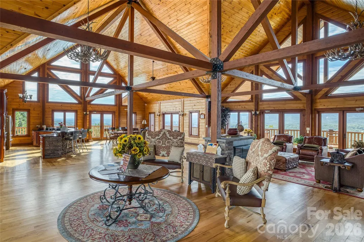
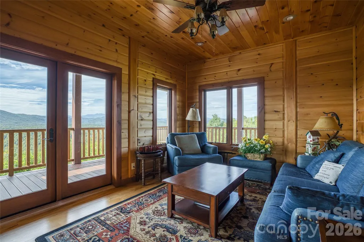
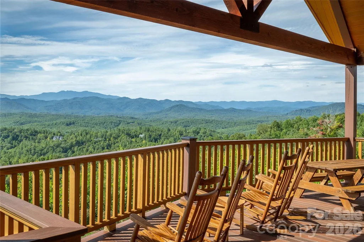
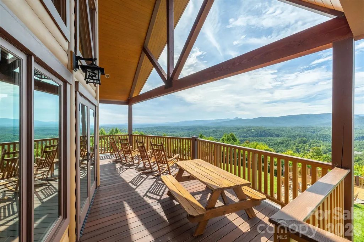
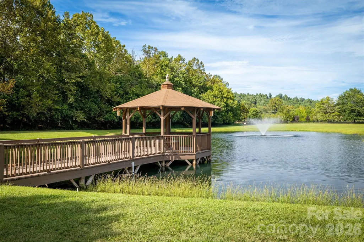
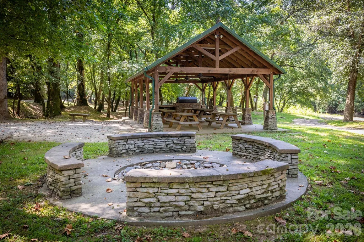
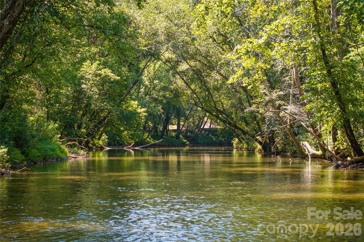
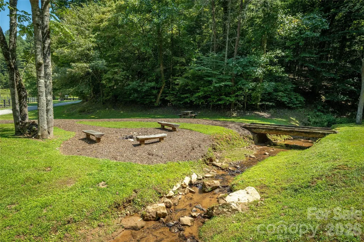
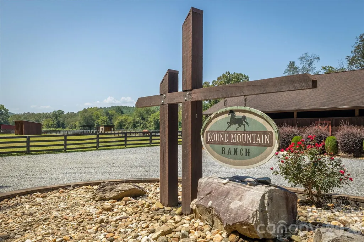
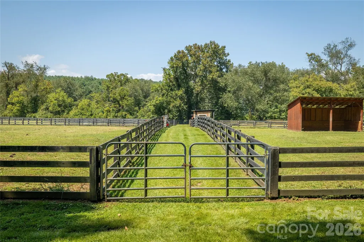
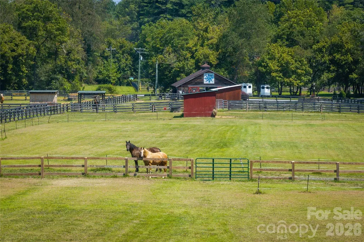
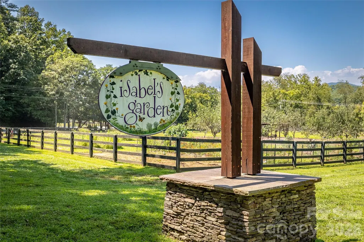
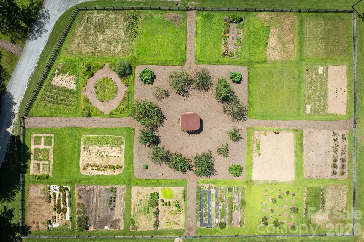
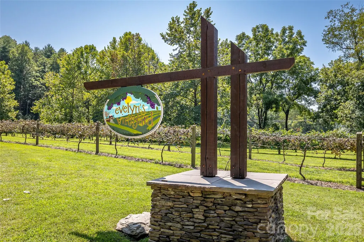
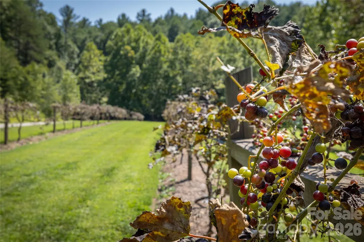
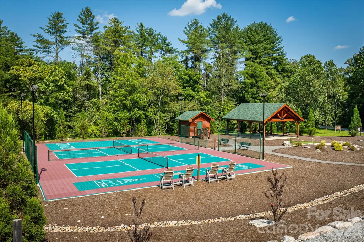
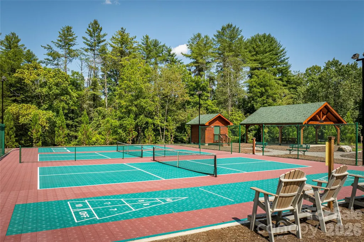
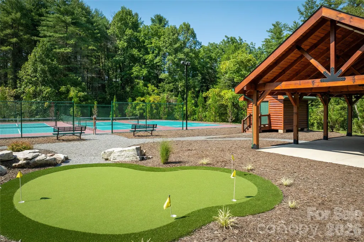
**Virtual Listing** Introducing The Lakeside, Timberblock’s newest and most breathtaking addition, a stunning A-frame home designed to embrace the beauty of nature while offering modern comfort. With 2,047 sq. ft. of thoughtfully designed space, this 3-bedroom, 3+1 bathroom retreat features an open-concept layout that seamlessly connects the kitchen, dining, and living areas, creating a warm and inviting atmosphere with expansive lake views. The signature A-frame design allows for soaring ceilings and floor-to-ceiling windows, flooding the home with natural light and maximizing the breathtaking surroundings. A spacious 2-car garage adds convenience, while the luxurious primary suite and additional bedrooms provide ample space for family and guests. Whether as a year-round residence or a vacation escape, The Lakeside perfectly blends modern architecture, natural beauty, and functional design. Due to Timberblock’s cutting edge technology and their unique advancement in SIP (Structure Insulated Panels) on-site construction time is reduced to 6 to 8 months from breaking ground to completion. Their homes have superior R-30 structural wall insulation, and their insulation foam process is free from any ozone depleting substances. For more information about Timberblock, visit www.Timberblock.com or call Jeff Allen at (866) 929-5647. This property is located within The Coves Mountain River Club, a premier gated mountain community nestled in the foothills of North Carolina's Blue Ridge Mountains, bordering the Pisgah National Forest and stretching along five miles of the scenic Johns River. Designed for those seeking both luxury and adventure, The Coves offers an exceptional collection of amenities surrounded by breathtaking natural beauty. At the heart of the community is The Pisgah Lodge, featuring a fitness center, pool, hot tub, tabletop games, gathering spaces, and a wraparound porch with stunning Blue Ridge Mountain views. Residents also enjoy the Riverside Pavilion, complete with a covered picnic shelter, outdoor kitchen, fire pit, and riverfront beach area perfect for relaxing along the Johns River. Additional amenities include Wyatt's Landing, offering pickleball courts, shuffleboard, cornhole, a putting green, and a covered picnic pavilion. Residents can also enjoy a community vineyard, community garden, miles of trails for hiking, horseback riding, and UTV adventures, plus a vibrant social calendar filled with event and gatherings throughout the year. Recognized as a Dark Sky Community, The Coves provides incredible opportunities for stargazing under some of the clearest night skies in the region. Equestrian enthusiasts will appreciate two community equestrian centers with barns and pastures operated through a collaborative self-care program. Despite its peaceful mountain setting, The Coves is conveniently located just 15 minutes from downtown Lenoir for medical services, banking, shopping, and dining. Blowing Rock, Morganton, and Hickory are all within 30 minutes, while Charlotte Douglas International Airport is approximately 75 minutes away, making travel easy and accessible. Experience mountain living at its finest in one of North Carolina's most sought-after luxury gated communities.
| Elementary School | Middle School | High School |
|---|---|---|
| Collettsville Elementary School | Collettsville Middle School | West Caldwell High School |
| Price History | |
|---|---|
| 6/26/2026 | Listed $1,235,000 |
General Features
| Living Area | 2052 |
|---|---|
| Sewer | Septic Needed |
| Heating | Heat Pump |
| Cooling | Heat Pump |
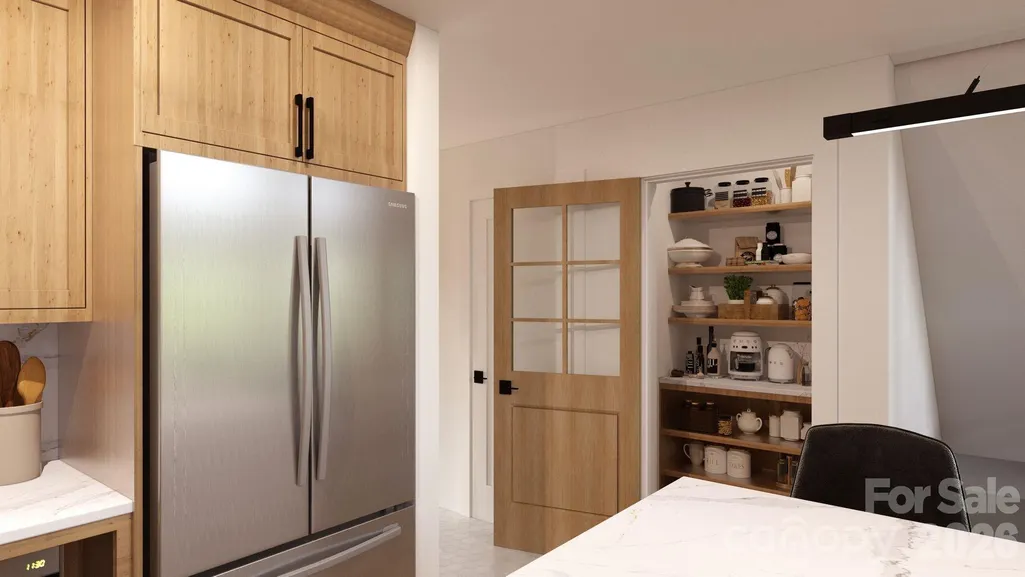
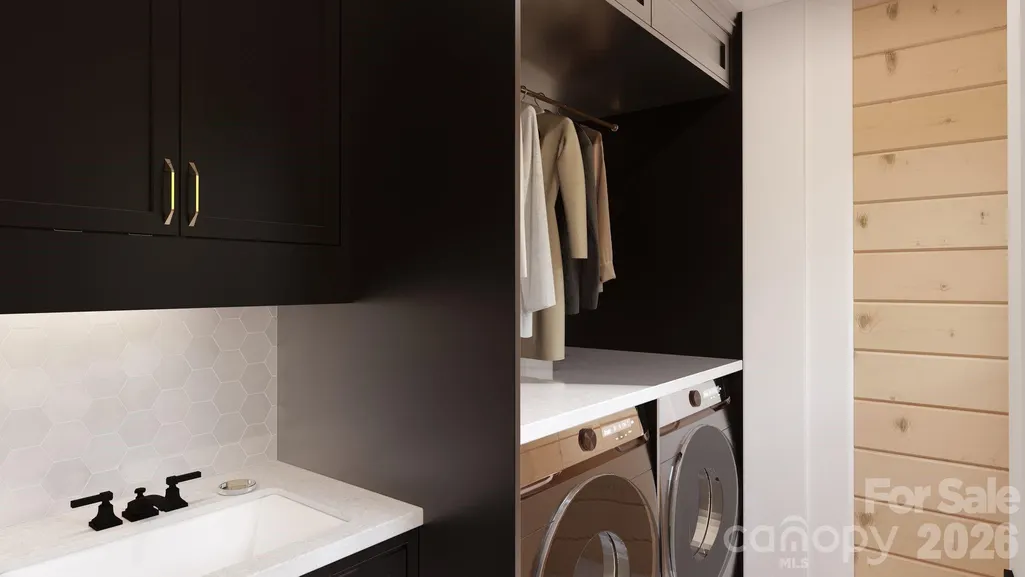
| Appliances | Dishwasher,Gas Oven,Gas Range,Refrigerator with Ice Maker,Tankless Water Heater,Washer/Dryer |
| Development Status | Proposed |
| Zoning | PUD |
| HOA Fee | 3036 |
| Garage Spaces | 2 |
| Construction Materials | Log |
| Year Built | 2026 |
| View | Long Range,Mountain(s) |
| Levels | Two |
| Unit Number | 245 |
| Property Subtype | Single Family Residence |
| Parcel Number | 04-7-3245 |
| Elevation | 1500 |
| Waterfront Features | Paddlesport Launch Site - Community |
| Assoc Fee Paid Per | Annually |
| County | Caldwell |
| New Construction | Yes |
| Property Type | Residential |
| HOA | Yes |
| Subdivision Name | The Coves Mountain River Club |
| Garage Y/N | Yes |
| Full Baths | 3 |
| Directions | From Lenoir,take Abington Road to Valley View Circle. Take a left onto Valley View Circle to Johns Ridge Pkwy. Take a left onto Johns Ridge Pkwy. Homesite is less than one mile on the left. No signag |
| High School | West Caldwell |
| City | Lenoir |
| Body of Water | Johns River |
| Association Name | First Service Residential |
| Senior Community Y/N | No |
| Lot Size Units | Acres |
| Carport Y/N | No |
| Elementary School | Collettsville |
| Middle/Junior High School | Collettsville |
| Additional Parcels Y/N | No |
| Builder Name | Timberblock |
| Standard Status | Active |
| CAR_HOASubjectTo | Required |
| Construction Type | Site Built |
| Tax Assessed Value | 149300 |
Interior Features
| Basement | Interior Entry,Unfinished |
|---|---|
| Basement (Y/N) | Yes |
| Fireplace Y/N | Yes |
| Above Grade Finished Area | 2052 |
| Half Baths | 1 |
| Laundry Features | Main Level |
| Total Bedrooms | 3 |
| Total Baths | 4 |
| SqFt Main | 1096 |
| SqFt Garage | 498 |
| SqFt Upper | 956 |
| Bedroom | 1 |
Exterior Features
| Parking Features | Attached Garage |
|---|---|
| Water Source | Well Needed |
| Lot Size Area | 4.77 |
| Foundation Details | Basement |
| Road Surface Type | Asphalt,Paved |
| Builder Model | Lakeside |
| Road Responsibility | Private Maintained Road |
| Main Level Garage YN | Yes |
Amenities
- Foreclosure
- Views
- Short Sale
- New Construction
- Adult 55+
- Lease To Own
- No HOA Fees
- Furnished
- Primary On Main
- Air Conditioning
- Seller Finance
- Green
- Fixer Upper
- Horse
- Golf
- Fireplace
- Deck
- Garage
- Basement
- Pool
Property vs Single Family Average in 28645
Price
Year Built
Visits

