
Open House Sat, Sep 19th 01:00 PM - 04:00 PM - Price Reduction - Primary on Main
Address
1427 Brooksland Place, Waxhaw, NC
Price
$ 700,000
Property Attributes
- ID#4398529
- TypeSingle Family
- Listing Status Active
- CountyUNION
- CityWaxhaw
- AreaUnion County
- NeighborhoodGreenbrier
- Zip28173
- StyleArts and Crafts
- Year Built2021
- Price$ 700,000
- Bedrooms6
- Full Bathrooms5
- Half Bathrooms1
- Sqr Footage4165
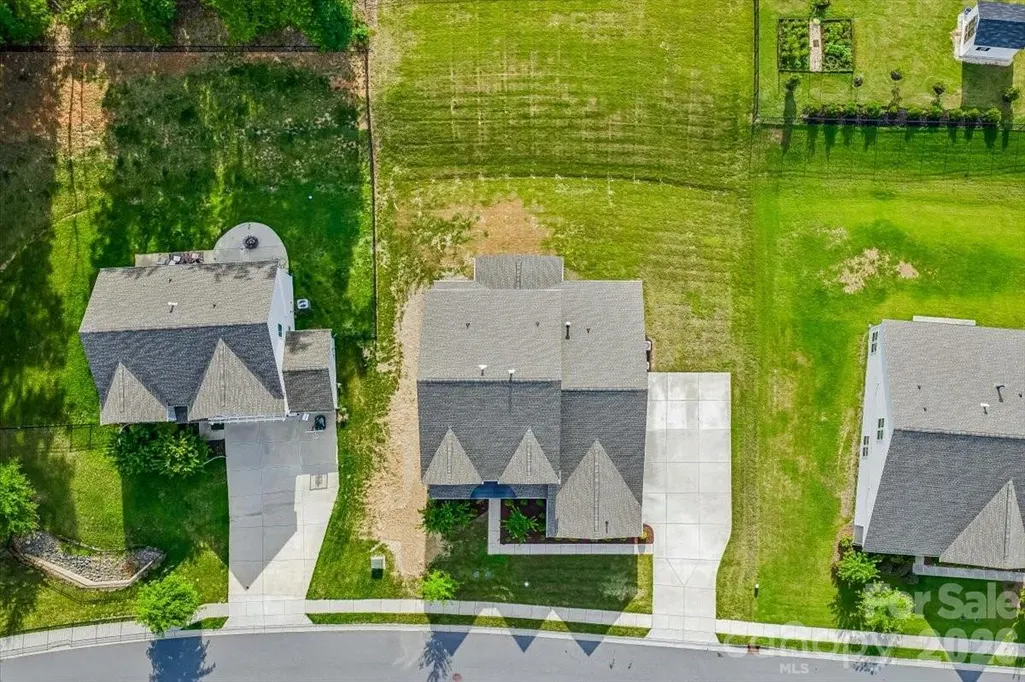
- Lot Size0.41 Acres
Data Source:
Canopy MLS
Property Description
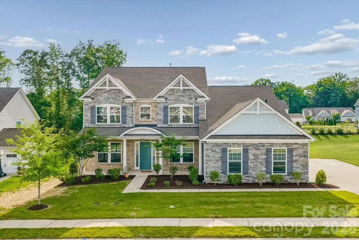
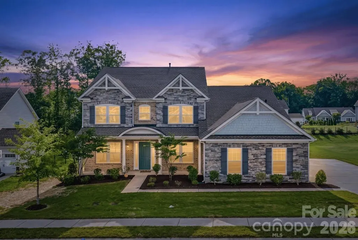
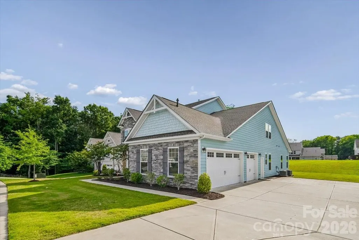
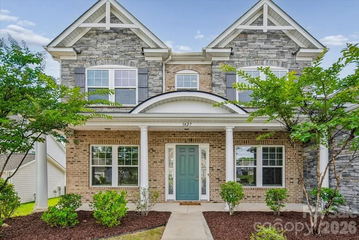
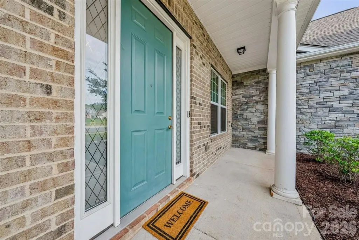
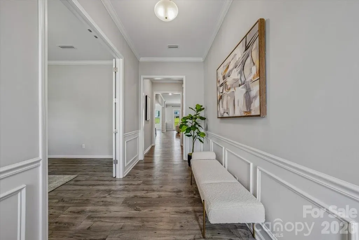
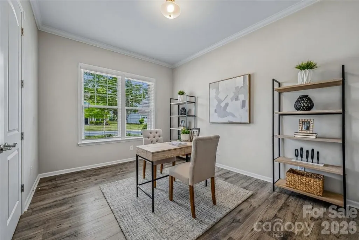
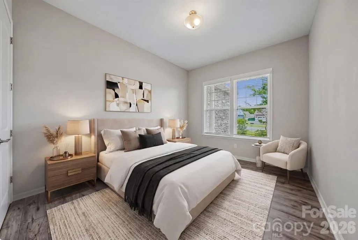
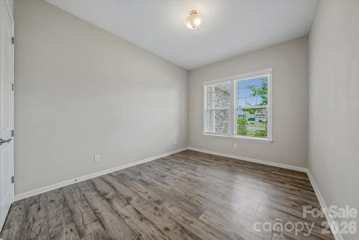
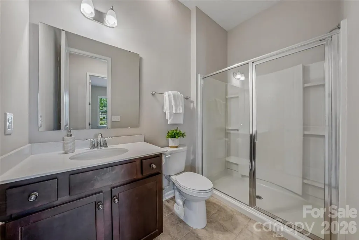
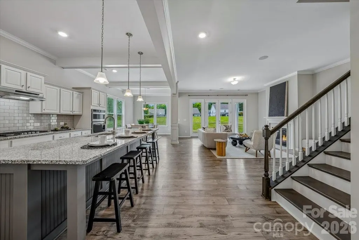
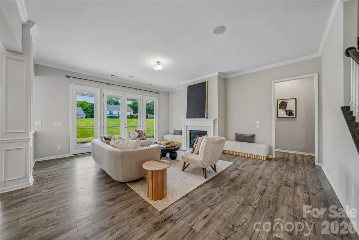
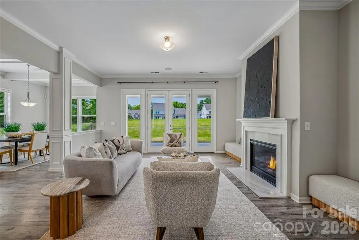
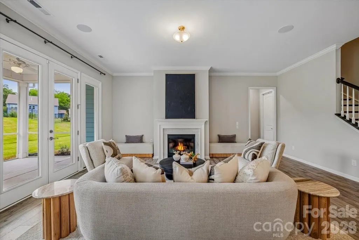
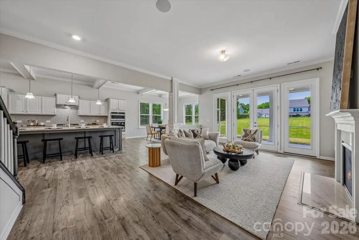
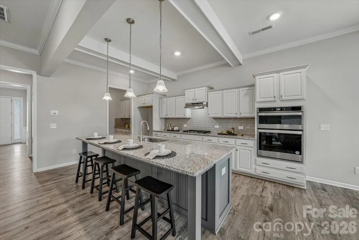
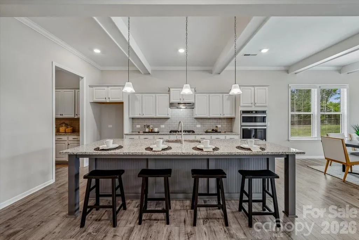
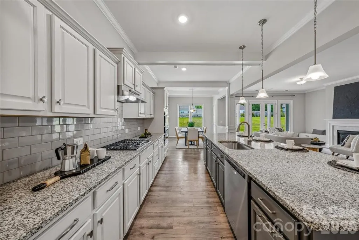
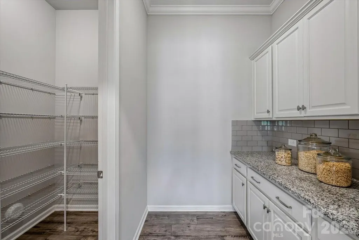
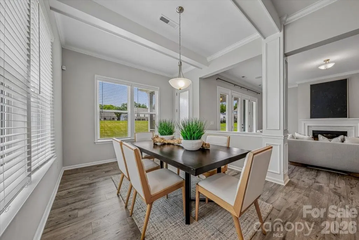
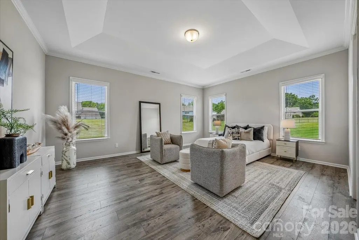

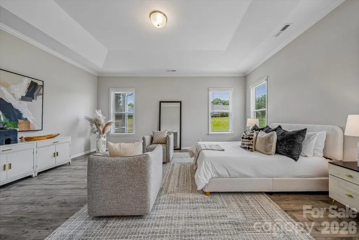
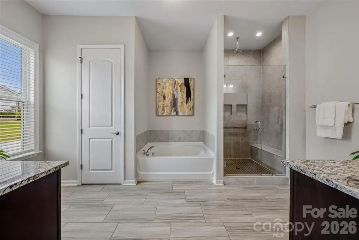
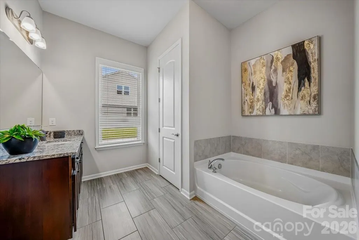
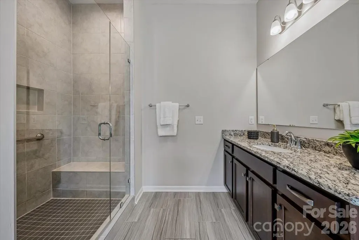
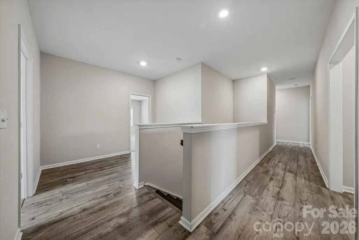
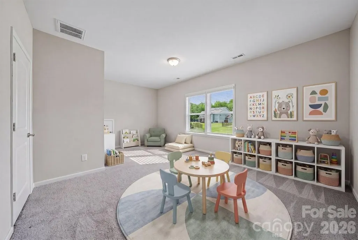

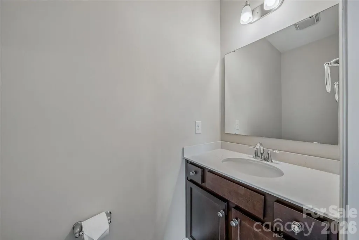
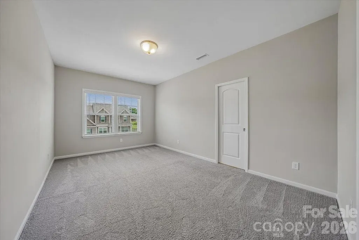
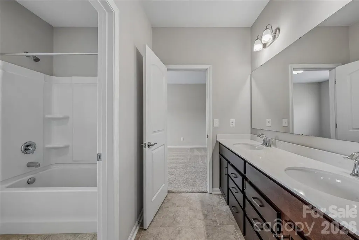
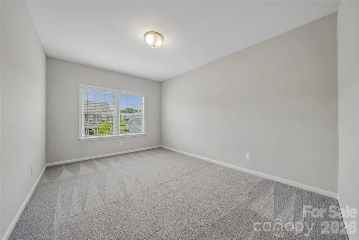
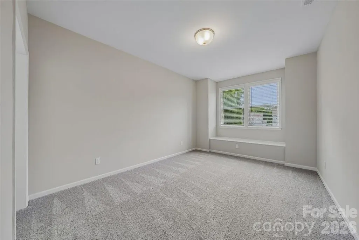
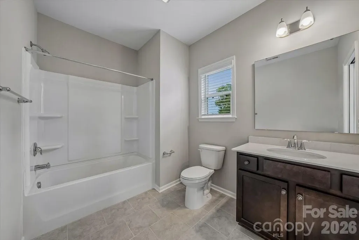
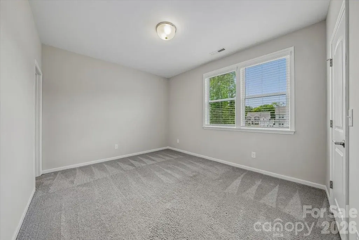
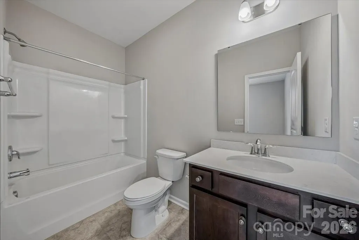
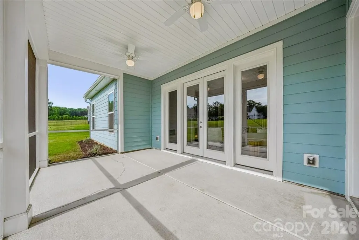
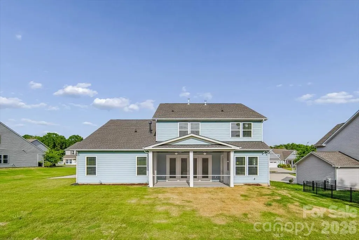
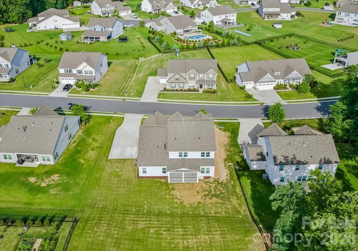
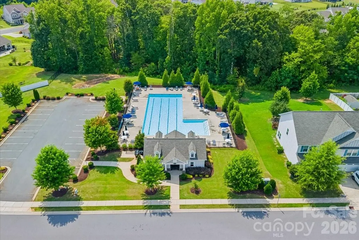
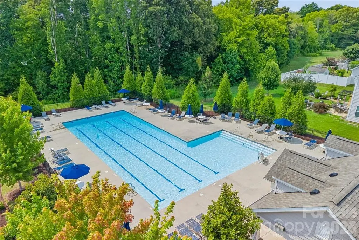
Where thoughtful design meets modern luxury, welcome to this stunning 6-bedroom, 5.5-bath home in the highly desirable Greenbrier community of Waxhaw. Offering 4,165 square feet of well-appointed living space, this home combines functionality, space, and elevated craftmanship throughout. Step inside to an inviting open floorplan featuring a spacious family room with a gas fireplace, seamlessly flowing into the chef’s kitchen complete with a large island, granite countertops, gas cooktop, double wall oven, walk-in pantry, butler's pantry, and abundant cabinetry. The main level also offers a private office, guest bedroom with hall bath, laundry room, and a highly sought-after primary suite. The main-level primary suite provides a true retreat with a spa-like bath, dual vanities, garden tub, multi-spray tile shower, and generous walk-in closets, offering both comfort and convenience. Upstairs, you’ll find four additional bedrooms, three full baths, and a versatile bonus room with half bath and closet, providing plenty of space for guests, work, or play. Enjoy outdoor living year-round with a covered front porch and screened rear porch, perfect for relaxing or entertaining. Situated on a spacious lot with a 3-car garage, this home delivers both space and curb appeal. Located in a sought-after community with amenities including a community pool and access to Union County schools, this home offers a lifestyle of comfort, convenience, and connection. Move-in ready and meticulously maintained, this is an exceptional opportunity you don’t want to miss.
| Elementary School | Middle School | High School |
|---|---|---|
| Western Union Elementary School | Parkwood Middle School | Parkwood High School |
| Price History | |
|---|---|
| 6/29/2026 | Listed $750,000 |
| 8/8/2026 | 1$749,000 |
| 8/14/2026 | 1$745,000 |
| 8/21/2026 | 3$725,000 |
| 9/10/2026 | 4$700,000 |
General Features
| Living Area | 4165 |
|---|---|
| Sewer | County Sewer |
| Heating | Central,Forced Air,Natural Gas |
| Cooling | Central Air |
| Utilities | Electricity Connected,Natural Gas |
| Roof | Architectural Shingle |
| Appliances | Dishwasher,Disposal,Exhaust Hood,Gas Cooktop,Microwave,Plumbed For Ice Maker,Tankless Water Heater,Wall Oven |
| Zoning | AF8 |
| HOA Fee | 375 |
| Garage Spaces | 3 |
| Patio/Porch Features | Covered,Front Porch,Rear Porch,Screened |
| Architectural Style | Arts and Crafts |
| Security Features | Security System |
| Construction Materials | Brick Partial,Fiber Cement,Stone Veneer |
| Year Built | 2021 |
| Levels | Two |
| Property Subtype | Single Family Residence |
| Parcel Number | 06-012-166 |
| Community Features | Outdoor Pool,Sidewalks,Street Lights |
| Assoc Fee Paid Per | Semi-Annually |
| County | Union |
| New Construction | No |
| Property Type | Residential |
| HOA | Yes |
| Subdivision Name | Greenbrier |
| Garage Y/N | Yes |
| Full Baths | 5 |
| High School | Parkwood |
| City | Waxhaw |
| Association Name | CAMS |
| Senior Community Y/N | No |
| Lot Size Units | Acres |
| Carport Y/N | No |
| Elementary School | Western Union |
| Middle/Junior High School | Parkwood |
| Additional Parcels Y/N | No |
| Virtual Tour | https://my.matterport.com/show/?m=URubFjwtxsU |
| Standard Status | Active |
| CAR_HOASubjectTo | Required |
| Construction Type | Site Built |
| Tax Assessed Value | 807300 |
| Virtual Tour | https://my.matterport.com/show/?m=URubFjwtxsU |
| Listing Terms | Cash,Conventional,FHA,USDA Loan,VA Loan |
Interior Features
| Interior Amenities | Built-in Features,Cable Prewire,Entrance Foyer,Garden Tub,Kitchen Island,Open Floorplan,Pantry,Walk-In Closet(s),Walk-In Pantry |
|---|---|
| Flooring | Carpet,Vinyl |
| Fireplace Features | Family Room,Gas Log |
| Basement (Y/N) | No |
| Window Features | Insulated Window(s) |
| Fireplace Y/N | Yes |
| Above Grade Finished Area | 4165 |
| Half Baths | 1 |
| Laundry Features | Mud Room,Laundry Room,Main Level |
| Total Bedrooms | 6 |
| Total Baths | 6 |
| SqFt Main | 2270 |
| SqFt Upper | 1895 |
| Bedroom | 2 |
Exterior Features
| Parking Features | Driveway,Attached Garage |
|---|---|
| Water Source | County Water |
| Lot Size Area | 0.41 |
| Foundation Details | Slab |
| Road Surface Type | Concrete,Paved |
| Door Features | French Doors |
| Road Responsibility | Publicly Maintained Road |
| Main Level Garage YN | Yes |
Amenities
- Foreclosure
- Views
- Short Sale
- New Construction
- Adult 55+
- Lease To Own
- No HOA Fees
- Furnished
- Primary On Main
- Air Conditioning
- Seller Finance
- Green
- Fixer Upper
- Horse
- Golf
- Fireplace
- Deck
- Garage
- Basement
- Pool
Property vs Single Family Average in 28173
Price
Year Built
Visits

