
Price Reduction

Address
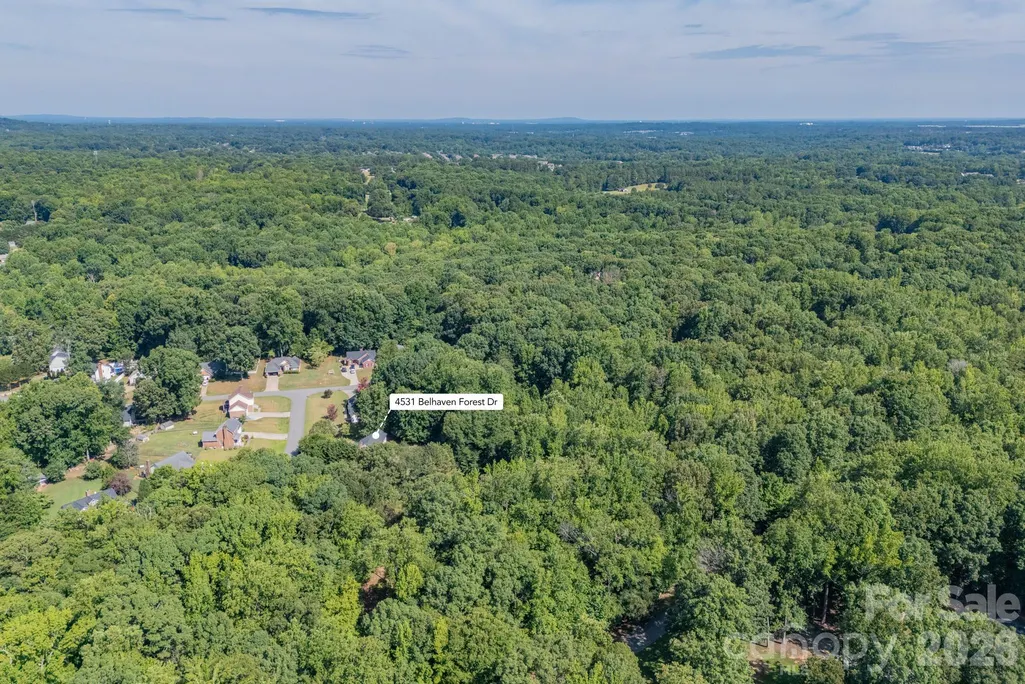
4531 Belhaven Forest Drive, Gastonia, NC
Price
$ 439,000
Property Attributes
- ID#4402890
- TypeSingle Family
- Listing Status Active
- CountyGASTON
- CityGastonia
- AreaGaston County
- NeighborhoodBelhaven Forest
- Zip28056
- Style
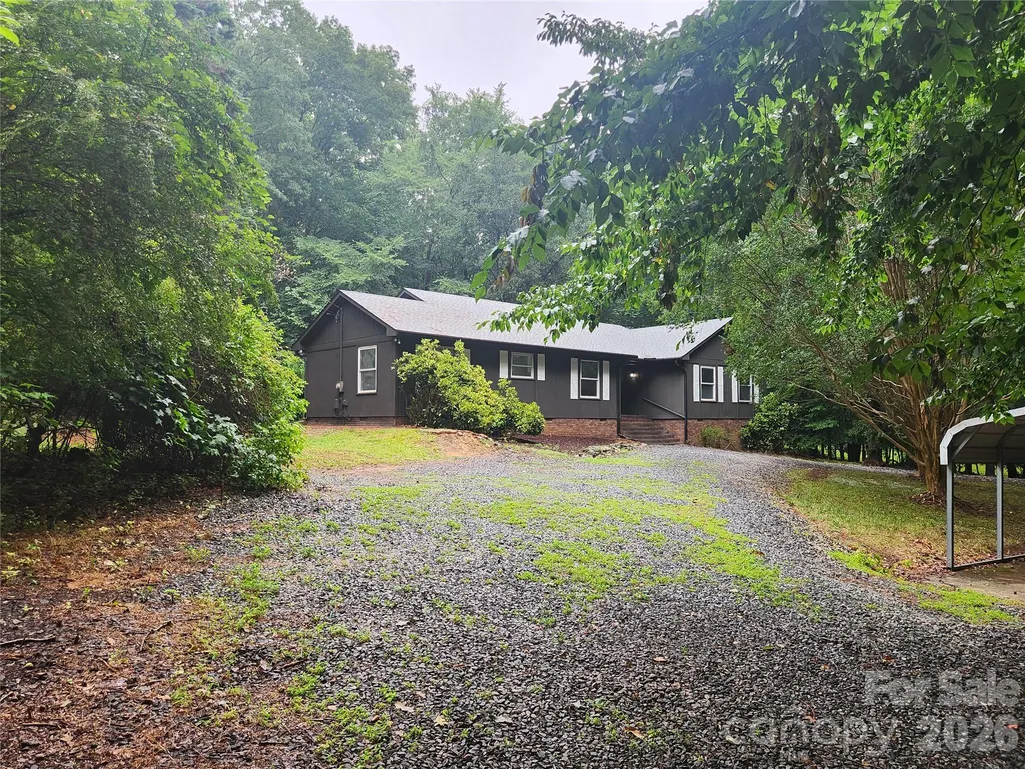
- Year Built1976
- Price$ 439,000
- Bedrooms4
- Full Bathrooms2
- Half Bathrooms0
- Sqr Footage2145
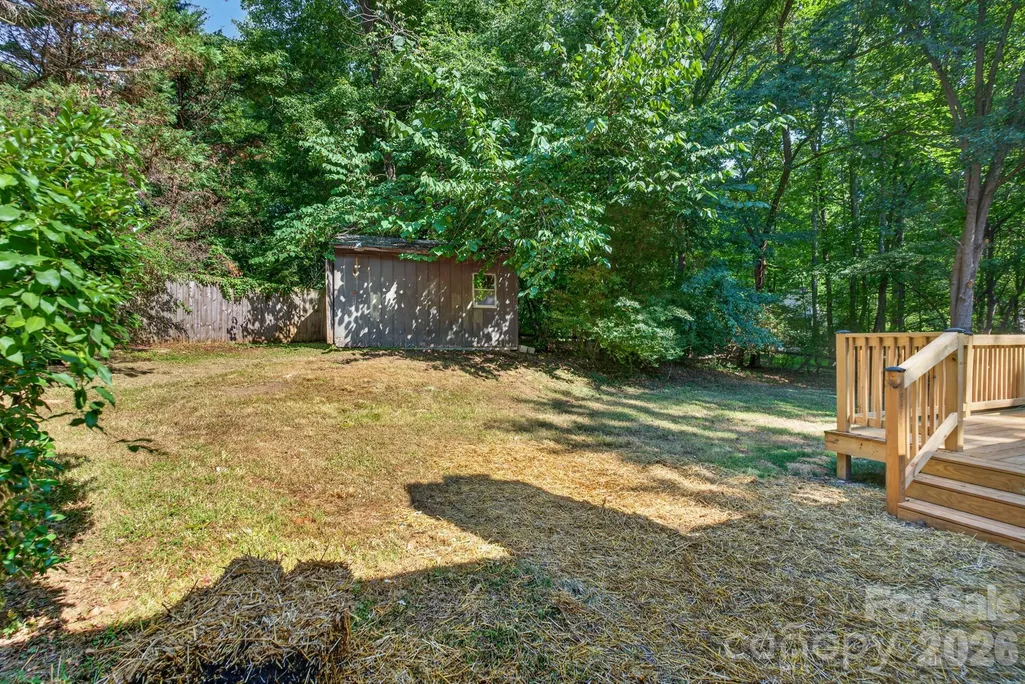
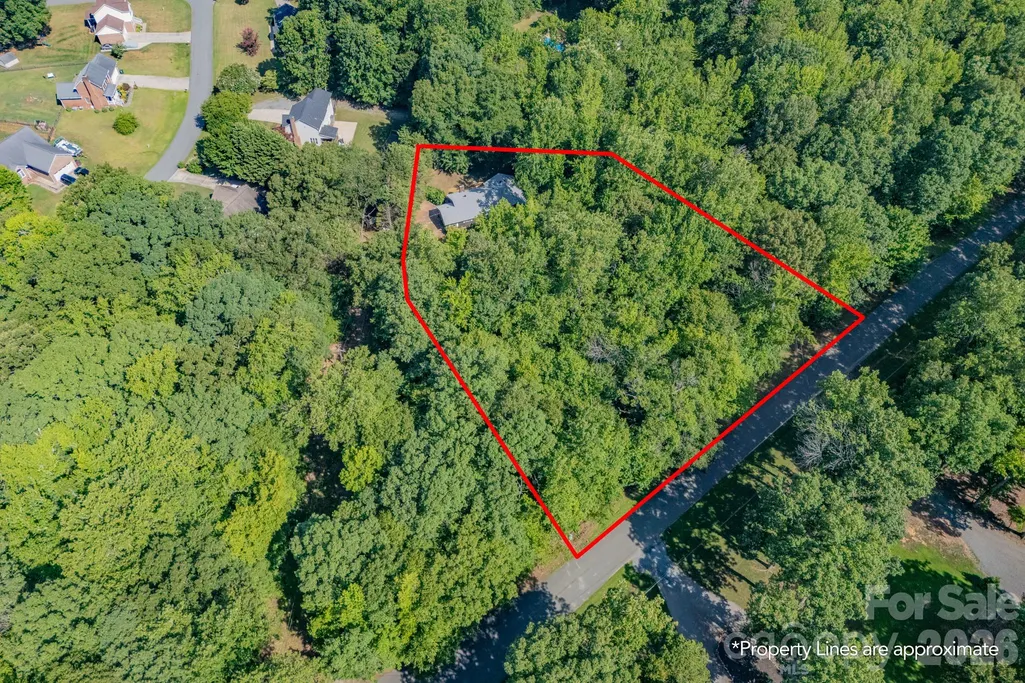
- Lot Size1.53 Acres
Data Source:
Canopy MLS
Property Description
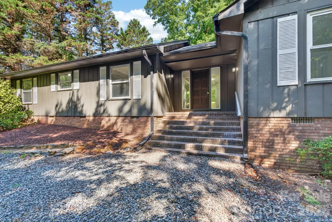
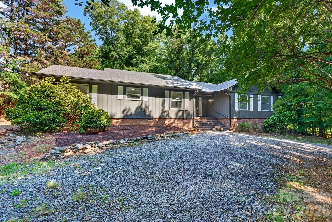
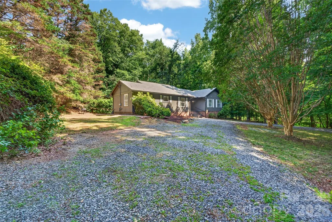
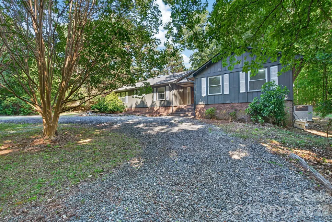
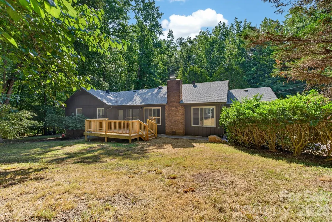
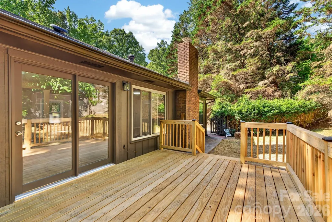
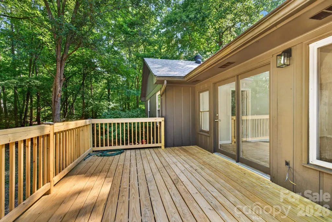
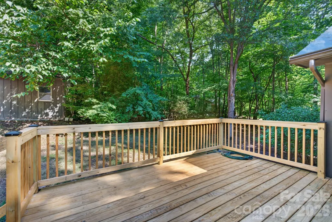
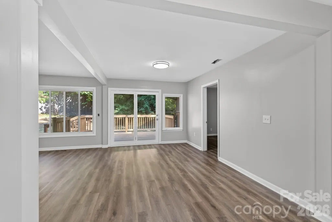
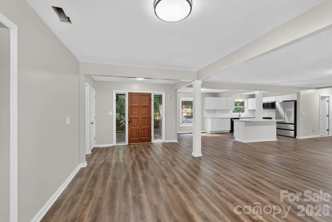
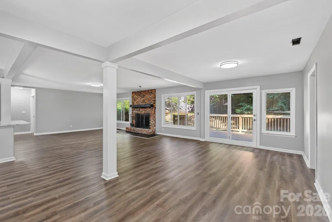
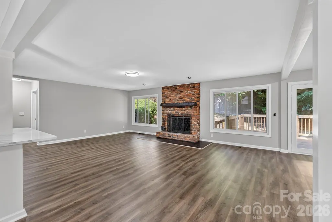
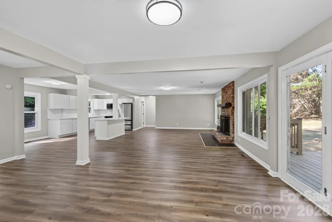
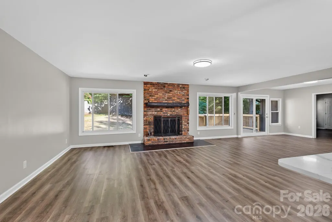
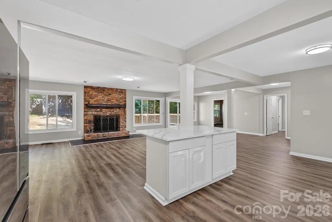
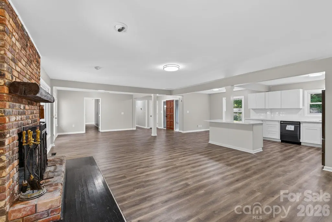
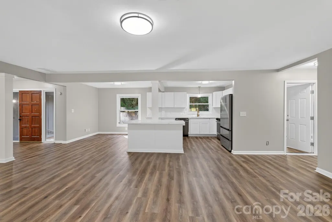
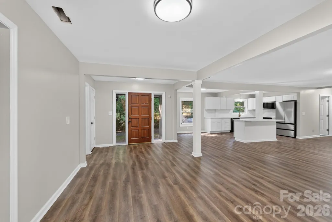
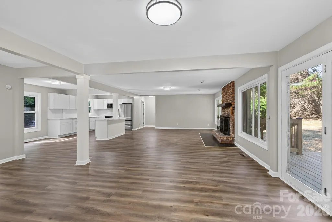
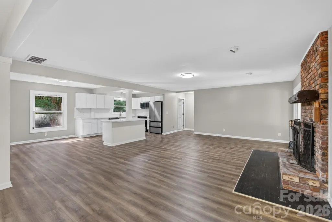
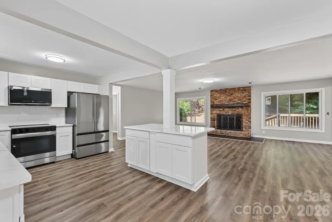
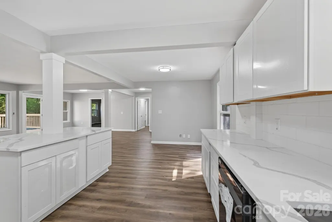
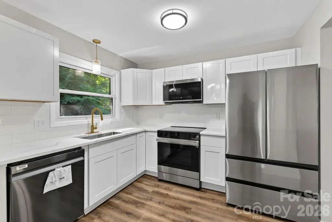
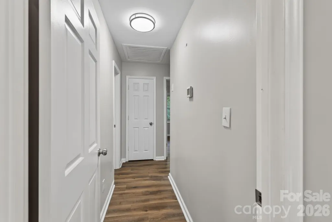
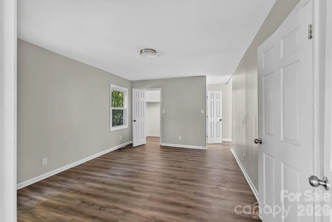
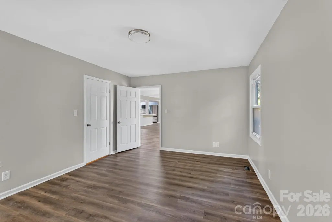
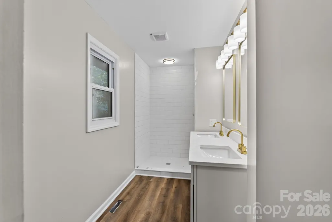
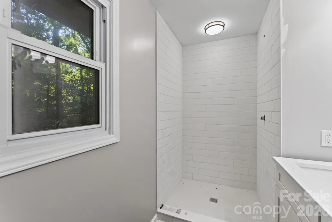
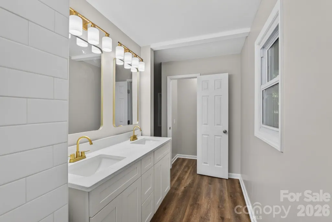
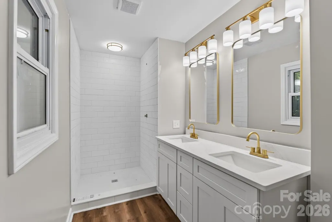
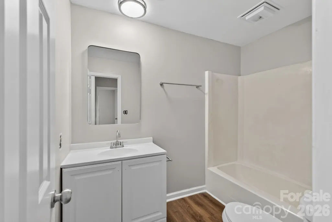
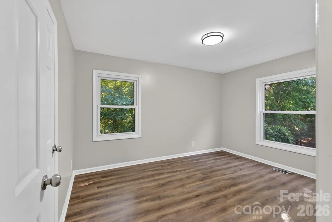
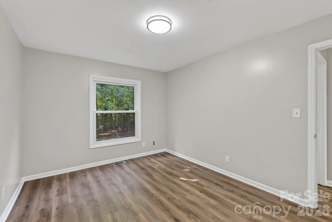
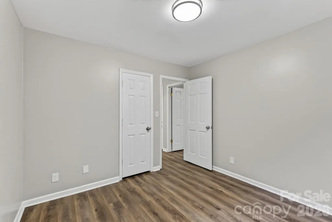
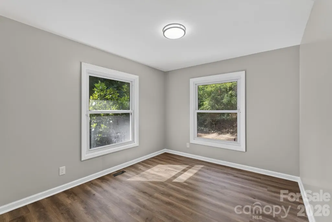
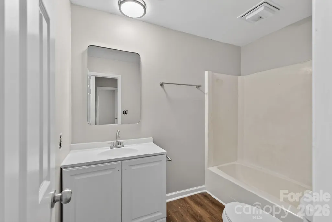
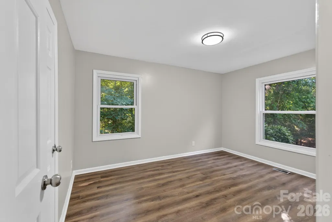
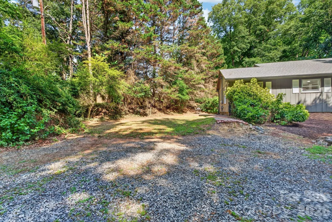
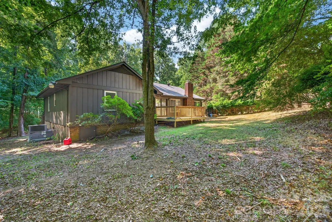
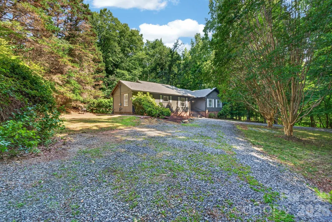
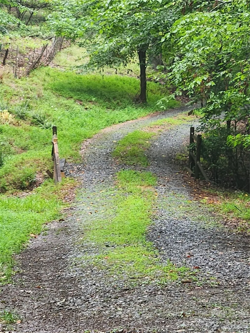
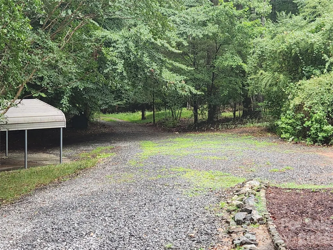
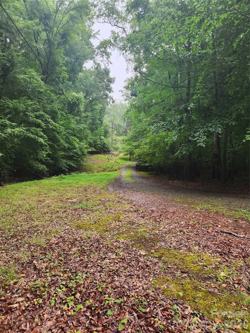
Private 1.5 acres surrounded by mature trees, long driveway leads to a fresh remodelled and updated ranch house. 4 bedrooms, 2 bathrooms, large open spacious stylish house. Main bedroom with his and hers walk-in closets and new ensuite bathroom. Two more bedrooms with a full bathroom. 4th Bedroom is perfect as Den or home office. Laundry room. New updated open kitchen with Island and quartz counters and stainless appliances. Dining Room, Over-sized open plan living room with Fireplace leads to Outdoor living with a new back deck for relaxing and entertaining, inviting atmosphere throughout the main living spaces. 1.5 Acres allows enough room to add a metal building for a large garage and a workshop. Well and Septic has been inspected and serviced will full report. Perfect neigborhood with Great schools.
| Elementary School | Middle School | High School |
|---|---|---|
| W.a. Bess Elementary School | Unspecified Middle School | Forestview High School |
| Price History | |
|---|---|
| 7/10/2026 | Listed $475,000 |
| 8/8/2026 | 3$465,000 |
| 8/13/2026 | 2$459,000 |
| 8/17/2026 | 4$445,000 |
| 9/8/2026 | 2$439,000 |
General Features
| Living Area | 2145 |
|---|---|
| Sewer | Septic Installed |
| Heating | Central |
| Cooling | Central Air |
| Utilities | Electricity Connected |
| Appliances | Dishwasher,Electric Range,Microwave,Refrigerator |
| Construction Materials | Wood |
| Year Built | 1976 |
| Levels | One |
| Property Subtype | Single Family Residence |
| Parcel Number | 191362 |
| County | Gaston |
| New Construction | No |
| Property Type | Residential |
| HOA | No |
| Subdivision Name | Belhaven Forest |
| Garage Y/N | No |
| Full Baths | 2 |
| High School | Forestview |
| City | Gastonia |
| Senior Community Y/N | No |
| Lot Size Units | Acres |
| Carport Y/N | Yes |
| Elementary School | W.A. Bess |
| Middle/Junior High School | Unspecified |
| Additional Parcels Y/N | No |
| Standard Status | Active |
| CAR_HOASubjectTo | None |
| Construction Type | Site Built |
| Tax Assessed Value | 244110 |
Interior Features
| Basement (Y/N) | No |
|---|---|
| Fireplace Y/N | Yes |
| Above Grade Finished Area | 2145 |
| Laundry Features | Laundry Room |
| Total Bedrooms | 4 |
| Total Baths | 2 |
| SqFt Main | 2145 |
| Bedroom | 4 |
Exterior Features
| Parking Features | Detached Carport,Circular Driveway |
|---|---|
| Water Source | Well |
| Lot Size Area | 1.53 |
| Foundation Details | Crawl Space |
| Road Surface Type | Gravel,Paved |
| Road Responsibility | Publicly Maintained Road |
| Main Level Garage YN | No |
Amenities
- Foreclosure
- Views
- Short Sale
- New Construction
- Adult 55+
- Lease To Own
- No HOA Fees
- Furnished
- Primary On Main
- Air Conditioning
- Seller Finance
- Green
- Fixer Upper
- Horse
- Golf
- Fireplace
- Deck
- Garage
- Basement
- Pool
Property vs Single Family Average in 28056
Price
Year Built
Visits
 Canopy MLS® Copyright ©2026 All rights reserved.
