
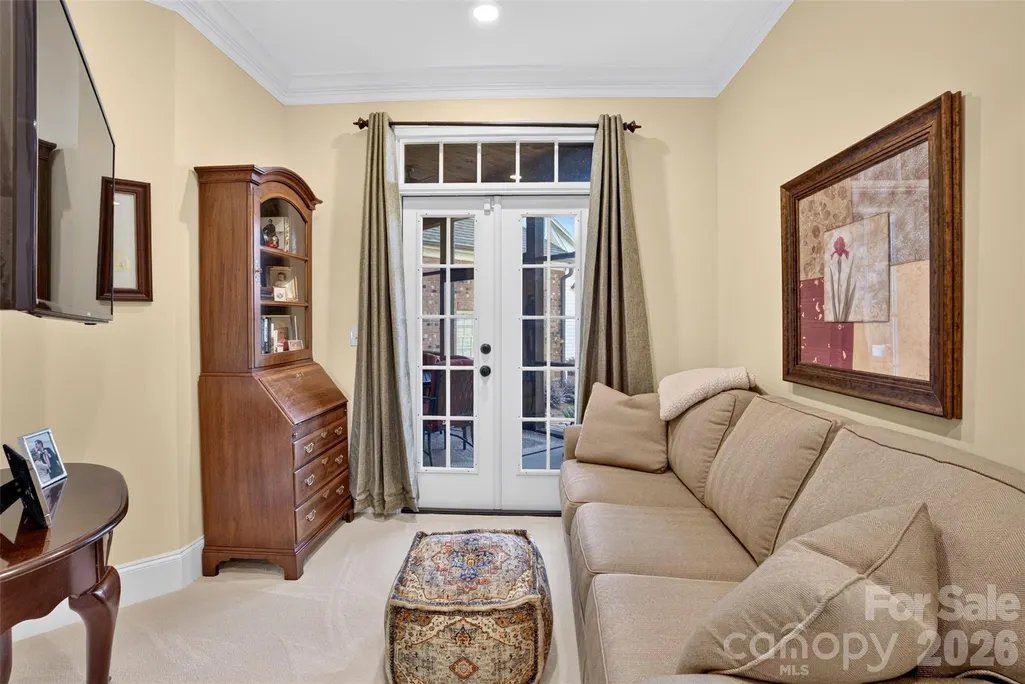
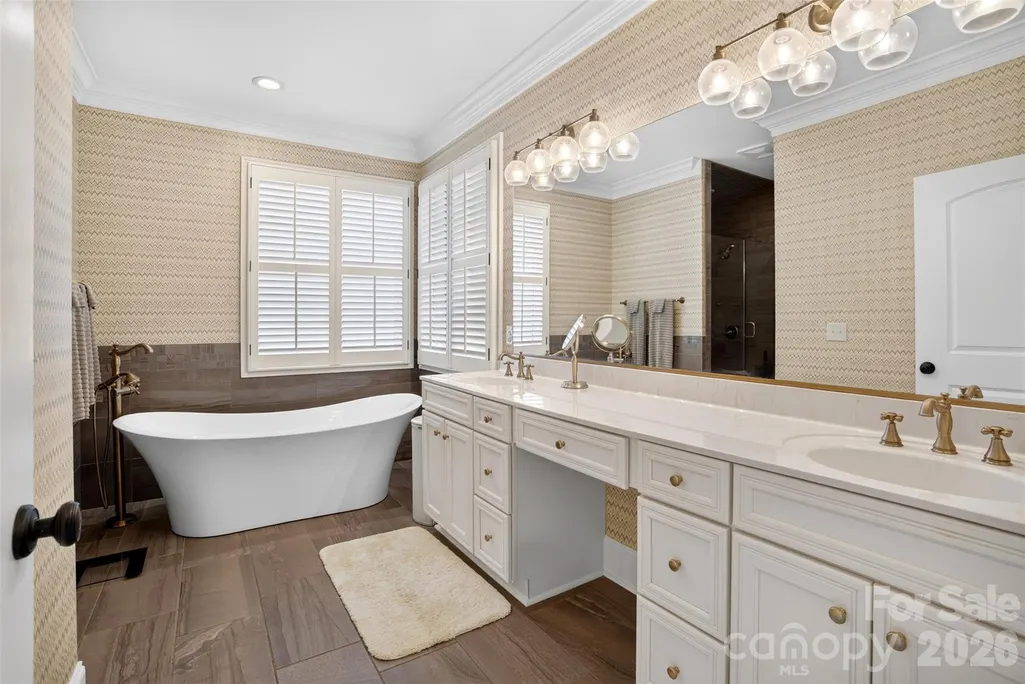
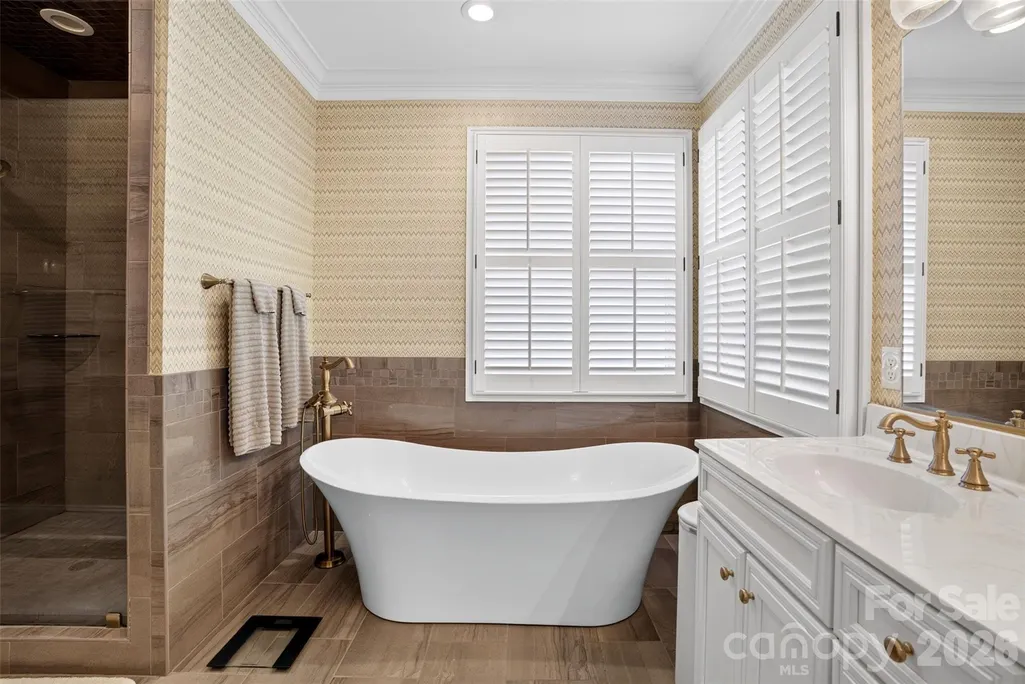
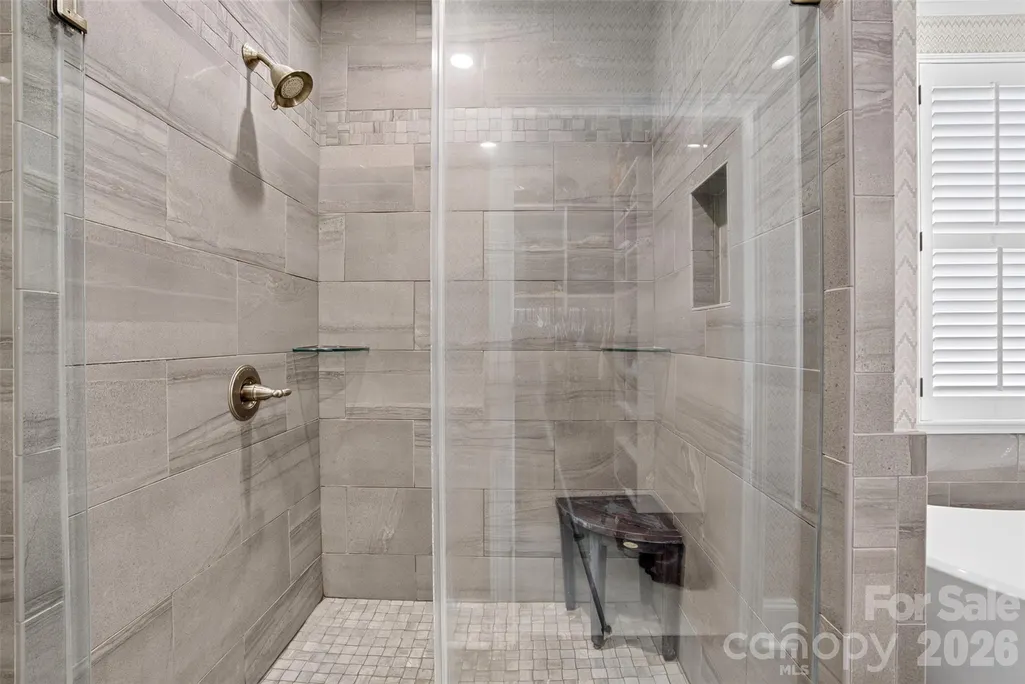
Views - Primary on Main
Address
2395 Spencer Road, Archdale, NC
Price
$ 900,000
Property Attributes
- ID#4404321
- TypeSingle Family
- Listing Status Active
- CountyRANDOLPH
- CityArchdale
- AreaRandolph County
- Zip27263
- Style
- Year Built2017
- Price$ 900,000
- Bedrooms4
- Full Bathrooms3
- Half Bathrooms2
- Sqr Footage3480
- Lot Size9.23 Acres
Data Source:
Canopy MLS
Property Description
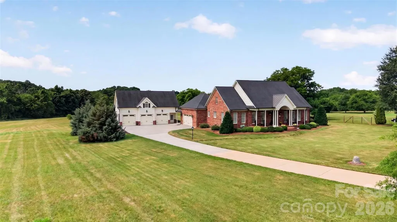
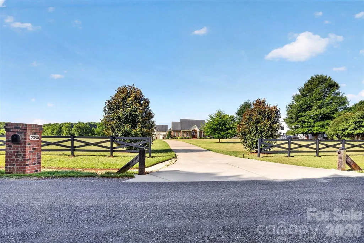
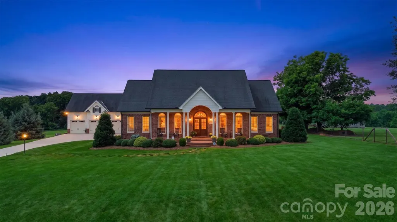
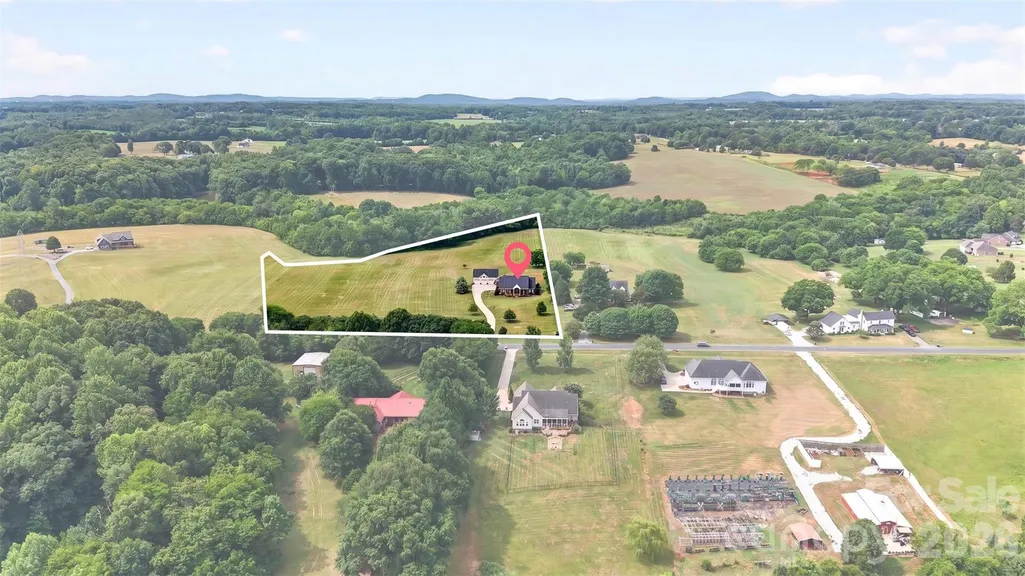
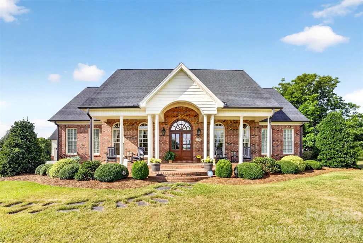
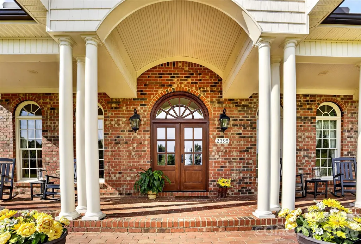
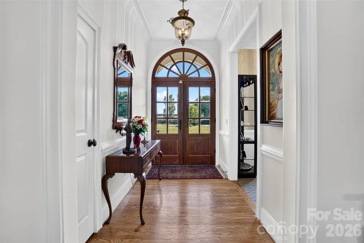
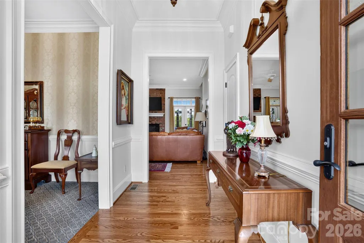
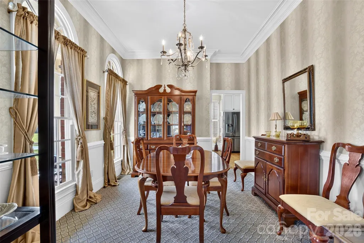
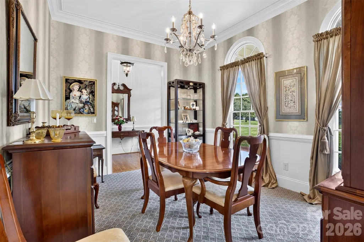
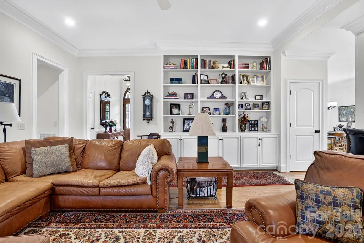
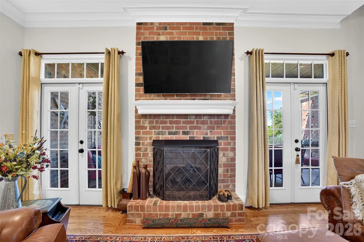
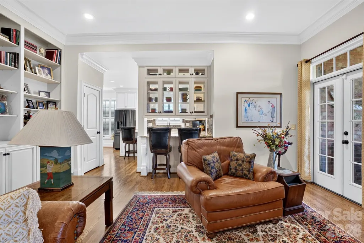
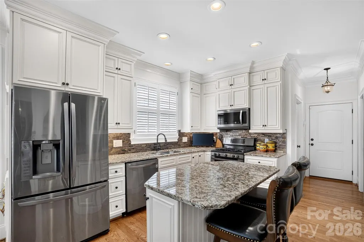
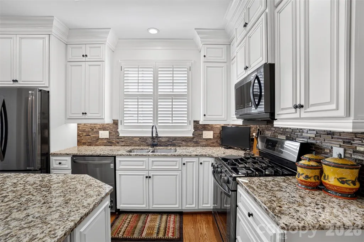
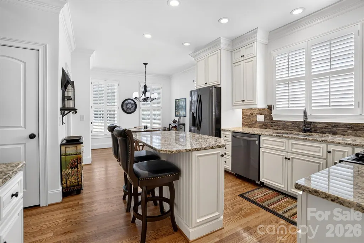
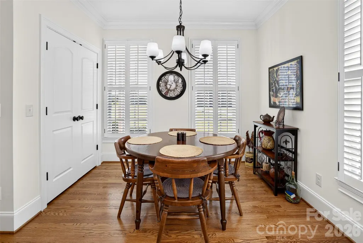
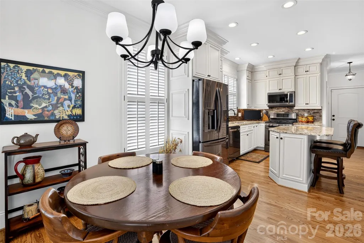
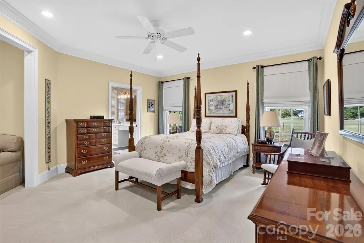
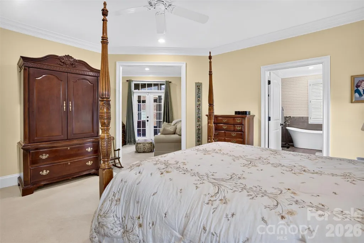
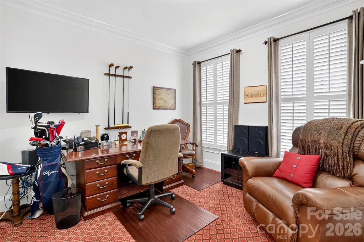
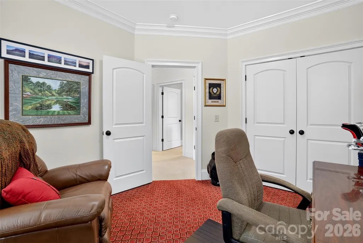
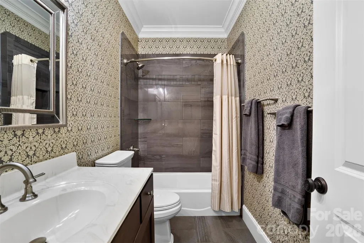
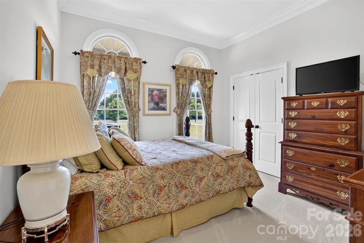
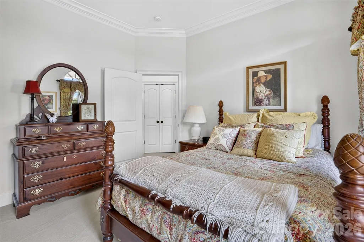
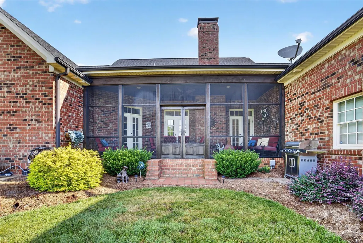
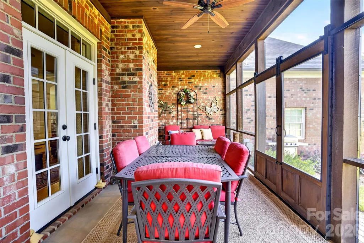
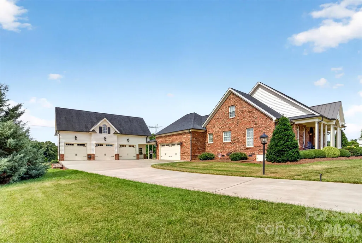
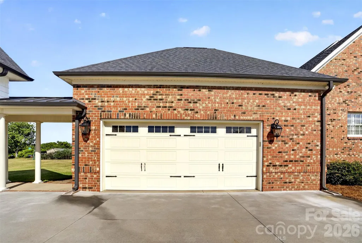
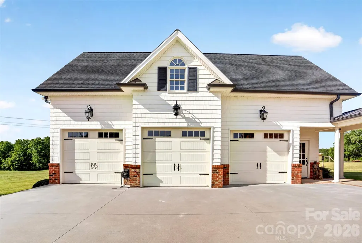
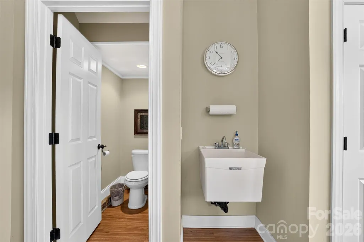
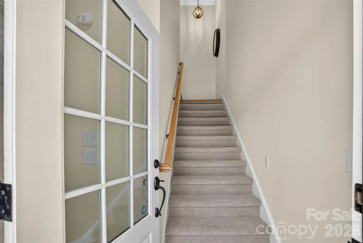
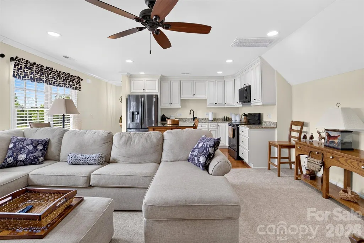
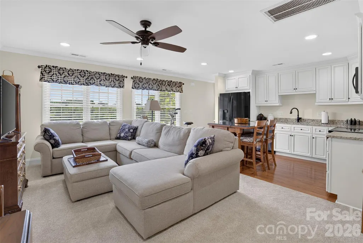
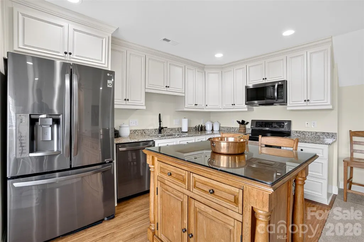
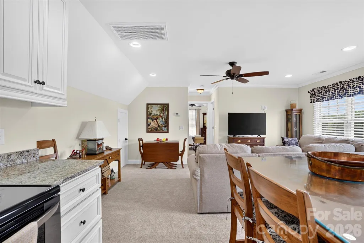
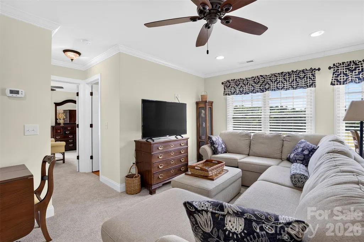
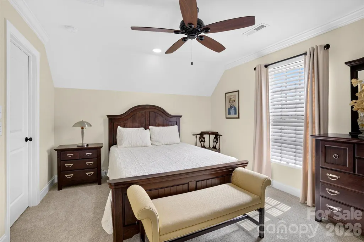
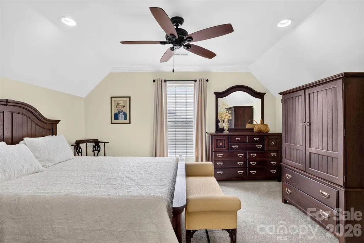
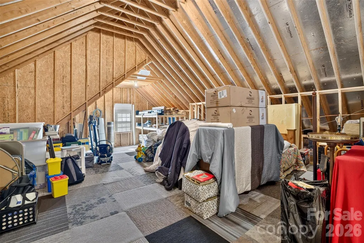
Beyond a beautiful entrance flanked by classic brick columns, a stately driveway brings you to this custom brick estate, unfolding across 9+ private acres dotted with pecan trees and blueberry bushes. Inside, soaring ceilings, rich hardwoods, and intricate trim frame a grand space anchored by a magnificent masonry fireplace. The heart of the home is a chef’s kitchen—boasting granite counters, massive island, gas range, and pantry—designed to flow effortlessly for seamless hosting. The primary suite is a true sanctuary, featuring a private sitting area, a spa-like en suite with soaker tub and tiled shower, and direct access to a breezy screened porch. Flexibility defines this property. With 5 total garage bays, a finished guest apartment above the 3-car garage, and a floored walk-up attic, the space adapts to any lifestyle. The expansive acreage is ideal for nature lovers, equestrians, or anyone who simply desires a stunning view. This isn't just a house—it's your next chapter.
| Elementary School | Middle School | High School |
|---|---|---|
| Unspecified Elementary School | Unspecified Middle School | Unspecified High School |
| Price History | |
|---|---|
| 7/18/2026 | Listed $900,000 |
General Features
| Living Area | 2743 |
|---|---|
| Sewer | Septic Installed |
| Heating | Electric,Heat Pump,Propane |
| Cooling | Ceiling Fan(s),Central Air,Electric |
| Appliances | Dishwasher,Gas Oven,Microwave,Refrigerator |
| Garage Spaces | 5 |
| Patio/Porch Features | Covered,Front Porch,Rear Porch,Screened |
| Construction Materials | Brick Full,Vinyl |
| Exclusions | Three light fixtures (apartment foyer,kitchen foyer,front door foyer) and drapery rods. |
| Year Built | 2017 |
| Levels | One |
| Property Subtype | Single Family Residence |
| Parcel Number | 7747-10-5645 |
| Additional Parcels Description | 7747105645,7747106601,7747107505,7747108652 |
| County | Randolph |
| New Construction | No |
| Property Type | Residential |
| HOA | No |
| Subdivision Name | None |
| Garage Y/N | Yes |
| Full Baths | 3 |
| Directions | Take I-73 N/I-74 toward Greensboro,Slight right onto I-74 (signs for High Point/Winston-Salem),Exit 79 for Cedar Square Rd,Right onto Cedar Square Rd,Right onto Elmer Beeson Rd,Left onto Spencer Rd,H |
| High School | Unspecified |
| City | Archdale |
| Senior Community Y/N | No |
| Lot Size Units | Acres |
| Carport Y/N | No |
| Elementary School | Unspecified |
| Middle/Junior High School | Unspecified |
| Additional Parcels Y/N | Yes |
| Standard Status | Active |
| CAR_HOASubjectTo | None |
| Construction Type | Site Built |
| Tax Assessed Value | 681360 |
Interior Features
| Interior Amenities | Attic Stairs Fixed,Attic Walk In,Entrance Foyer,Kitchen Island,Pantry,Walk-In Closet(s) |
|---|---|
| Flooring | Carpet,Wood |
| Fireplace Features | Living Room |
| Basement (Y/N) | No |
| Fireplace Y/N | Yes |
| Above Grade Finished Area | 2743 |
| Half Baths | 2 |
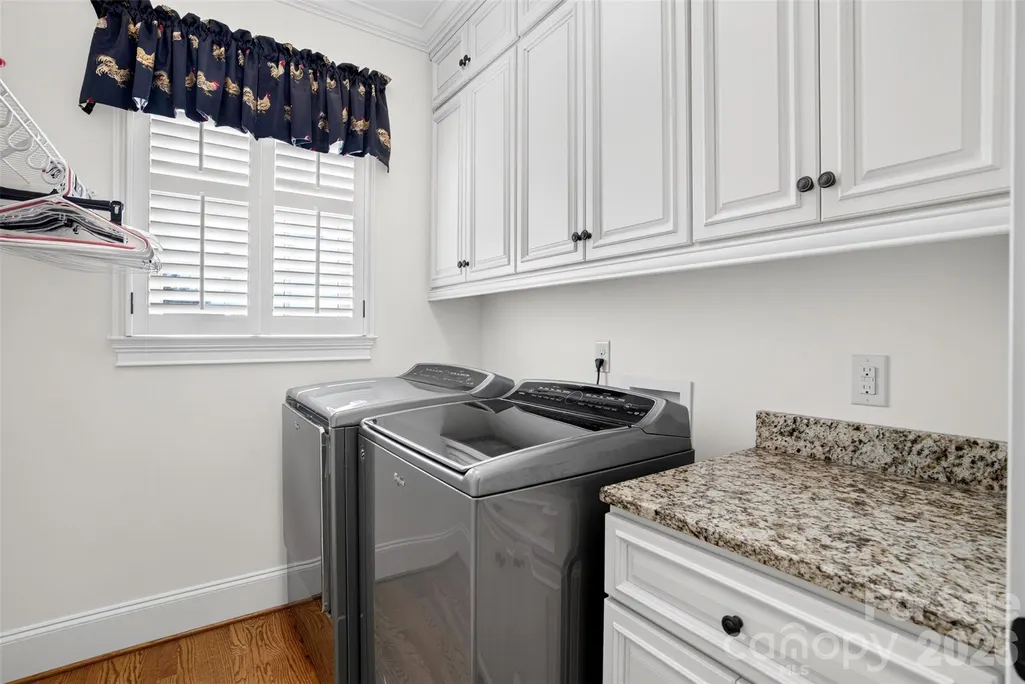
| Laundry Features | Electric Dryer Hookup,Laundry Room,Main Level,Washer Hookup |
| Total Bedrooms | 4 |
| Total Baths | 5 |
| SqFt Main | 2743 |
| Bedroom | 3 |
Exterior Features
| Parking Features | Driveway,Attached Garage,Detached Garage,Garage Faces Front,Garage Faces Side |
|---|---|
| Water Source | Well |
| Lot Size Area | 9.23 |
| Foundation Details | Crawl Space |
| Lot Dimensions | SUBJECT TO SURVEY |
| Road Surface Type | Concrete,Paved |
| Road Responsibility | Publicly Maintained Road |
| Horse Amenities | Horses Allowed |
| Main Level Garage YN | Yes |
Amenities
- Foreclosure
- Views
- Short Sale
- New Construction
- Adult 55+
- Lease To Own
- No HOA Fees
- Furnished
- Primary On Main
- Air Conditioning
- Seller Finance
- Green
- Fixer Upper
- Horse
- Golf
- Fireplace
- Deck
- Garage
- Basement
- Pool
Property vs Single Family Average in 27263
Price
Year Built
Visits
 Canopy MLS® Copyright ©2026 All rights reserved.
