
Views - Primary on Main
Address
622 Panthers Way, Fort Mill, SC
Price
$ 530,000
Property Attributes
- ID#4405777
- TypeSingle Family
- Listing Status Active
- CountyYORK
- CityFort Mill
- AreaYork County
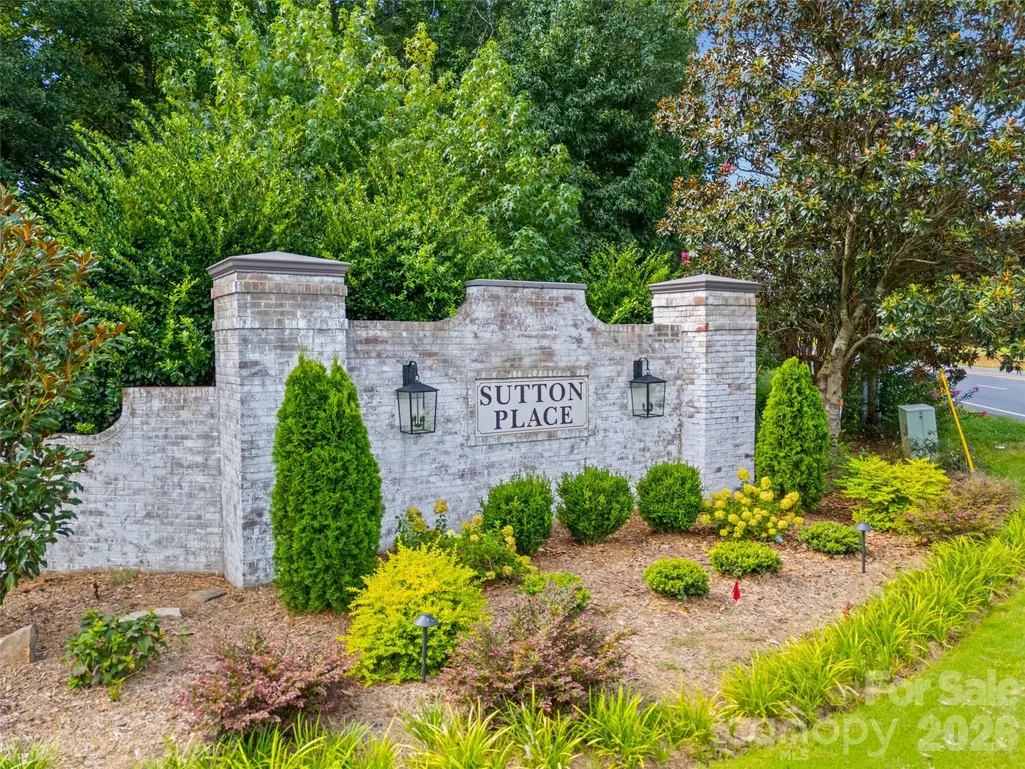
- NeighborhoodSutton Place
- Zip29708
- StyleTraditional
- Year Built2007
- Price$ 530,000
- Bedrooms3
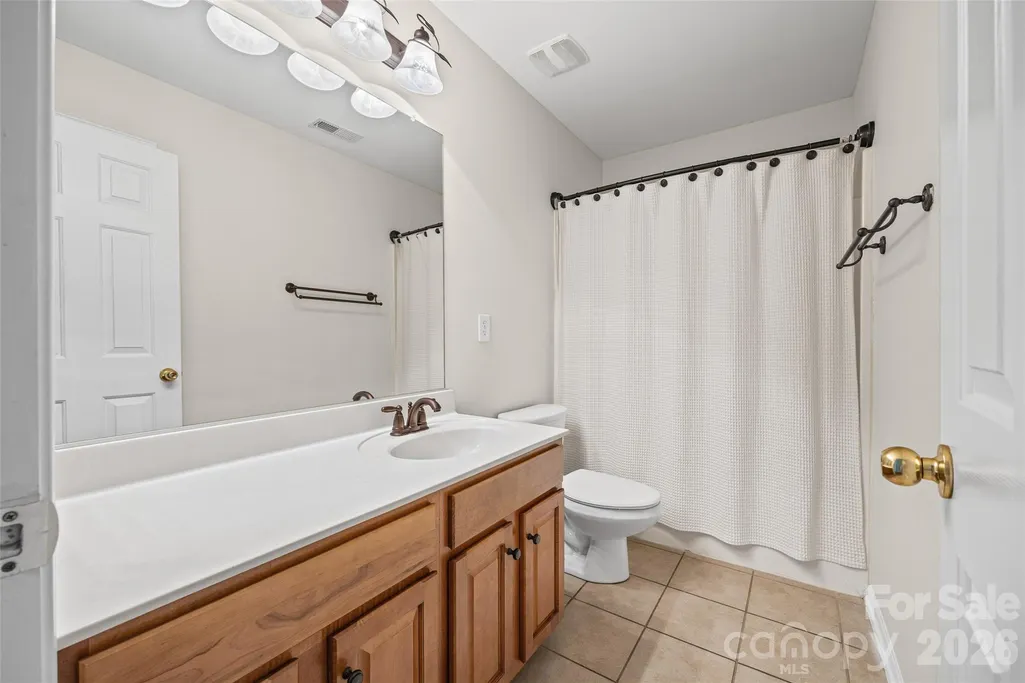
- Full Bathrooms2
- Half Bathrooms0
- Sqr Footage2257
- Lot Size0.31 Acres
Data Source:
Canopy MLS
Property Description
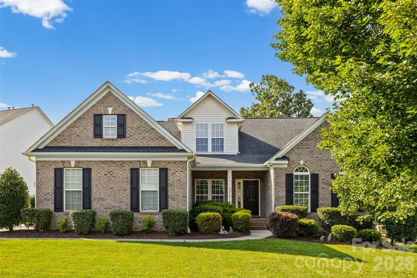
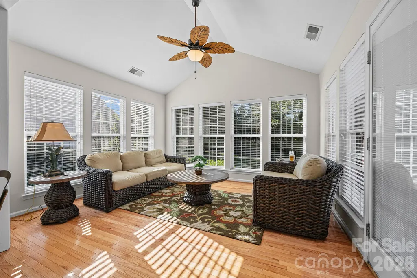
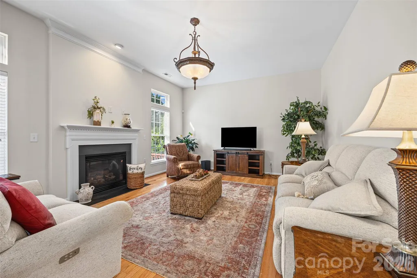
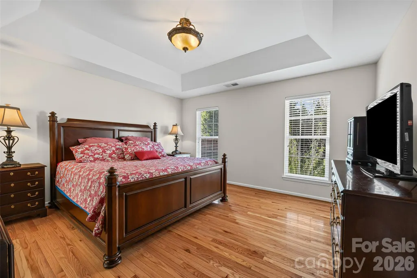
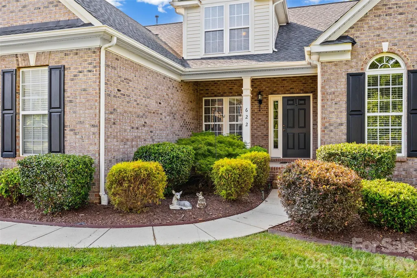
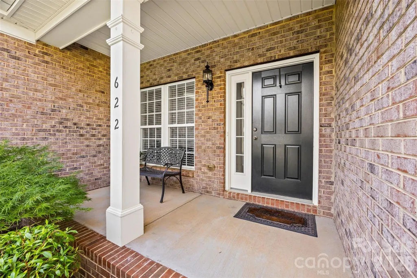
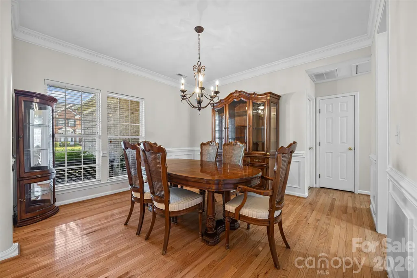
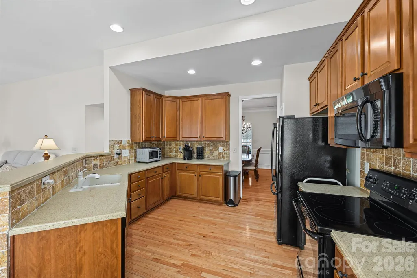
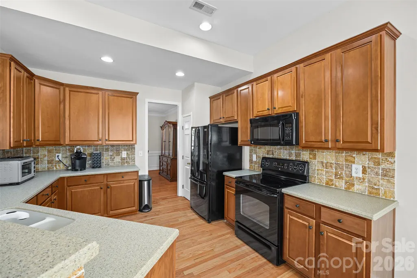
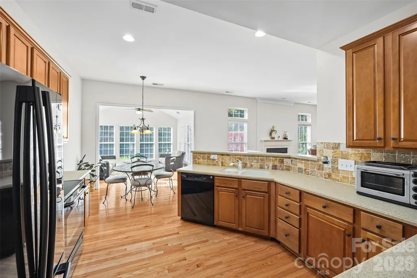
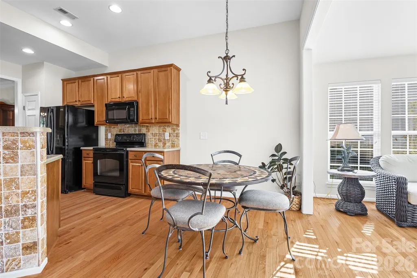
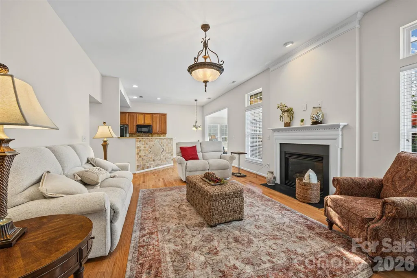
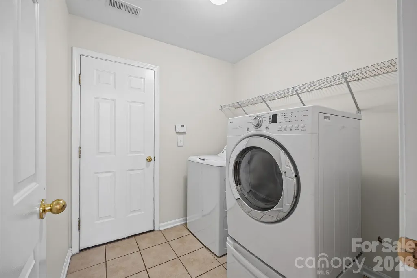
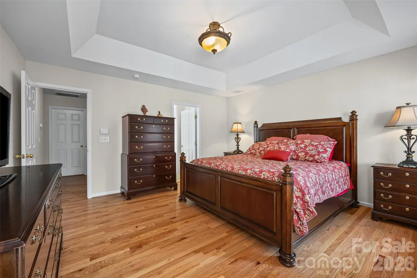
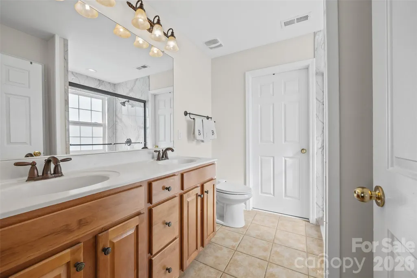
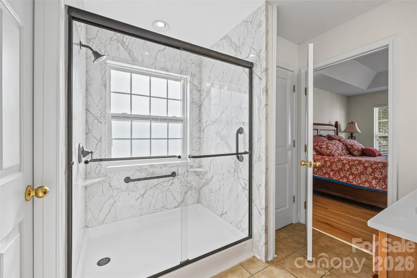
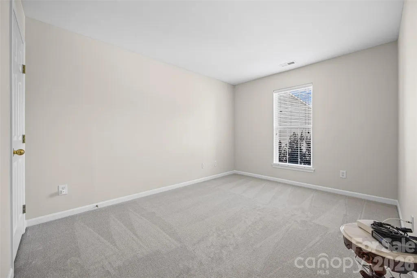
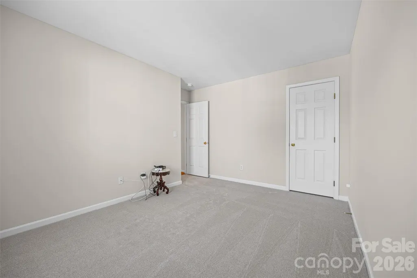
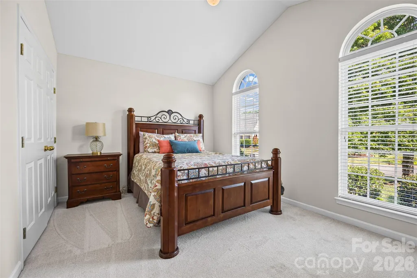
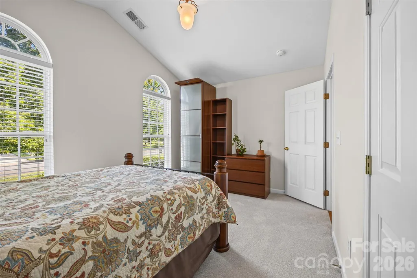
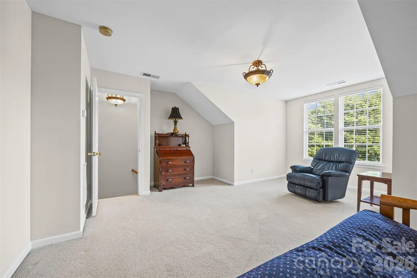
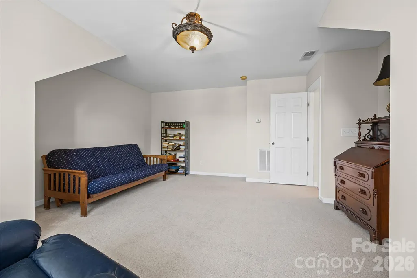
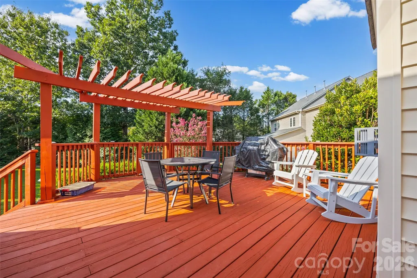
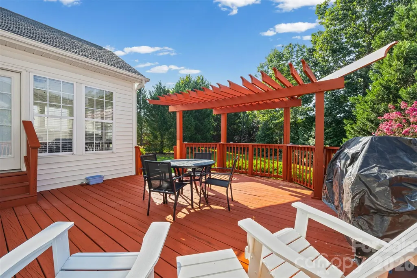
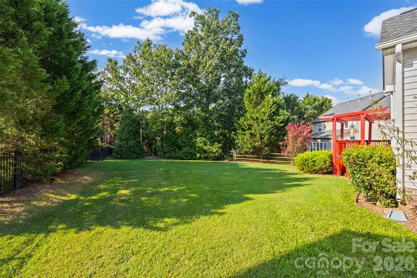
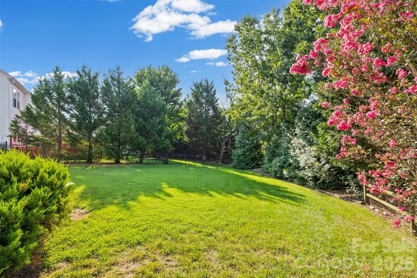
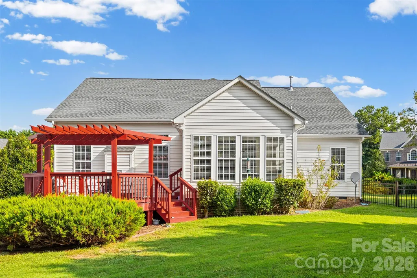
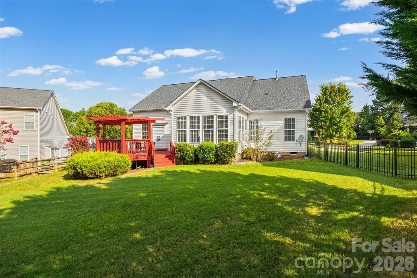
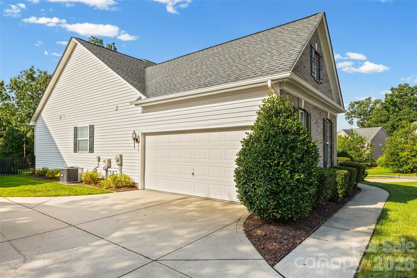
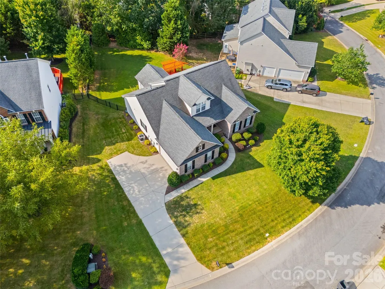
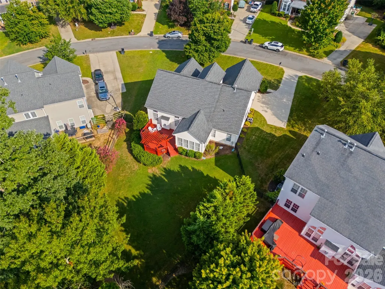
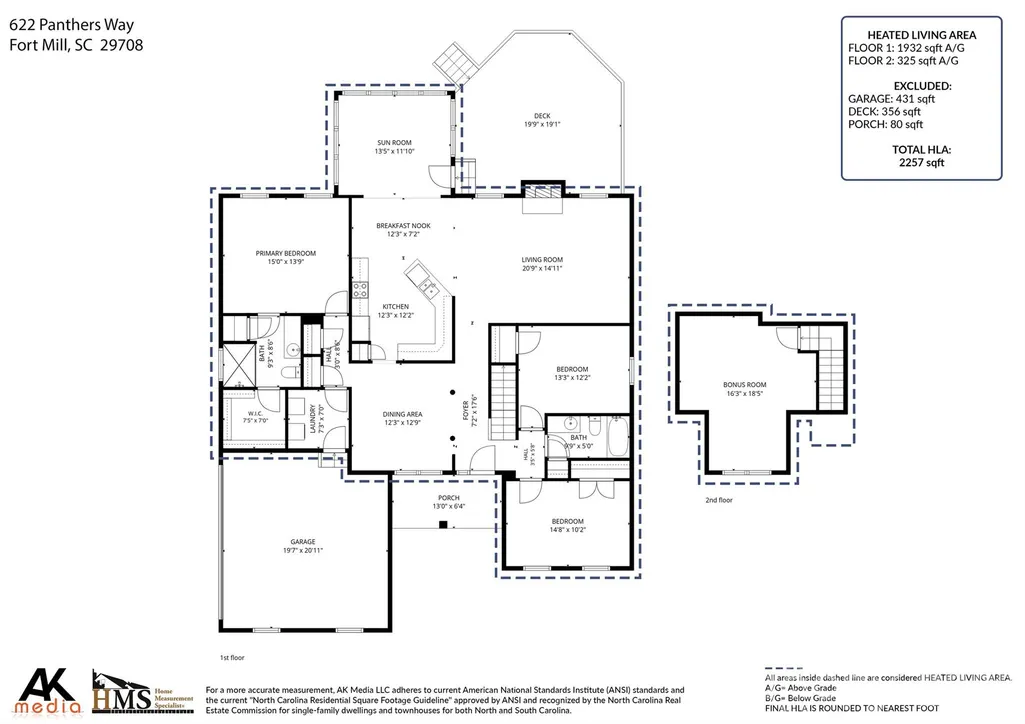
A bright sunroom, flexible bonus room, and easy access to Lake Wylie make this Sutton Place home one you will not want to miss! This beautifully maintained 1.5-story home offers an easy-living, split-bedroom floor plan with 3 bedrooms and 2 full baths. Hardwood floors flow throughout the main living areas and primary bedroom. The inviting great room features a cozy gas fireplace, while the dining room is accented with classic wainscoting. The kitchen offers Corian countertops, a tile backsplash, black appliances, and ample cabinet space. The spacious primary suite features a tray ceiling, walk-in closet, and private bath with a large shower. Upstairs, the bonus room provides flexible space for a home office, media room, or playroom. Fresh interior paint throughout and new carpet in the secondary bedrooms make this home move-in ready. Relax year-round in the sunroom with a cathedral ceiling and peaceful views of the private, fully fenced backyard and newly painted deck. Additional highlights include a dedicated laundry room and side-load 2-car garage. Ideally located near shopping, dining, and everyday conveniences, close to Catawba Park and a public Lake Wylie boat and kayak launch. Nearby Anne Springs Close Greenway offers miles of trails for walking, hiking, biking, and horseback riding. Convenient to downtown Fort Mill, Uptown Charlotte, and Charlotte Douglas International Airport.
| Elementary School | Middle School | High School |
|---|---|---|
| Unspecified Elementary School | Unspecified Middle School | Unspecified High School |
| Price History | |
|---|---|
| 8/17/2026 | Listed $530,000 |
General Features
| Living Area | 2257 |
|---|---|
| Sewer | Public Sewer |
| Heating | Forced Air,Natural Gas |
| Cooling | Ceiling Fan(s),Central Air,Electric |
| Utilities | Cable Available,Electricity Connected,Natural Gas |
| Roof | Architectural Shingle |
| Appliances | Dishwasher,Disposal,Dryer,Electric Range,Gas Water Heater,Microwave,Refrigerator,Self Cleaning Oven,Washer,Washer/Dryer |
| HOA Fee | 345 |
| Garage Spaces | 2 |
| Patio/Porch Features | Deck,Front Porch |
| Architectural Style | Traditional |
| Security Features | Carbon Monoxide Detector(s),Smoke Detector(s) |
| Construction Materials | Brick Partial,Vinyl |
| Year Built | 2007 |
| Levels | One and One Half |
| Property Subtype | Single Family Residence |
| Parcel Number | 657-02-01-188 |
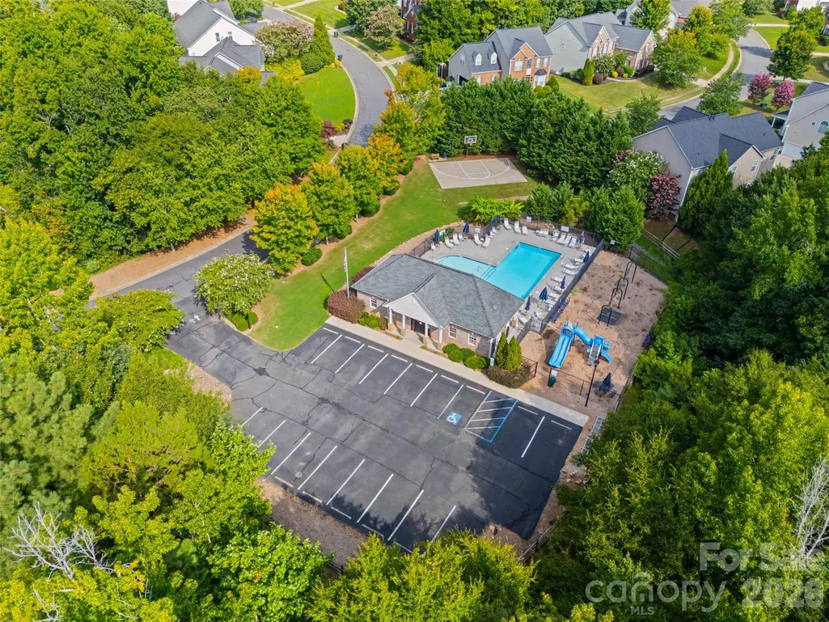
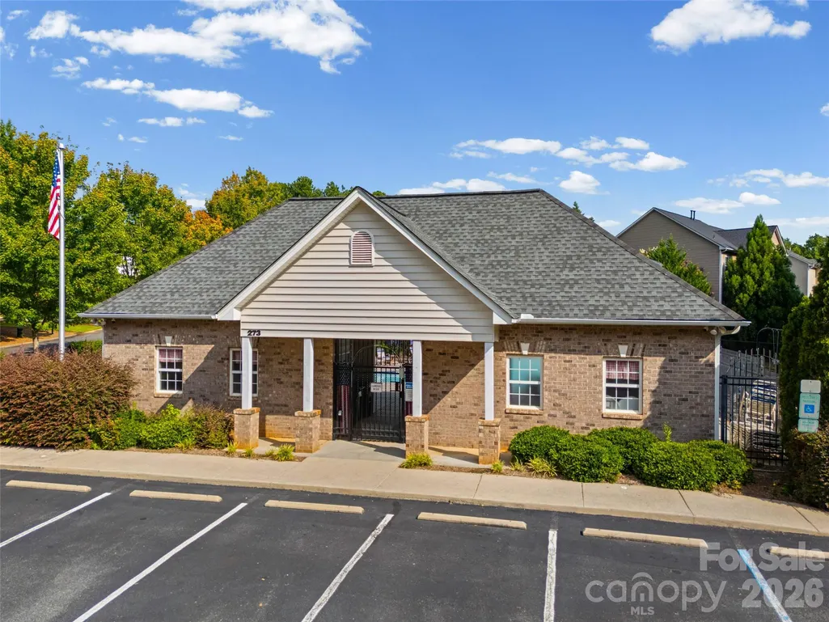
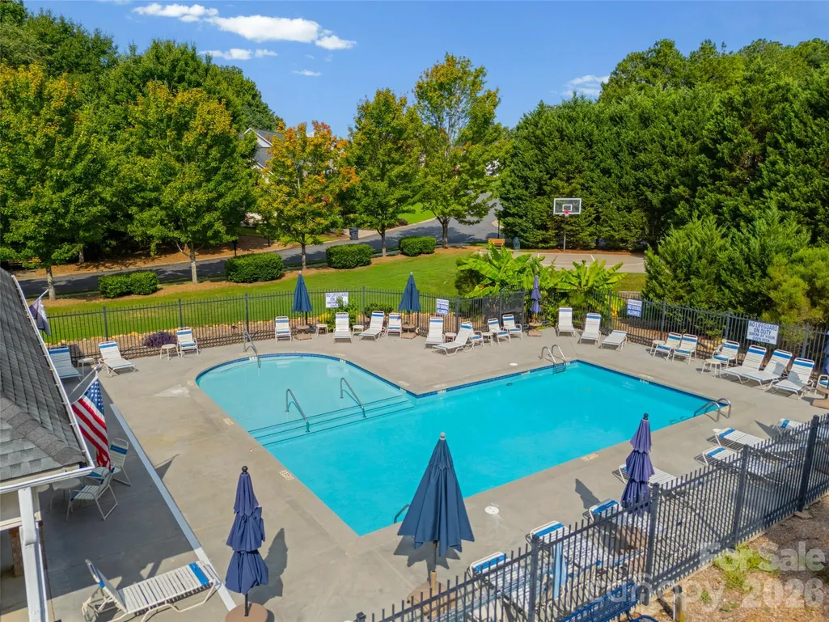
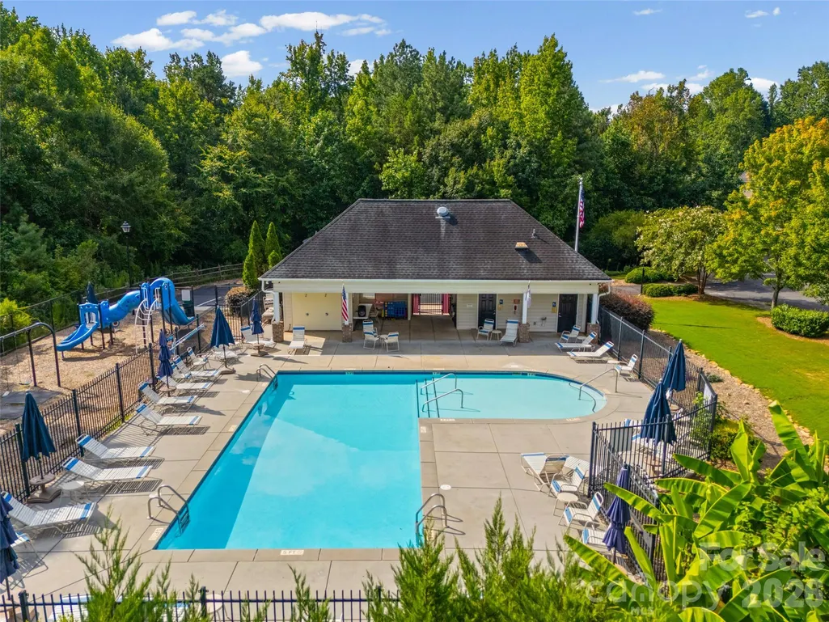
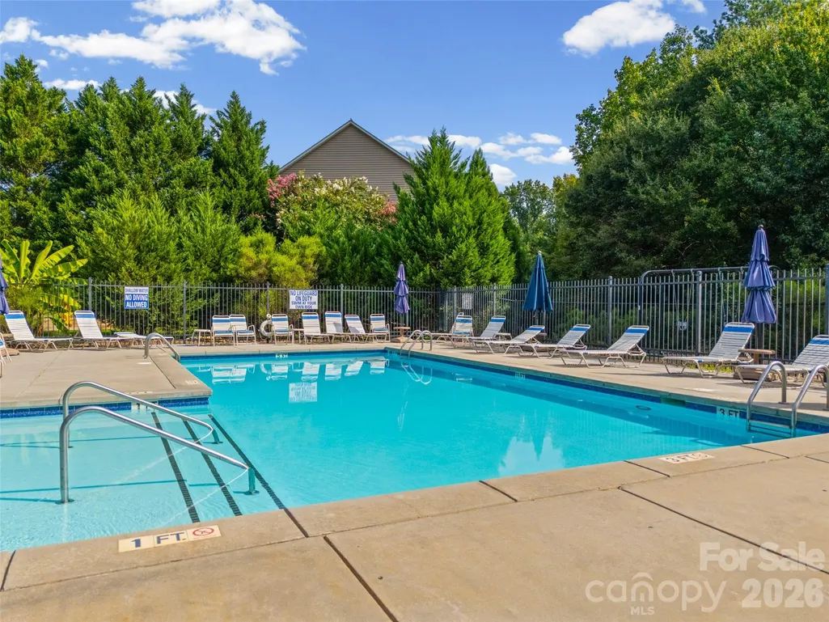
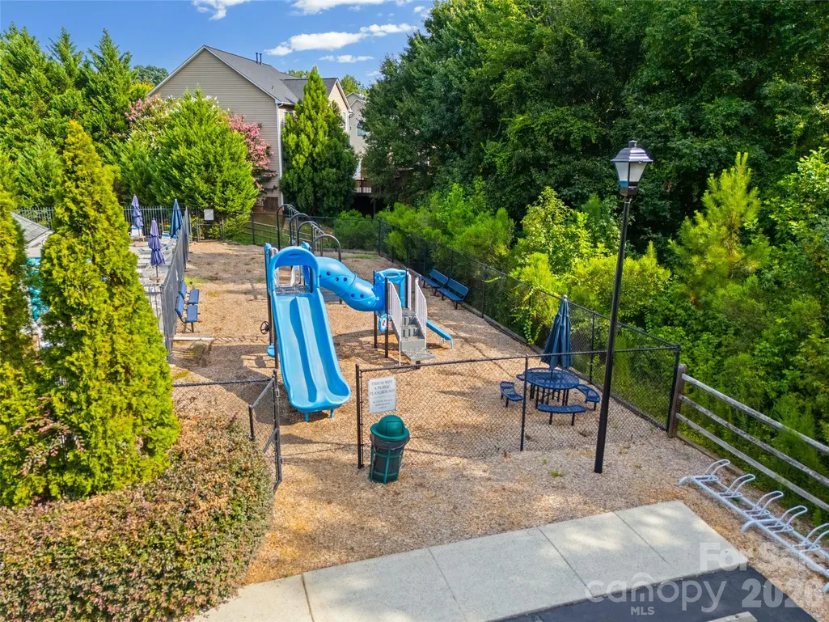
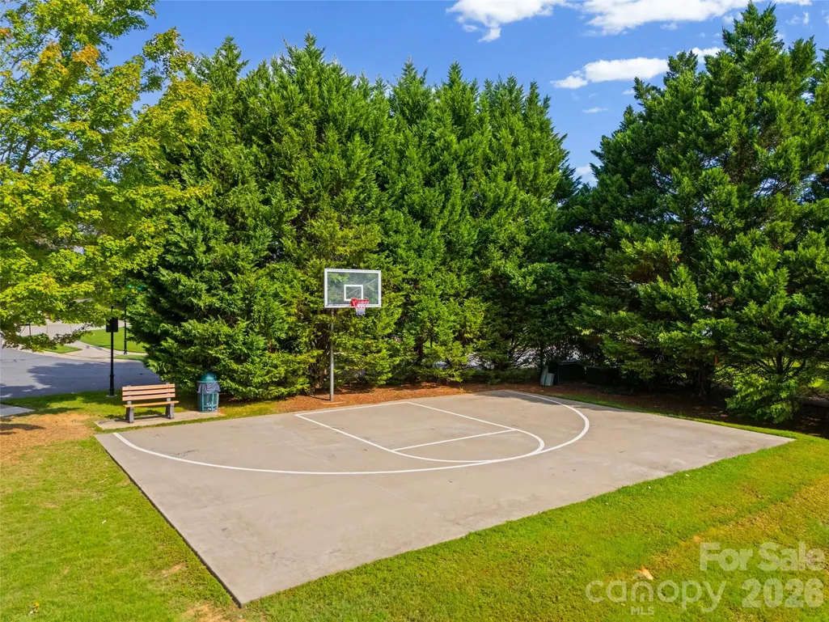
| Community Features | Clubhouse,Outdoor Pool,Picnic Area,Playground,Sidewalks,Sport Court,Street Lights |
| Assoc Fee Paid Per | Semi-Annually |
| County | York |
| New Construction | No |
| Property Type | Residential |
| HOA | Yes |
| Subdivision Name | Sutton Place |
| Garage Y/N | Yes |
| Full Baths | 2 |
| Directions | GPS |
| High School | Unspecified |
| City | Fort Mill |
| Association Name | First Choice Property Management |
| Senior Community Y/N | No |
| Lot Size Units | Acres |
| Carport Y/N | No |
| Elementary School | Unspecified |
| Middle/Junior High School | Unspecified |
| Additional Parcels Y/N | No |
| Virtual Tour | https://realestate.ak.media/622-Panthers-Way |
| Standard Status | Active |
| CAR_HOASubjectTo | Required |
| Construction Type | Site Built |
| Restrictions | Architectural Review |
| Tax Assessed Value | 328641 |
| Virtual Tour | https://realestate.ak.media/622-Panthers-Way |
| Listing Terms | Cash,Conventional,VA Loan |
Interior Features
| Interior Amenities | Attic Stairs Fixed,Breakfast Bar,Entrance Foyer,Pantry,Split Bedroom,Walk-In Closet(s) |
|---|---|
| Flooring | Carpet,Hardwood,Tile |
| Fireplace Features | Gas Log,Great Room |
| Basement (Y/N) | No |
| Fireplace Y/N | Yes |
| Above Grade Finished Area | 2257 |
| Laundry Features | Electric Dryer Hookup,Laundry Room,Main Level,Washer Hookup |
| Total Bedrooms | 3 |
| Total Baths | 2 |
| SqFt Main | 1932 |
| SqFt Garage | 431 |
| SqFt Upper | 325 |
| Bedroom | 3 |
Exterior Features
| Exterior Amenities | In-Ground Irrigation |
|---|---|
| Fencing | Back Yard,Fenced |
| Parking Features | Driveway,Attached Garage,Garage Faces Side |
| Lot Features | Cul-De-Sac,Level |
| Water Source | City |
| Lot Size Area | 0.31 |
| Foundation Details | Crawl Space |
| Road Surface Type | Concrete,Paved |
| Road Responsibility | Publicly Maintained Road |
| Main Level Garage YN | Yes |
Amenities
- Foreclosure
- Views
- Short Sale
- New Construction
- Adult 55+
- Lease To Own
- No HOA Fees
- Furnished
- Primary On Main
- Air Conditioning
- Seller Finance
- Green
- Fixer Upper
- Horse
- Golf
- Fireplace
- Deck
- Garage
- Basement
- Pool
Property vs Single Family Average in 29708
Price
Year Built
Visits

