
Price Reduction - Views - Primary on Main
Address
5301 Woodridge Drive, Monroe, NC
Price
$ 675,000
Property Attributes
- ID#4408732
- TypeSingle Family
- Listing Status Active
- CountyUNION
- CityMonroe
- AreaUnion County
- NeighborhoodWesley Woods
- Zip28110
- StyleTraditional
- Year Built1993
- Price$ 675,000
- Bedrooms4
- Full Bathrooms3
- Half Bathrooms1
- Sqr Footage3619
- Lot Size0.6 Acres
Data Source:
Canopy MLS
Property Description
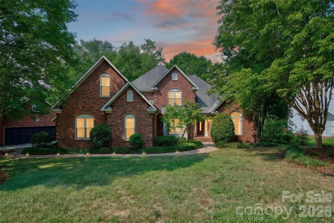
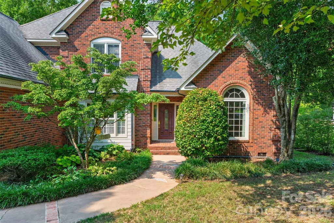
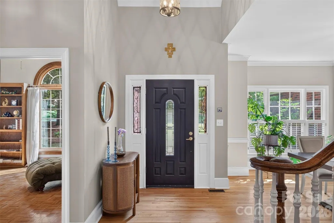
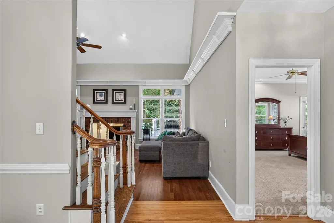
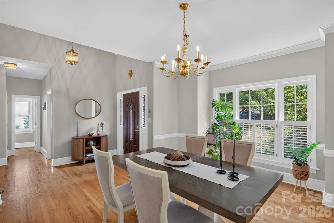
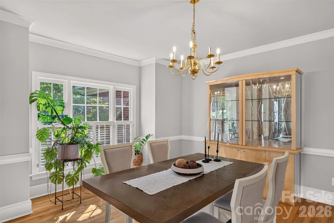
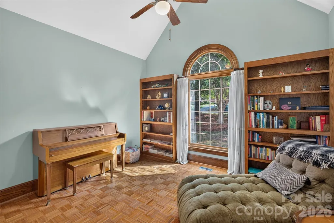
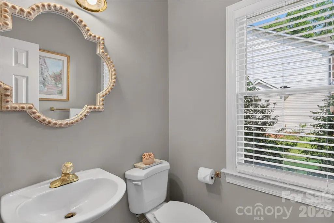
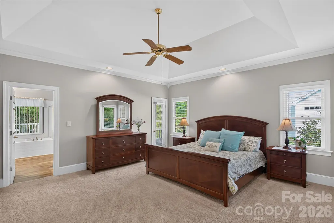
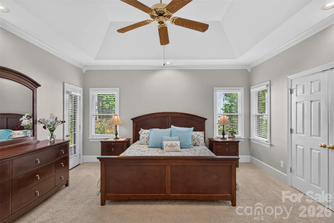
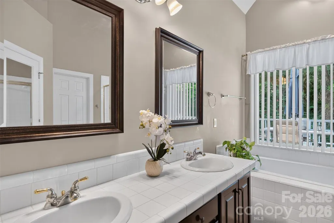
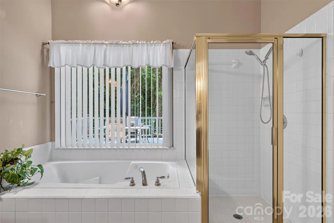
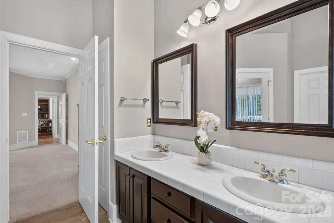
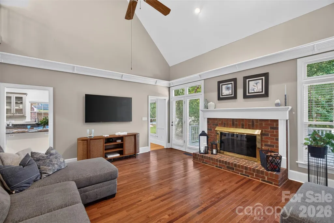
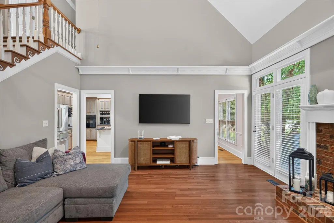
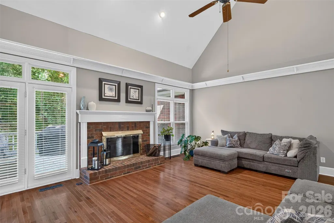
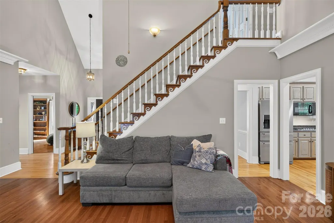
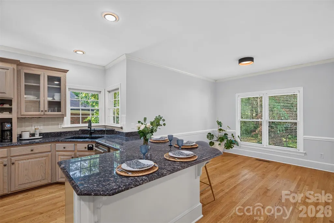
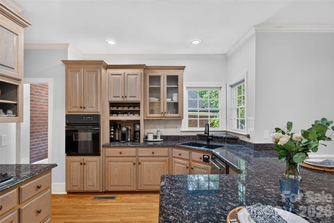
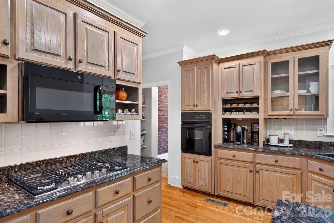
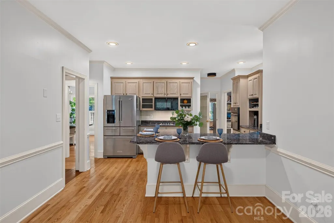
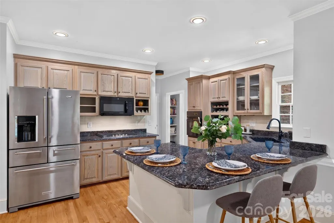
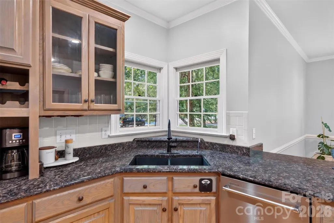
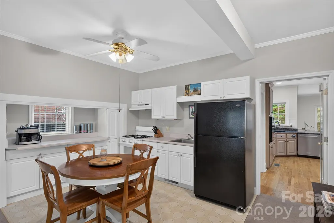
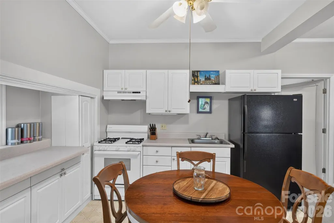
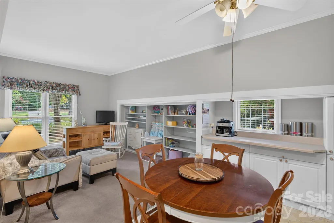
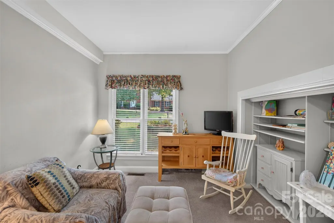
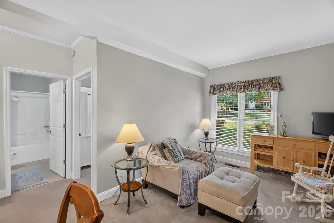
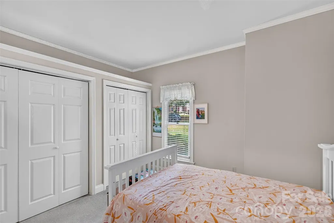
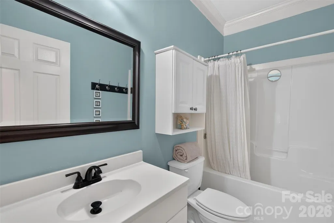
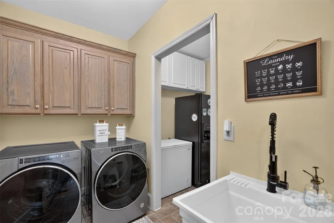
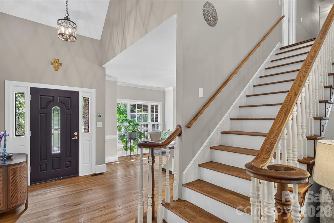
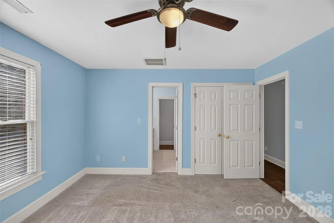
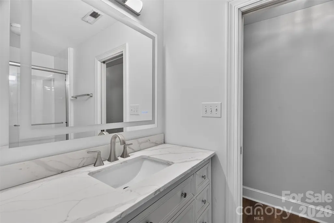
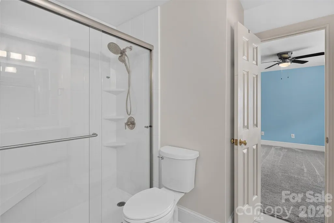
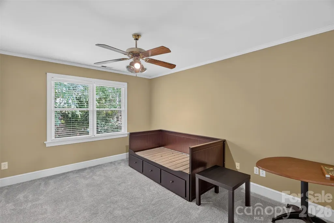
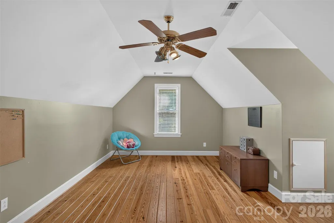
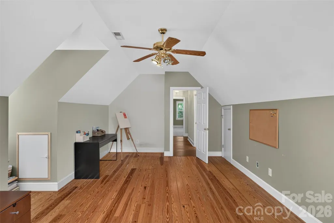
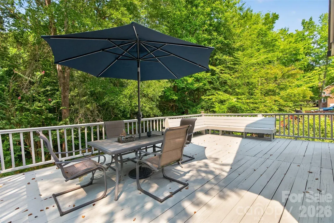
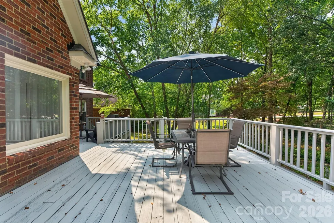
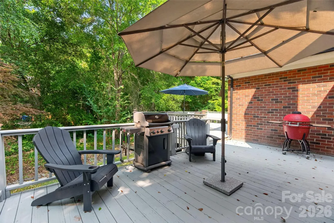
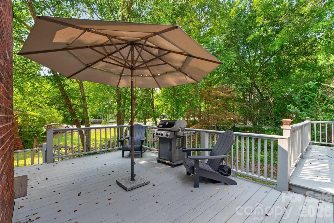
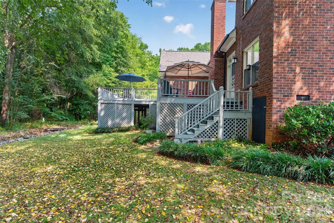
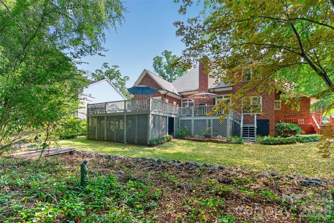
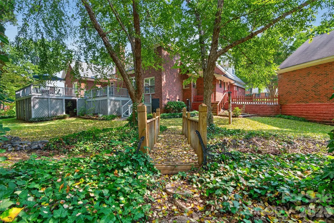
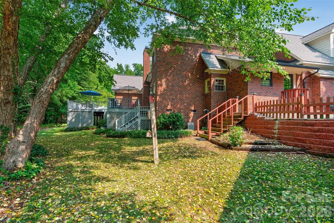
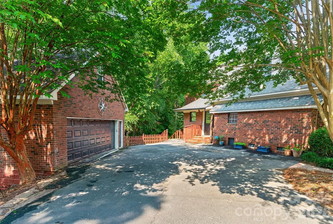
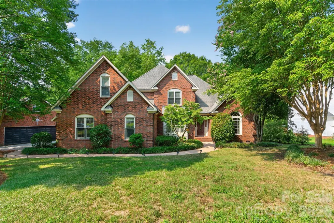
Full-brick traditional nestled on a private, tree-lined 0.60-acre lot in desirable Wesley Woods, offering 4 bedrooms, 3.5 baths, and 3,619 square feet designed for both everyday living and exceptional flexibility. A welcoming foyer opens to an elegant formal dining room and a light-filled office with a vaulted ceiling and custom built-ins. Rich hardwood floors lead into the spacious great room, where soaring ceilings, a gas-log fireplace, and expansive windows create a warm, inviting atmosphere while showcasing peaceful backyard views. At the heart of the home, the well-appointed kitchen features granite countertops, abundant cabinetry, a center island with breakfast seating, a gas cooktop, and an adjoining breakfast area. The living spaces flow seamlessly to an expansive 700+ square-foot deck, providing the perfect setting for outdoor dining, entertaining, or simply relaxing beneath the mature trees. The main-level primary suite offers a tray ceiling, walk-in closet, and an ensuite bath with dual vanities, a garden tub, and a separate shower. Also on the main level, a thoughtfully designed secondary living area includes its own bedroom, full bath, living room, and kitchen, creating an ideal space for multigenerational living, extended-stay guests, or added privacy. Everyday functionality is enhanced by a convenient drop zone, walk-in pantry, and laundry room with utility sink. Upstairs, you'll find two additional bedrooms, a full bath, a spacious bonus room, and charming architectural details that add character throughout. Completing the property is a detached two-car garage with approximately 640 square feet of walk-up storage. Set in a peaceful neighborhood with no HOA, this versatile home offers privacy, generous living spaces, and exceptional flexibility for a variety of lifestyles.
| Elementary School | Middle School | High School |
|---|---|---|
| Shiloh Valley Elementary School | Sun Valley Middle School | Sun Valley High School |
| Price History | |
|---|---|
| 7/29/2026 | Listed $700,000 |
| 8/31/2026 | 4$675,000 |
General Features
| Living Area | 3619 |
|---|---|
| Sewer | County Sewer |
| Heating | Central,Natural Gas |
| Cooling | Attic Fan,Ceiling Fan(s),Central Air,ENERGY STAR Qualified Equipment,Heat Pump,Multi Units |
| Utilities | Cable Available,Natural Gas,Underground Utilities,Wired Internet Available |
| Roof | Architectural Shingle,Insulated,Wood,Wood Joists,Wood Rafters |
| Appliances | Dishwasher,Disposal,Electric Range,Electric Water Heater,Gas Cooktop,Microwave,Plumbed For Ice Maker,Self Cleaning Oven,Wall Oven |
| Development Status | Completed |
| Zoning | AL9 |
| Garage Spaces | 2 |
| Patio/Porch Features | Deck,Side Porch,Other - See Remarks |
| Architectural Style | Traditional |
| Security Features | Carbon Monoxide Detector(s),Smoke Detector(s) |
| Construction Materials | Brick Full |
| Exclusions | Kitchenaid Refrigerator,Washer,Dryer |
| Year Built | 1993 |
| Levels | Two |
| Property Subtype | Single Family Residence |
| Parcel Number | 07-096-174 |
| Waterfront Features | None |
| Community Features | Street Lights |
| Accessibility | Two or More Access Exits,Bath Grab Bars,Bath Low Mirrors,Bath Raised Toilet,Bath Scald Control Faucet,Door Width 32 Inches or More,Lever Door Handles,Hall Width 36 Inches or More,Kitchen 60 Inch Turn |
| County | Union |
| New Construction | No |
| Property Type | Residential |
| HOA | No |
| Subdivision Name | Wesley Woods |
| Garage Y/N | Yes |
| Green Sustainability | No VOC Coatings,Spray Foam Insulation |
| Other Structures | Other - See Remarks |
| Full Baths | 3 |
| Directions | Please refer to GPS. |
| High School | Sun Valley |
| City | Monroe |
| Senior Community Y/N | No |
| Open Parking Spaces | 4 |
| Lot Size Units | Acres |
| Carport Y/N | No |
| Elementary School | Shiloh Valley |
| Middle/Junior High School | Sun Valley |
| Additional Parcels Y/N | No |
| Virtual Tour | https://listings.paulbosko.com/listings/3DNHDxu4NR2HlSCJ5G9V/website/basic |
| Standard Status | Active |
| CAR_HOASubjectTo | None |
| Construction Type | Site Built |
| Restrictions | No Representation |
| Tax Assessed Value | 719300 |
| Virtual Tour | https://listings.paulbosko.com/listings/3DNHDxu4NR2HlSCJ5G9V/website/basic |
| Listing Terms | Cash,Conventional,VA Loan |
Interior Features
| Interior Amenities | Attic Other,Attic Stairs Pulldown,Breakfast Bar,Built-in Features,Cable Prewire,Drop Zone,Entrance Foyer,Garden Tub,Open Floorplan,Pantry,Storage,Walk-In Closet(s),Walk-In Pantry,Other - See Remarks |
|---|---|
| Basement | Sump Pump |
| Flooring | Carpet,Linoleum,Parquet,Tile,Wood |
| Fireplace Features | Gas,Gas Log,Gas Starter,Gas Vented,Great Room |
| Basement (Y/N) | No |
| Window Features | Insulated Window(s) |
| Fireplace Y/N | Yes |
| Above Grade Finished Area | 3619 |
| Half Baths | 1 |
| Laundry Features | Electric Dryer Hookup,Utility Room,Inside,Main Level,Sink,Washer Hookup |
| Total Bedrooms | 4 |
| Total Baths | 4 |
| SqFt Main | 2674 |
| SqFt Garage | 640 |
| SqFt Upper | 945 |
| Bedroom | 2 |
Exterior Features
| Exterior Amenities | Other - See Remarks |
|---|---|
| Parking Features | Driveway,Detached Garage,Garage Door Opener,Garage Faces Side |
| Lot Features | Corner Lot,Green Area,Private,Wooded |
| Water Source | County Water |
| Lot Size Area | 0.6 |
| Foundation Details | Crawl Space |
| Lot Dimensions | 163x145x23x10x14x10x121x21x144 |
| Road Surface Type | Asphalt,Concrete,Paved |
| Other Parking | Large driveway with space for additional vehicles. |
| Door Features | French Doors,Mirrored Closet Door(s),Pocket Doors,Screen Door(s),Sliding Doors |
| Other Equipment | Other - See Remarks |
| Road Responsibility | Publicly Maintained Road |
| Horse Amenities | None |
| Main Level Garage YN | Yes |
Amenities
- Foreclosure
- Views
- Short Sale
- New Construction
- Adult 55+
- Lease To Own
- No HOA Fees
- Furnished
- Primary On Main
- Air Conditioning
- Seller Finance
- Green
- Fixer Upper
- Horse
- Golf
- Fireplace
- Deck
- Garage
- Basement
- Pool
Property vs Single Family Average in 28110
Price
Year Built
Visits

