
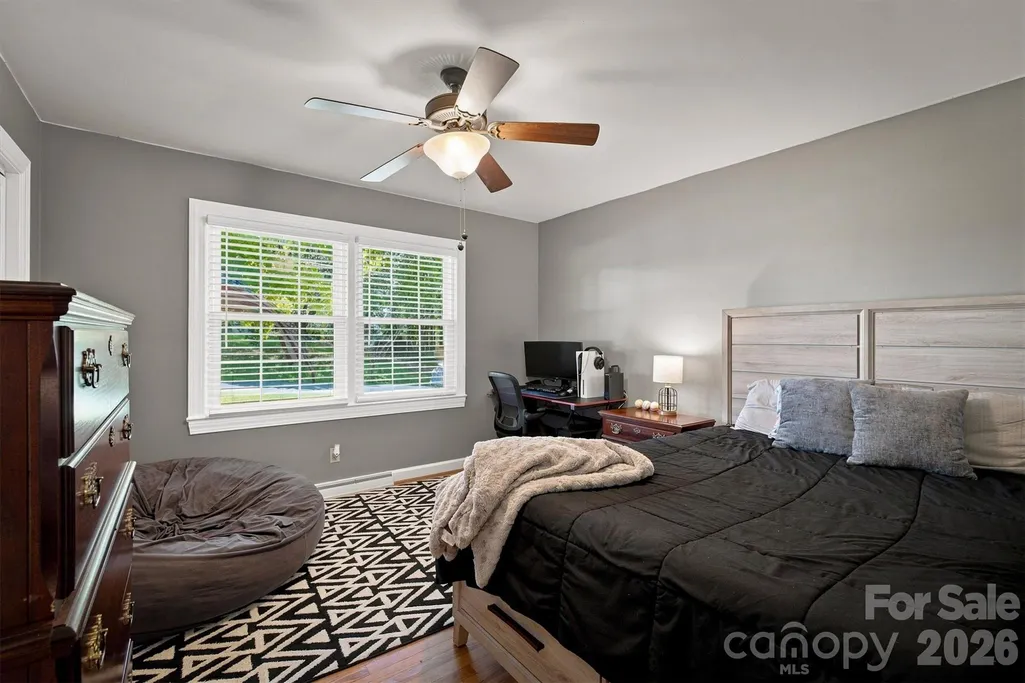
Primary on Main
Address
1009 Randolph Circle Se, Lenoir, NC
Price
$ 399,900
Property Attributes
- ID#4411611
- TypeSingle Family
- Listing Status Active
- CountyCALDWELL
- CityLenoir
- AreaCaldwell County
- NeighborhoodDeitz Rudisill
- Zip28645
- Style
- Year Built1963
- Price$ 399,900
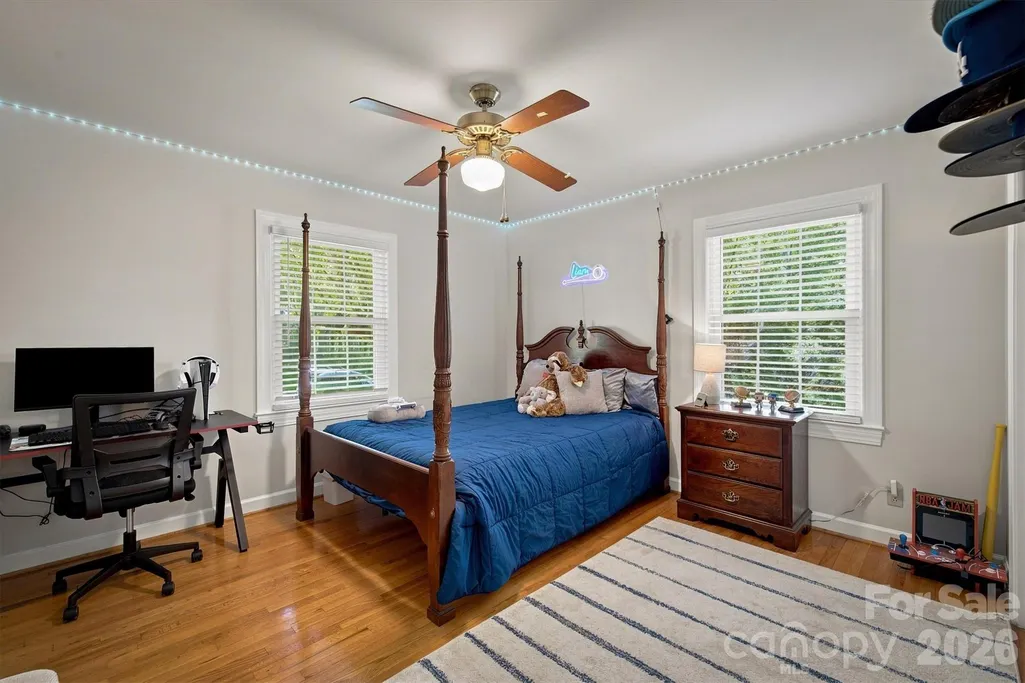
- Bedrooms3
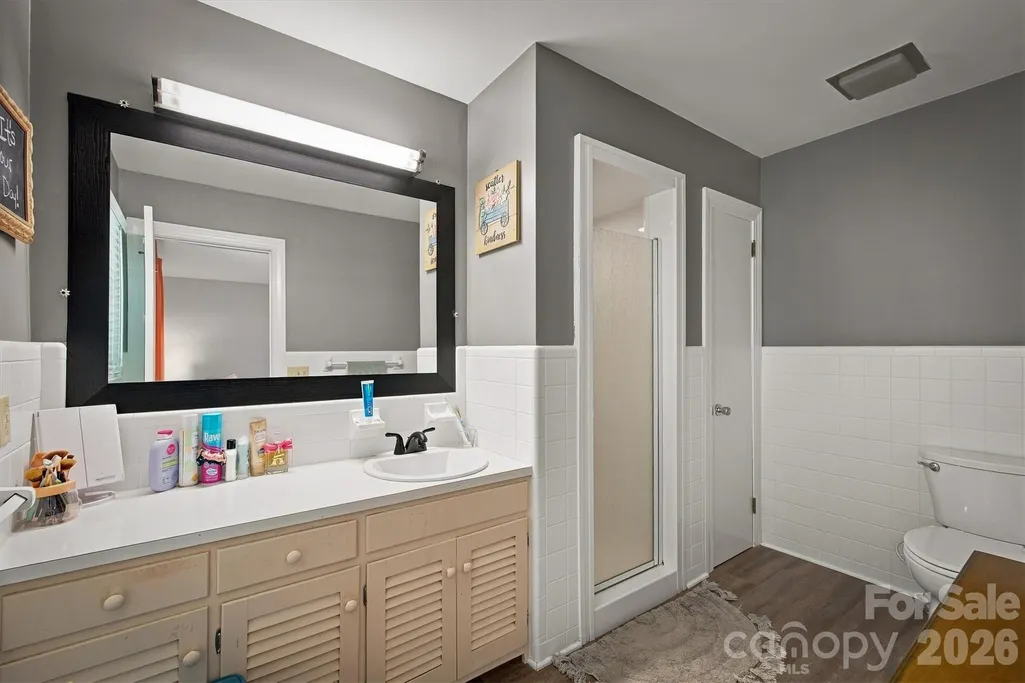
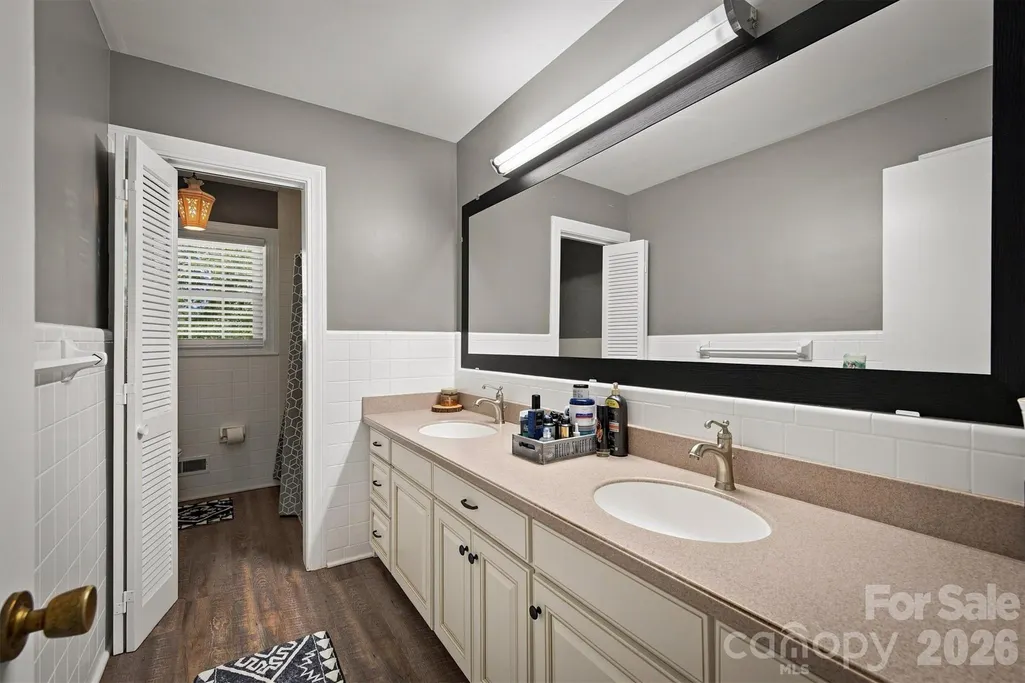
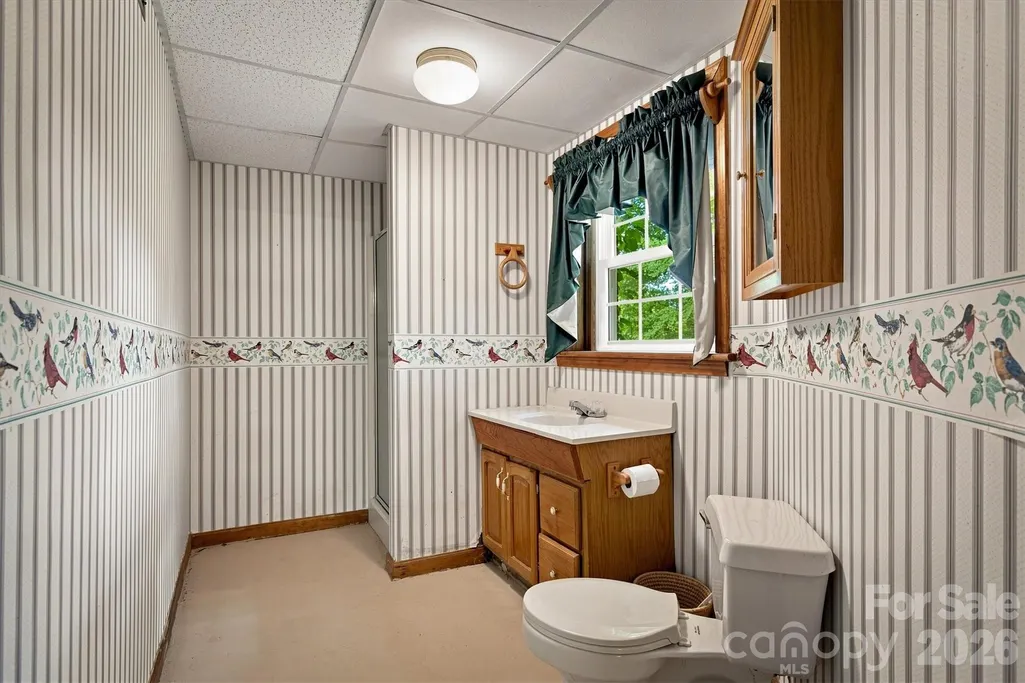
- Full Bathrooms3
- Half Bathrooms0
- Sqr Footage2869
- Lot Size0.6 Acres
Data Source:
Canopy MLS
Property Description
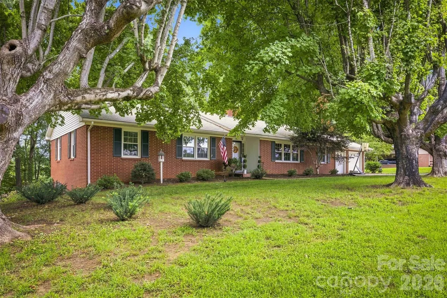
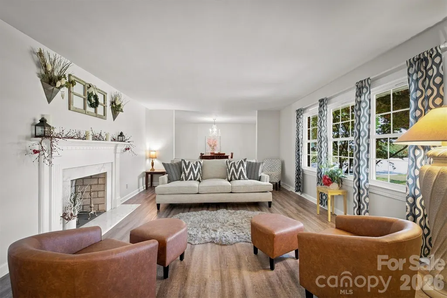
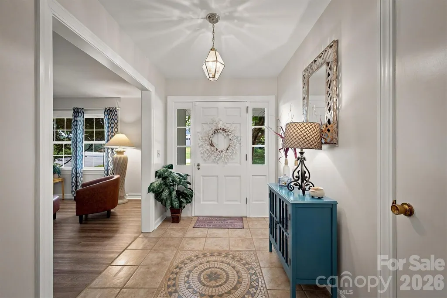
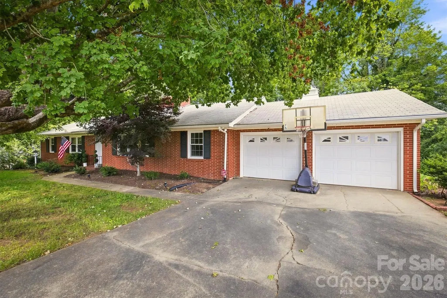
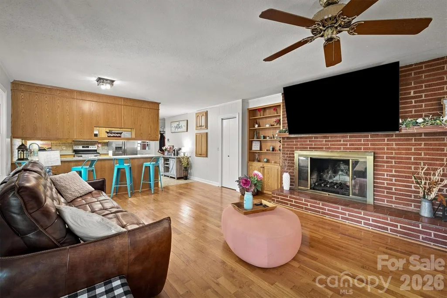
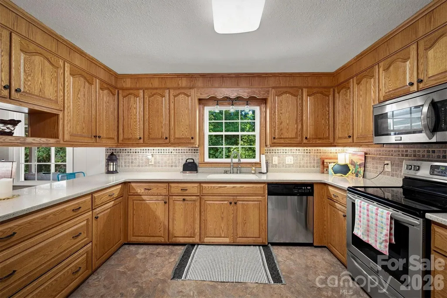
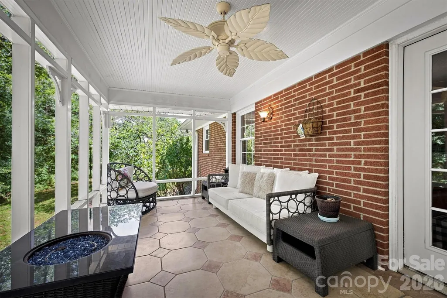
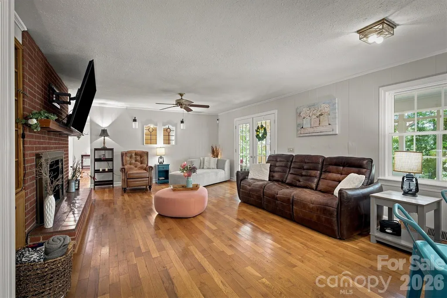
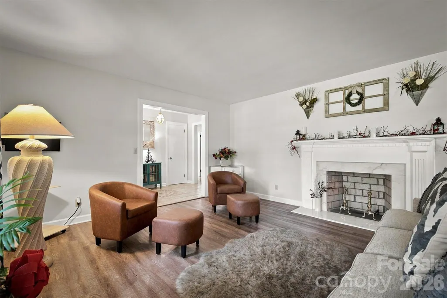
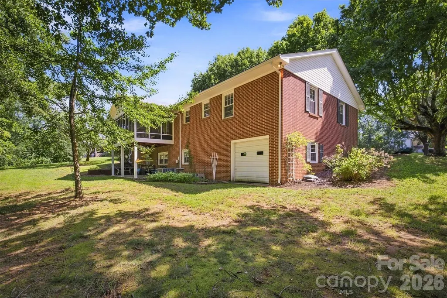
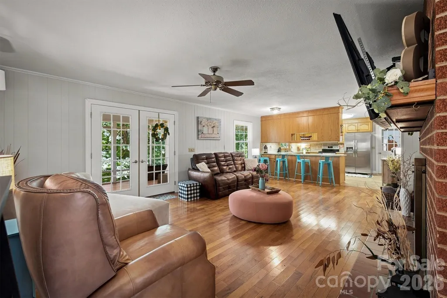
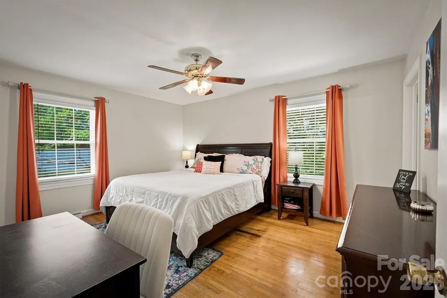
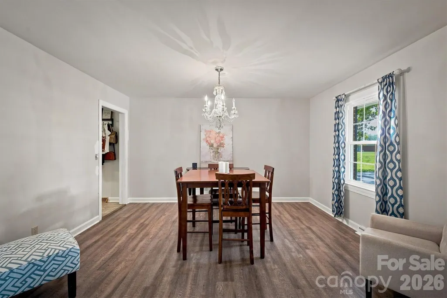
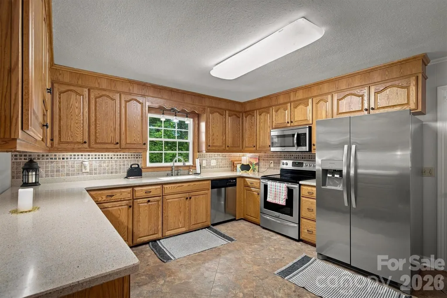
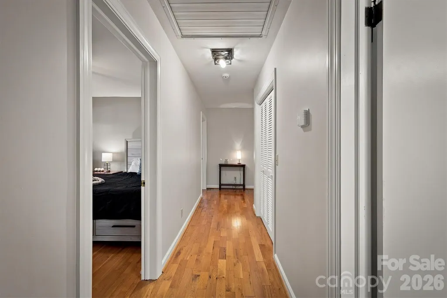
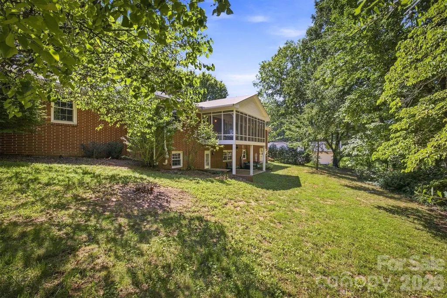
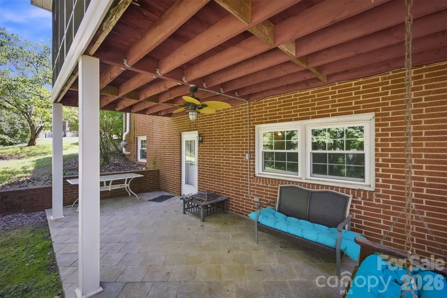
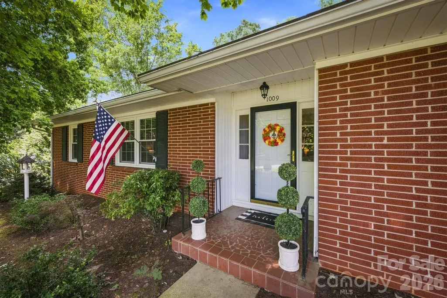
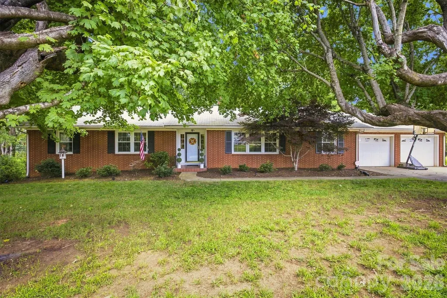
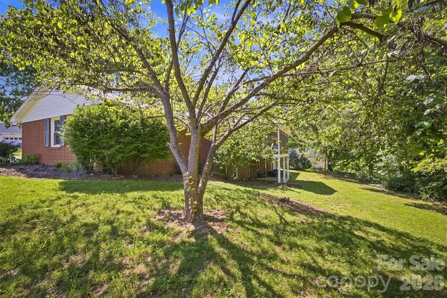
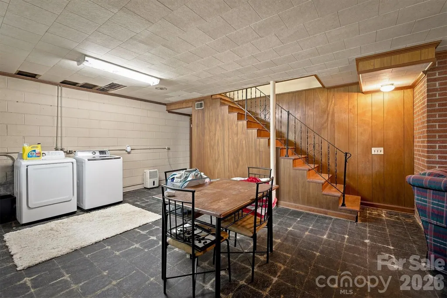
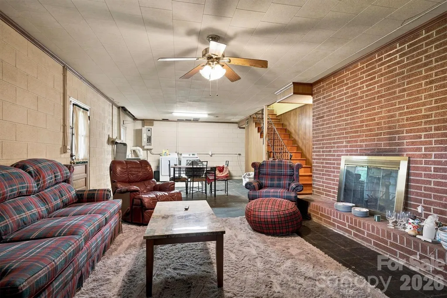
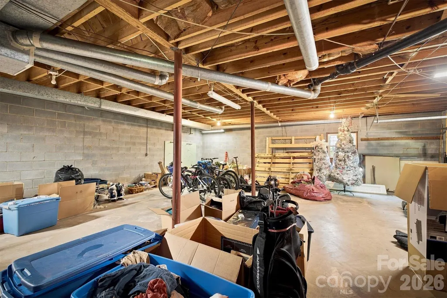
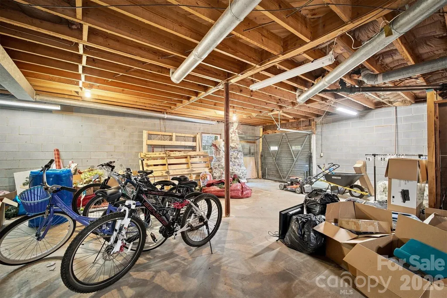
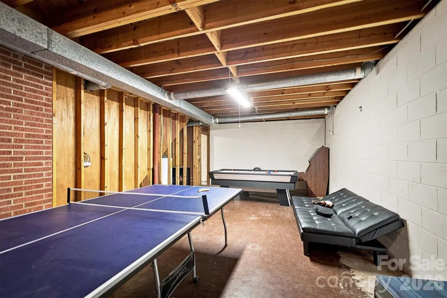
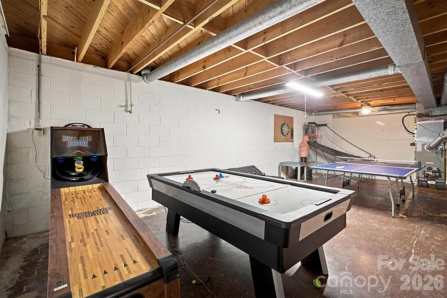
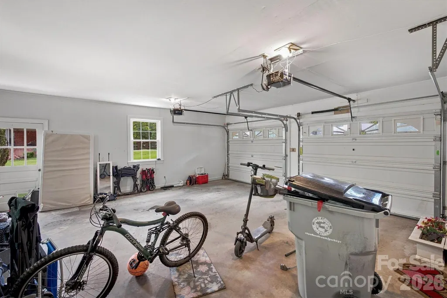
Discover this charming one-level brick ranch home in the desirable Lower Creek area, conveniently located just off Highway 321 for easy access to Boone, Blowing Rock or Hickory. This residence offers an inviting layout that seamlessly blends comfort and functionality. Highlights include a spacious “screen porch” perfect for enjoying tranquil moments and gatherings, abundant storage space, and a basement with untapped potential for additional living areas. The flat, private yard is ideal for outdoor activities and gardening. The property also features a two-car garage on the main level, ensuring convenience. This home is well-built with quality materials and has received thoughtful updates throughout, making it ready for modern living.
| Elementary School | Middle School | High School |
|---|---|---|
| Lower Creek Elementary School | William Lenoir Middle School | Hibriten High School |
| Price History | |
|---|---|
| 8/25/2026 | Listed $389,900 |
General Features
| Living Area | 2869 |
|---|---|
| Sewer | Public Sewer |
| Heating | Forced Air |
| Cooling | Central Air |
| Appliances | Electric Range,Microwave,Refrigerator |
| Garage Spaces | 3 |
| Patio/Porch Features | Enclosed,Patio,Porch,Screened |
| Construction Materials | Brick Full |
| Year Built | 1963 |
| Levels | One |
| Property Subtype | Single Family Residence |
| Parcel Number | 09184-1-6 |
| County | Caldwell |
| New Construction | No |
| Property Type | Residential |
| HOA | No |
| Subdivision Name | Deitz Rudisill |
| Garage Y/N | Yes |
| Full Baths | 3 |
| High School | Hibriten |
| City | Lenoir |
| Senior Community Y/N | No |
| Lot Size Units | Acres |
| Carport Y/N | No |
| Elementary School | Lower Creek |
| Middle/Junior High School | William Lenoir |
| Additional Parcels Y/N | No |
| Standard Status | Active |
| CAR_HOASubjectTo | None |
| Construction Type | Site Built |
| Tax Assessed Value | 398300 |
| Listing Terms | Cash,Conventional,FHA,USDA Loan,VA Loan |
Interior Features
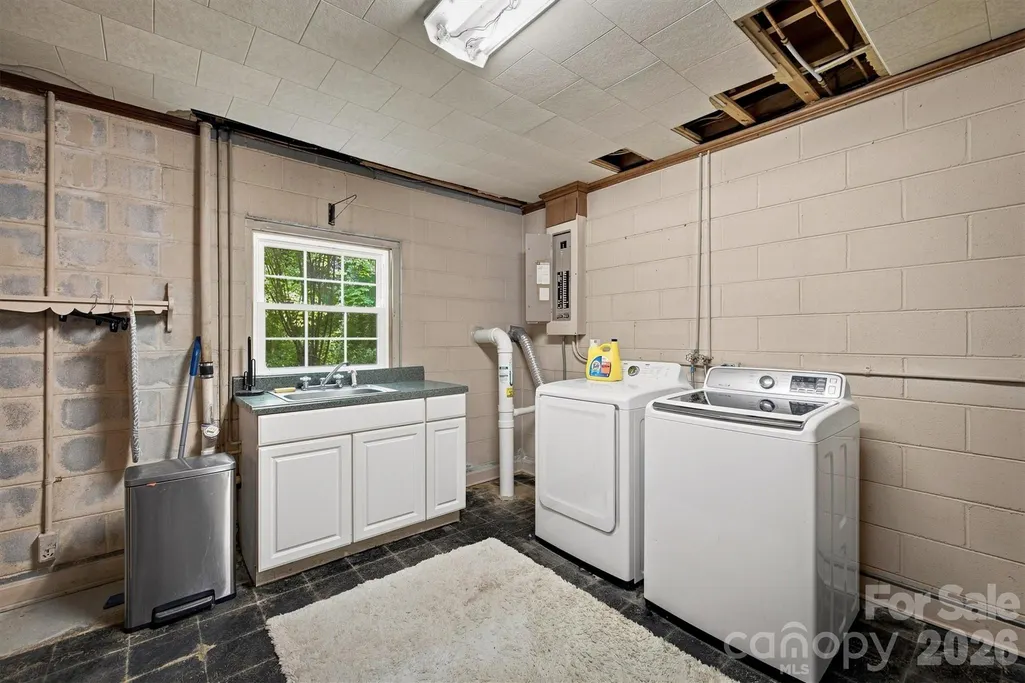
| Basement | Basement Garage Door,Daylight,Exterior Entry,Interior Entry,Partially Finished,Storage Space,Walk-Out Access |
|---|---|
| Fireplace Features | Wood Burning |
| Basement (Y/N) | Yes |
| Fireplace Y/N | Yes |
| Above Grade Finished Area | 2144 |
| Laundry Features | In Basement |
| Total Bedrooms | 3 |
| Below Grade Finished Area | 725 |
| Total Baths | 3 |
| SqFt Main | 2144 |
| Bedroom | 3 |
Exterior Features
| Parking Features | Basement,Driveway,Attached Garage,Garage Faces Front |
|---|---|
| Lot Features | Cleared |
| Water Source | City |
| Lot Size Area | 0.6 |
| Foundation Details | Basement |
| Road Surface Type | Concrete,Paved |
| Other Parking | There is a garage door at the basement. Total sq. ft. of main level garage and basement garage is 1473 sq. ft. |
| Road Responsibility | Publicly Maintained Road |
| Main Level Garage YN | Yes |
Amenities
- Foreclosure
- Views
- Short Sale
- New Construction
- Adult 55+
- Lease To Own
- No HOA Fees
- Furnished
- Primary On Main
- Air Conditioning
- Seller Finance
- Green
- Fixer Upper
- Horse
- Golf
- Fireplace
- Deck
- Garage
- Basement
- Pool
Property vs Single Family Average in 28645
Price
Year Built
Visits
 Canopy MLS® Copyright ©2026 All rights reserved.
