
Primary on Main
Address
4035 Bald Creek Road, Clyde, NC
Price
$ 475,000
Property Attributes
- ID#4412288
- TypeSingle Family
- Listing Status Active
- CountyHAYWOOD
- CityClyde
- AreaHaywood County
- NeighborhoodQuail Cove
- Zip28721
- StyleCabin,Traditional
- Year Built2007
- Price$ 475,000
- Bedrooms2
- Full Bathrooms3
- Half Bathrooms0
- Sqr Footage2113
- Lot Size1.86 Acres
Data Source:
Canopy MLS
Property Description
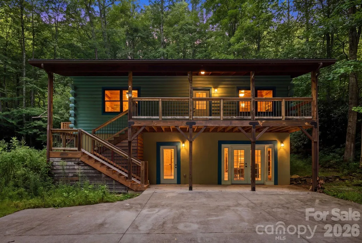
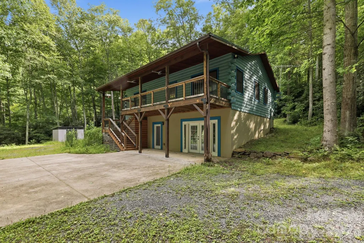
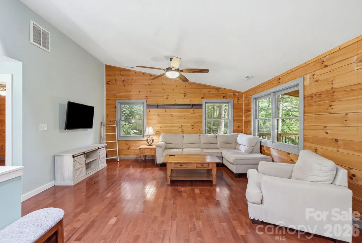
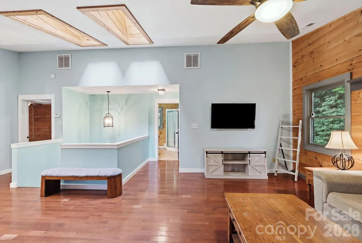
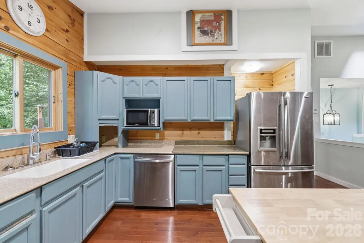
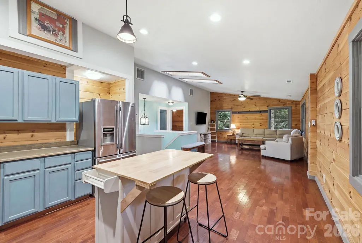
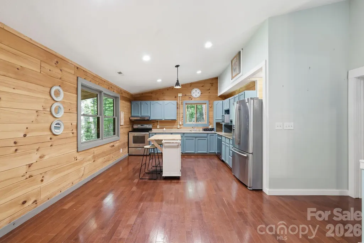
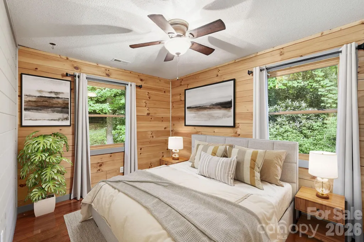
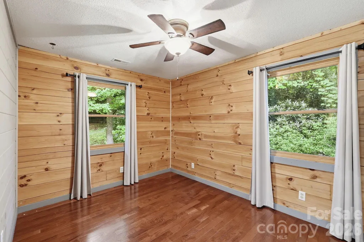
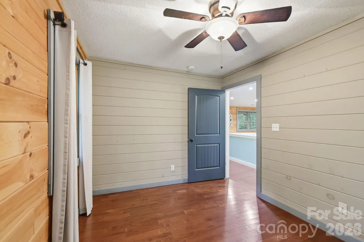
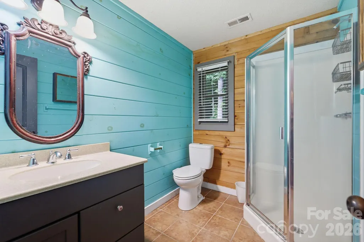
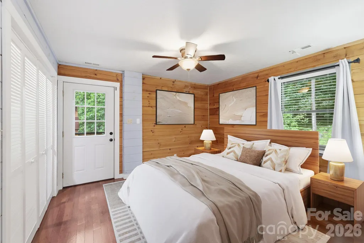
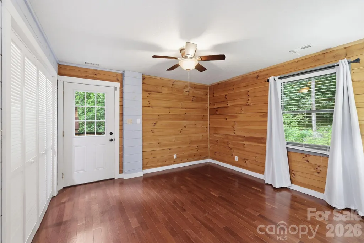
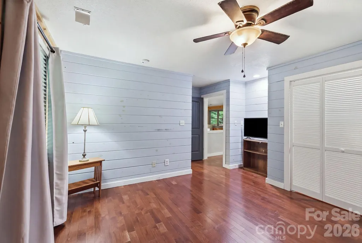
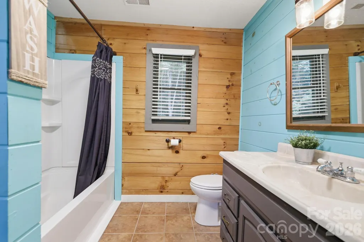
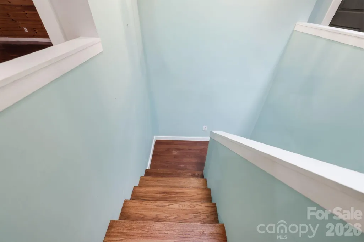
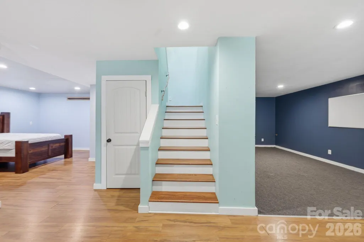
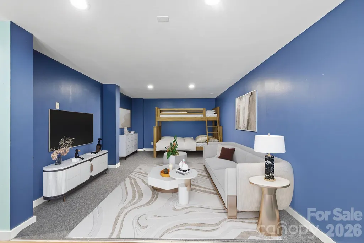
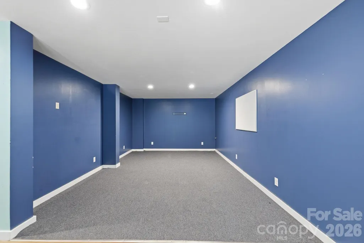
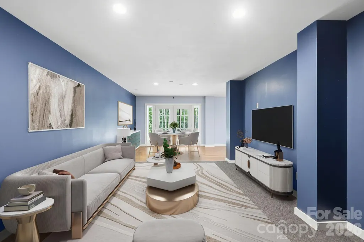
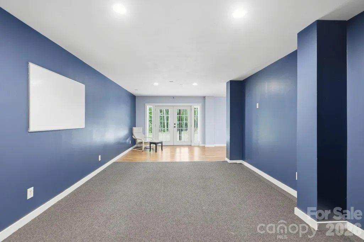
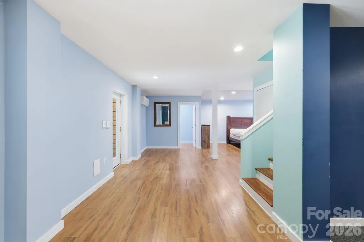
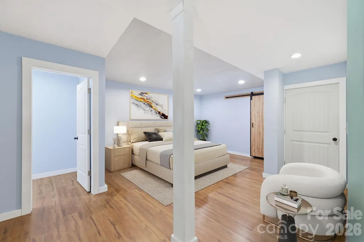
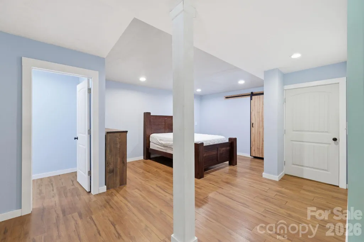
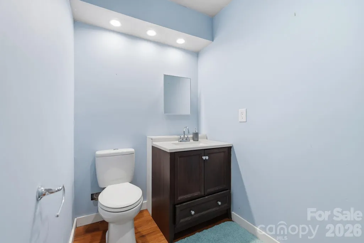
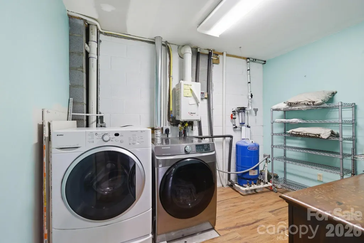
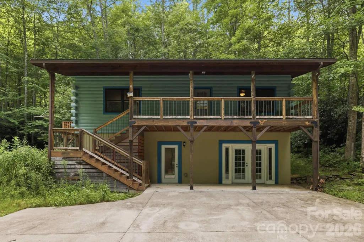
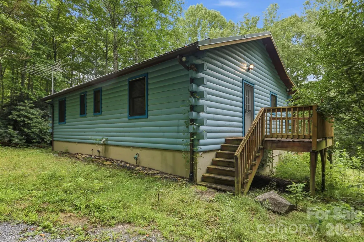
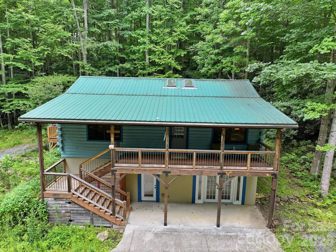
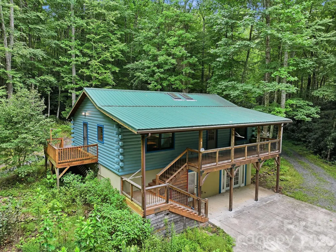
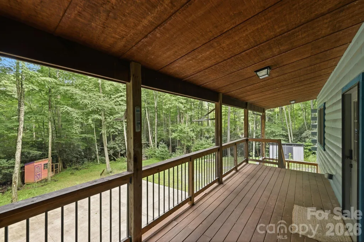
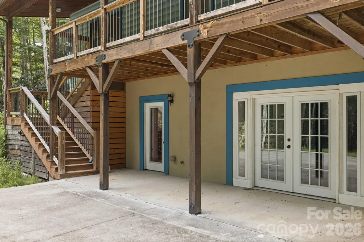
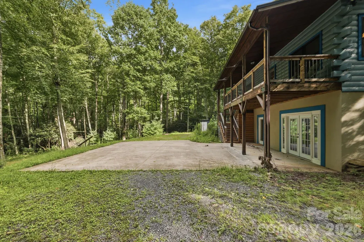
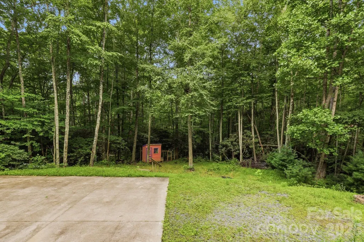
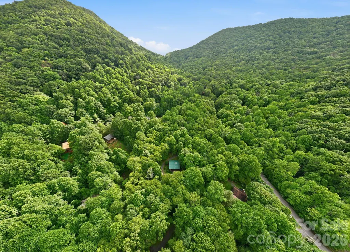
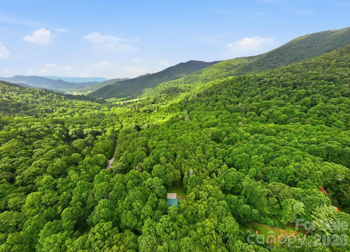
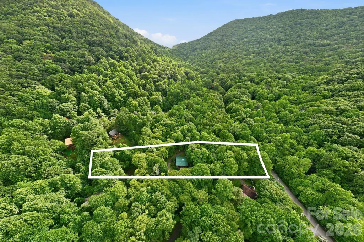
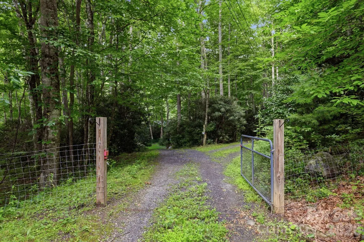
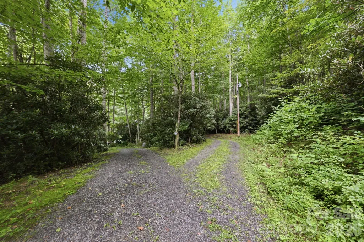
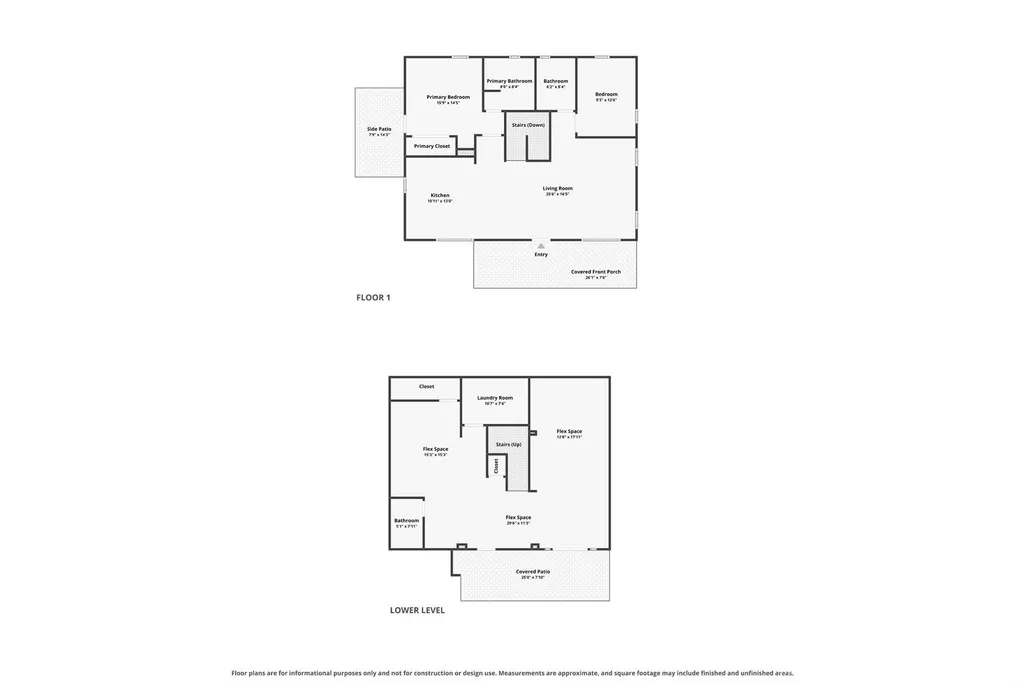
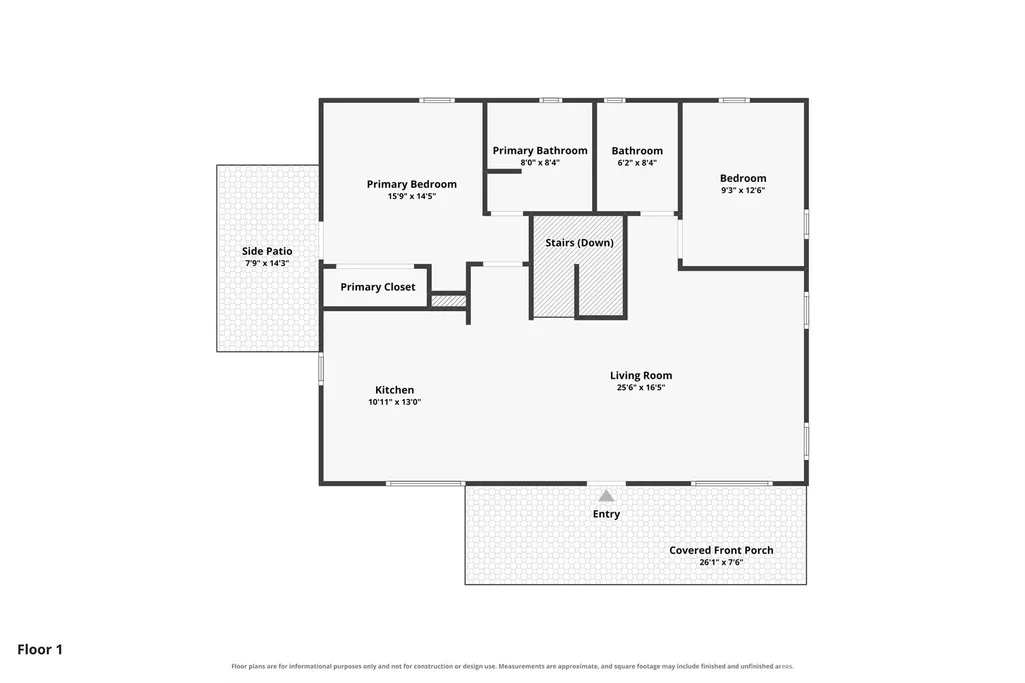
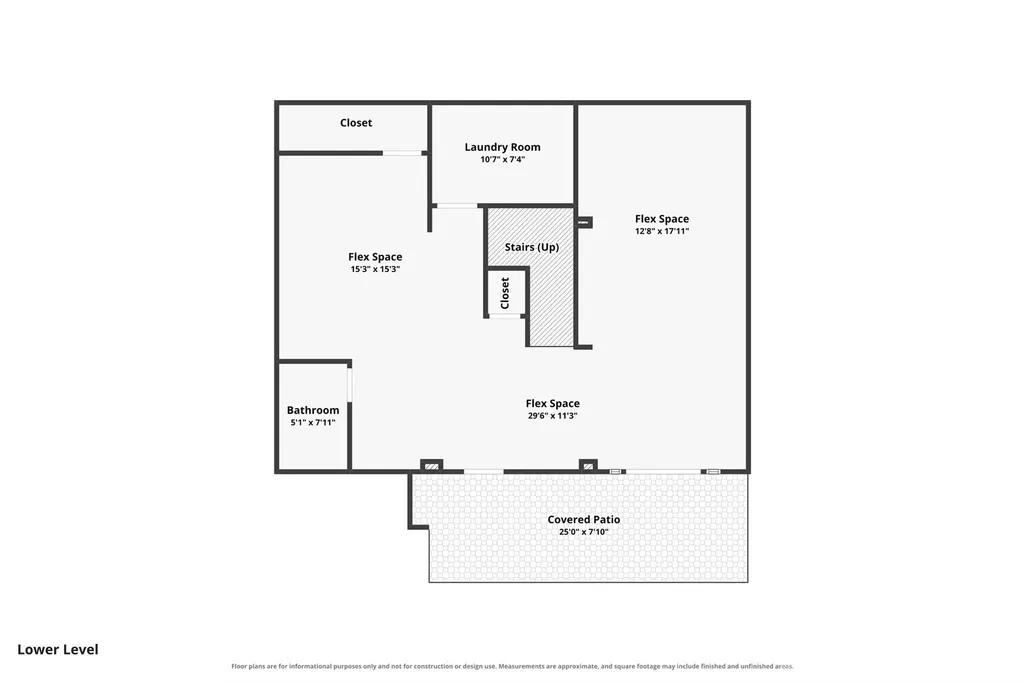
Tucked into the woods on 1.86 private acres, 4035 Bald Creek Road delivers the mountain setting buyers come to Western North Carolina looking for—peace, privacy, a flowing creek, and room to actually enjoy the outdoors—without giving up access to the places you want to go. Inside, the home offers more than 2,100 square feet of finished living space with warm wood finishes, vaulted ceilings, an open main-level living area, and two bedrooms, each with its own full bath. The fully finished lower level adds tremendous flexibility with multiple bonus, recreation, and flex spaces that could accommodate additional sleeping areas, home offices, guest space, a gym, media room, playroom, or multigenerational living. The property is permitted for a 2-bedroom septic system, but the layout provides the flexibility of up to four separate bedroom-style spaces depending on how the next owner chooses to use the home. Outside is where this property really earns its mountain-retreat status. A creek winds through the property, while multiple decks, a covered porch, patio, fire pit area, fenced yard, and custom chicken coop create plenty of ways to enjoy the 1.86-acre setting. A circular driveway provides easy access and generous parking, and the metal roof adds another practical benefit. Whether you're looking for a full-time mountain home, a weekend escape, an investment property, space for extended family and guests, or a property with room to spread out and make your own, 4035 Bald Creek offers something increasingly hard to find: privacy, usable space, natural surroundings, and access to both Waynesville and Asheville. Come for the creek and the quiet. Stay because there is a whole lot more house here than the bedroom count suggests. Check out the video:https://crosby-productions.aryeo.com/videos/01a00519-6e66-730e-886e-d4d30886e5ac
| Elementary School | Middle School | High School |
|---|---|---|
| Riverbend Elementary School | Waynesville Middle School | Tuscola High School |
| Price History | |
|---|---|
| 8/16/2026 | Listed $475,000 |
General Features
| Living Area | 2113 |
|---|---|
| Sewer | Septic Installed |
| Heating | Ductless,Heat Pump |
| Cooling | Ceiling Fan(s),Heat Pump |
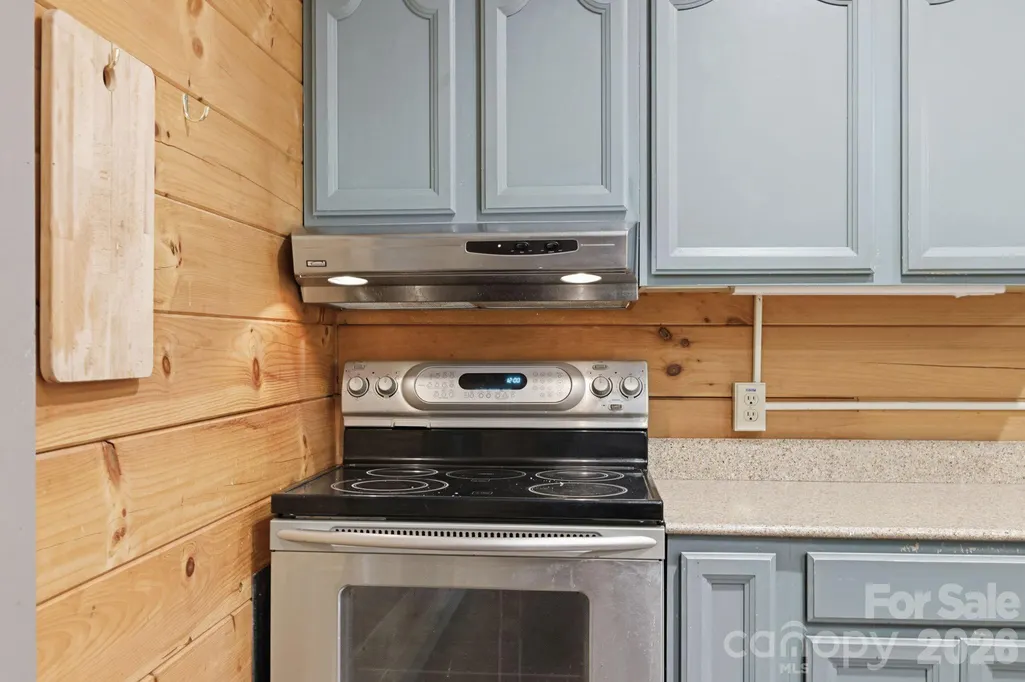
| Appliances | Dishwasher,Dryer,Electric Range,Microwave,Refrigerator,Tankless Water Heater,Washer |
| Development Status | Completed |
| Zoning | RES |
| HOA Fee | 200 |
| Patio/Porch Features | Balcony,Covered,Deck,Patio,Side Porch |
| Architectural Style | Cabin,Traditional |
| Security Features | Smoke Detector(s) |
| Construction Materials | Log |
| Year Built | 2007 |
| Levels | One |
| Property Subtype | Single Family Residence |
| Parcel Number | 8741-76-0500 |
| Waterfront Features | None |
| Assoc Fee Paid Per | Annually |
| County | Haywood |
| New Construction | No |
| Property Type | Residential |
| HOA | Yes |
| Subdivision Name | Quail Cove |
| Garage Y/N | No |
| Full Baths | 3 |
| Directions | GPS takes you straight there. |
| High School | Tuscola |
| City | Clyde |
| Senior Community Y/N | No |
| Open Parking Spaces | 12 |
| Lot Size Units | Acres |
| Carport Y/N | No |
| Elementary School | Riverbend |
| Middle/Junior High School | Waynesville |
| Additional Parcels Y/N | No |
| Virtual Tour | https://zillow.com/view-imx/85ee37f7-8319-4570-8662-61f0606f4406?initialViewType=pano&utm_source=dashboard |
| Standard Status | Active |
| CAR_HOASubjectTo | Required |
| Construction Type | Site Built |
| Tax Assessed Value | 213300 |
| Virtual Tour | https://zillow.com/view-imx/85ee37f7-8319-4570-8662-61f0606f4406?initialViewType=pano&utm_source=dashboard |
| Listing Terms | Cash,Conventional |
Interior Features
| Interior Amenities | Cable Prewire,Open Floorplan,Walk-In Closet(s) |
|---|---|
| Basement | Exterior Entry,Finished,Interior Entry,Walk-Out Access,Walk-Up Access |
| Flooring | Vinyl,Wood |
| Basement (Y/N) | Yes |
| Window Features | Insulated Window(s) |
| Fireplace Y/N | No |
| Above Grade Finished Area | 1147 |
| Laundry Features | In Basement,Laundry Room |
| Total Bedrooms | 2 |
| Below Grade Finished Area | 966 |
| Total Baths | 3 |
| SqFt Main | 1147 |
| Bedroom | 2 |
Exterior Features
| Exterior Amenities | Fire Pit |
|---|---|
| Fencing | Fenced,Full |
| Parking Features | Driveway |
| Lot Features | Creek Front,Level,Private,Creek/Stream,Wooded |
| Water Source | Well |
| Lot Size Area | 1.86 |
| Foundation Details | Basement,Slab |
| Road Surface Type | Concrete,Gravel,Paved |
| Door Features | Insulated Door(s) |
| Road Responsibility | Private Maintained Road |
| Main Level Garage YN | No |
Amenities
- Foreclosure
- Views
- Short Sale
- New Construction
- Adult 55+
- Lease To Own
- No HOA Fees
- Furnished
- Primary On Main
- Air Conditioning
- Seller Finance
- Green
- Fixer Upper
- Horse
- Golf
- Fireplace
- Deck
- Garage
- Basement
- Pool
Property vs Single Family Average in 28721
Price
Year Built
Visits

