
Address
4120 Rothwood Lane, Harrisburg, NC
Price
$ 590,000
Property Attributes
- ID#4413285
- TypeSingle Family
- Listing Status Active
- CountyCABARRUS
- CityHarrisburg
- AreaCabarrus County
- NeighborhoodHarrisburg Village
- Zip28075
- Style
- Year Built2020
- Price$ 590,000
- Bedrooms3
- Full Bathrooms2
- Half Bathrooms2
- Sqr Footage2911
- Lot Size0.15 Acres
Data Source:
Canopy MLS
Property Description
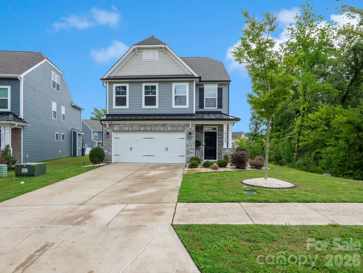
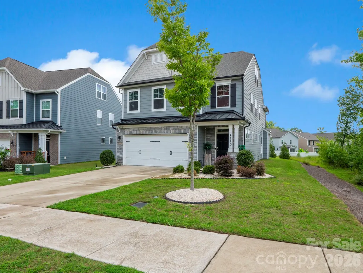
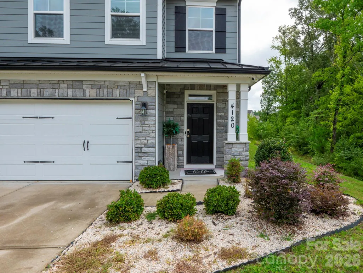
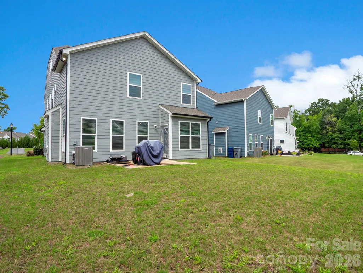
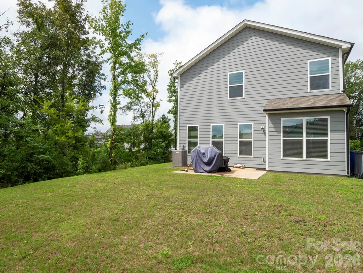
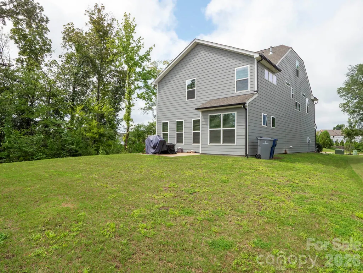
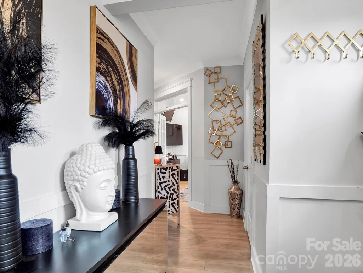
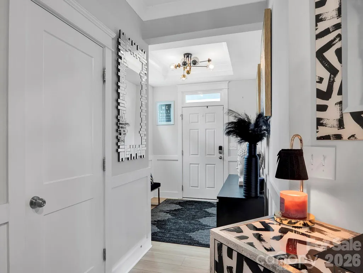
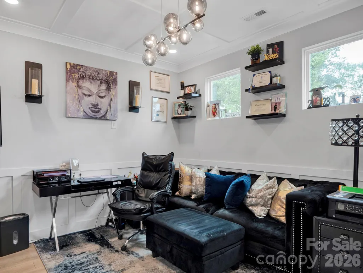
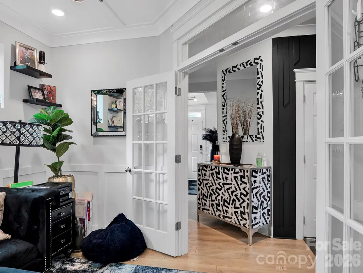
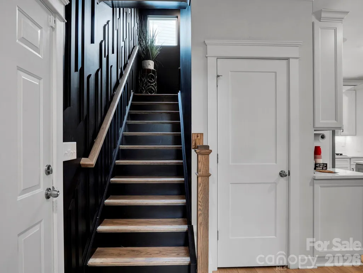
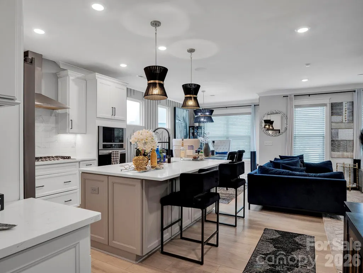
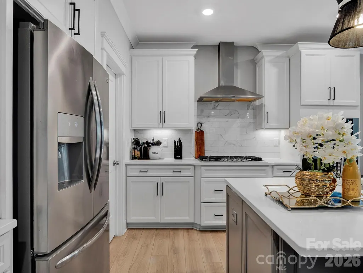
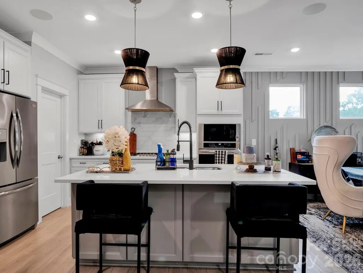
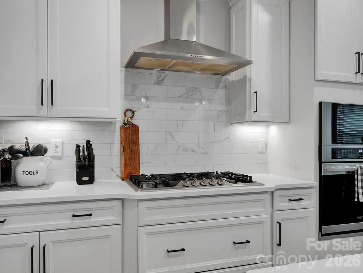
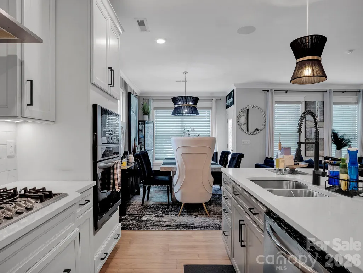
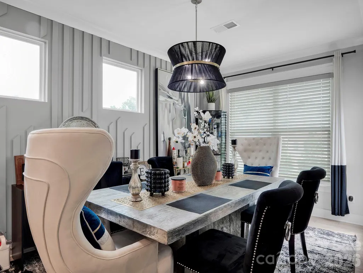
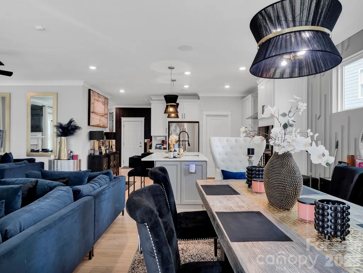
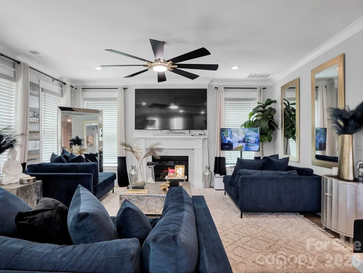
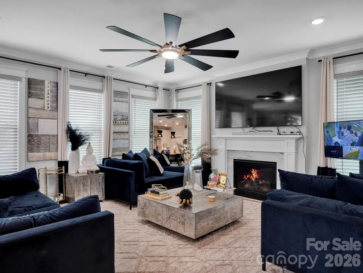
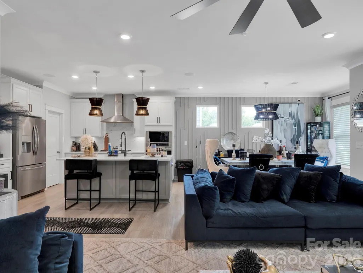
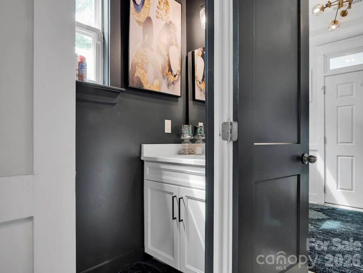
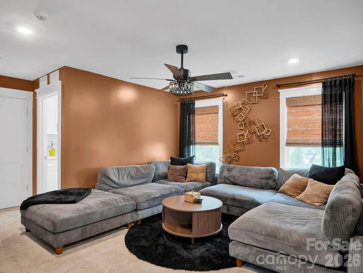
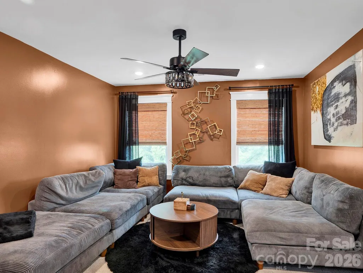
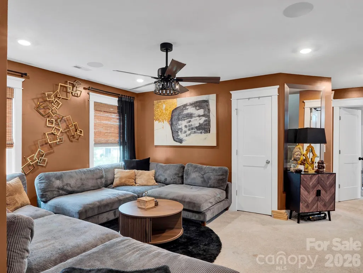
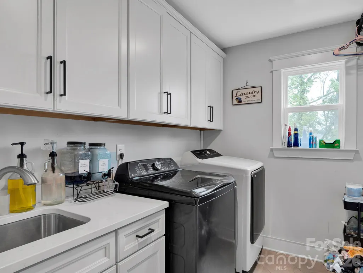
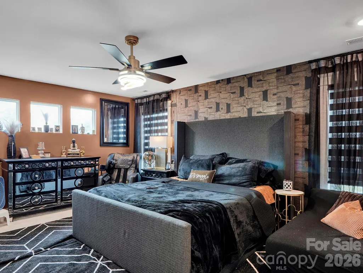
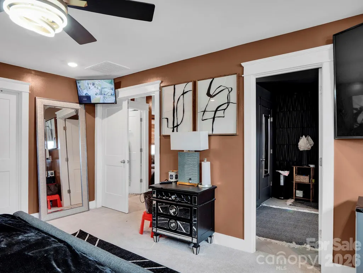
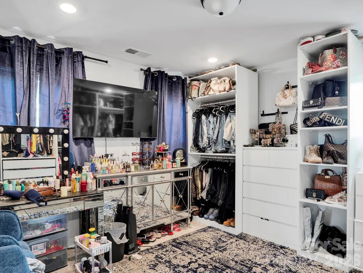
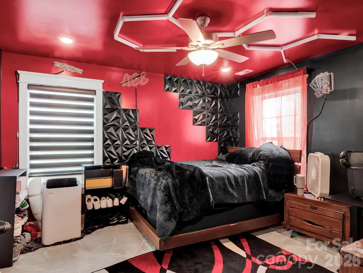
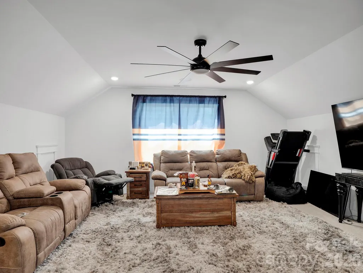
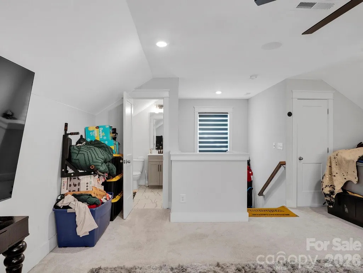
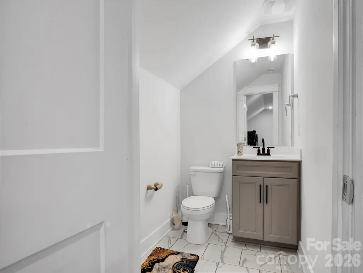
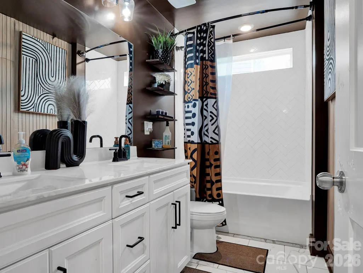
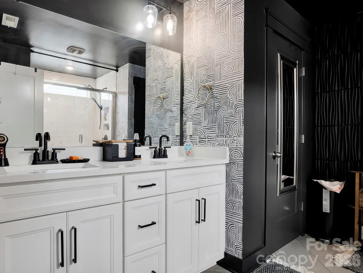
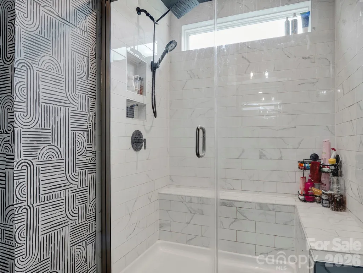
Welcome to this beautifully appointed three-story home in desirable Harrisburg Village, offering over 2,900 square feet of thoughtfully designed living space. The main level features a private study with French doors, spacious family room with gas fireplace, and a stunning kitchen with white cabinetry, contrasting gray island, quartz countertops, tile backsplash, stainless steel appliances, and generous breakfast area. Upstairs, the primary suite is joined by two additional bedrooms, a full hall bath, convenient laundry room, and versatile loft space. The third floor provides even more flexibility with a spacious bonus room and half bath—perfect for a media room, game room, home office, or additional living space. Additional features include quartz countertops in the baths, walk-in pantry, walk-in closets, durable vinyl plank flooring, covered front and rear porches, patio, and attached two-car garage. Enjoy neighborhood amenities including an outdoor pool and cabana, clubhouse, dog park, playground, sidewalks, and walking trails. Conveniently located in Harrisburg with easy access to shopping, dining, schools, and major commuter routes, this home offers the space, style, and flexibility today's buyers are looking for.
| Elementary School | Middle School | High School |
|---|---|---|
| Pitts School Elementary School | Roberta Road Middle School | Jay M. Robinson High School |
| Price History | |
|---|---|
| 8/13/2026 | Listed $590,000 |
General Features
| Living Area | 2911 |
|---|---|
| Sewer | Public Sewer |
| Heating | Forced Air,Natural Gas |
| Cooling | Central Air |
| Roof | Architectural Shingle |
| Appliances | Dishwasher,Disposal,Electric Water Heater,Exhaust Hood,Gas Cooktop,Microwave,Plumbed For Ice Maker,Self Cleaning Oven,Wall Oven |
| Zoning | RH |
| HOA Fee | 150 |
| Garage Spaces | 2 |
| Patio/Porch Features | Covered,Front Porch,Patio,Rear Porch |
| Security Features | Carbon Monoxide Detector(s),Smoke Detector(s) |
| Construction Materials | Fiber Cement,Stone Veneer |
| Year Built | 2020 |
| Levels | Three |
| Property Subtype | Single Family Residence |
| Parcel Number | 5507-99-6331-0000 |
| Community Features | Cabana,Clubhouse,Dog Park,Outdoor Pool,Playground,Sidewalks,Walking Trails |
| Assoc Fee Paid Per | Quarterly |
| County | Cabarrus |
| New Construction | No |
| Property Type | Residential |
| HOA | Yes |
| Subdivision Name | Harrisburg Village |
| Garage Y/N | Yes |
| Full Baths | 2 |
| High School | Jay M. Robinson |
| City | Harrisburg |
| Association Name | Superior Association Mgmt |
| Senior Community Y/N | No |
| Lot Size Units | Acres |
| Carport Y/N | No |
| Elementary School | Pitts School |
| Middle/Junior High School | Roberta Road |
| Additional Parcels Y/N | No |
| Standard Status | Active |
| CAR_HOASubjectTo | Required |
| Construction Type | Site Built |
| Tax Assessed Value | 558020 |
| Listing Terms | Cash,Conventional,Exchange,FHA,VA Loan |
Interior Features
| Interior Amenities | Cable Prewire,Entrance Foyer,Kitchen Island,Walk-In Closet(s),Walk-In Pantry |
|---|---|
| Flooring | Carpet,Tile,Vinyl |
| Fireplace Features | Family Room,Gas Vented |
| Basement (Y/N) | No |
| Window Features | Insulated Window(s),Window Treatments |
| Fireplace Y/N | Yes |
| Above Grade Finished Area | 2911 |
| Half Baths | 2 |
| Laundry Features | Electric Dryer Hookup,Laundry Room,Upper Level,Washer Hookup |
| Total Bedrooms | 3 |
| Total Baths | 4 |
| SqFt Main | 1024 |
| SqFt Upper | 1357 |
Exterior Features
| Parking Features | Driveway,Attached Garage,Garage Door Opener,Garage Faces Front |
|---|---|
| Lot Features | Corner Lot |
| Water Source | City |
| Lot Size Area | 0.15 |
| Foundation Details | Slab |
| Road Surface Type | Concrete,Paved |
| Door Features | French Doors,Insulated Door(s) |
| Road Responsibility | Publicly Maintained Road |
| Main Level Garage YN | Yes |
Amenities
- Foreclosure
- Views
- Short Sale
- New Construction
- Adult 55+
- Lease To Own
- No HOA Fees
- Furnished
- Primary On Main
- Air Conditioning
- Seller Finance
- Green
- Fixer Upper
- Horse
- Golf
- Fireplace
- Deck
- Garage
- Basement
- Pool
Property vs Single Family Average in 28075
Price
Year Built
Visits
 Canopy MLS® Copyright ©2026 All rights reserved.
