
Price Reduction - Primary on Main
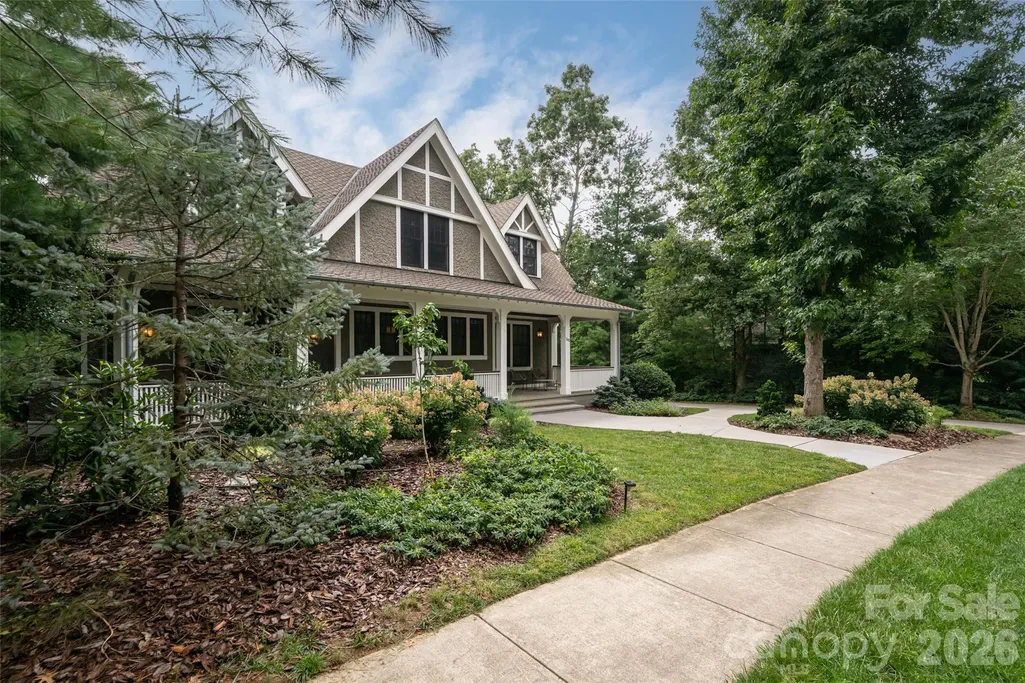
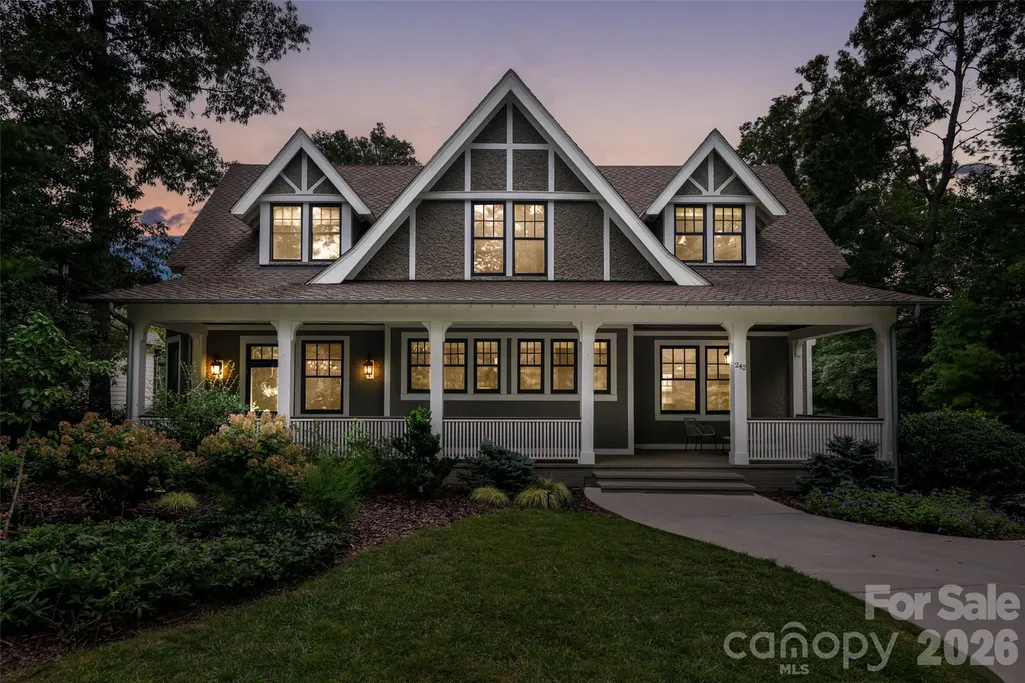
Address
242 Racquet Club Road, Asheville, NC
Price
$ 1,599,000
Property Attributes
- ID#4413880
- TypeSingle Family
- Listing Status Contingent
- CountyBUNCOMBE
- CityAsheville
- AreaBuncombe County
- NeighborhoodRamble Biltmore Forest
- Zip28803
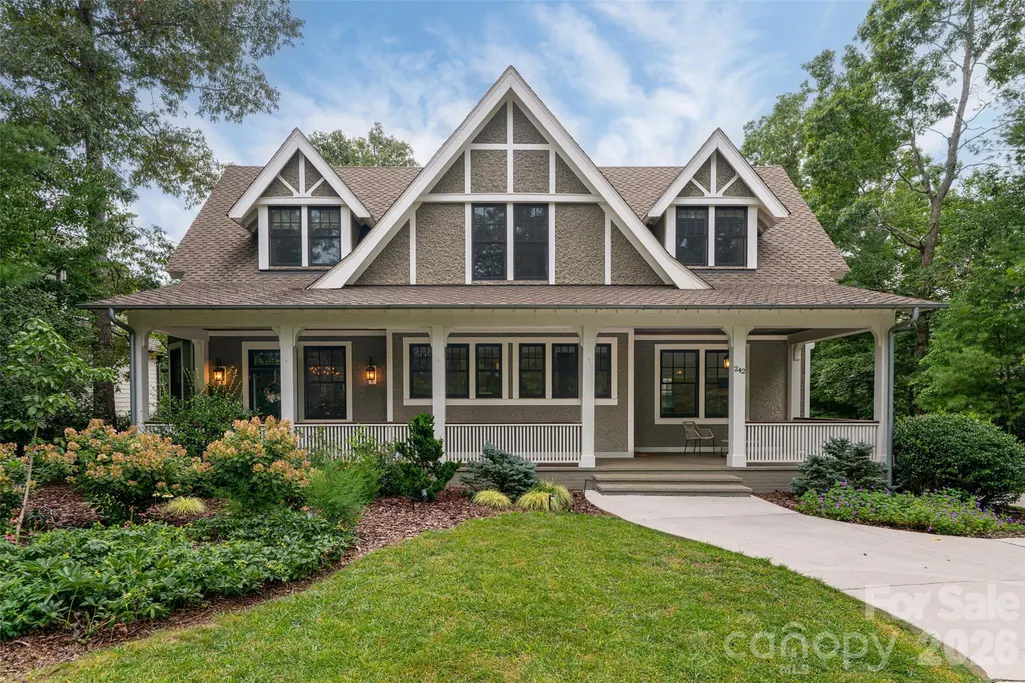
- StyleTudor
- Year Built2007
- Price$ 1,599,000
- Bedrooms4
- Full Bathrooms4
- Half Bathrooms1
- Sqr Footage3455
- Lot Size0.3 Acres
Data Source:
Canopy MLS
Property Description
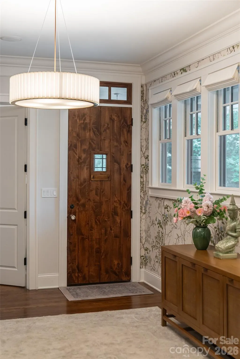
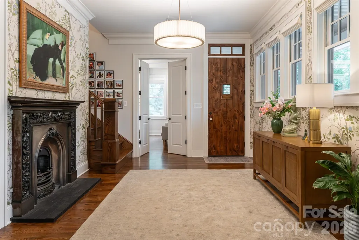
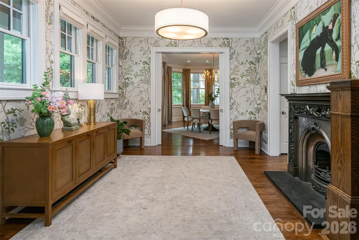
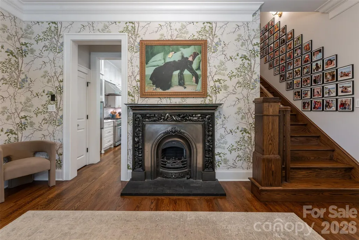
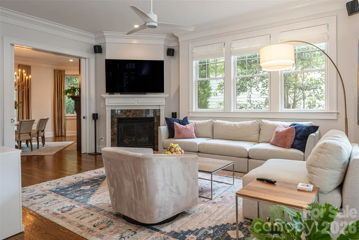
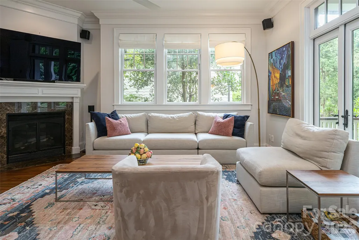
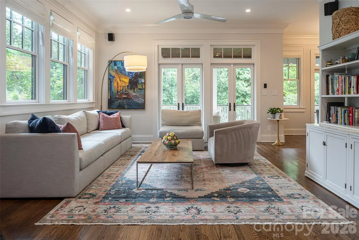
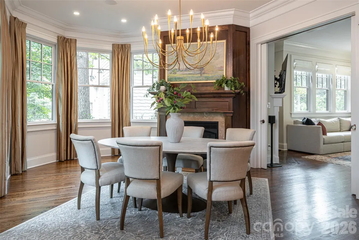
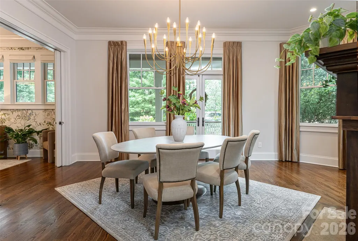
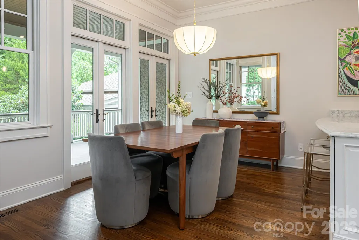
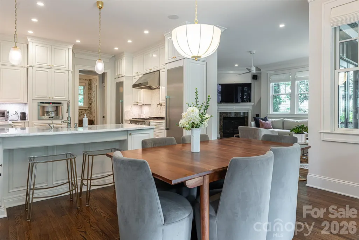
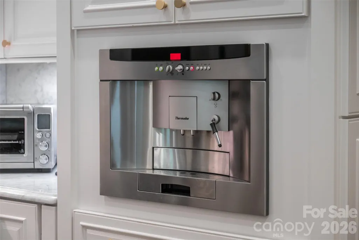
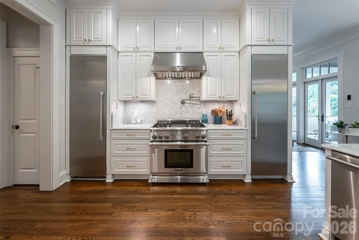
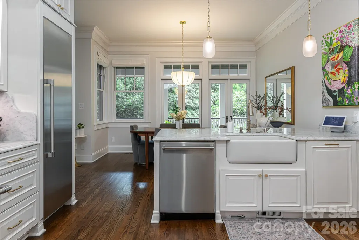
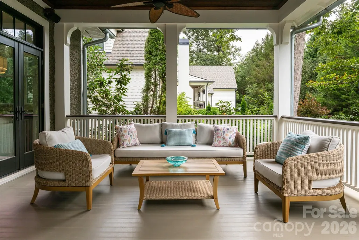
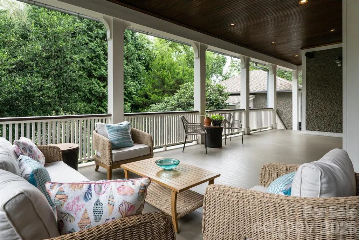
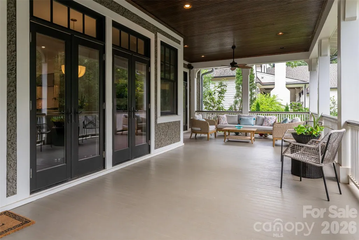
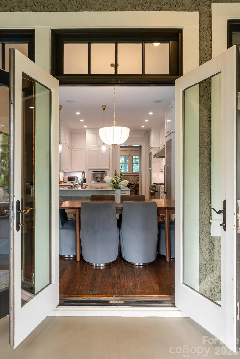
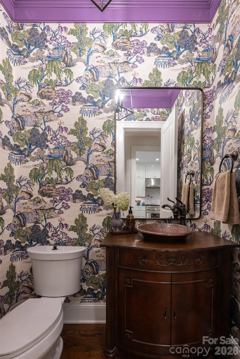
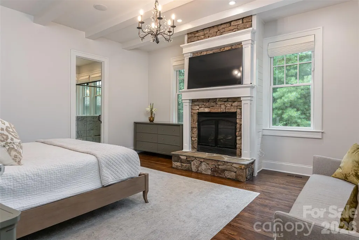
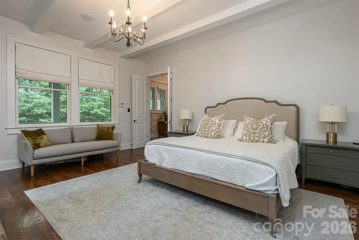
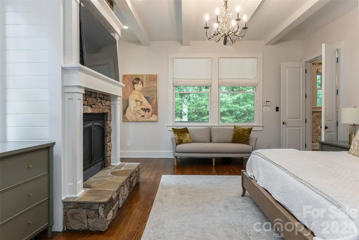
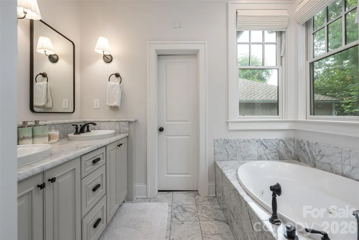
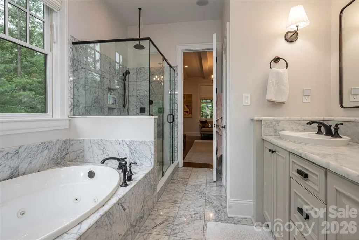
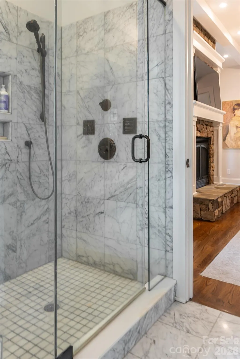
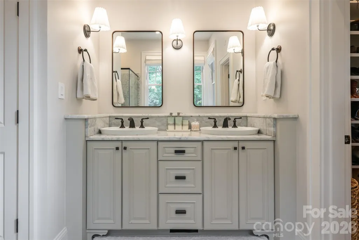
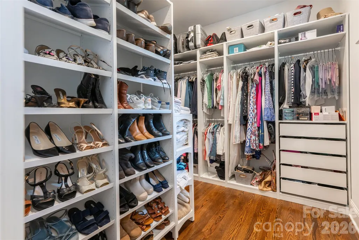
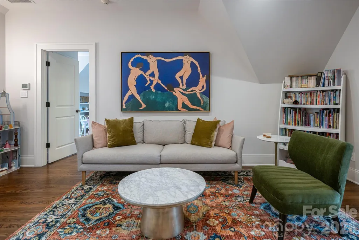
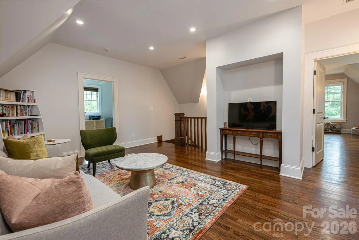
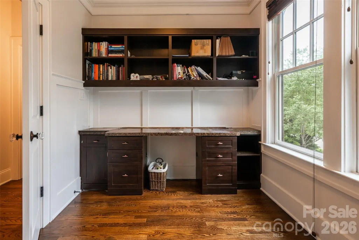
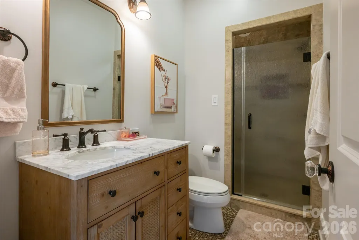
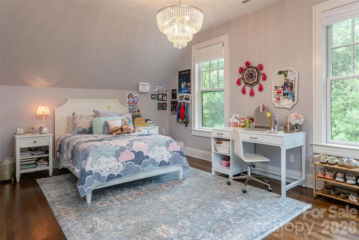
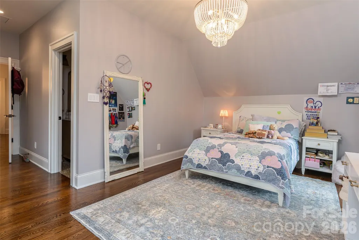
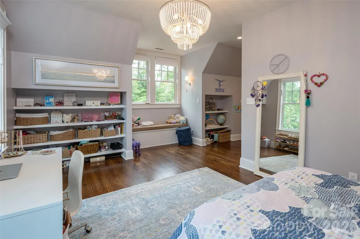
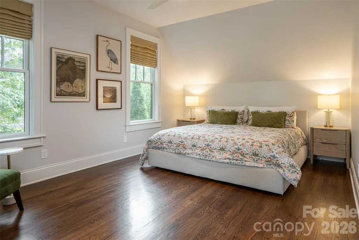
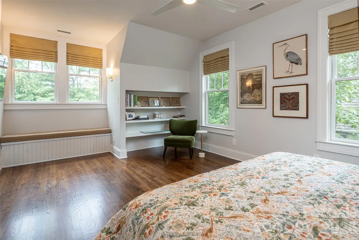
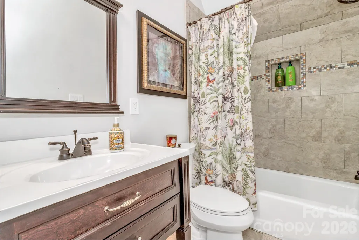
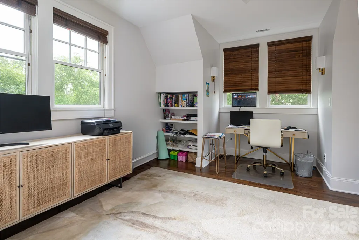
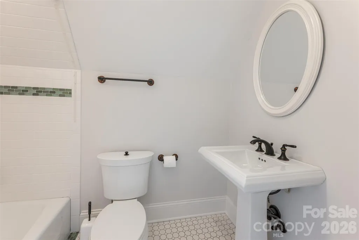
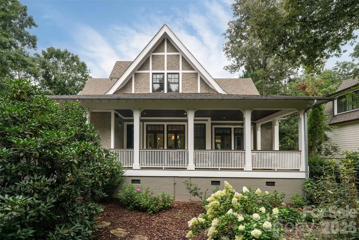
Welcome to refined mountain elegance in The Ramble Biltmore Forest, one of Asheville's most sought-after luxury communities. This exceptional 3,455-square-foot home offers 4 bedrooms and 4.5 baths, thoughtfully designed for effortless everyday living and elevated entertaining. A grand foyer welcomes you inside, setting the tone for the craftsmanship found throughout. The primary suite is conveniently located on the main level, offering a private retreat with a spa-inspired en suite bath. Three additional bedrooms — each with its own private en suite bathroom — provide comfort and privacy for family and guests alike, complemented by a stylish powder room for visitors. Gather around one of four gas fireplaces with convenient touch-button controls, adding warmth and ambiance throughout the home. The eat-in kitchen is the heart of the home, while the formal dining room offers an elegant setting for special occasions. Extend your living space outdoors with both a large front porch and a spacious back porch — perfect for morning coffee, evening sunsets, or entertaining against the backdrop of the Blue Ridge Mountains. An electric vehicle charger adds modern convenience for the eco-conscious homeowner. Beyond the home itself, The Ramble Biltmore Forest offers a lifestyle unlike anywhere else in Asheville. Residents enjoy access to the Living Well Center, featuring a pool, fitness facility, and expansive entertainment space — along with the community's historic Vanderbilt-era hunting cabin, ideal for intimate gatherings, and a large community park with a pavilion that hosts concerts and neighborhood events throughout the year. This is more than a home — it's an invitation to a storied, amenity-rich community in the heart of Asheville. Schedule your private showing today — homes of this caliber don't last. Agent owned and occupied.
| Elementary School | Middle School | High School |
|---|---|---|
| Estes/Koontz Elementary School | Unspecified Middle School | Unspecified High School |
| Price History | |
|---|---|
| 8/12/2026 | Listed $1,700,000 |
| 8/27/2026 | 6$1,599,000 |
General Features
| Living Area | 3455 |
|---|---|
| Sewer | Public Sewer |
| Heating | Heat Pump |
| Cooling | Central Air |
| Utilities | Cable Available,Electricity Connected,Fiber Optics,Natural Gas,Underground Power Lines,Wired Internet Available |
| Roof | Architectural Shingle |
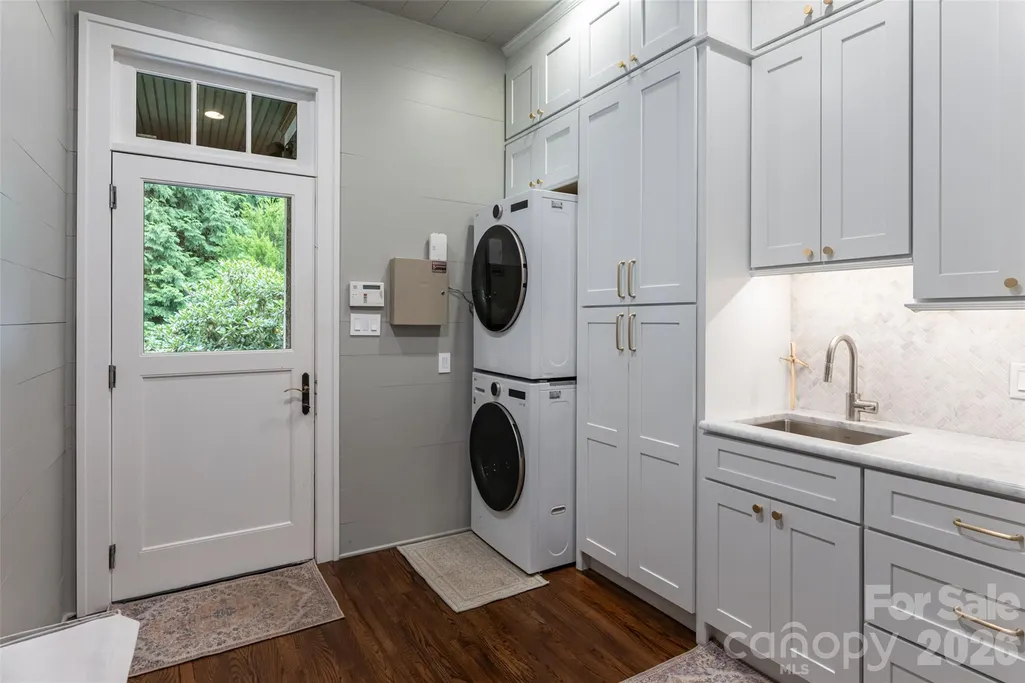
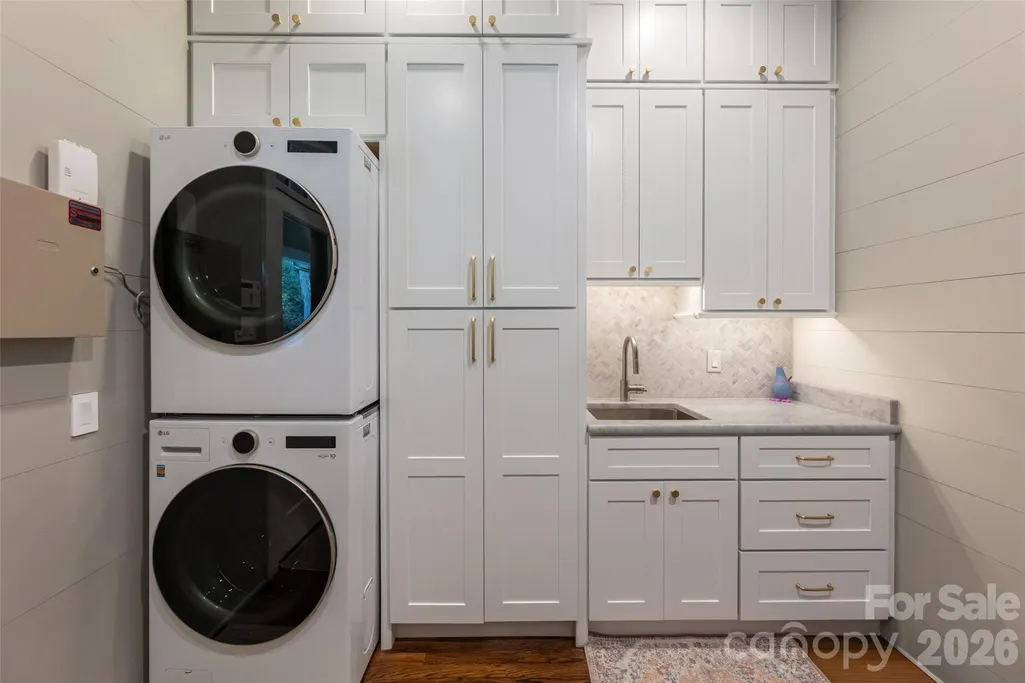
| Appliances | Dishwasher,Disposal,Exhaust Fan,Exhaust Hood,Filtration System,Gas Range,Microwave,Refrigerator,Tankless Water Heater,Washer/Dryer |
| HOA Fee | 500 |
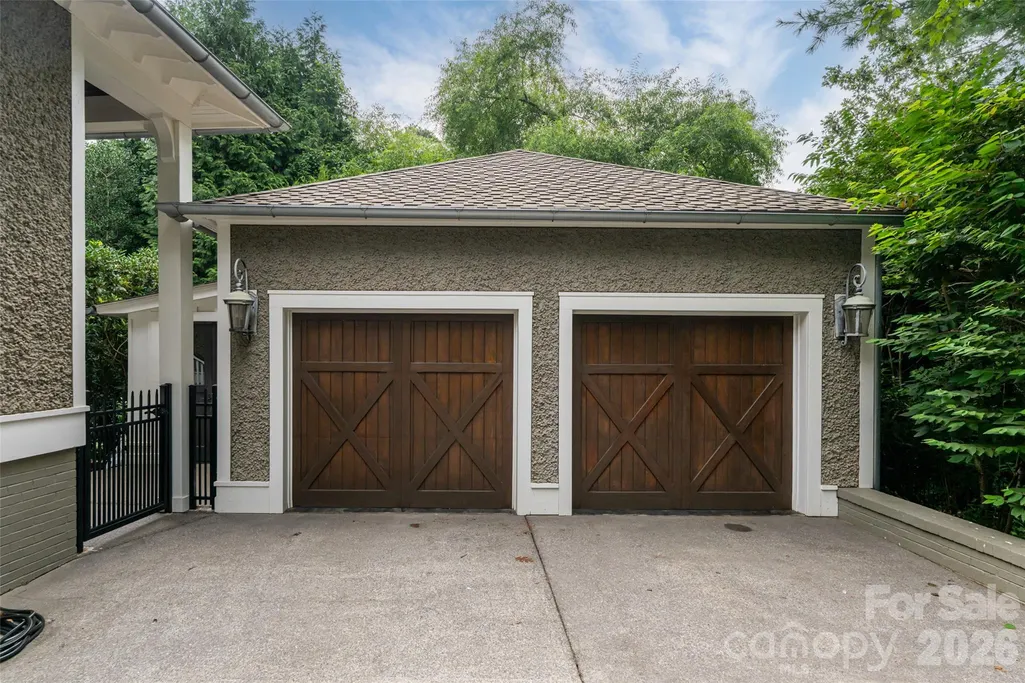
| Garage Spaces | 2 |
| Patio/Porch Features | Front Porch,Rear Porch |
| Architectural Style | Tudor |
| Security Features | Radon Mitigation System |
| Construction Materials | Other - See Remarks |
| Year Built | 2007 |
| Levels | One and One Half |
| Property Subtype | Single Family Residence |
| Parcel Number | 9645-88-7078-00000 |
| Elevation | 2000 |
| Community Features | Clubhouse,Fitness Center,Gated,Pickleball,Recreation Area,Street Lights,Tennis Court(s),Walking Trails |
| Accessibility | Two or More Access Exits |
| Assoc Fee Paid Per | Monthly |
| County | Buncombe |
| New Construction | No |
| Property Type | Residential |
| HOA | Yes |
| Subdivision Name | Ramble Biltmore Forest |
| Garage Y/N | Yes |
| Full Baths | 4 |
| High School | Unspecified |
| City | Asheville |
| Association Name | The Ramble HOA |
| Senior Community Y/N | No |
| Lot Size Units | Acres |
| Carport Y/N | No |
| Elementary School | Estes/Koontz |
| Middle/Junior High School | Unspecified |
| Additional Parcels Y/N | No |
| Builder Name | Tim Wright |
| Standard Status | Active Under Contract |
| CAR_HOASubjectTo | Required |
| Construction Type | Site Built |
| Restrictions | Architectural Review |
| Tax Assessed Value | 963600 |
| Listing Terms | Cash,Conventional |
Interior Features
| Flooring | Wood |
|---|---|
| Fireplace Features | Family Room,Gas,Gas Log,Gas Starter,Gas Vented,Living Room,Primary Bedroom |
| Basement (Y/N) | No |
| Fireplace Y/N | Yes |
| Above Grade Finished Area | 3455 |
| Half Baths | 1 |
| Laundry Features | Mud Room,Main Level |
| Total Bedrooms | 4 |
| Total Baths | 5 |
| SqFt Main | 2007 |
| SqFt Garage | 648 |
| SqFt Upper | 1448 |
| Bedroom | 1 |
Exterior Features
| Fencing | Back Yard |
|---|---|
| Parking Features | Detached Garage |
| Water Source | City |
| Lot Size Area | 0.3 |
| Foundation Details | Crawl Space |
| Road Surface Type | Concrete,Paved |
| Door Features | French Doors,Pocket Doors |
| Road Responsibility | Private Maintained Road |
| Main Level Garage YN | Yes |
Amenities
- Foreclosure
- Views
- Short Sale
- New Construction
- Adult 55+
- Lease To Own
- No HOA Fees
- Furnished
- Primary On Main
- Air Conditioning
- Seller Finance
- Green
- Fixer Upper
- Horse
- Golf
- Fireplace
- Deck
- Garage
- Basement
- Pool
Property vs Single Family Average in 28803
Price
Year Built
Visits

