
New Construction
Address
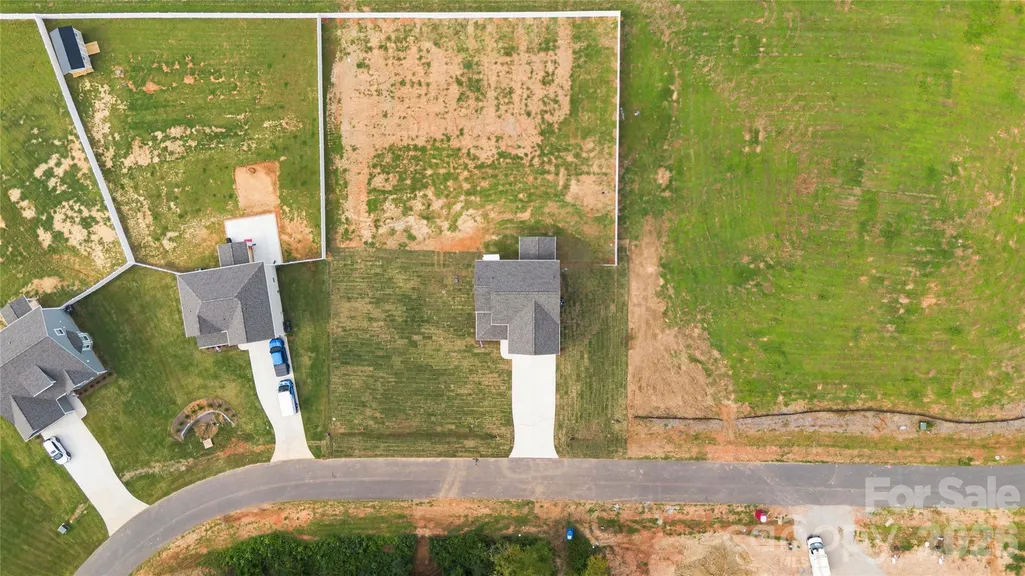
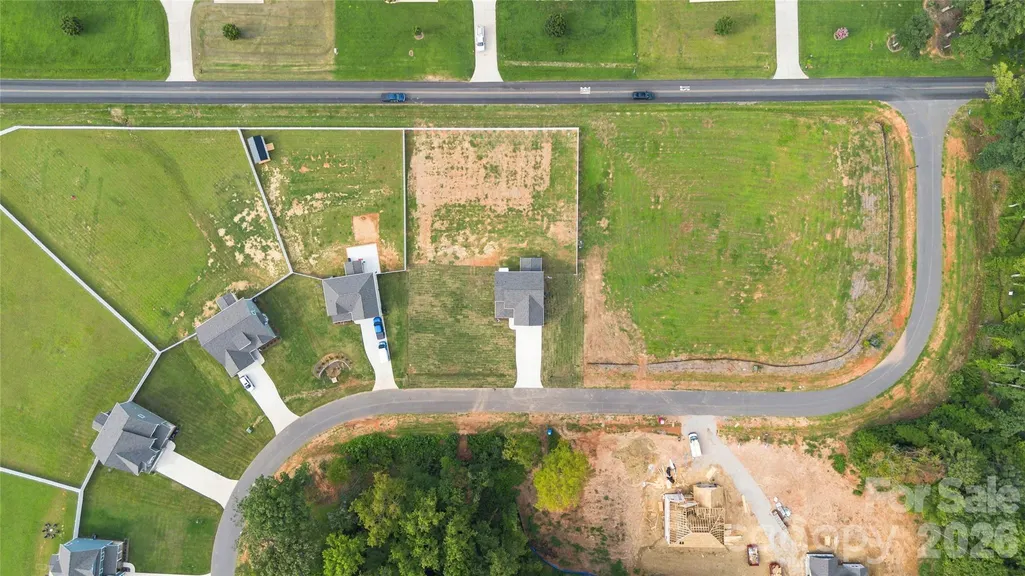
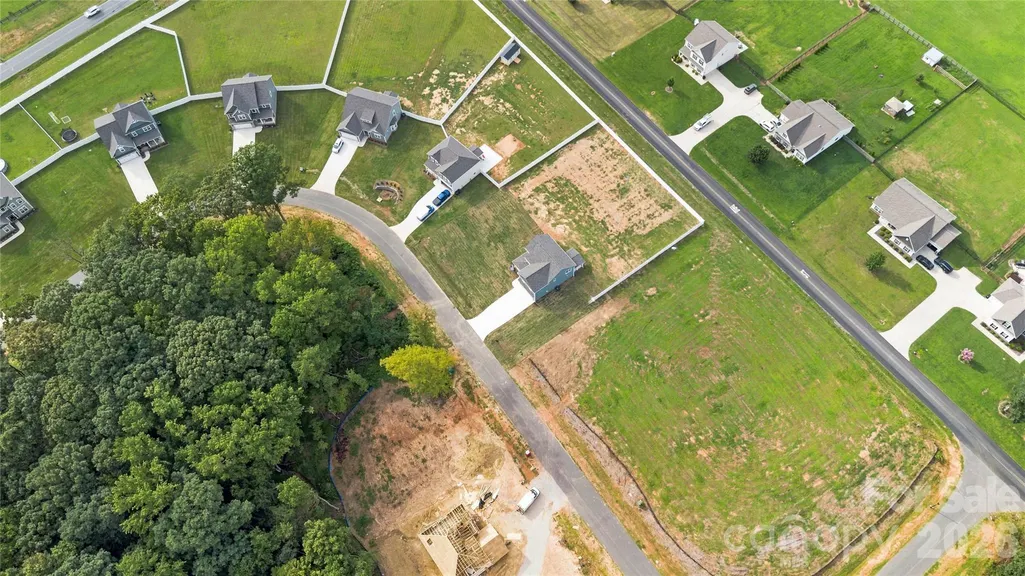
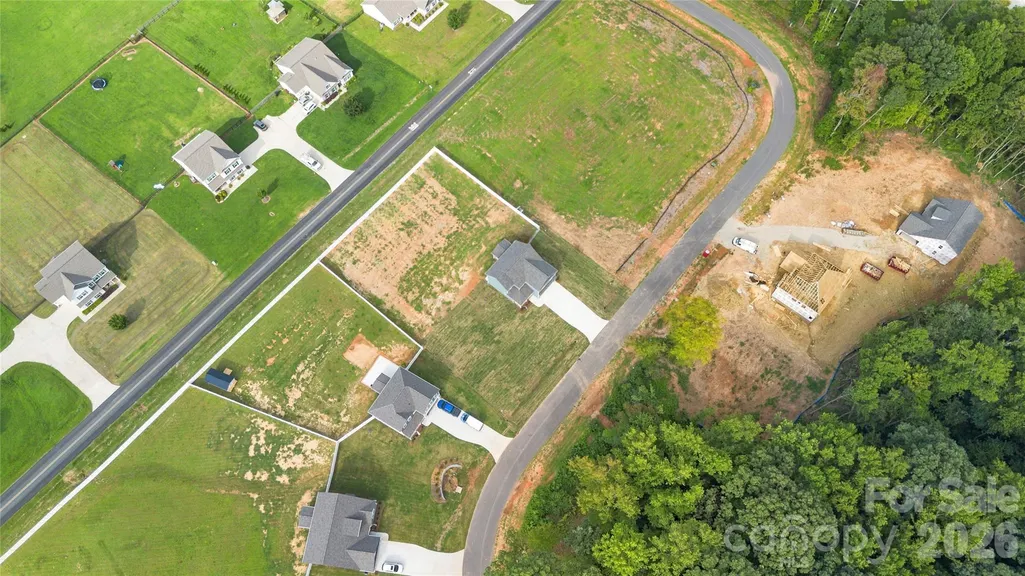
11591 Valley Oaks Lane, Stanfield, NC
Price
$ 459,900
Property Attributes
- ID#4414526
- TypeSingle Family
- Listing Status Active
- CountySTANLY
- CityStanfield
- AreaStanly County
- NeighborhoodStanfield Valley
- Zip28163
- Style
- Year Built2026
- Price$ 459,900
- Bedrooms3
- Full Bathrooms2
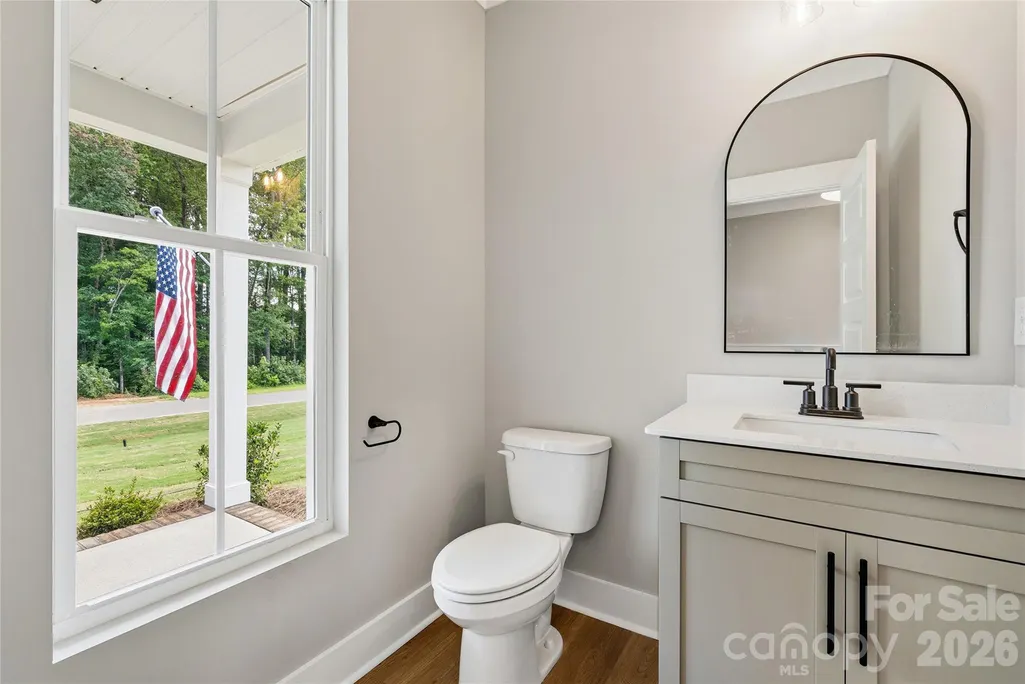
- Half Bathrooms1
- Sqr Footage2209
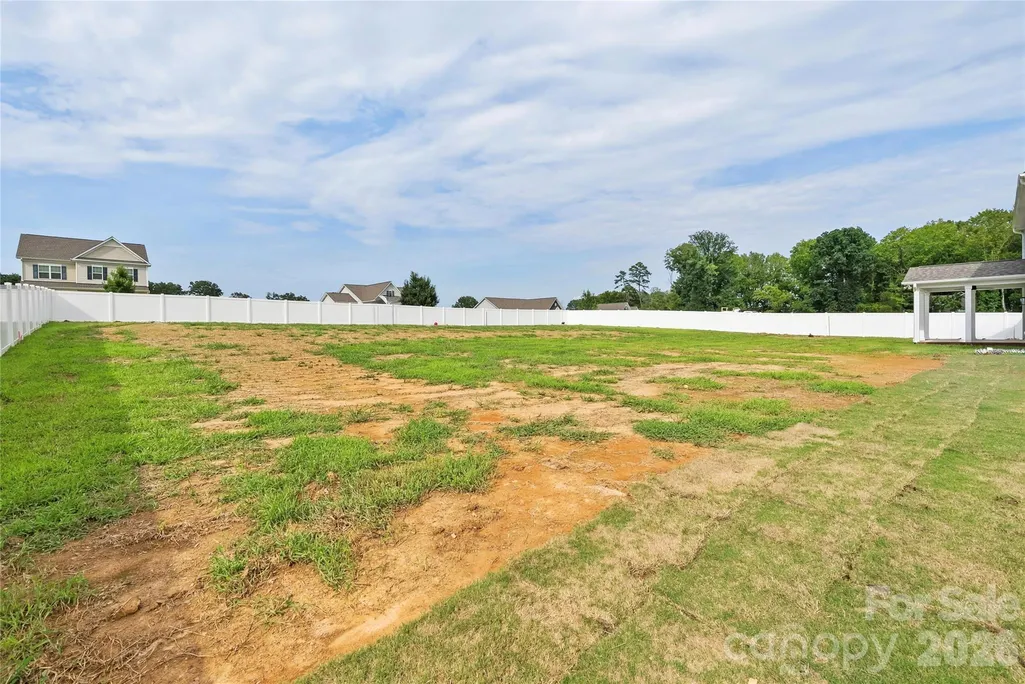
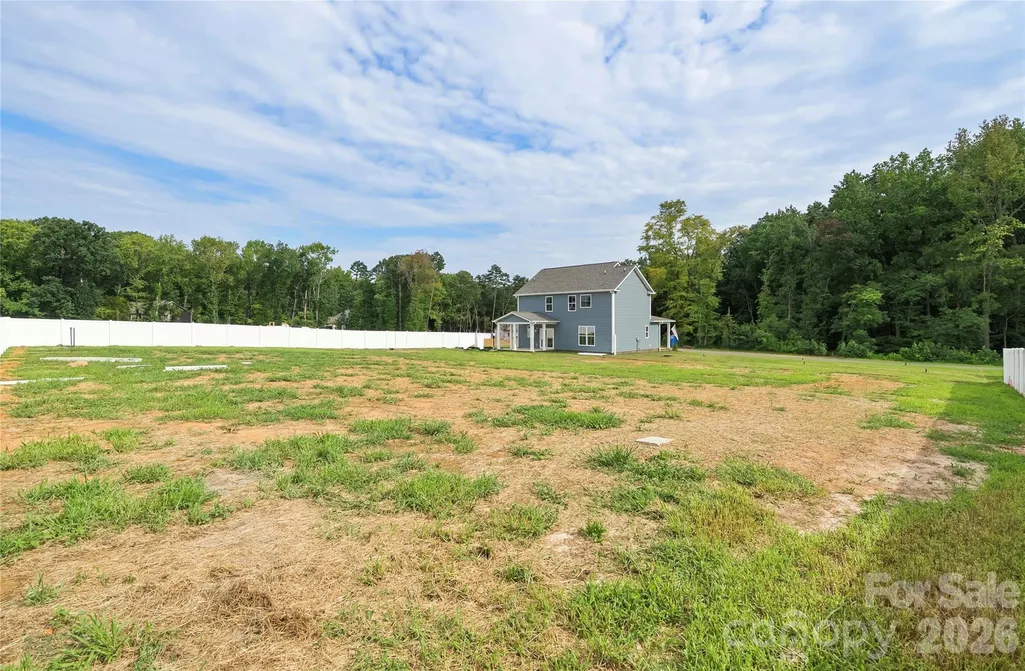
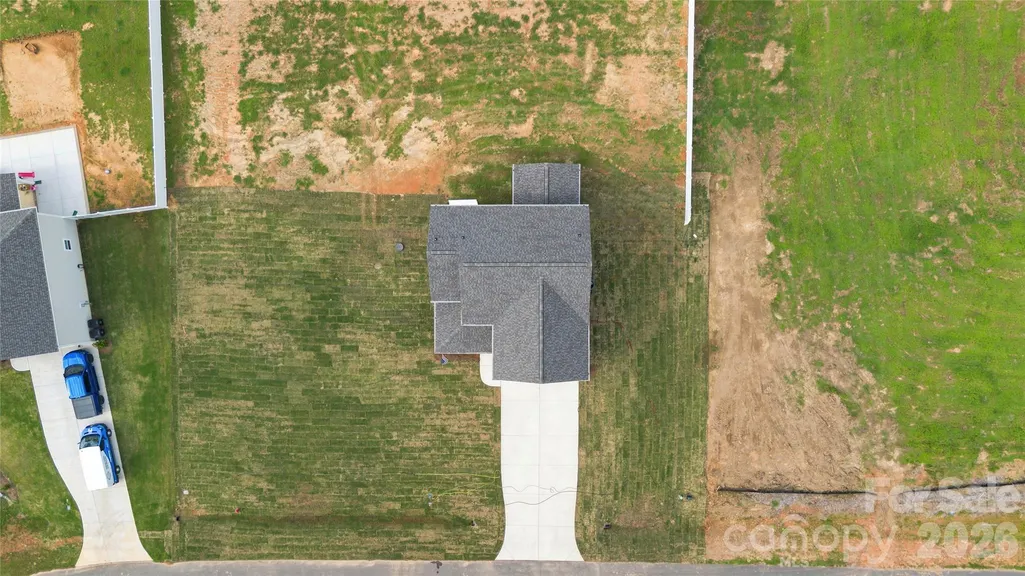
- Lot Size0.688 Acres
Data Source:
Canopy MLS
Property Description
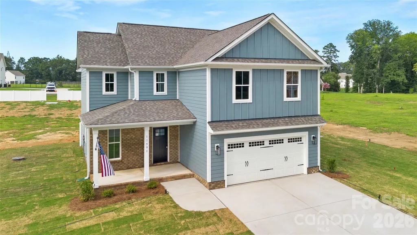
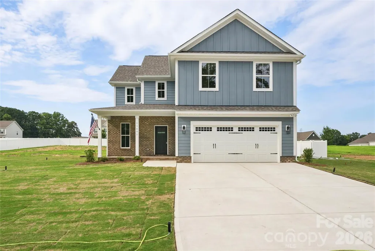
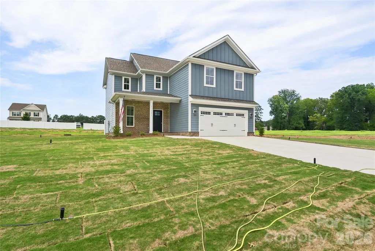
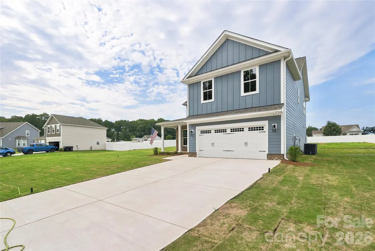
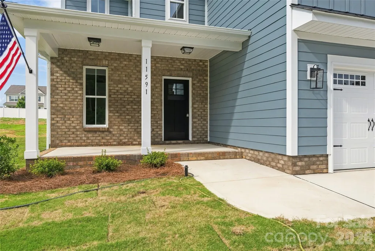
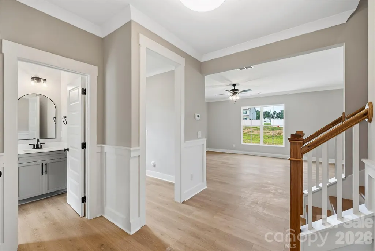
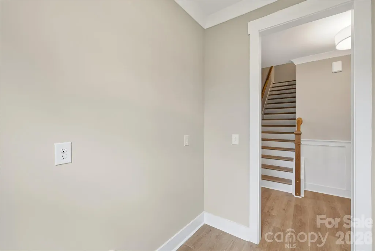
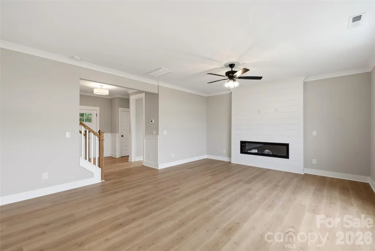
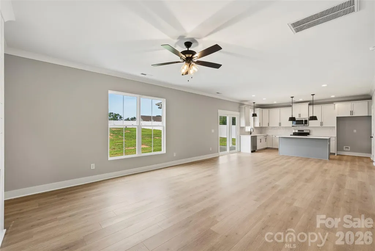
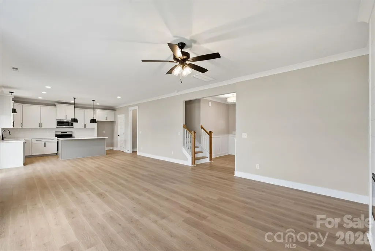
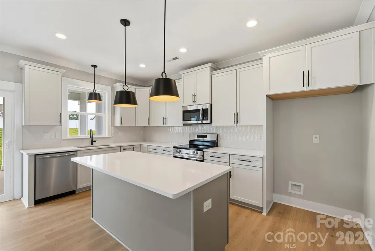
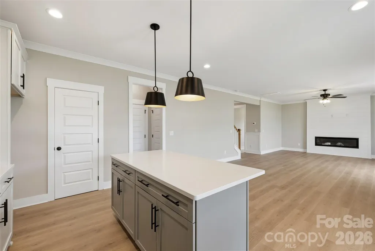
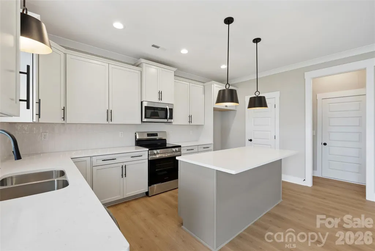
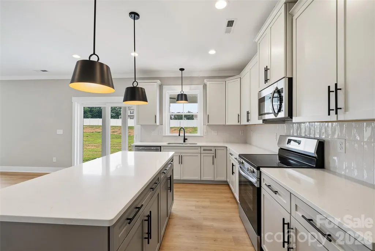
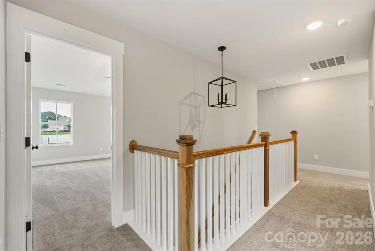
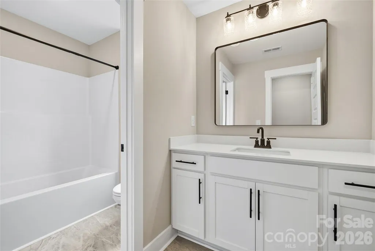
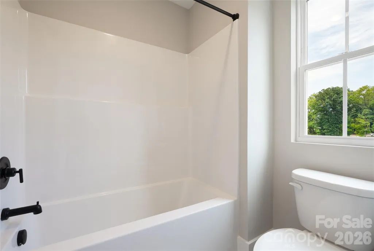
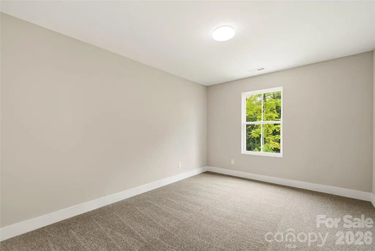
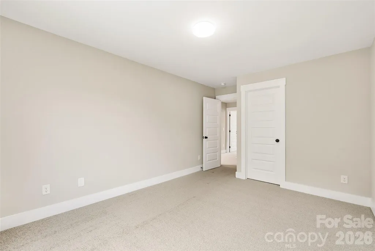
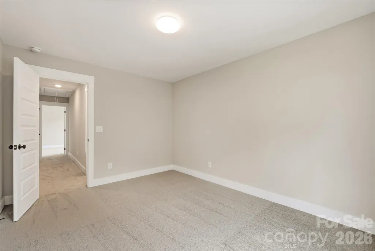
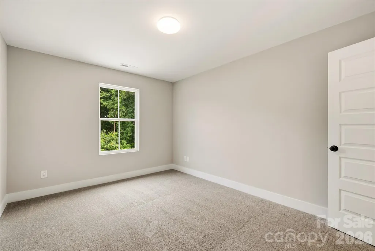
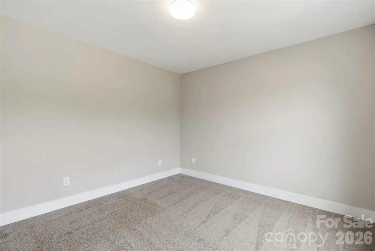
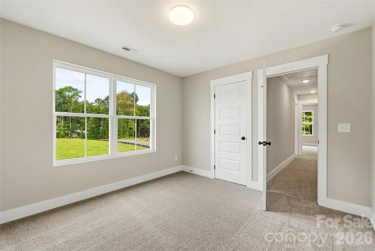
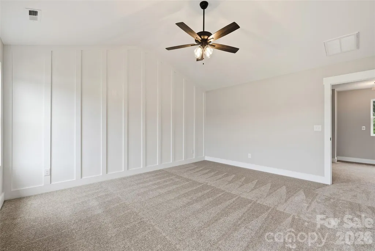
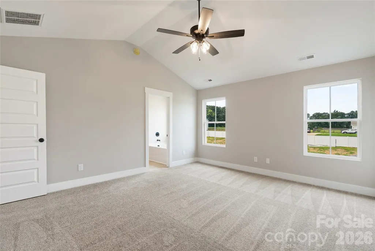
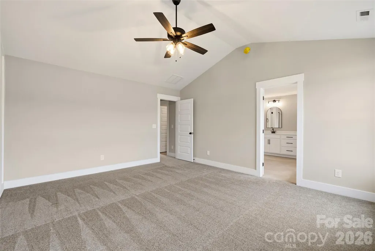
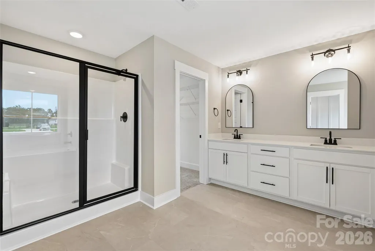
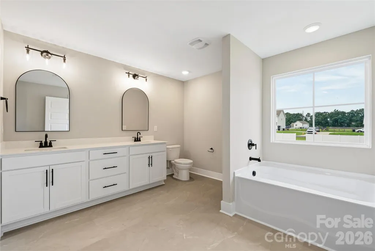
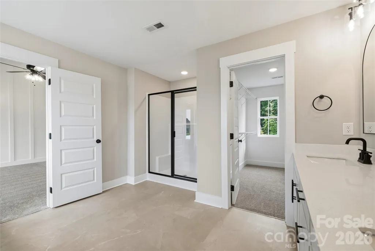
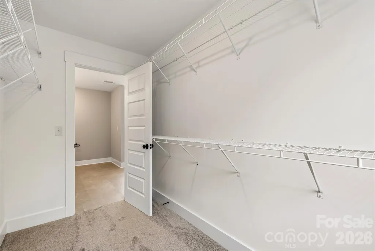
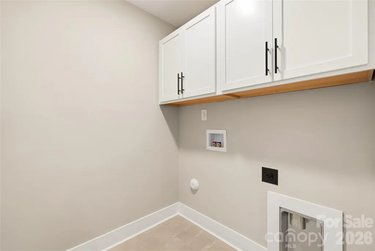
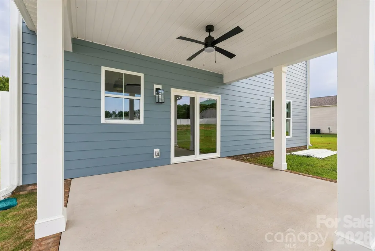
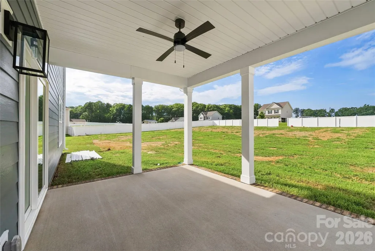
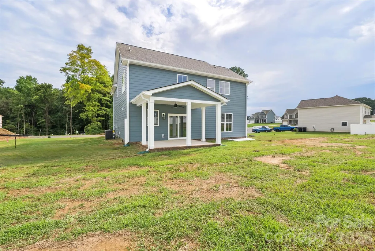
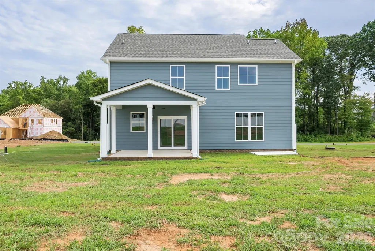
Welcome to the Columbus floor plan in the sought-after Stanfield Valley community, just a quick five-minute drive from Locust and close to all your essentials. This inviting home offers 3 bedrooms plus a versatile bonus room that can easily serve as an additional bedroom. The stunning kitchen features quartz countertops and a spacious island, perfect for both everyday living and entertaining guests. The living room is warm and welcoming with a beautiful shiplap electric fireplace, and it opens up to a covered concrete patio- perfect for relaxing outdoors & a fully fenced in back yard. A charming nook on the main level provides an ideal spot for a small office or study area. Upstairs, the spacious primary bedroom offers vaulted ceilings and an accent wall, along with a large primary bathroom and walk-in closet. The laundry room and a loft area are also conveniently located upstairs, providing extra living space. Schedule your tour today! **7500 in closing cost with builders approved lender & attorney only **
| Elementary School | Middle School | High School |
|---|---|---|
| Stanfield Elementary School | West Stanly Middle School | West Stanly High School |
| Price History | |
|---|---|
| 8/14/2026 | Listed $459,900 |
General Features
| Living Area | 2209 |
|---|---|
| Sewer | Septic Installed |
| Heating | Electric |
| Cooling | Ceiling Fan(s),Central Air |
| Roof | Architectural Shingle |
| Appliances | Dishwasher,Electric Range,Microwave |
| Development Status | Completed |
| HOA Fee | 400 |
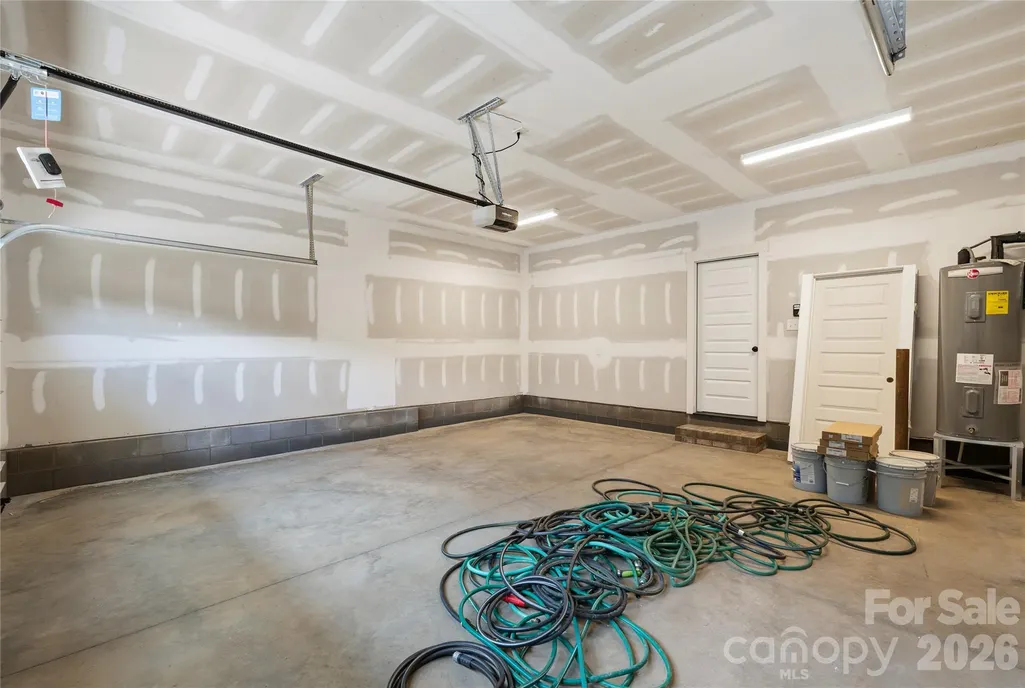
| Garage Spaces | 2 |
| Patio/Porch Features | Covered,Patio |
| Security Features | Smoke Detector(s) |
| Construction Materials | Brick Partial,Hardboard Siding |
| Year Built | 2026 |
| Levels | Two |
| Property Subtype | Single Family Residence |
| Parcel Number | 556301499783 |
| Assoc Fee Paid Per | Annually |
| County | Stanly |
| New Construction | Yes |
| Property Type | Residential |
| HOA | Yes |
| Subdivision Name | Stanfield Valley |
| Garage Y/N | Yes |
| Full Baths | 2 |
| High School | West Stanly |
| City | Stanfield |
| Association Name | Stanfield Valley HOA |
| Senior Community Y/N | No |
| Lot Size Units | Acres |
| Carport Y/N | No |
| Elementary School | Stanfield |
| Middle/Junior High School | West Stanly |
| Additional Parcels Y/N | No |
| Builder Name | Pinnacle Homes USA |
| Standard Status | Active |
| CAR_HOASubjectTo | Required |
| Construction Type | Site Built |
| Tax Assessed Value | 53406 |
| Listing Terms | Cash,Conventional,FHA,USDA Loan,VA Loan |
Interior Features
| Interior Amenities | Drop Zone,Kitchen Island,Pantry,Walk-In Closet(s) |
|---|---|
| Flooring | Carpet,Tile,Laminate |
| Fireplace Features | Electric |
| Basement (Y/N) | No |
| Window Features | Insulated Window(s) |
| Fireplace Y/N | Yes |
| Above Grade Finished Area | 2209 |
| Half Baths | 1 |
| Laundry Features | Electric Dryer Hookup,Laundry Room,Washer Hookup |
| Total Bedrooms | 3 |
| Total Baths | 3 |
| SqFt Main | 920 |
| SqFt Upper | 1289 |
Exterior Features
| Parking Features | Attached Garage |
|---|---|
| Water Source | County Water |
| Lot Size Area | 0.688 |
| Foundation Details | Slab |
| Road Surface Type | Concrete,Paved |
| Builder Model | Columbus |
| Road Responsibility | Dedicated to Public Use Pending Acceptance |
| Main Level Garage YN | Yes |
Amenities
- Foreclosure
- Views
- Short Sale
- New Construction
- Adult 55+
- Lease To Own
- No HOA Fees
- Furnished
- Primary On Main
- Air Conditioning
- Seller Finance
- Green
- Fixer Upper
- Horse
- Golf
- Fireplace
- Deck
- Garage
- Basement
- Pool
Property vs Single Family Average in 28163
Price
Year Built
Visits
 Canopy MLS® Copyright ©2026 All rights reserved.
