
Price Reduction
Address
1607 Hoosac Drive, Waxhaw, NC
Price
$ 569,000
Property Attributes
- ID#4415250
- TypeSingle Family
- Listing Status Active
- CountyUNION
- CityWaxhaw
- AreaUnion County
- NeighborhoodShannon Vista
- Zip28173
- StyleTraditional
- Year Built2009
- Price$ 569,000
- Bedrooms4
- Full Bathrooms2
- Half Bathrooms1
- Sqr Footage2674
- Lot Size0.33 Acres
Data Source:
Canopy MLS
Property Description
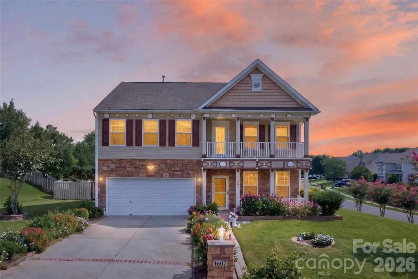
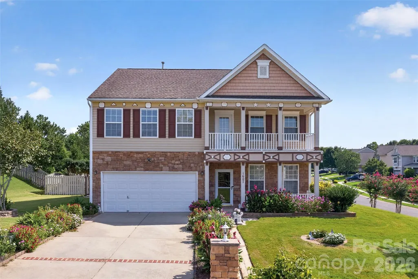
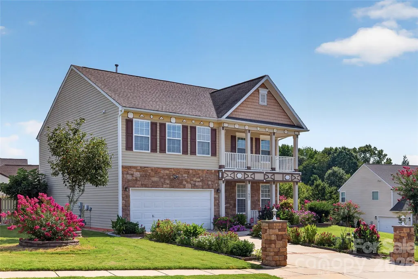
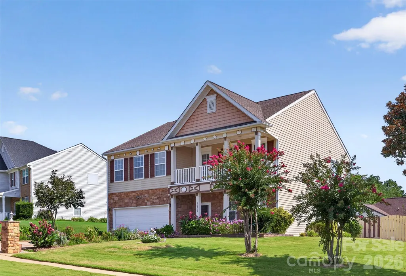
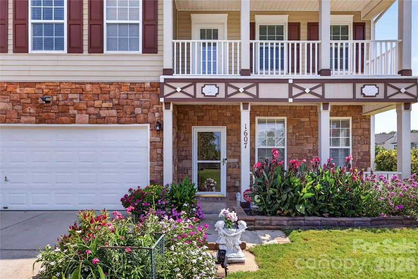
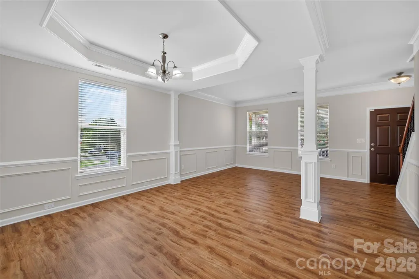
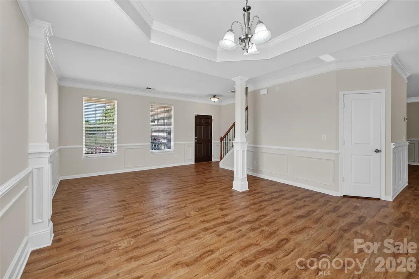
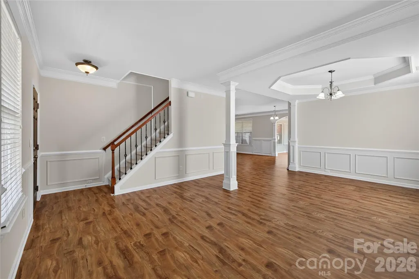
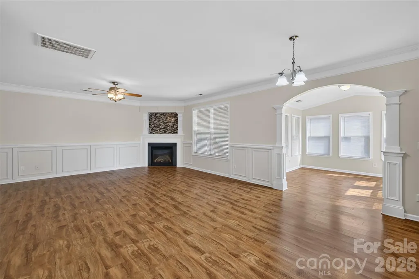
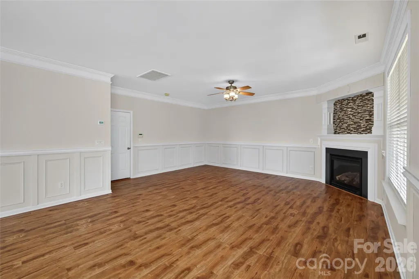
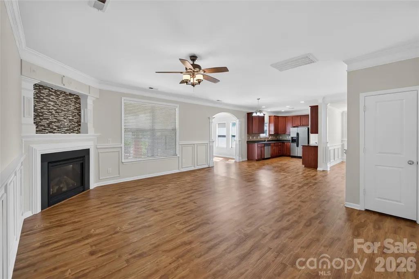
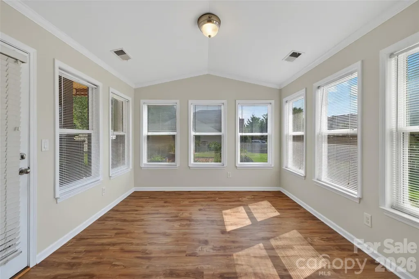
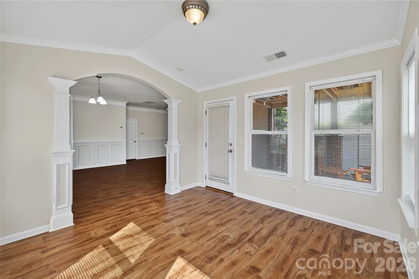
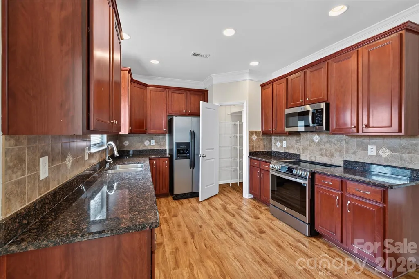
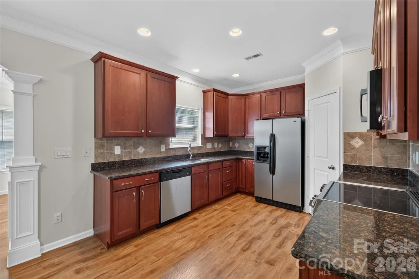
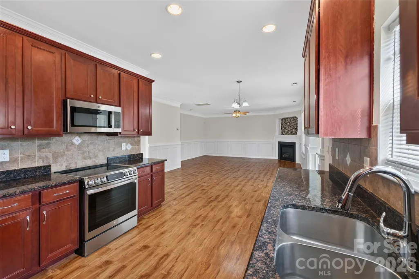
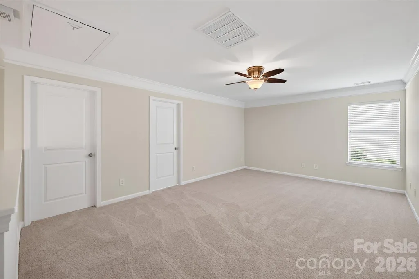
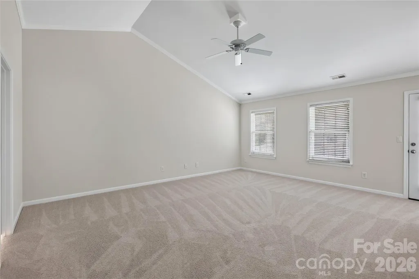
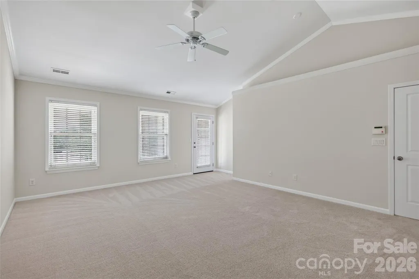
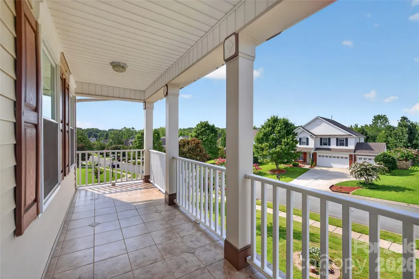
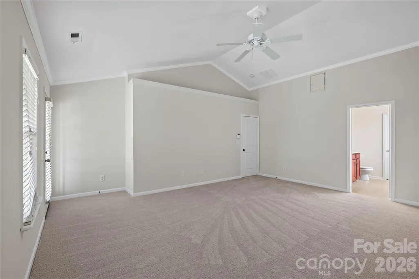
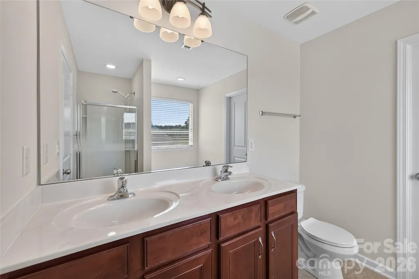
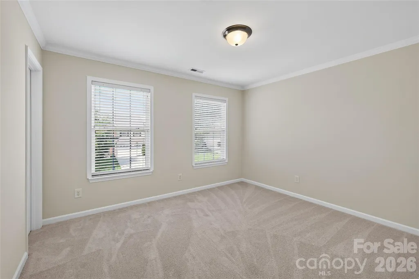
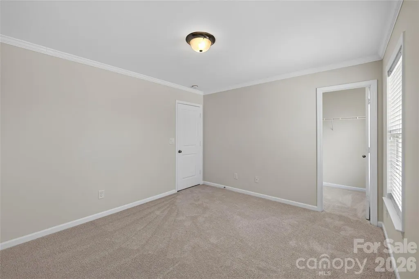
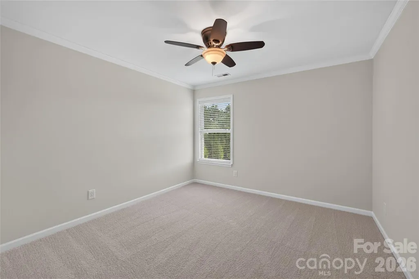
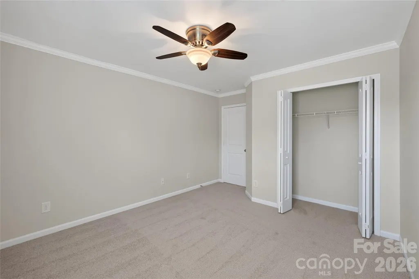
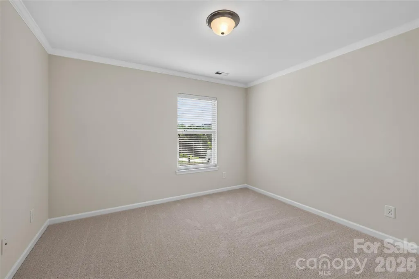
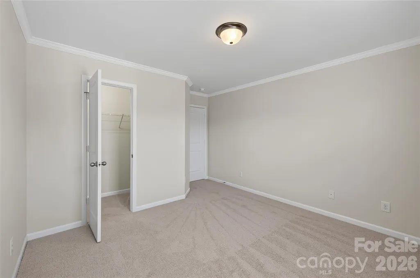
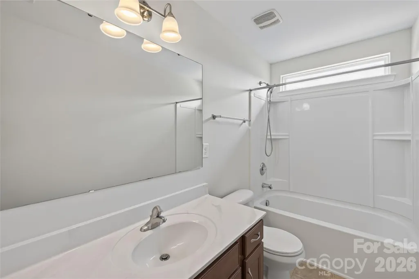
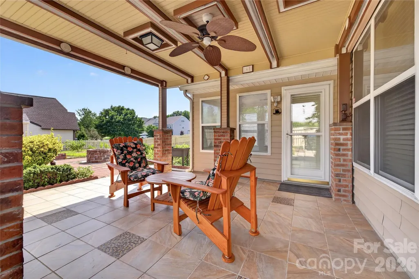
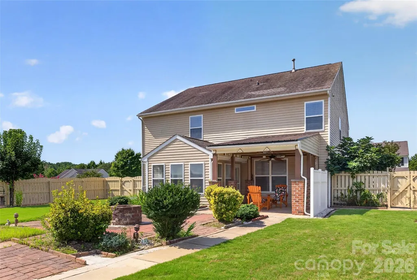
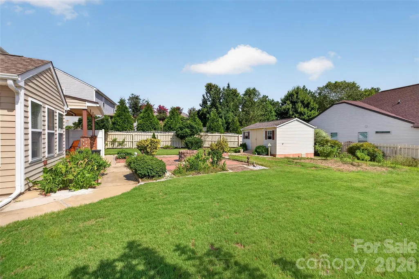
Welcome to this beautifully maintained home nestled on a desirable corner lot in one of Waxhaw’s sought-after communities. Offering a blend of comfort, functionality, and outdoor living, this home is move-in ready and ideally located near top-rated schools, parks, shopping, dining, and all that downtown Waxhaw has to offer. Inside, you’ll find LVP flooring, fresh interior paint, granite countertops, tiled backsplash and brand-new carpet creating a clean and inviting atmosphere throughout. The spacious living room features a bright sunroom, a cozy fireplace while the master bedroom highlights a tiled walk-out balcony providing an additional spot to relax and enjoy the outdoors. Step outside to a spacious backyard designed for entertaining and everyday enjoyment. A covered patio offers the perfect place to unwind, while the fire pit creates an ideal setting for gatherings with family and friends. The property also features a generously sized storage shed equipped with power, offering endless possibilities for storage, a workshop, hobby space, or additional utility. Enjoy an array of community amenities, including a swimming pool with close proximity, clubhouse, and playground. With its convenient location just minutes from downtown Waxhaw and close to parks, shopping, restaurants, and highly rated schools, this home offers the perfect combination of community living and convenience. Don’t miss the opportunity to make this well-cared-for Waxhaw home your own!
| Elementary School | Middle School | High School |
|---|---|---|
| New Town Elementary School | Cuthbertson Middle School | Cuthbertson High School |
| Price History | |
|---|---|
| 8/17/2026 | Listed $580,000 |
| 8/31/2026 | 2$569,000 |
General Features
| Living Area | 2674 |
|---|---|
| Sewer | Public Sewer |
| Heating | Central,Natural Gas |
| Cooling | Ceiling Fan(s),Central Air,Electric |
| Utilities | Cable Available,Electricity Connected,Fiber Optics,Natural Gas,Underground Power Lines,Underground Utilities |
| Roof | Architectural Shingle |
| Appliances | Dishwasher,Disposal,Electric Oven,Electric Range,Electric Water Heater,Exhaust Fan,Microwave,Refrigerator with Ice Maker |
| Development Status | Completed |
| Zoning | AF8 |
| HOA Fee | 449.87 |
| Garage Spaces | 2 |
| Patio/Porch Features | Balcony,Covered,Front Porch,Porch,Rear Porch |
| Architectural Style | Traditional |
| Security Features | Carbon Monoxide Detector(s),Fire Sprinkler System,Security System,Smoke Detector(s) |
| Construction Materials | Stone Veneer,Vinyl,Wood |
| Year Built | 2009 |
| Levels | Two |
| Property Subtype | Single Family Residence |
| Parcel Number | 06-054-398 |
| Community Features | Clubhouse,Outdoor Pool,Playground,Sidewalks,Street Lights |
| Assoc Fee Paid Per | Semi-Annually |
| County | Union |
| New Construction | No |
| Property Type | Residential |
| HOA | Yes |
| Subdivision Name | Shannon Vista |
| Garage Y/N | Yes |
| Other Structures | Shed(s) |
| Full Baths | 2 |
| High School | Cuthbertson |
| City | Waxhaw |
| Association Name | Associa Carolinas |
| Senior Community Y/N | No |
| Open Parking Spaces | 2 |
| Lot Size Units | Acres |
| Carport Y/N | No |
| Elementary School | New Town |
| Middle/Junior High School | Cuthbertson |
| Additional Parcels Y/N | No |
| Standard Status | Active |
| CAR_HOASubjectTo | Required |
| Construction Type | Site Built |
| Tax Assessed Value | 507100 |
| Listing Terms | Cash,Conventional,FHA,VA Loan |
Interior Features
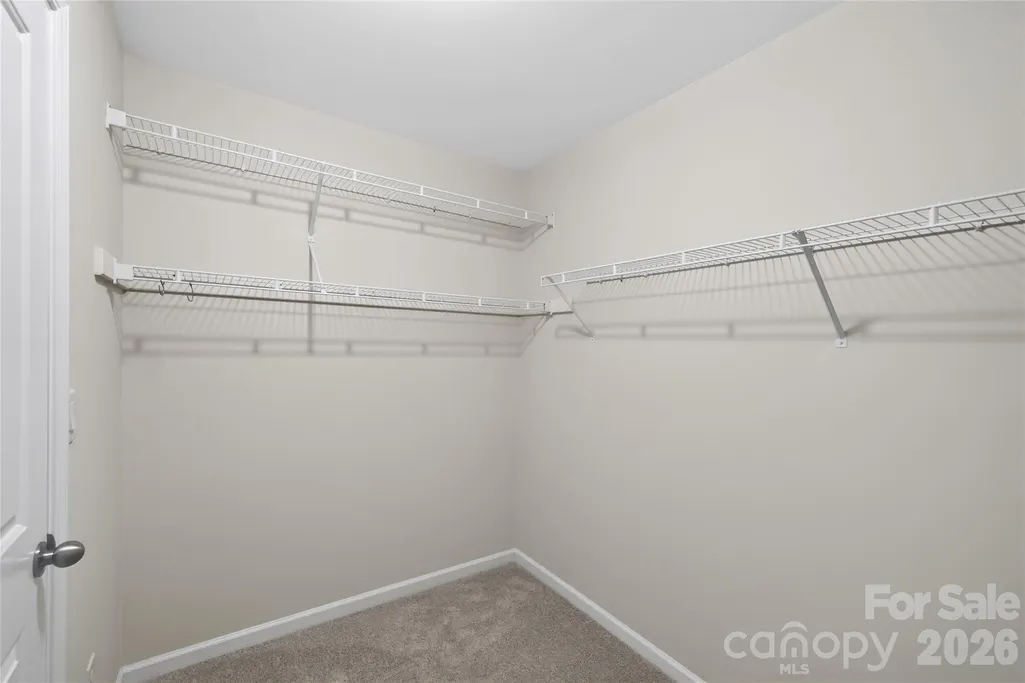
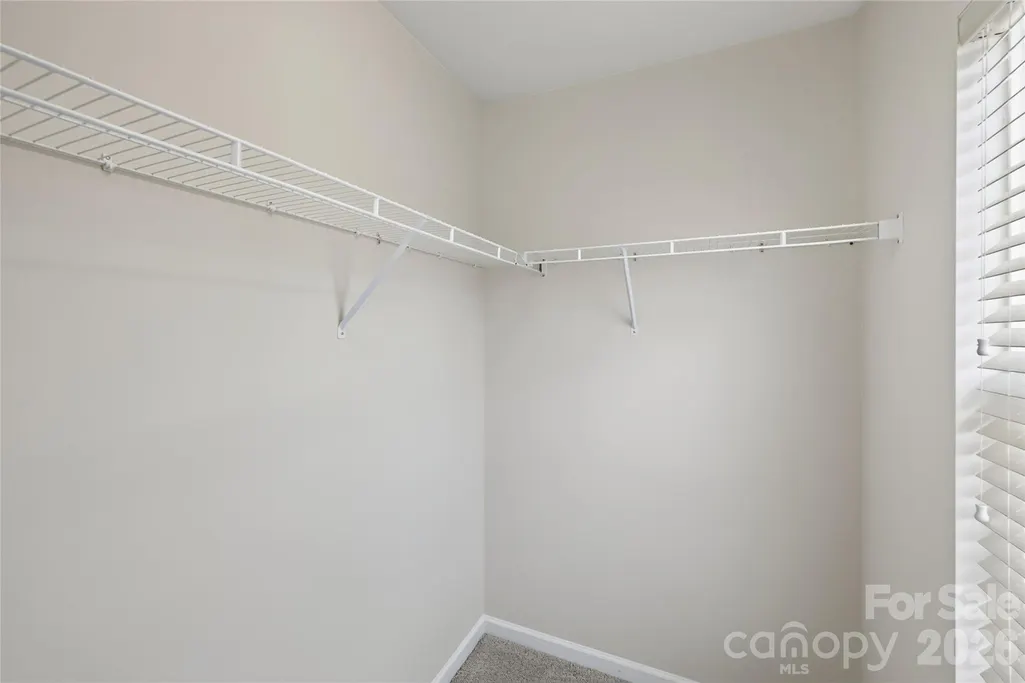
| Interior Amenities | Pantry,Walk-In Closet(s) |
|---|---|
| Flooring | Carpet,Tile,Vinyl |
| Fireplace Features | Electric,Family Room |
| Basement (Y/N) | No |
| Window Features | Window Treatments |
| Fireplace Y/N | Yes |
| Above Grade Finished Area | 2674 |
| Half Baths | 1 |
| Laundry Features | Common Area,Electric Dryer Hookup,In Hall,Inside,Laundry Room,Upper Level,Washer Hookup |
| Total Bedrooms | 4 |
| Total Baths | 3 |
| SqFt Main | 1209 |
| SqFt Garage | 400 |
| SqFt Upper | 1465 |
Exterior Features
| Exterior Amenities | Fire Pit,In-Ground Irrigation,Rainwater Catchment,Storage Unit (Off Site) |
|---|---|
| Fencing | Back Yard,Full,Wood |
| Parking Features | Driveway,Attached Garage,Garage Door Opener,Garage Faces Front |
| Lot Features | Corner Lot |
| Water Source | City |
| Lot Size Area | 0.33 |
| Foundation Details | Slab |
| Road Surface Type | Concrete,Paved |
| Door Features | Storm Door(s) |
| Road Responsibility | Publicly Maintained Road |
| Main Level Garage YN | Yes |
Amenities
- Foreclosure
- Views
- Short Sale
- New Construction
- Adult 55+
- Lease To Own
- No HOA Fees
- Furnished
- Primary On Main
- Air Conditioning
- Seller Finance
- Green
- Fixer Upper
- Horse
- Golf
- Fireplace
- Deck
- Garage
- Basement
- Pool
Property vs Single Family Average in 28173
Price
Year Built
Visits
 Canopy MLS® Copyright ©2026 All rights reserved.
