
Price Reduction - Primary on Main










Address
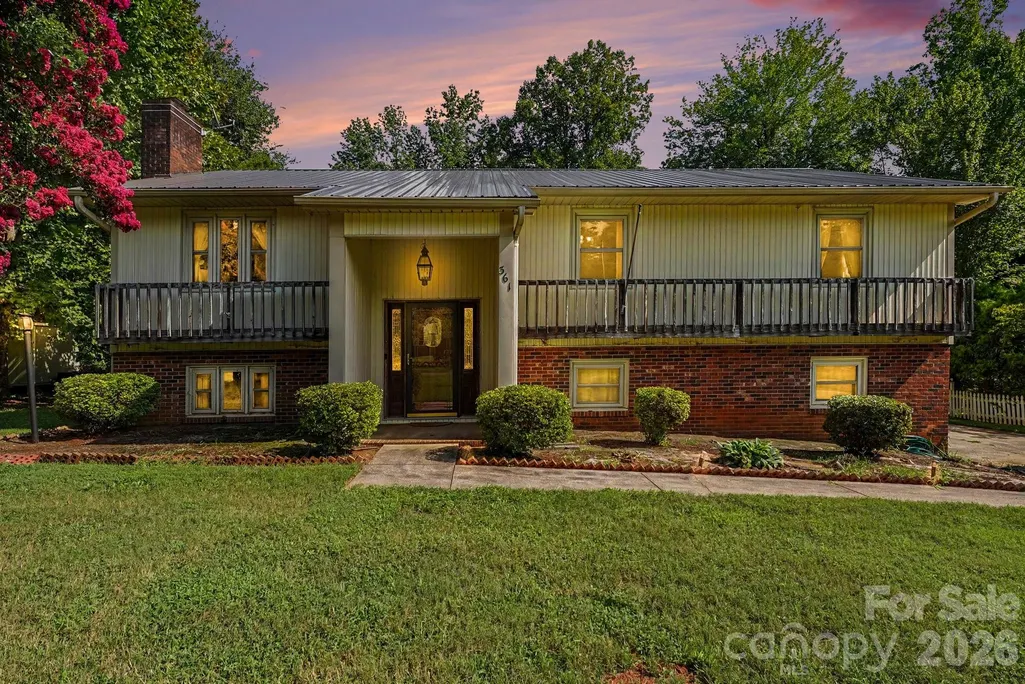
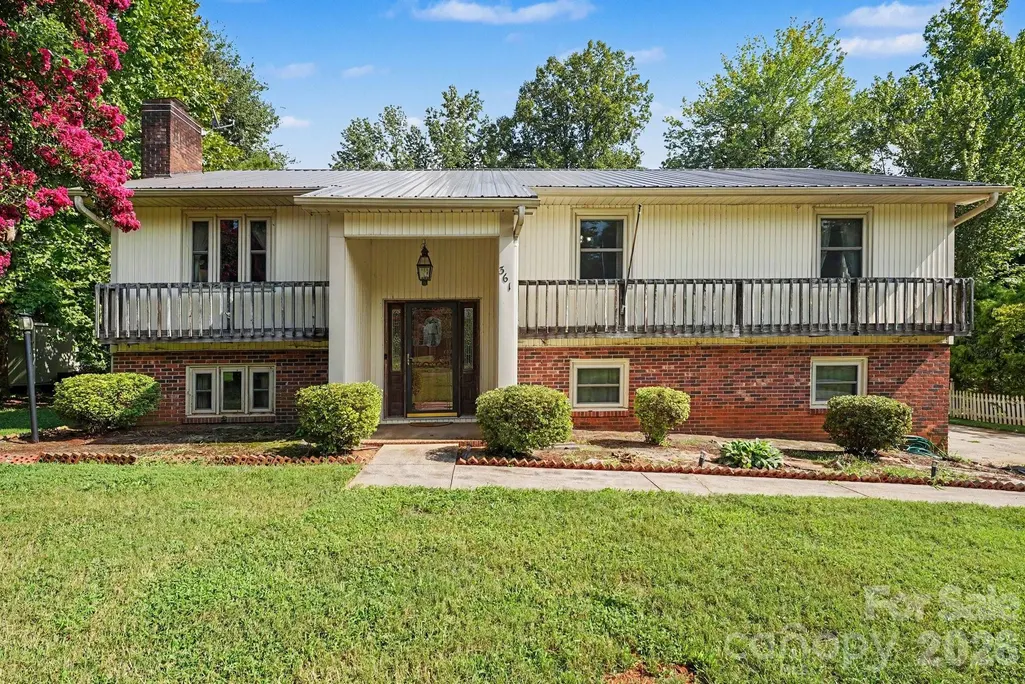
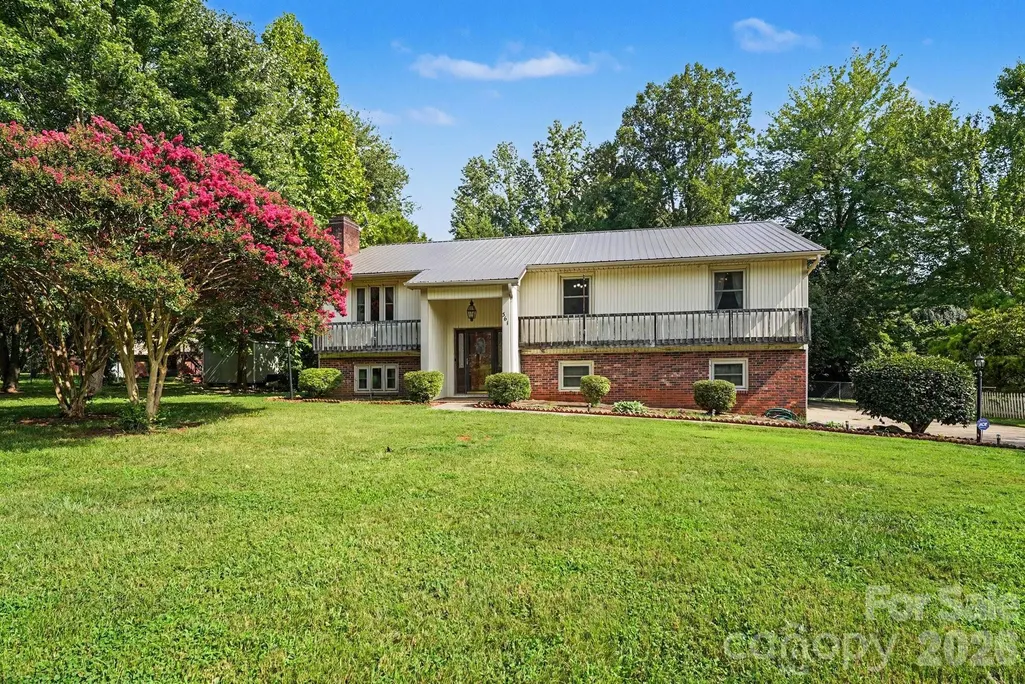
361 River Road, Advance, NC
Price
$ 359,900
Property Attributes
- ID#4418349
- TypeSingle Family
- Listing Status Active
- CountyDAVIE
- CityAdvance
- AreaDavie County
- NeighborhoodWestridge
- Zip27006
- Style
- Year Built1978
- Price$ 359,900
- Bedrooms3
- Full Bathrooms2
- Half Bathrooms1
- Sqr Footage2154
- Lot Size0.49 Acres
Data Source:
Canopy MLS
Property Description
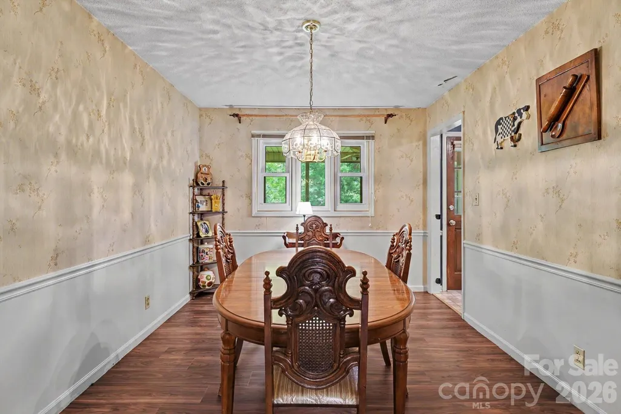
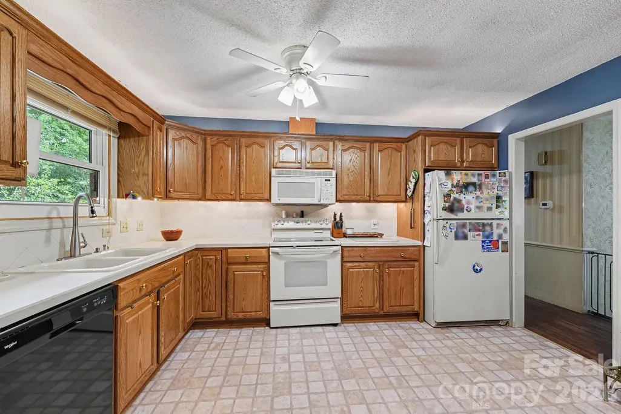
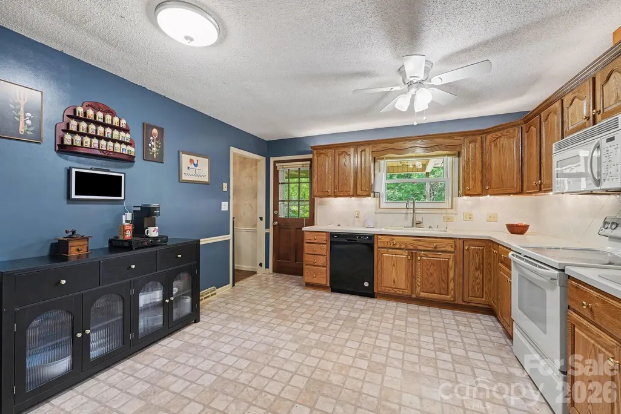
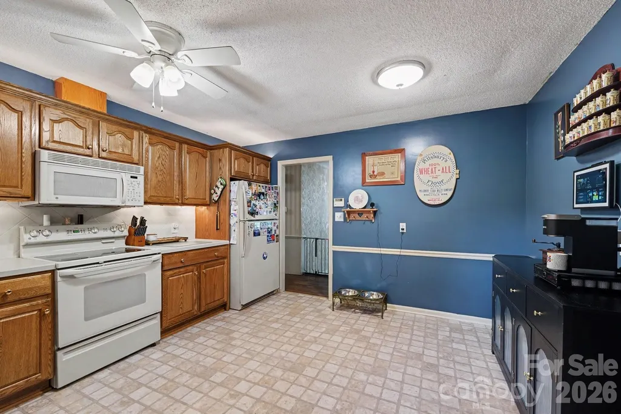
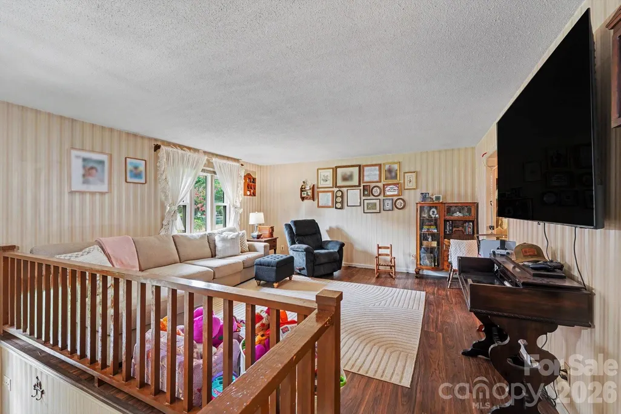
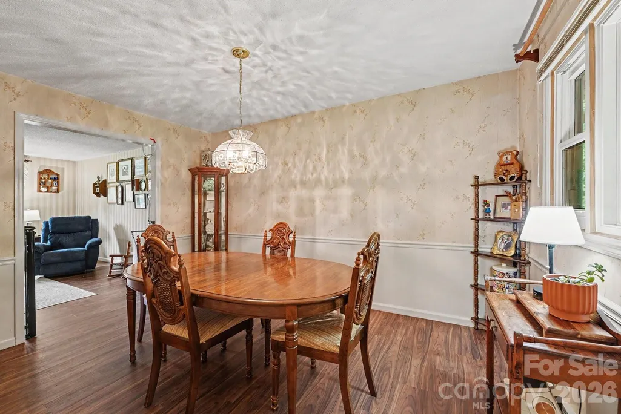
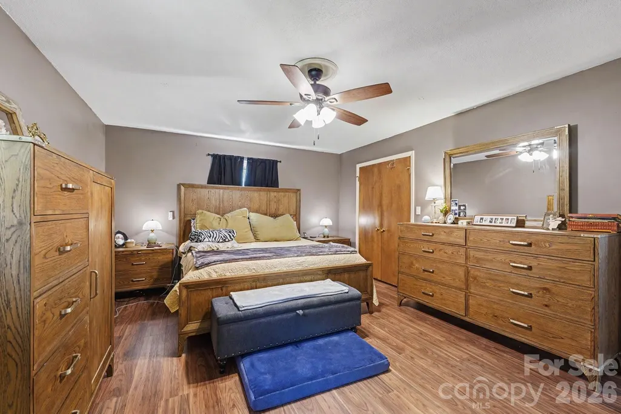
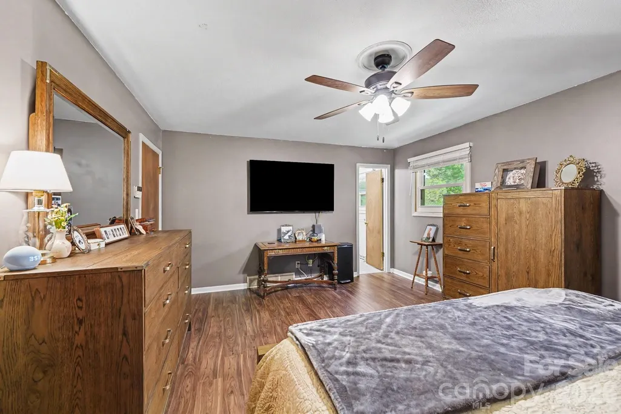
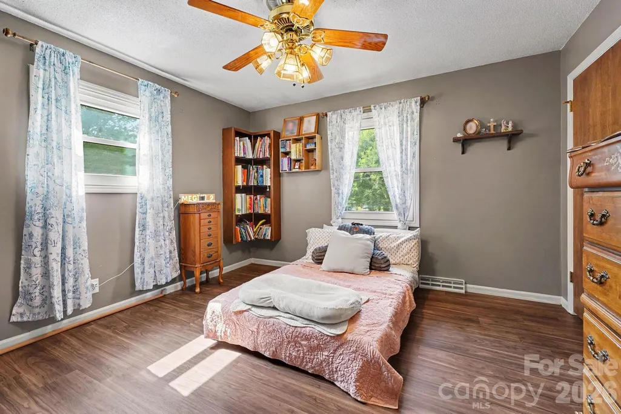
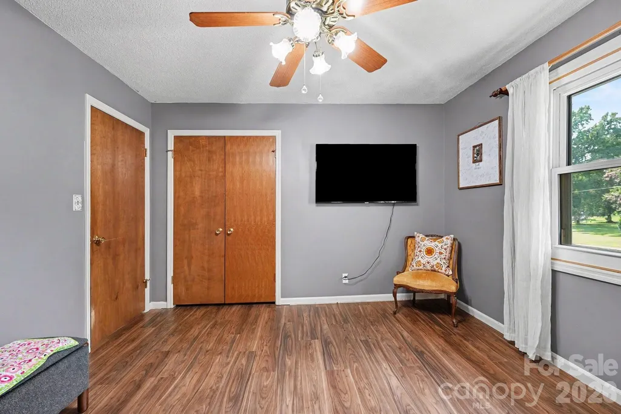
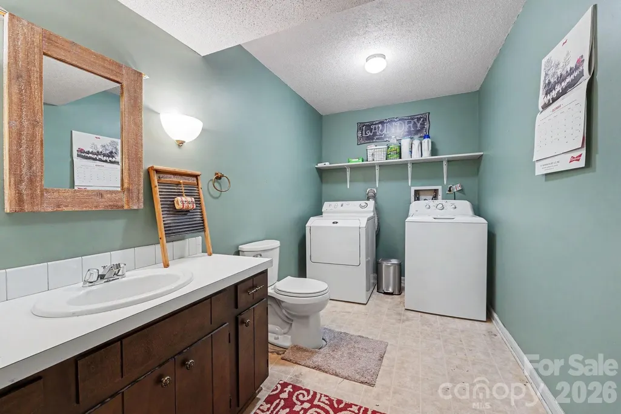
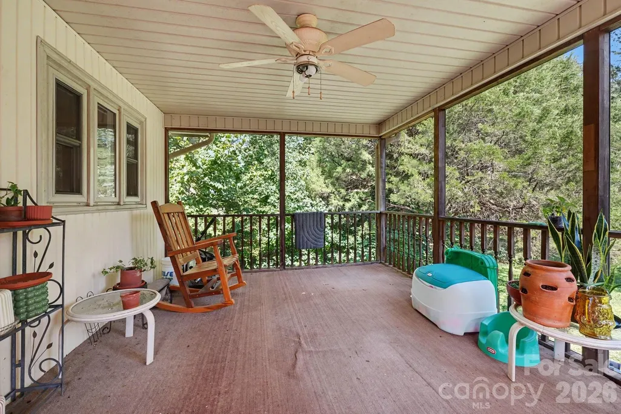
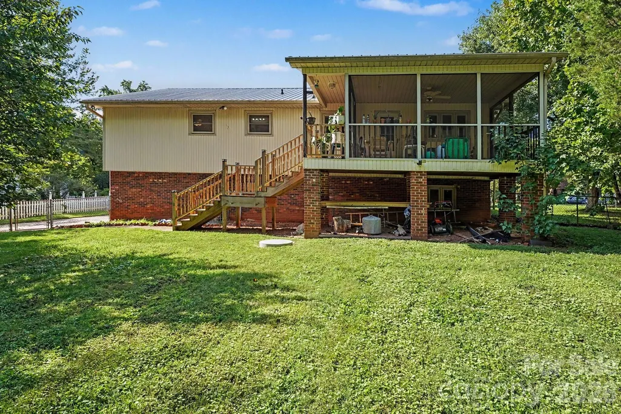
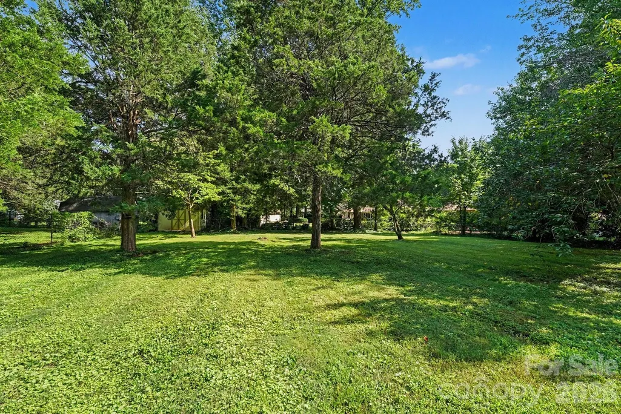
Location, space & versatility in the heart of Advance! This 3BR/2.5BA home offers over 2,150 sq ft, a 2-car garage and nearly half an acre in the established Westridge community. Conveniently located near Bermuda Run with easy access to I-40, Winston-Salem, shopping, dining and everyday amenities. Inside, enjoy a spacious kitchen, primary suite with private bath, and a lower-level den with fireplace, wet bar and recreation room—perfect for entertaining or extra living space. A covered porch, screened porch and paved drive add even more appeal.
| Elementary School | Middle School | High School |
|---|---|---|
| Unspecified Elementary School | Unspecified Middle School | Unspecified High School |
| Price History | |
|---|---|
| 8/26/2026 | Listed $369,900 |
| 9/4/2026 | 3$359,900 |
General Features
| Living Area | 2154 |
|---|---|
| Sewer | Septic Installed |
| Heating | Heat Pump |
| Cooling | Ceiling Fan(s),Central Air |
| Roof | Metal |
| Appliances | Dishwasher,Electric Range,Electric Water Heater,Microwave |
| Garage Spaces | 2 |
| Patio/Porch Features | Front Porch,Porch,Screened |
| Construction Materials | Vinyl |
| Year Built | 1978 |
| Levels | Split Entry (Bi-Level) |
| Property Subtype | Single Family Residence |
| Parcel Number | E8-110-C0-008 |
| County | Davie |
| New Construction | No |
| Property Type | Residential |
| HOA | No |
| Subdivision Name | Westridge |
| Garage Y/N | Yes |
| Full Baths | 2 |
| Directions | From Charlotte,take I-77 N to I-40 E toward Winston-Salem. Take Exit 180 for NC-801,turn right onto NC-801 S toward Advance,then turn onto River Rd. Continue to 361 River Rd. |
| High School | Unspecified |
| City | Advance |
| Senior Community Y/N | No |
| Lot Size Units | Acres |
| Carport Y/N | No |
| Elementary School | Unspecified |
| Middle/Junior High School | Unspecified |
| Additional Parcels Y/N | No |
| Standard Status | Active |
| CAR_HOASubjectTo | None |
| Construction Type | Site Built |
| Tax Assessed Value | 297440 |
| Listing Terms | Cash,Conventional |
Interior Features
| Basement | Partially Finished,Walk-Out Access |
|---|---|
| Flooring | Carpet,Linoleum,Vinyl |
| Fireplace Features | Den |
| Basement (Y/N) | No |
| Fireplace Y/N | Yes |
| Above Grade Finished Area | 2154 |
| Half Baths | 1 |
| Laundry Features | Lower Level |
| Total Bedrooms | 3 |
| Total Baths | 3 |
| SqFt Main | 1516 |
| Bedroom | 3 |
Exterior Features
| Fencing | Back Yard |
|---|---|
| Parking Features | Driveway,Attached Garage,Garage Door Opener,Garage Faces Side |
| Lot Features | Cleared,Wooded |
| Water Source | County Water |
| Lot Size Area | 0.49 |
| Foundation Details | Basement |
| Road Surface Type | Concrete,Paved |
| Road Responsibility | Publicly Maintained Road |
| Main Level Garage YN | No |
Amenities
- Foreclosure
- Views
- Short Sale
- New Construction
- Adult 55+
- Lease To Own
- No HOA Fees
- Furnished
- Primary On Main
- Air Conditioning
- Seller Finance
- Green
- Fixer Upper
- Horse
- Golf
- Fireplace
- Deck
- Garage
- Basement
- Pool
Property vs Single Family Average in 27006
Price
Year Built
Visits

