
Primary on Main

Address
2923 Dogwood Drive, Claremont, NC
Price
$ 369,900
Property Attributes
- ID#4418731
- TypeSingle Family
- Listing Status Active
- CountyCATAWBA
- CityClaremont
- AreaCatawba County
- NeighborhoodNorlon Acres
- Zip28610
- StyleTudor
- Year Built1985
- Price$ 369,900
- Bedrooms3
- Full Bathrooms2
- Half Bathrooms0
- Sqr Footage1676
- Lot Size0.79 Acres
Data Source:
Canopy MLS
Property Description
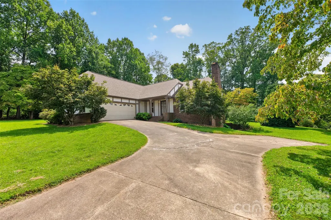
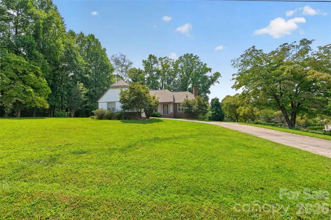
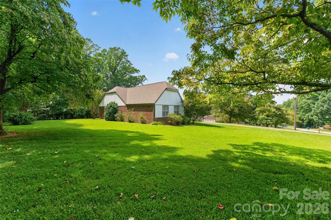
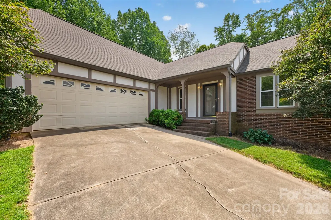
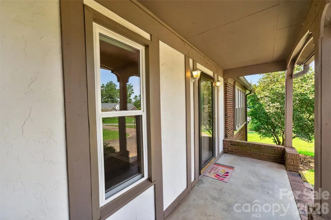
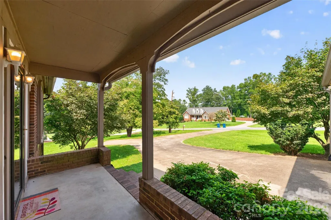
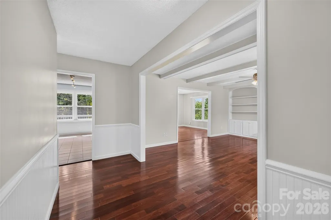
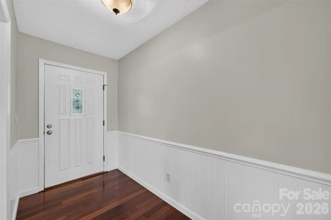
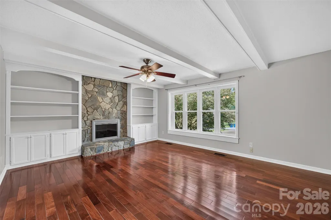
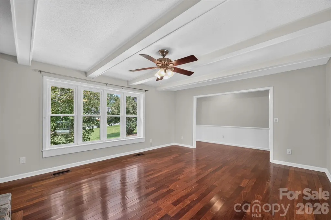
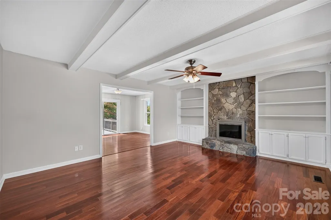
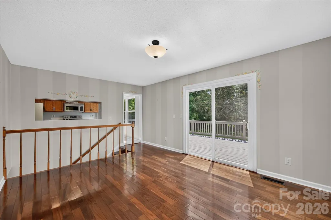
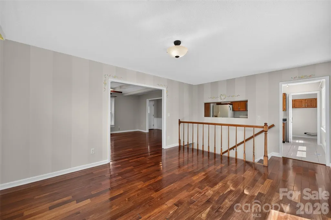
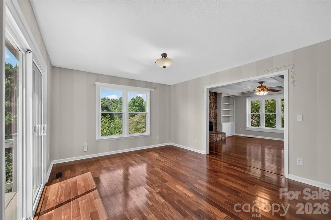
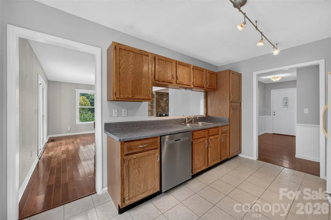
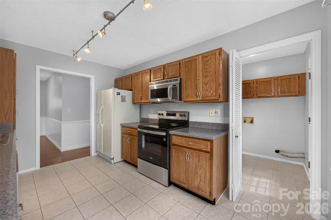
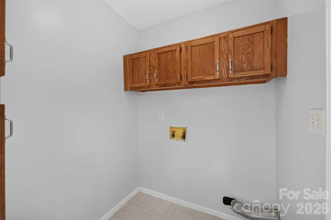
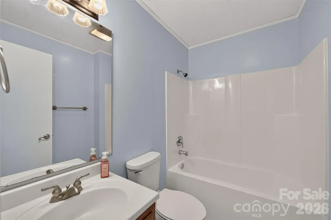
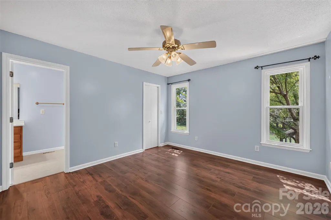
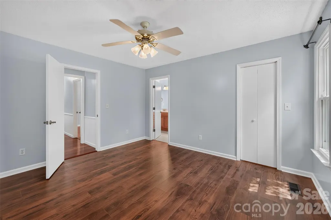
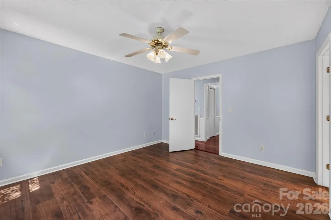
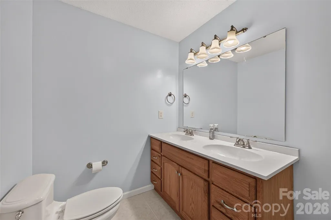
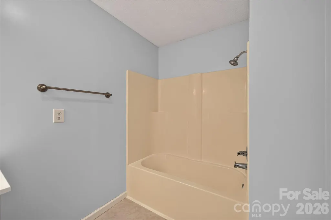
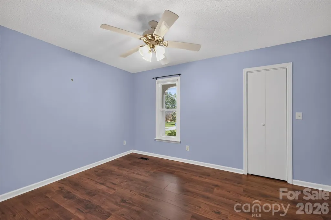
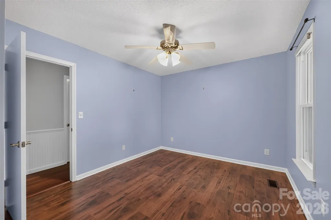
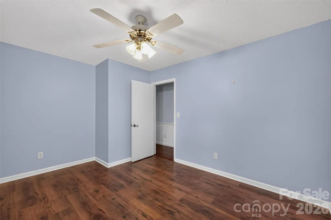
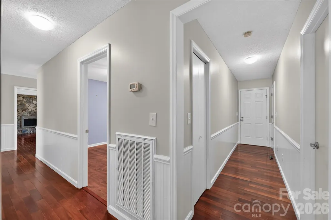
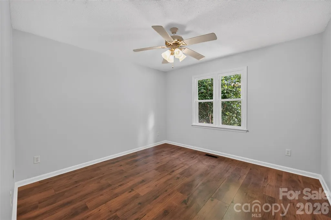
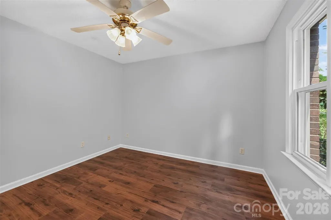
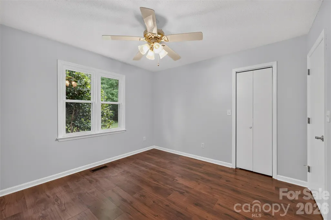
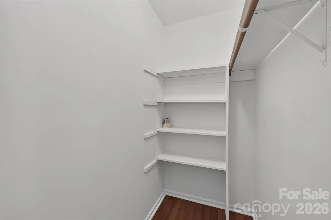
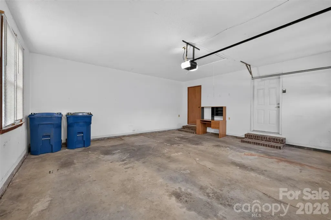
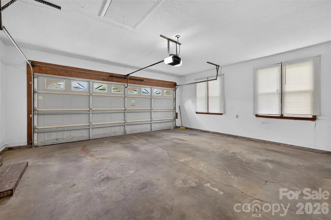
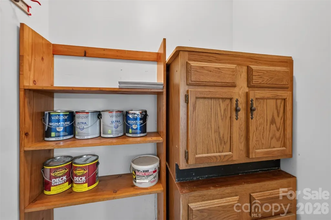
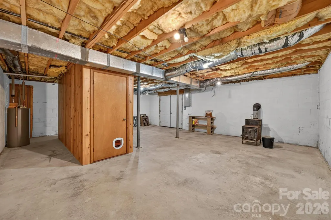
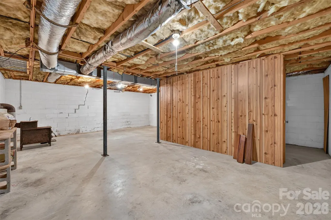
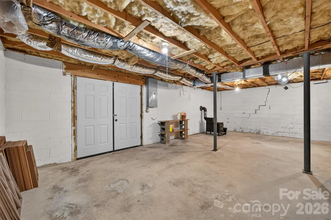
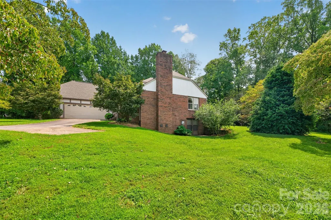
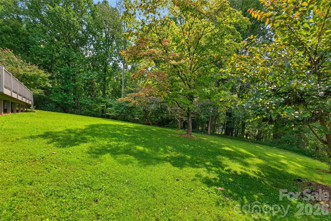
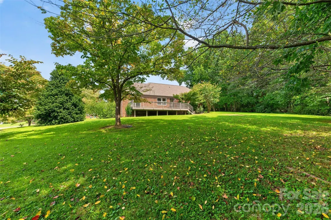
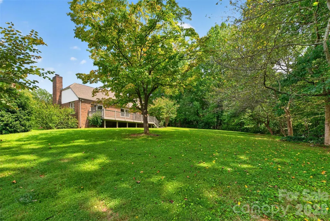
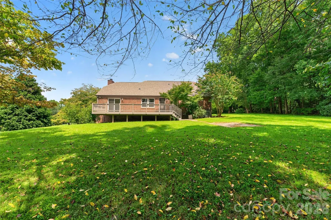
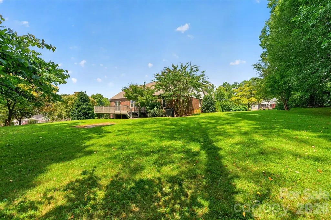
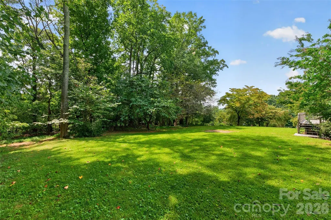
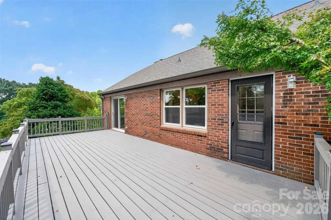
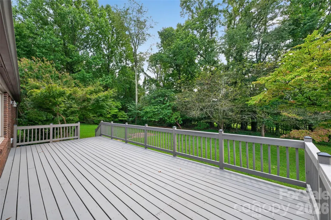
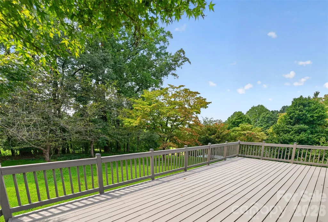
Charming English Tudor–style home on Dogwood Street, offering true move-in readiness and a wonderful blend of character, updates, and comfortable living. This well-maintained home features no carpet anywhere—beautiful rosewood hardwoods flow through the living room, dining room, and hallways; ceramic tile enhances the kitchen, laundry, and baths; and all bedrooms feature brand-new LVP flooring. The inviting living room showcases wood beams, a ceiling fan, and a fireplace with gas logs (propane tank needed). The dining room includes a sliding door leading to the new 12×29 rear deck overlooking a semi-private backyard—perfect for outdoor enjoyment. The kitchen is open to the dining room through a cased opening and offers abundant oak cabinetry, a pantry, and appliances including refrigerator, dishwasher, microwave, and a new smooth-top range with track lighting. Off the kitchen, the laundry room provides overhead cabinets plus an additional storage cabinet, along with a new storm door leading to the deck. Down the hallway with chair rail molding, you’ll find the first full bath with a tub/shower combination, the primary bedroom with ceiling fan and walk-in closet, and the primary bath featuring a cultured marble double vanity and tub/shower combination. Two additional guest bedrooms also offer walk-in closets and ceiling fans. A linen closet and an extra walk-in closet provide excellent storage options. The dining room staircase leads to a partial basement with double doors—ideal for lawn equipment, tools, storage, or even a home gym. Basement has a wood burning stove. In addition to ample driveway parking, the property includes a spacious 2-car attached garage with a separate supply/tool closet. Situated on a generous 0.75+ acre lot, this home offers city water, septic, architectural roof installed in 2024, HVAC from 2018, and replacement windows throughout. All this lovely home needs is its next owner.
| Elementary School | Middle School | High School |
|---|---|---|
| Claremont Elementary School | River Bend Middle School | Bunker Hill High School |
| Price History | |
|---|---|
| 8/27/2026 | Listed $369,900 |
General Features
| Living Area | 1676 |
|---|---|
| Sewer | Septic Installed |
| Heating | Heat Pump |
| Cooling | Central Air |
| Appliances | Dishwasher,Disposal,Electric Range,Microwave,Refrigerator |
| Garage Spaces | 2 |
| Architectural Style | Tudor |
| Construction Materials | Brick Partial,Other - See Remarks |
| Year Built | 1985 |
| Levels | One |
| Property Subtype | Single Family Residence |
| Parcel Number | 375220825385 |
| County | Catawba |
| New Construction | No |
| Property Type | Residential |
| HOA | No |
| Subdivision Name | Norlon Acres |
| Garage Y/N | Yes |
| Full Baths | 2 |
| High School | Bunker Hill |
| City | Claremont |
| Senior Community Y/N | No |
| Lot Size Units | Acres |
| Carport Y/N | No |
| Elementary School | Claremont |
| Middle/Junior High School | River Bend |
| Additional Parcels Y/N | No |
| Standard Status | Active |
| CAR_HOASubjectTo | None |
| Construction Type | Site Built |
| Tax Assessed Value | 288000 |
| Listing Terms | Cash,Conventional,FHA,VA Loan |
Interior Features
| Basement | Interior Entry,Partial,Storage Space,Unfinished,Walk-Out Access |
|---|---|
| Fireplace Features | Gas Log,Living Room,Other - See Remarks |
| Basement (Y/N) | Yes |
| Fireplace Y/N | Yes |
| Above Grade Finished Area | 1676 |
| Laundry Features | Laundry Room,Main Level |
| Total Bedrooms | 3 |
| Total Baths | 2 |
| SqFt Main | 1676 |
| Bedroom | 3 |
Exterior Features
| Parking Features | Attached Garage,Garage Door Opener,Garage Faces Side |
|---|---|
| Water Source | City |
| Lot Size Area | 0.79 |
| Foundation Details | Basement,Other - See Remarks |
| Lot Dimensions | 156 x 217 x 158 x 220 |
| Road Surface Type | Concrete,Paved |
| Road Responsibility | Publicly Maintained Road |
| Main Level Garage YN | Yes |
Amenities
- Foreclosure
- Views
- Short Sale
- New Construction
- Adult 55+
- Lease To Own
- No HOA Fees
- Furnished
- Primary On Main
- Air Conditioning
- Seller Finance
- Green
- Fixer Upper
- Horse
- Golf
- Fireplace
- Deck
- Garage
- Basement
- Pool
Property vs Single Family Average in 28610
Price
Year Built
Visits
 Canopy MLS® Copyright ©2026 All rights reserved.
