
Views - New Construction - Primary on Main
Address
146 Bradford Park, Clyde, NC
Price
$ 685,000
Property Attributes
- ID#4419307
- TypeSingle Family
- Listing Status Active
- CountyHAYWOOD
- CityClyde
- AreaHaywood County
- NeighborhoodBradford Park
- Zip28721
- StyleCape Cod
- Year Built2026
- Price$ 685,000
- Bedrooms3
- Full Bathrooms2
- Half Bathrooms1
- Sqr Footage2292
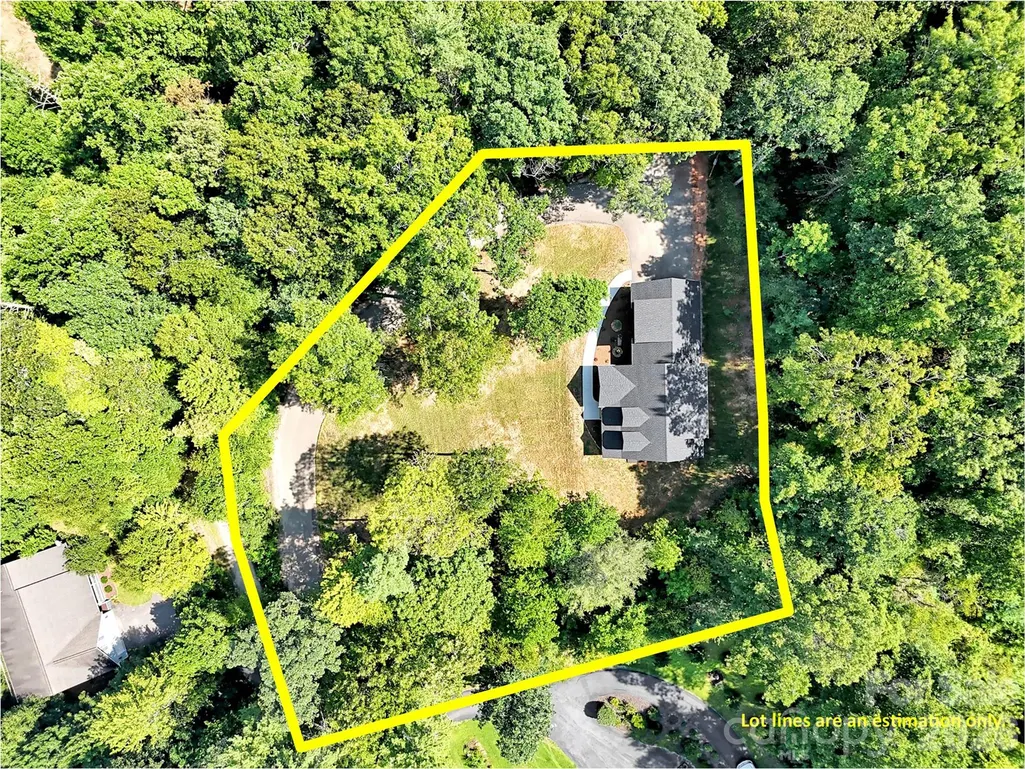
- Lot Size0.92 Acres
Data Source:
Canopy MLS
Property Description
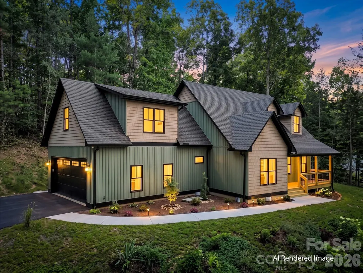
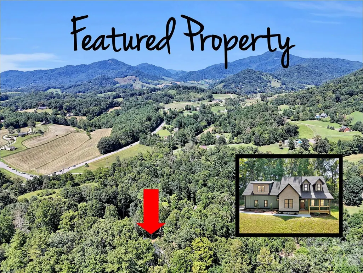
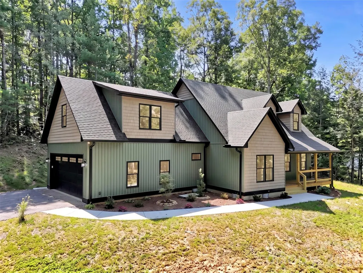
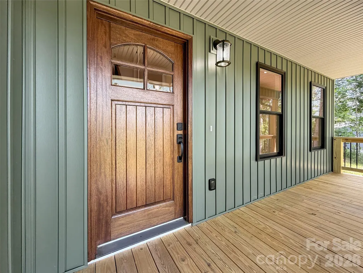
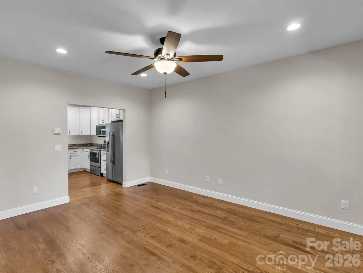
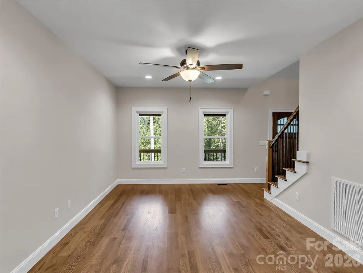
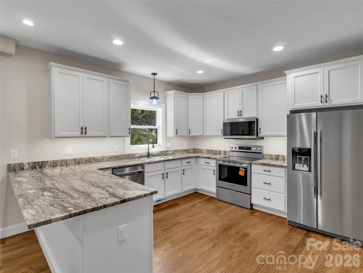
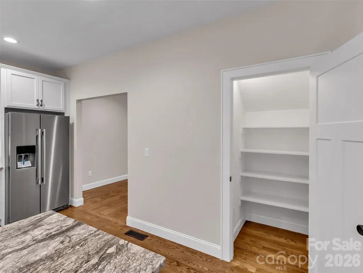
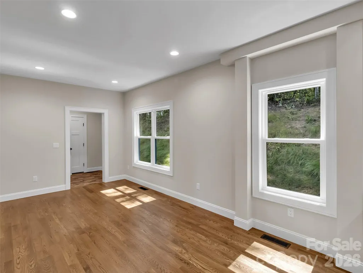
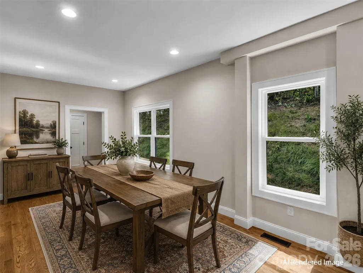
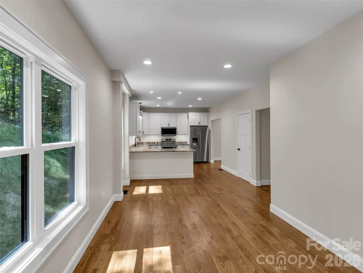
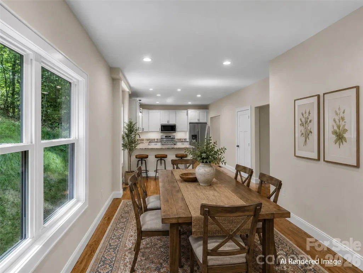
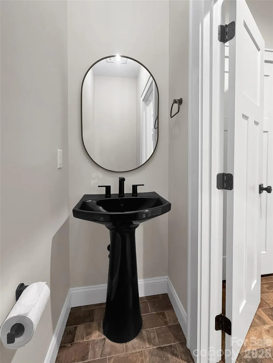
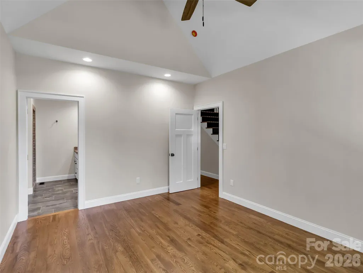
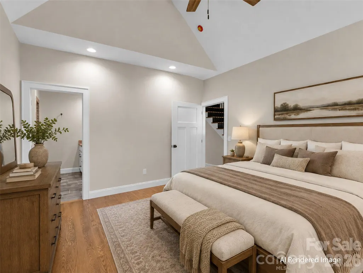
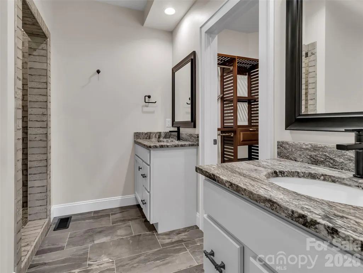
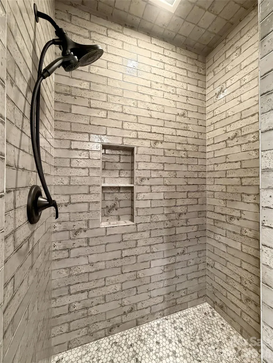
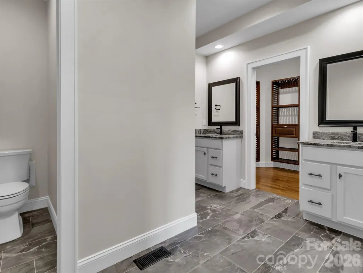
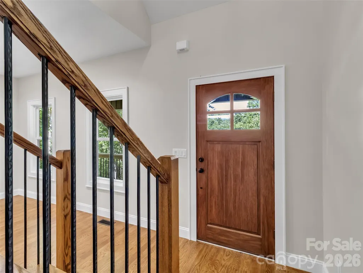
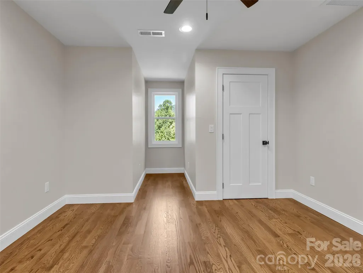
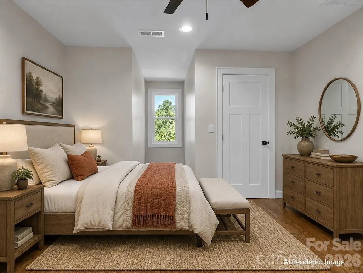
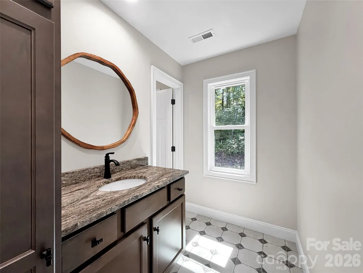
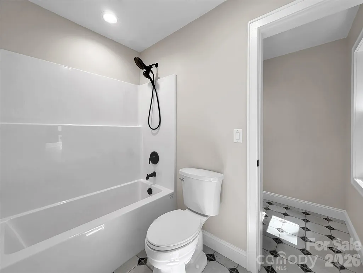
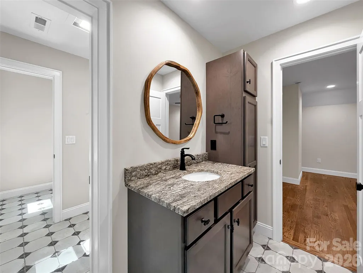
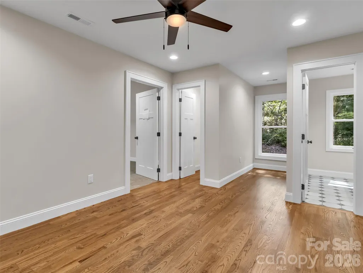
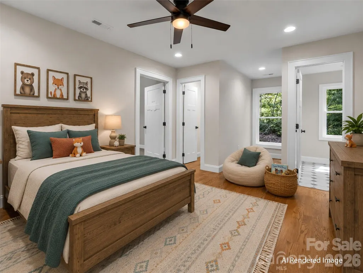
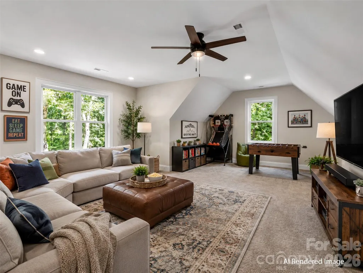
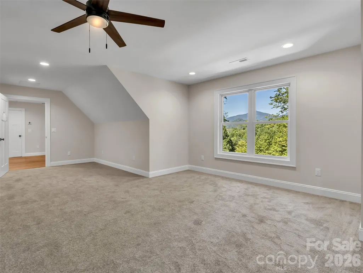
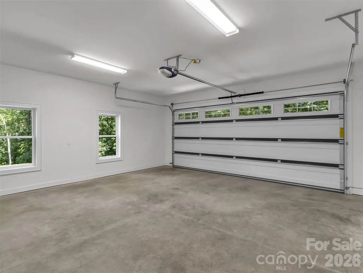
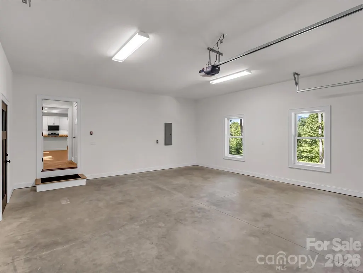
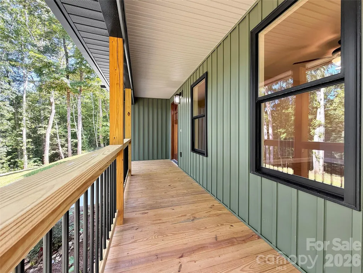
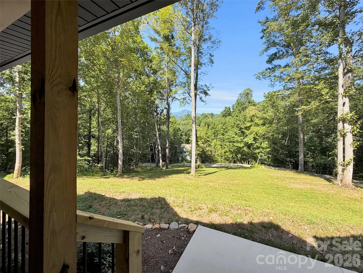
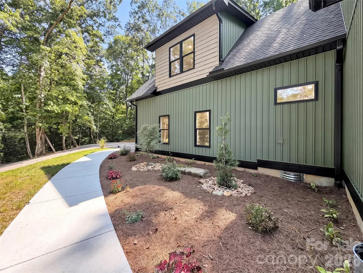
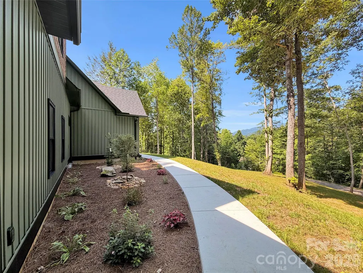
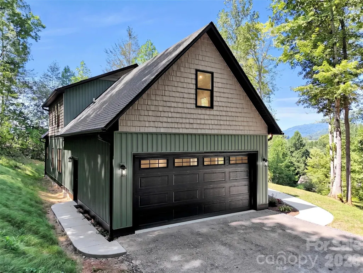
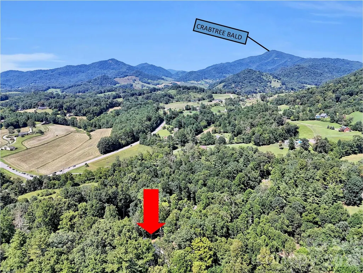
Welcome to brand-new construction in desirable Bradford Park, where thoughtful design meets easy living. A welcoming covered front porch and beautiful mahogany front door set the tone for a home designed to feel both polished and comfortable. Inside, oak hardwood floors flow through the main living areas, leading to a beautifully appointed kitchen featuring Diamond Cabinetry, leathered granite countertops, KitchenAid stainless steel appliances and a convenient pantry closet. The main-level primary suite is a true retreat with a cathedral ceiling, spacious walk-in closet with custom wood shelving and a designer-tile walk-in shower complemented by dual vanities. For added convenience, the laundry area is thoughtfully located within the primary suite. Upstairs, two bedrooms share a Jack-and-Jill bath, while a HUGE family room provides plenty of space for movie nights, hobbies, play or gathering with friends. An oversized two-car garage offers abundant room for vehicles and storage. Take in beautiful views toward Crabtree Bald and enjoy the comfort, style and ease of a brand-new home in the sought-after Crabtree community.
| Elementary School | Middle School | High School |
|---|---|---|
| Riverbend Elementary School | Waynesville Middle School | Tuscola High School |
| Price History | |
|---|---|
| 8/28/2026 | Listed $685,000 |
General Features
| Living Area | 2292 |
|---|---|
| Sewer | Septic Installed |
| Heating | Heat Pump |
| Cooling | Heat Pump |
| Roof | Architectural Shingle |
| Appliances | Dishwasher,Electric Oven,Electric Range,Microwave,Refrigerator |
| Development Status | Completed |
| HOA Fee | 420 |
| Garage Spaces | 2 |
| Architectural Style | Cape Cod |
| Construction Materials | Vinyl |
| Year Built | 2026 |
| Levels | Two |
| Property Subtype | Single Family Residence |
| Parcel Number | 8629-80-4044 |
| Elevation | 2500 |
| Assoc Fee Paid Per | Annually |
| County | Haywood |
| New Construction | Yes |
| Property Type | Residential |
| HOA | Yes |
| Subdivision Name | Bradford Park |
| Garage Y/N | Yes |
| Full Baths | 2 |
| Directions | Hwy 209 North to Right on Kinsland across from Riverbend School to Left into Bradford park. Follow to home on Right. |
| High School | Tuscola |
| City | Clyde |
| Senior Community Y/N | No |
| Lot Size Units | Acres |
| Carport Y/N | No |
| Elementary School | Riverbend |
| Middle/Junior High School | Waynesville |
| Additional Parcels Y/N | No |
| Virtual Tour | https://ashot-above.hd.pics/146-Bradford-Pk-1 |
| Standard Status | Active |
| CAR_HOASubjectTo | Required |
| Construction Type | Site Built |
| Tax Assessed Value | 29800 |
| Virtual Tour | https://ashot-above.hd.pics/146-Bradford-Pk-1 |
| Listing Terms | Cash,Conventional,VA Loan |
Interior Features
| Flooring | Tile,Wood |
|---|---|
| Basement (Y/N) | No |
| Fireplace Y/N | No |
| Above Grade Finished Area | 2292 |
| Half Baths | 1 |
| Laundry Features | Laundry Room,Main Level |
| Total Bedrooms | 3 |
| Total Baths | 3 |
| SqFt Main | 1162 |
| SqFt Garage | 546 |
| SqFt Upper | 1130 |
| Bedroom | 1 |
Exterior Features
| Parking Features | Driveway,Attached Garage |
|---|---|
| Lot Features | Rolling Slope,Wooded |
| Water Source | Well |
| Lot Size Area | 0.92 |
| Foundation Details | Crawl Space |
| Road Surface Type | Asphalt,Paved |
| Road Responsibility | Private Maintained Road |
| Main Level Garage YN | Yes |
Amenities
- Foreclosure
- Views
- Short Sale
- New Construction
- Adult 55+
- Lease To Own
- No HOA Fees
- Furnished
- Primary On Main
- Air Conditioning
- Seller Finance
- Green
- Fixer Upper
- Horse
- Golf
- Fireplace
- Deck
- Garage
- Basement
- Pool
Property vs Single Family Average in 28721
Price
Year Built
Visits
 Canopy MLS® Copyright ©2026 All rights reserved.
