
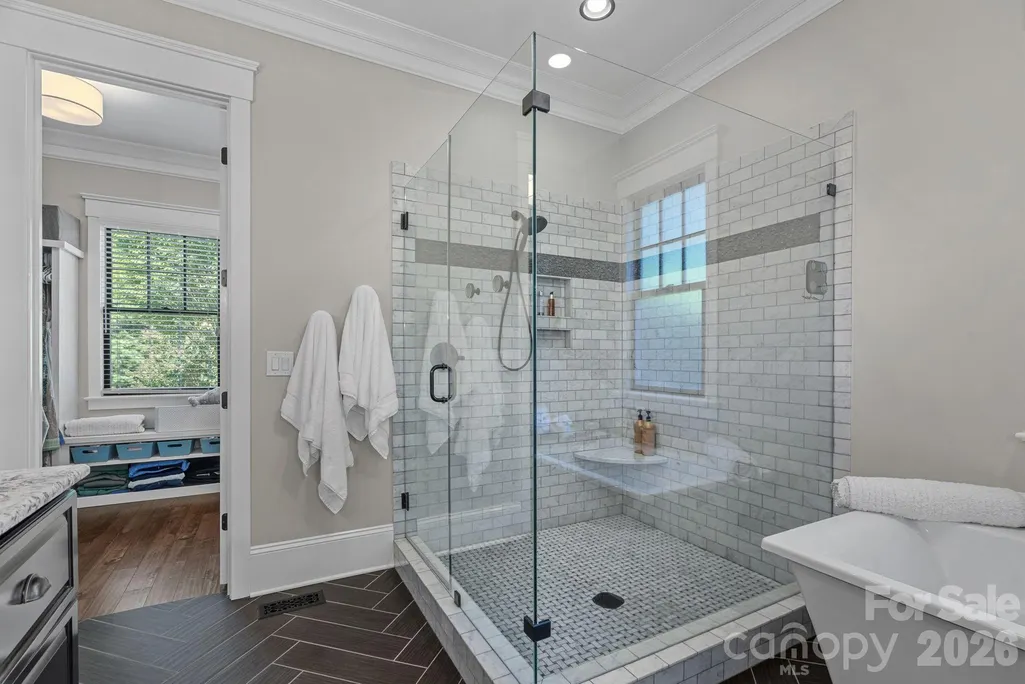
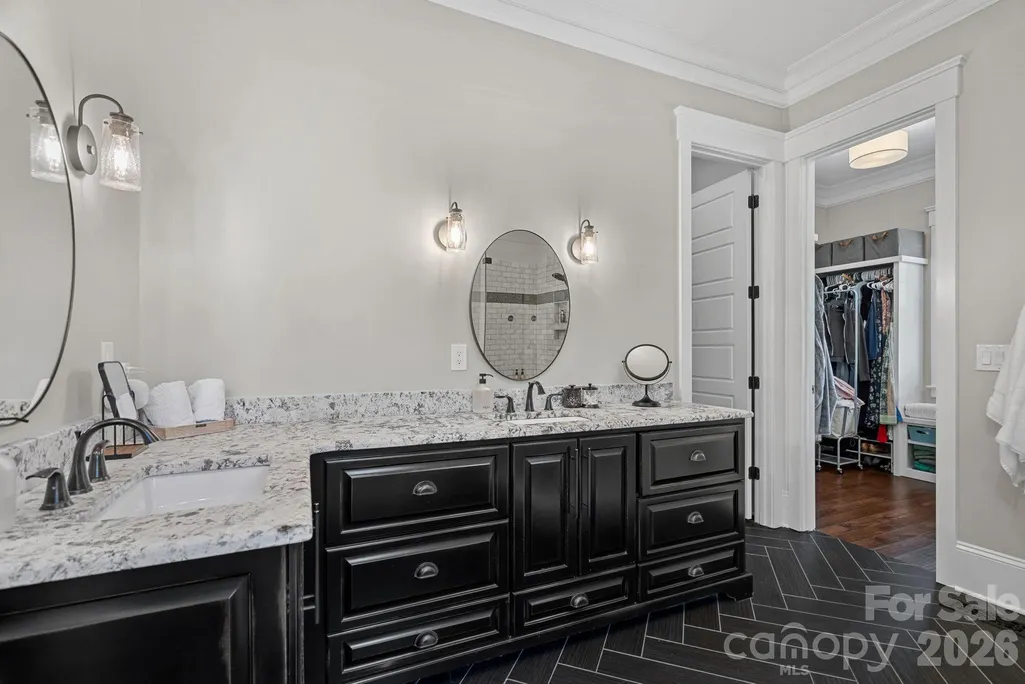
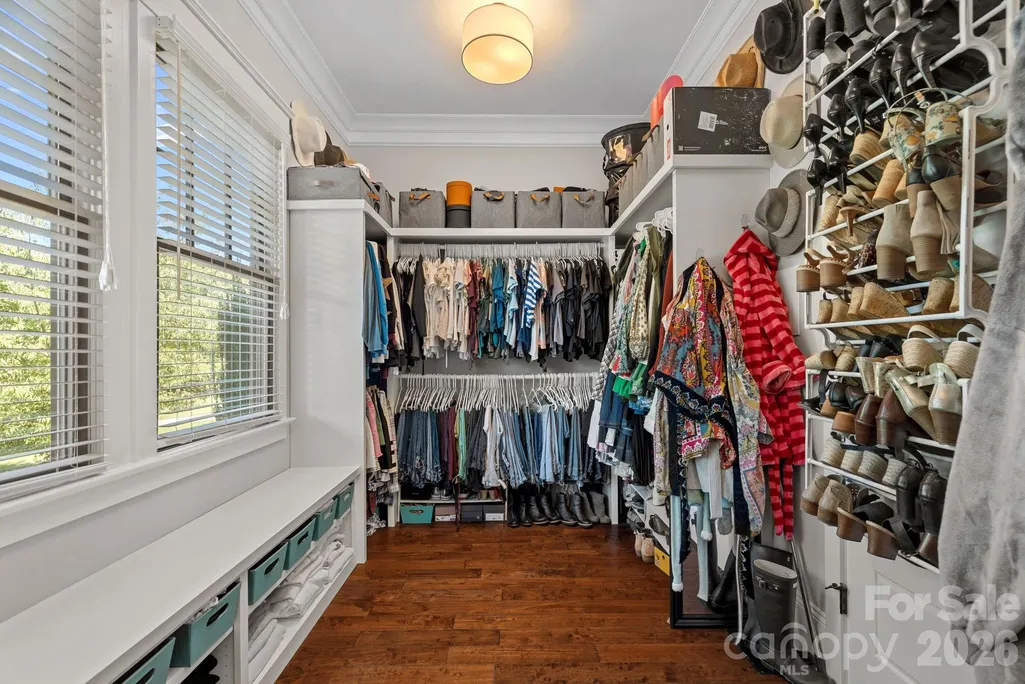
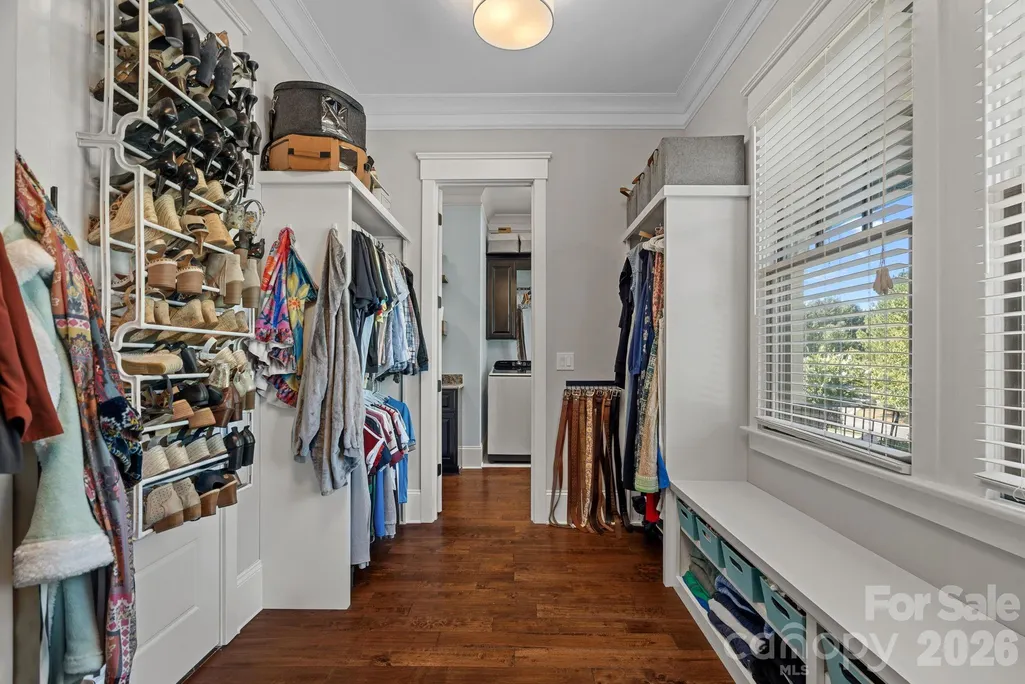
Golf Course - Primary on Main - Eco Friendly
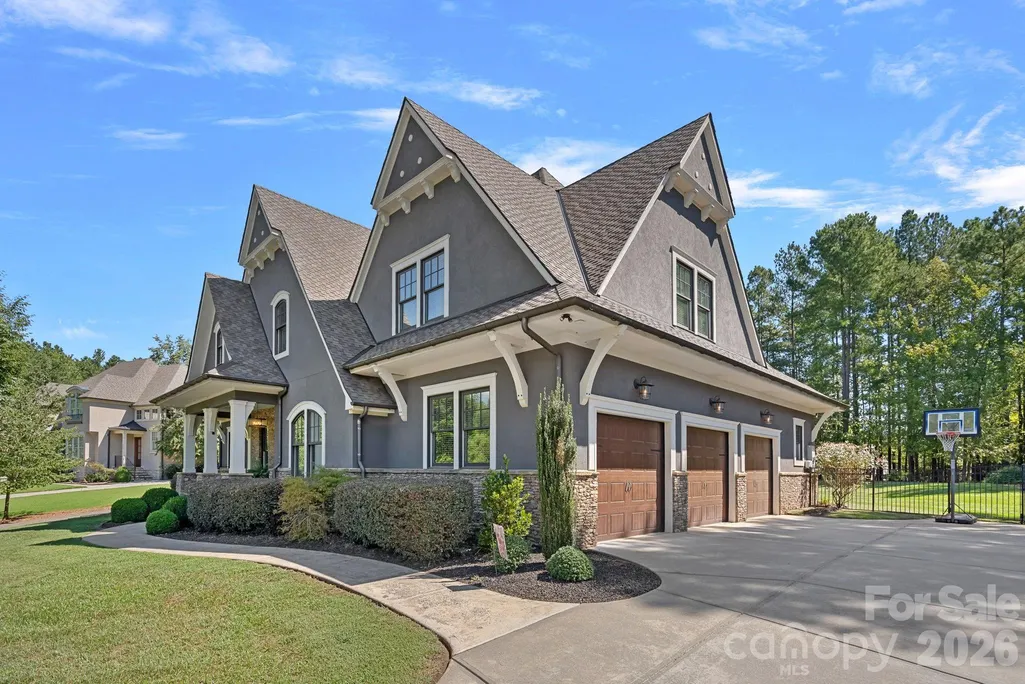
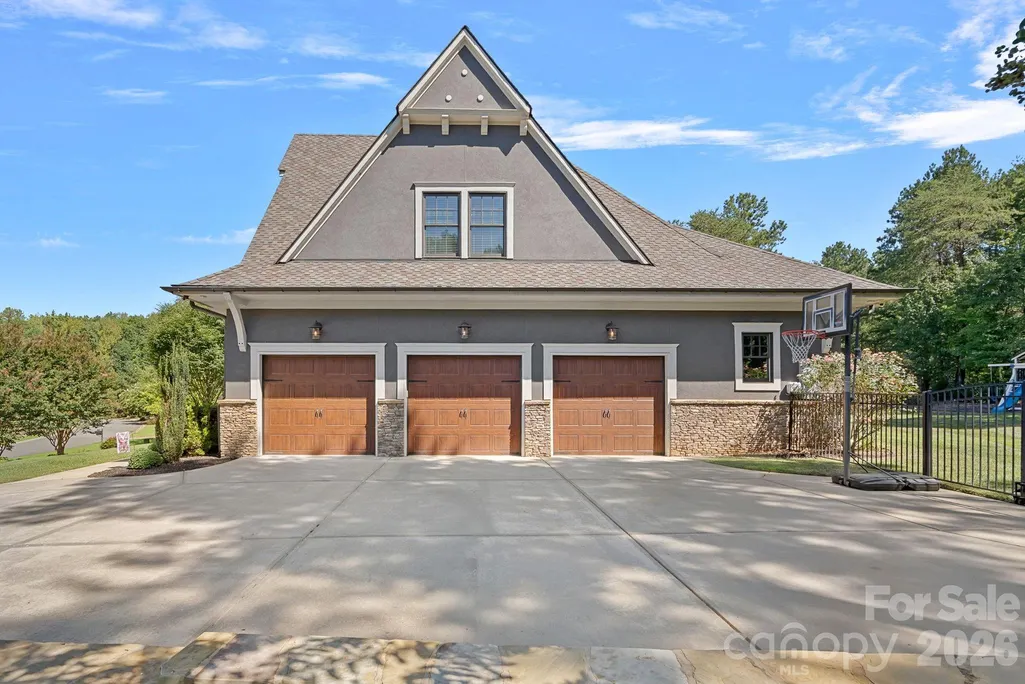
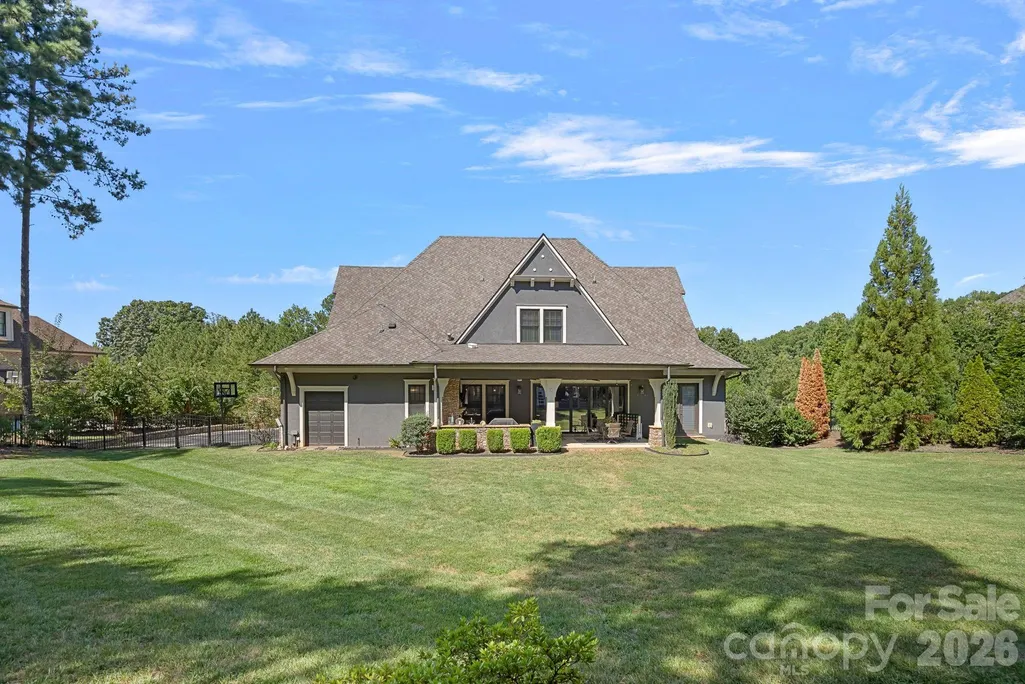
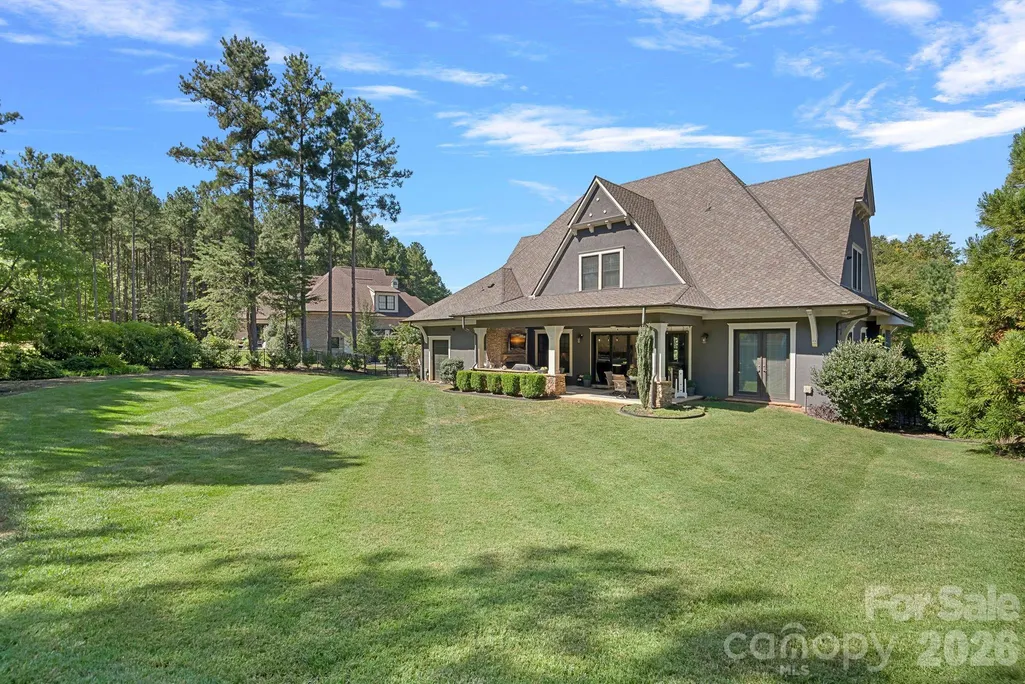
Address
5113 Watermead Lane, Belmont, NC
Price
$ 1,225,000
Property Attributes
- ID#4419879
- TypeSingle Family
- Listing Status Active
- CountyGASTON
- CityBelmont
- AreaGaston County
- NeighborhoodReflection Pointe
- Zip28012
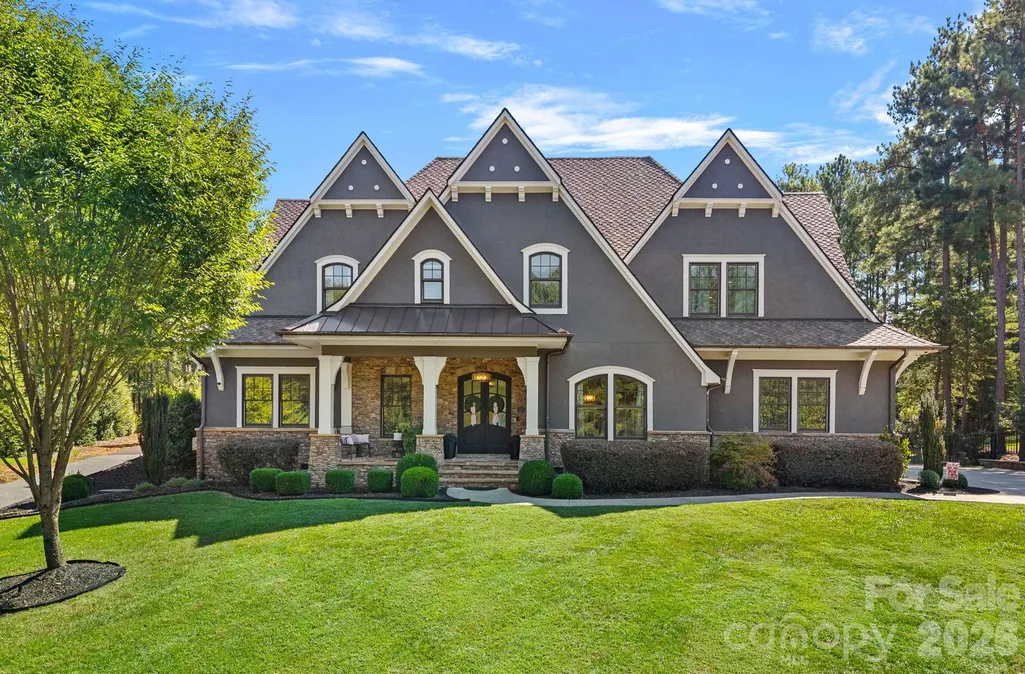
- StyleTransitional
- Year Built2014
- Price$ 1,225,000
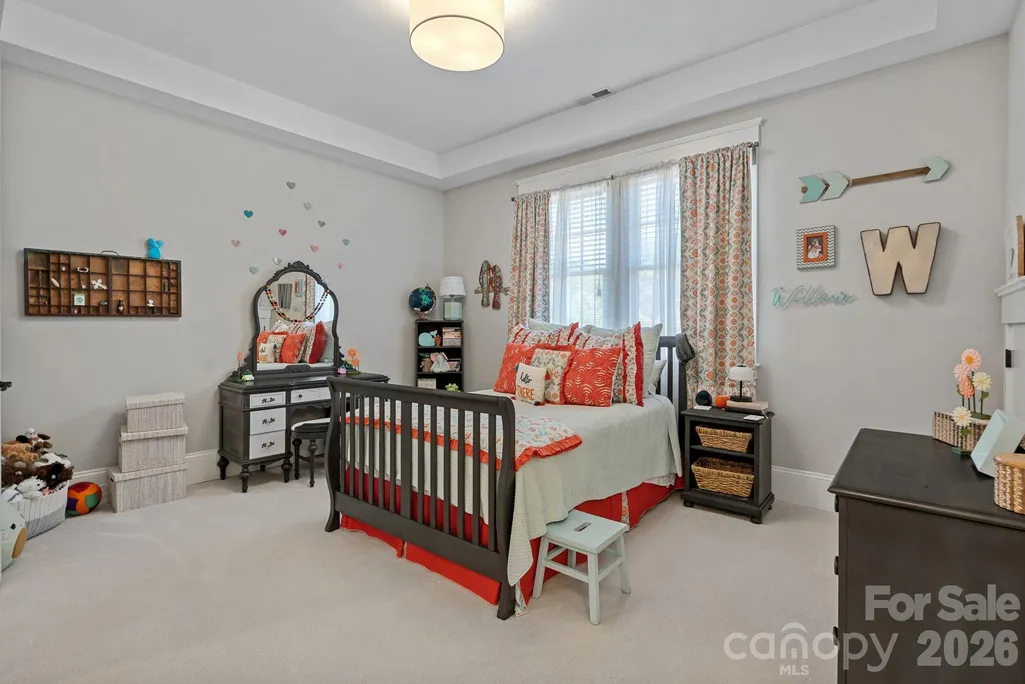
- Bedrooms4
- Full Bathrooms3
- Half Bathrooms1
- Sqr Footage4360
- Lot Size0.6 Acres
Data Source:
Canopy MLS
Property Description
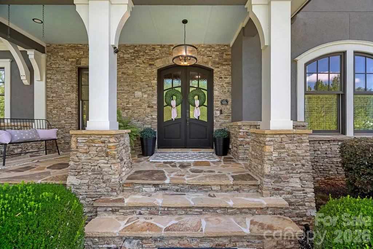
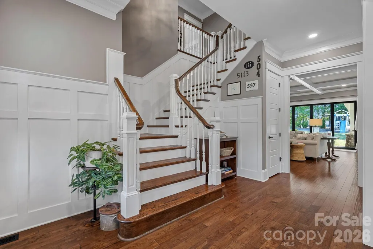
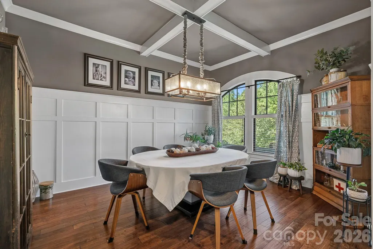
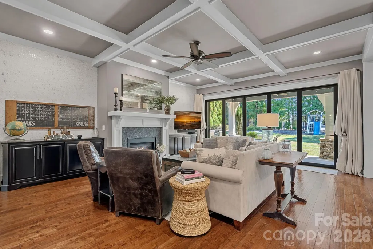
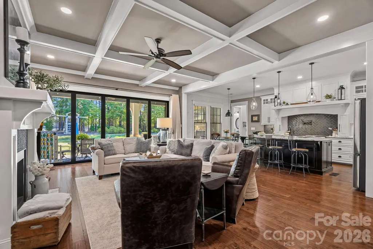
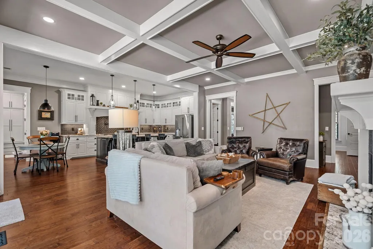
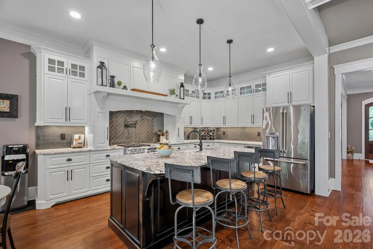
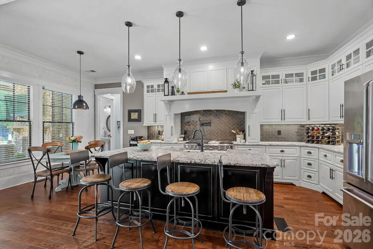
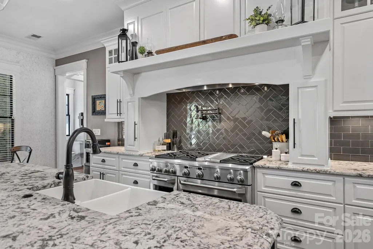
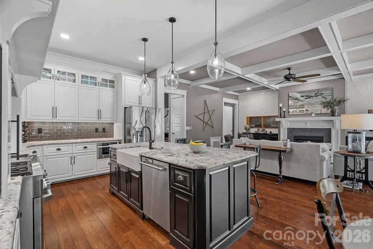
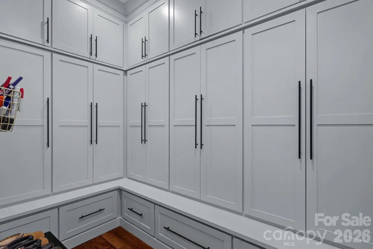
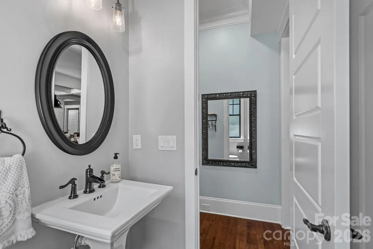
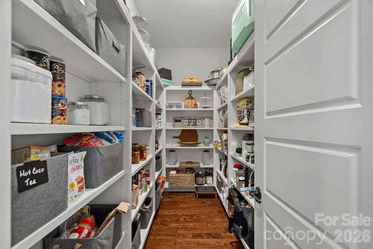
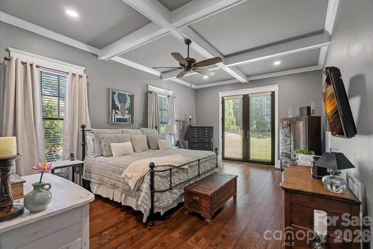
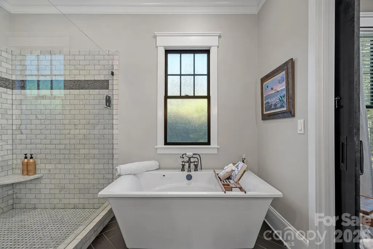
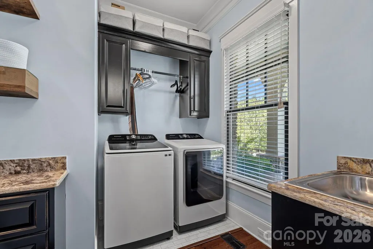
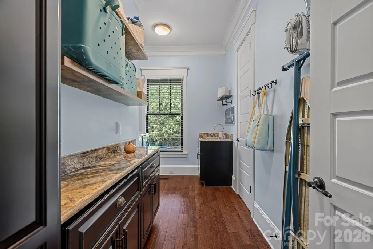
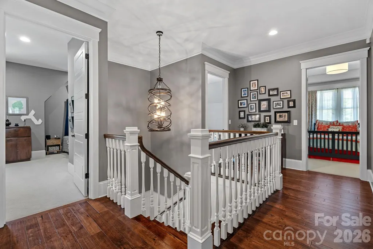
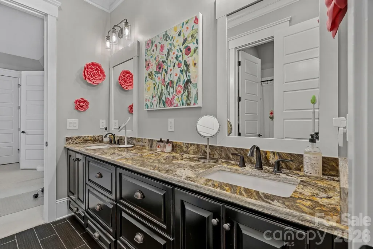
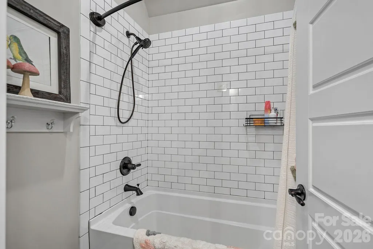
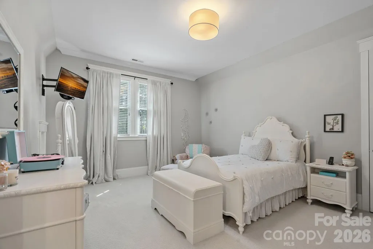
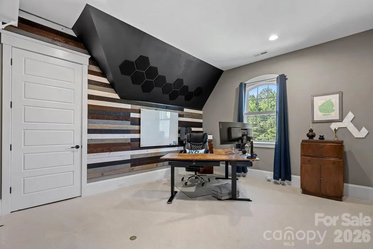
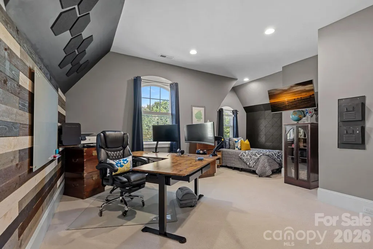
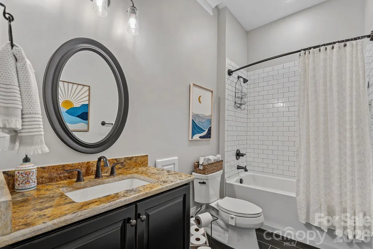
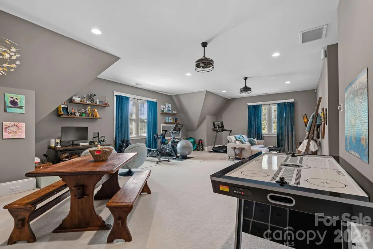
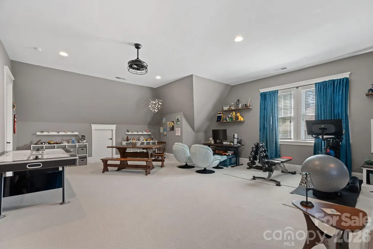
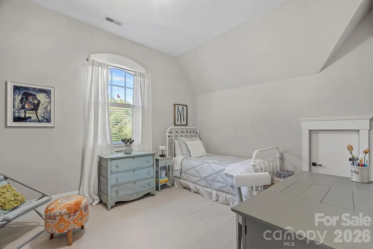
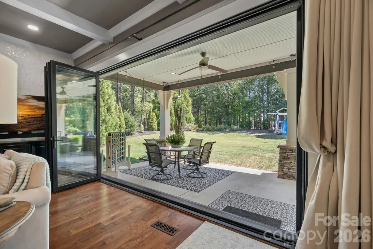
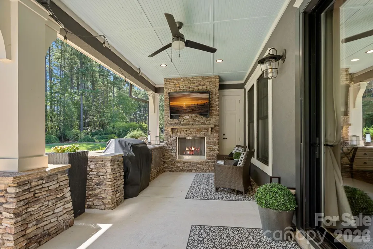
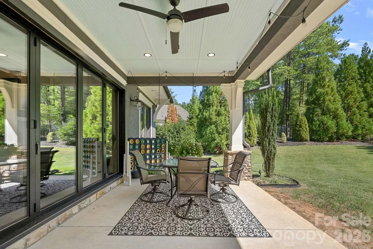
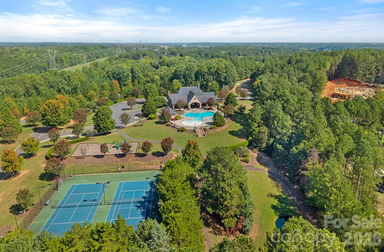
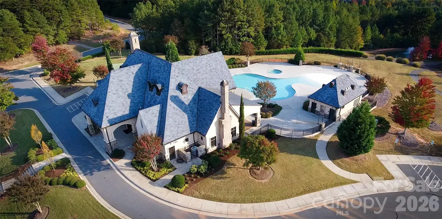
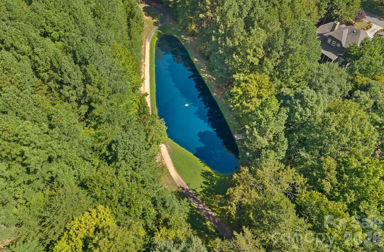
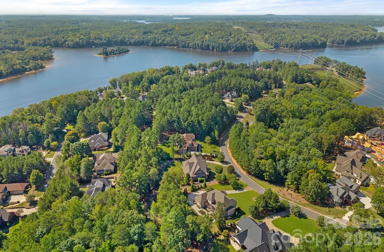
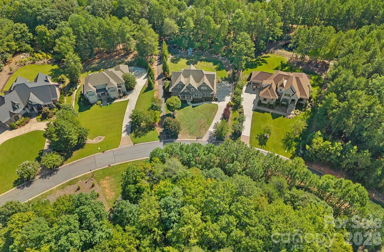
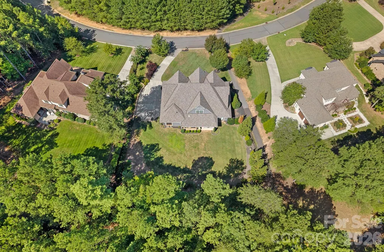
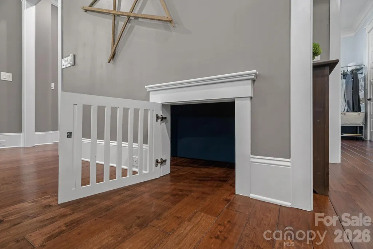
Welcome Home! This gorgeous 4 bedroom, 3.5 bath property offers an inviting open floor plan, timeless design, and elevated finishes throughout. Featuring 10-foot ceilings, solid-core doors, and thoughtful details at every turn, this exceptional home is designed for both everyday living and effortless entertaining. At the heart of the home is a stunning chef’s kitchen that seamlessly flows into the main living spaces. From there, accordion-style sliding doors open to an inviting covered porch, creating a beautiful indoor-outdoor living experience. The fully fenced backyard offers plenty of room to add a pool and enjoy your own private outdoor oasis. One of the property’s premium features is its exceptional lot backing to a walking trail, providing a peaceful setting and convenient access to the clubhouse and pond. The home also boasts an impressive four-car garage (one of the garages is a dedicated golf-cart garage). A massive bonus room provides flexible additional living space along with abundant attic storage, with some attic areas conveniently connecting to other bedrooms. Energy efficiency is enhanced with Icynene insulation, helping to keep utility costs down. Major updates include: New roof in 2023 with 40-year shingles New HVAC systems and furnace in 2023 EV charger New mudroom cabinetry Boat/trailer storage included with HOA dues And for the four-legged members of the family, be sure to discover the gated dog-crate space cleverly tucked beneath the stairs! With its exceptional lot, thoughtful design, generous attic storage, and impressive list of updates, this home truly has it all. Come see why you’ll be excited to call it home!
| Elementary School | Middle School | High School |
|---|---|---|
| Belmont Central Elementary School | Belmont Middle School | South Point (NC) High School |
| Price History | |
|---|---|
| 9/11/2026 | Listed $1,225,000 |
General Features
| Living Area | 4360 |
|---|---|
| Sewer | Public Sewer |
| Heating | Central,Natural Gas |
| Cooling | Central Air |
| Utilities | Natural Gas,Underground Utilities |
| Roof | Architectural Shingle |
| Appliances | Dishwasher,Disposal,Exhaust Fan,Exhaust Hood,Gas Water Heater,Microwave,Refrigerator with Ice Maker,Tankless Water Heater |
| Development Status | Completed |
| HOA Fee | 1346.91 |
| Garage Spaces | 4 |
| Patio/Porch Features | Covered,Rear Porch |
| Architectural Style | Transitional |
| Security Features | Carbon Monoxide Detector(s),Security System,Smoke Detector(s) |
| Construction Materials | Hard Stucco,Stone |
| Year Built | 2014 |
| Levels | Two |
| Property Subtype | Single Family Residence |
| Parcel Number | 203904 |
| Waterfront Features | Boat Slip – Community |
| Community Features | Clubhouse,Gated,Outdoor Pool,Pickleball,Playground,Pond,Putting Green,Recreation Area,RV Storage,Tennis Court(s),Walking Trails |
| Assoc Fee Paid Per | Semi-Annually |
| County | Gaston |
| New Construction | No |
| Property Type | Residential |
| HOA | Yes |
| Subdivision Name | Reflection Pointe |
| Garage Y/N | Yes |
| Full Baths | 3 |
| High School | South Point (NC) |
| City | Belmont |
| Body of Water | Lake Wylie |
| Association Name | Property Matters Realty |
| Senior Community Y/N | No |
| Lot Size Units | Acres |
| Carport Y/N | No |
| Elementary School | Belmont Central |
| Middle/Junior High School | Belmont |
| Additional Parcels Y/N | No |
| Standard Status | Active |
| CAR_HOASubjectTo | Required |
| Construction Type | Site Built |
| Restrictions | Architectural Review,Livestock Restriction,Manufactured Home Not Allowed,Modular Not Allowed |
| Tax Assessed Value | 1029690 |
| Listing Terms | Cash,Conventional |
Interior Features
| Interior Amenities | Attic Walk In |
|---|---|
| Flooring | Carpet,Tile,Wood |
| Fireplace Features | Gas,Great Room,Outside,Porch |
| Basement (Y/N) | No |
| Window Features | Insulated Window(s) |
| Fireplace Y/N | Yes |
| Above Grade Finished Area | 4360 |
| Half Baths | 1 |
| Laundry Features | Laundry Room,Lower Level,Main Level,Sink |
| Total Bedrooms | 4 |
| Total Baths | 4 |
| SqFt Main | 2021 |
| SqFt Upper | 2339 |
| Bedroom | 1 |
Exterior Features
| Exterior Amenities | In-Ground Irrigation |
|---|---|
| Fencing | Fenced |
| Parking Features | Garage Faces Rear,Garage Faces Side,Golf Cart Garage |
| Lot Features | Pond(s) |
| Water Source | City |
| Lot Size Area | 0.6 |
| Foundation Details | Crawl Space |
| Lot Dimensions | 104x209x157x202 |
| Road Surface Type | Concrete,Paved |
| Door Features | Sliding Doors |
| Road Responsibility | Private Maintained Road |
| Main Level Garage YN | Yes |
Amenities
- Foreclosure
- Views
- Short Sale
- New Construction
- Adult 55+
- Lease To Own
- No HOA Fees
- Furnished
- Primary On Main
- Air Conditioning
- Seller Finance
- Green
- Fixer Upper
- Horse
- Golf
- Fireplace
- Deck
- Garage
- Basement
- Pool
Property vs Single Family Average in 28012
Price
Year Built

