
New Construction - Primary on Main - Adult 55+

Address
5340 Redbud Road # 10, Lancaster, SC
Price
$ 646,919
Property Attributes
- ID#4420331
- TypeSingle Family
- Listing Status Active
- CountyLANCASTER
- CityLancaster
- AreaLancaster County
- NeighborhoodRoselyn
- Zip29720
- Style
- Year Built2026
- Price$ 646,919
- Bedrooms3
- Full Bathrooms3
- Half Bathrooms0
- Sqr Footage3519
- Lot Size0.3 Acres
Data Source:
Canopy MLS
Property Description
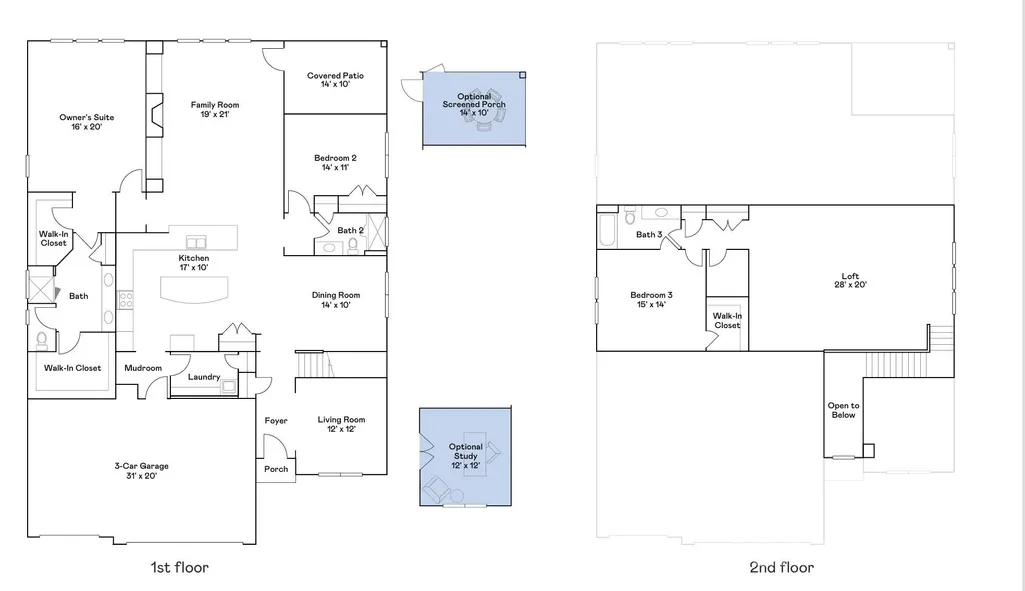
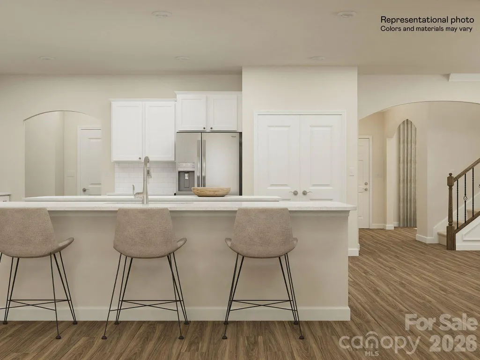
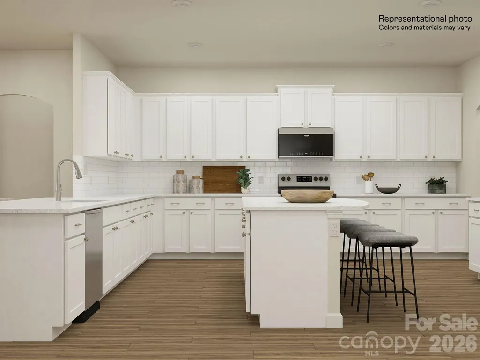
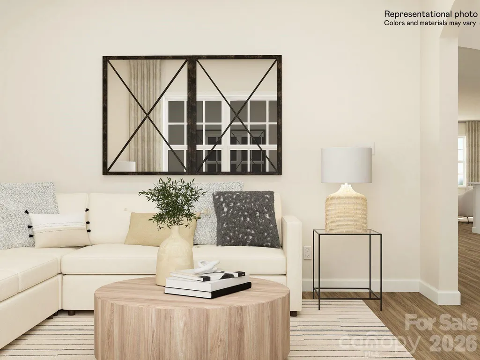
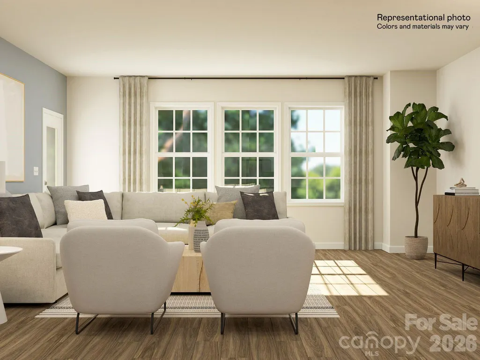
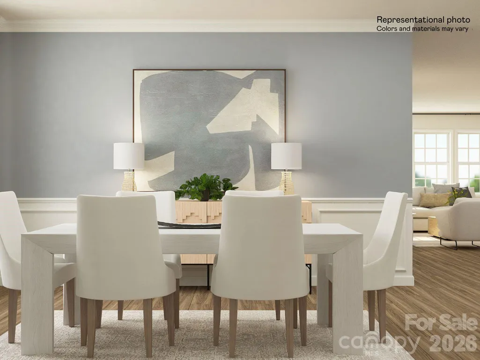
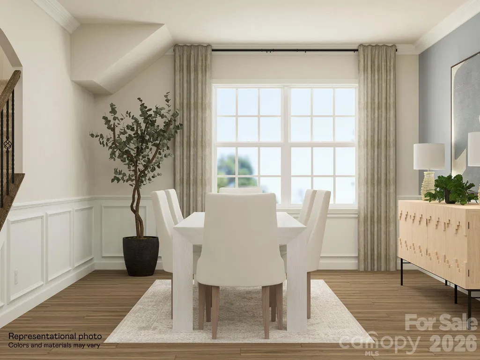
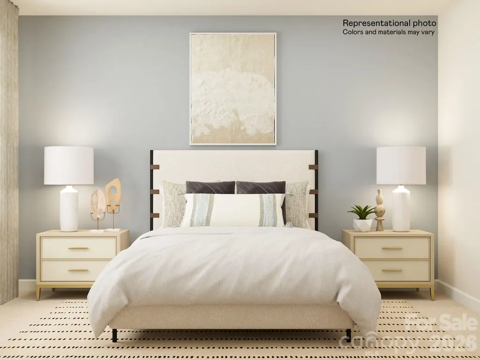
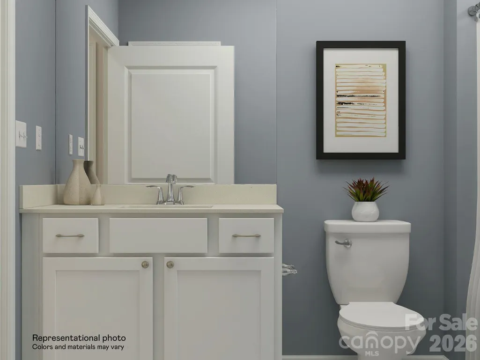
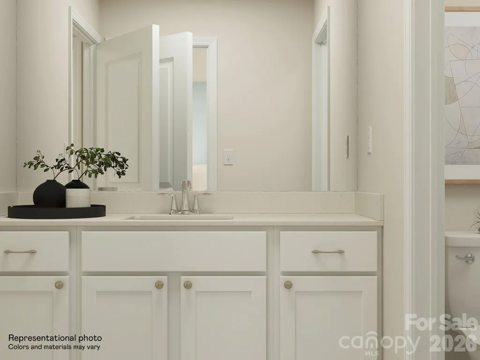
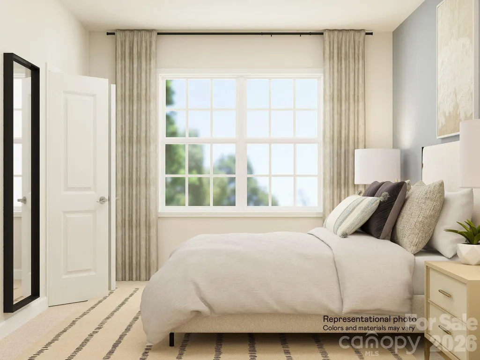
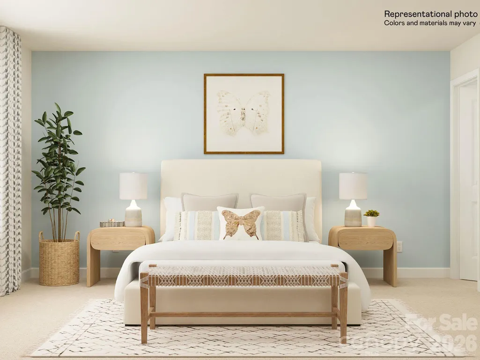
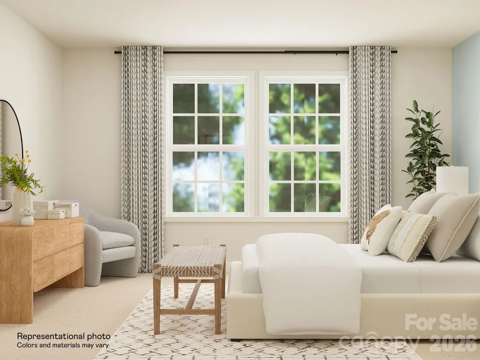
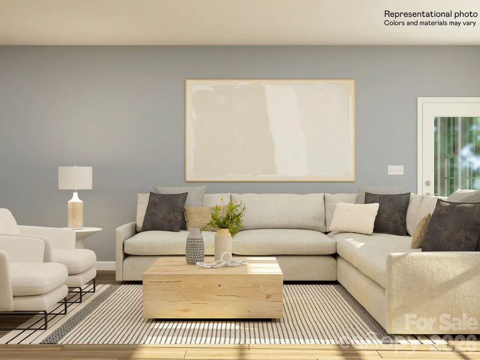
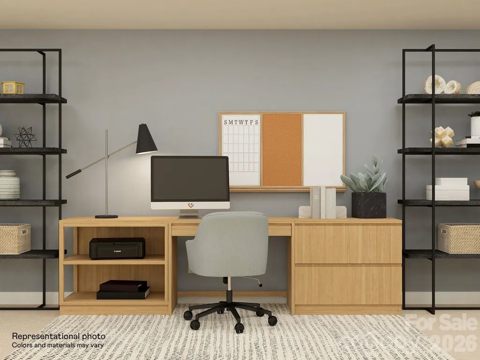
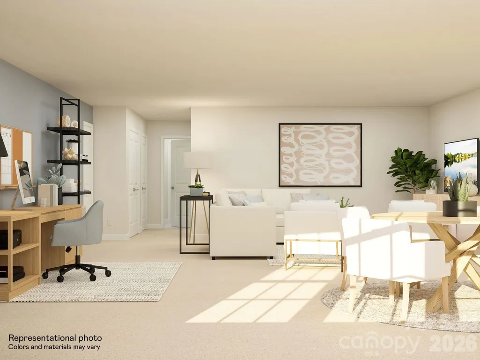
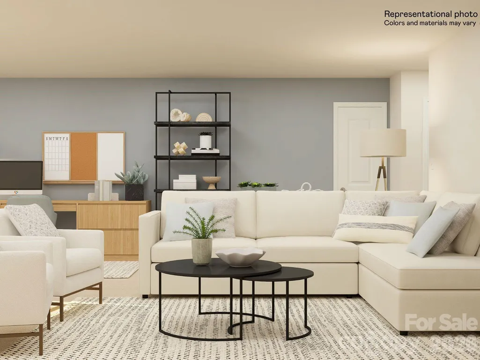
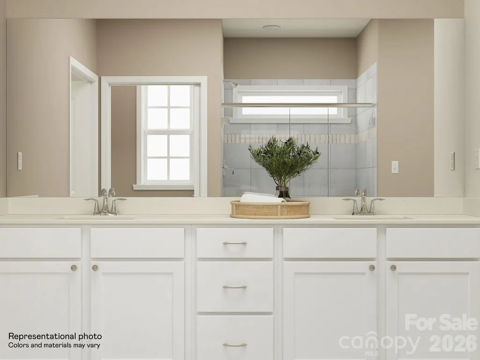
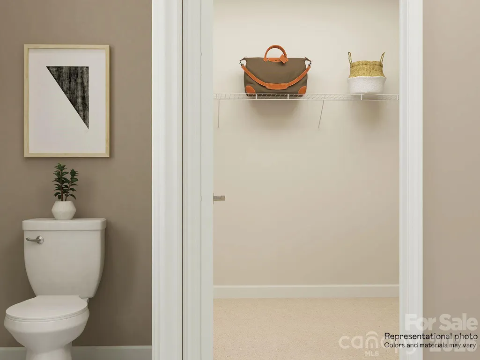
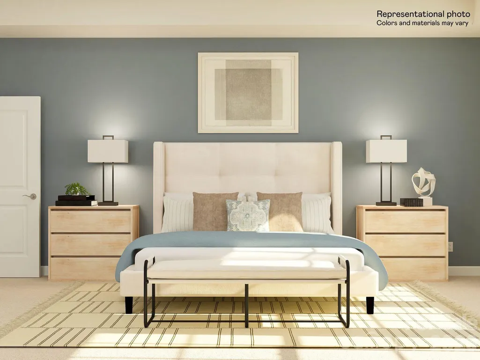
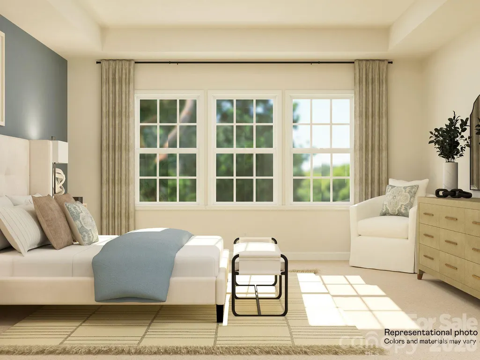
This expansive Holden floorplan is a single-family home made for lavish comfort and entertainment with a gracious layout spread throughout two levels. On the first floor is a formal living room and an open-plan layout shared between the main living and dining spaces, along with a covered patio for outdoor activities. On the same level is a secondary bedroom and a lavish owner’s suite with an attached bathroom. The top floor presents a sprawling loft and a third bedroom. Plus, our signature Everything's Included program means you will get a gourmet kitchen with double ovens and cooktop, quartz or granite kitchen countertops, subway tile backsplash, ceramic tile, luxury vinyl plank flooring throughout the home, and a gas fireplace (per plan). Roselyn is a master-planned community offering exclusive ranch homes designed for active adults!
| Elementary School | Middle School | High School |
|---|---|---|
| Erwin Elementary School | South Middle | Lancaster High School |
| Price History | |
|---|---|
| 9/1/2026 | Listed $646,919 |
General Features
| Living Area | 3519 |
|---|---|
| Sewer | County Sewer |
| Heating | Forced Air,Natural Gas,Zoned |
| Cooling | Central Air,Electric,Zoned |
| Utilities | Cable Connected |
| Roof | Architectural Shingle |
| Appliances | Disposal,Double Oven,Electric Water Heater,ENERGY STAR Qualified Dishwasher,Exhaust Fan,Gas Cooktop,Gas Oven,Microwave,Tankless Water Heater,Wall Oven |
| Development Status | Completed |
| HOA Fee | 289 |
| Garage Spaces | 3 |
| Patio/Porch Features | Patio |
| Construction Materials | Brick Partial,Fiber Cement,Stone |
| Year Built | 2026 |
| Levels | Two |
| Unit Number | 10 |
| Property Subtype | Single Family Residence |
| Parcel Number | 0044j-0a-148 |
| Community Features | Fifty Five and Older,Clubhouse,Fitness Center,Game Court,Outdoor Pool,Recreation Area,Sidewalks,Sport Court,Street Lights,Walking Trails |
| Accessibility | Zero-Grade Entry |
| Assoc Fee Paid Per | Monthly |
| County | Lancaster |
| New Construction | Yes |
| Property Type | Residential |
| HOA | Yes |
| Subdivision Name | Roselyn |
| Garage Y/N | Yes |
| Full Baths | 3 |
| Directions | GPS address for Roselyn Model Home to talk to a new home consultant - 4174 Camden Glen Road,Lancaster,SC 29720. Our Roselyn New Home Consultants can't wait to meet you! |
| High School | Lancaster |
| City | Lancaster |
| Senior Community Y/N | Yes |
| Lot Size Units | Acres |
| Carport Y/N | No |
| Elementary School | Erwin |
| Middle/Junior High School | South Middle |
| Additional Parcels Y/N | No |
| Builder Name | Lennar |
| Standard Status | Active |
| CAR_HOASubjectTo | Required |
| Construction Type | Site Built |
Interior Features
| Interior Amenities | Attic Stairs Pulldown,Kitchen Island,Pantry,Walk-In Closet(s) |
|---|---|
| Flooring | Carpet,Vinyl |
| Basement (Y/N) | No |
| Window Features | Insulated Window(s) |
| Fireplace Y/N | No |
| Above Grade Finished Area | 3519 |
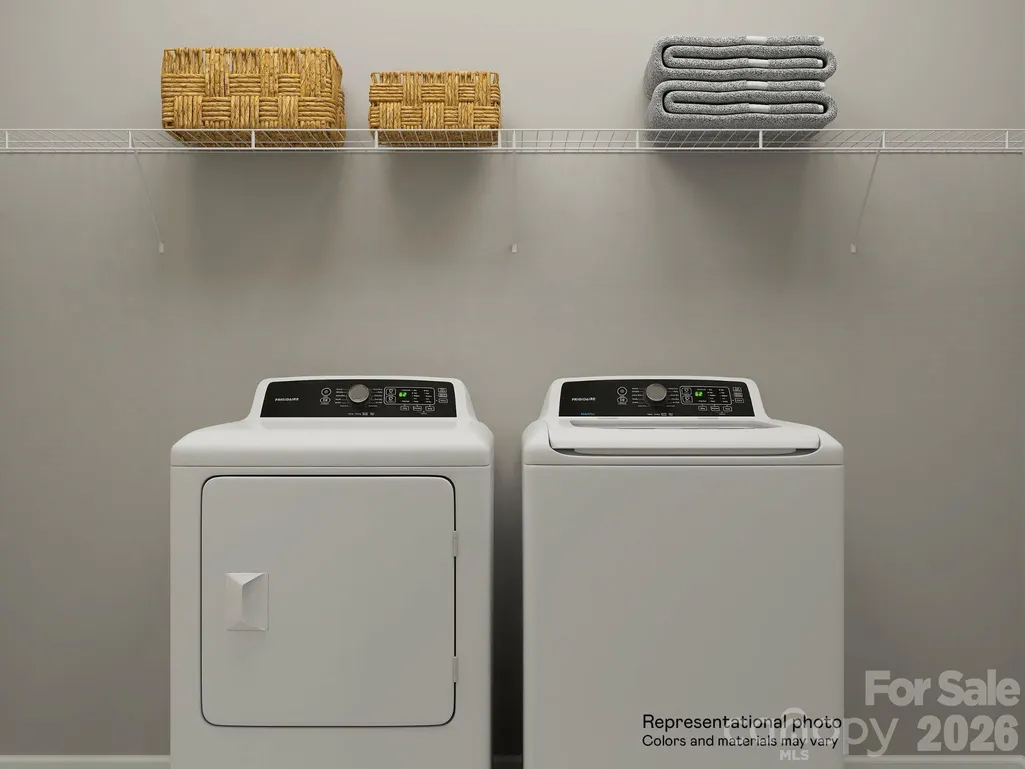
| Laundry Features | Electric Dryer Hookup,Laundry Room,Upper Level |
| Total Bedrooms | 3 |
| Total Baths | 3 |
| SqFt Main | 2504 |
| SqFt Upper | 1015 |
| Bedroom | 2 |
Exterior Features
| Parking Features | Driveway,Attached Garage,Garage Door Opener,Garage Faces Front |
|---|---|
| Water Source | County Water |
| Lot Size Area | 0.3 |
| Foundation Details | Slab |
| Road Surface Type | Concrete,Paved |
| Builder Model | Holden II B |
| Road Responsibility | Dedicated to Public Use Pending Acceptance |
| Main Level Garage YN | Yes |
Amenities
- Foreclosure
- Views
- Short Sale
- New Construction
- Adult 55+
- Lease To Own
- No HOA Fees
- Furnished
- Primary On Main
- Air Conditioning
- Seller Finance
- Green
- Fixer Upper
- Horse
- Golf
- Fireplace
- Deck
- Garage
- Basement
- Pool
Property vs Single Family Average in 29720
Price
Year Built
Visits

