
New Construction
Address
1012 Heath Helms Road, Monroe, NC
Price
$ 489,900
Property Attributes
- ID#4424691
- TypeSingle Family
- Listing Status Active
- CountyUNION
- CityMonroe
- AreaUnion County
- NeighborhoodBrief Estates
- Zip28110
- Style
- Year Built2025
- Price$ 489,900
- Bedrooms3
- Full Bathrooms2
- Half Bathrooms1
- Sqr Footage2621
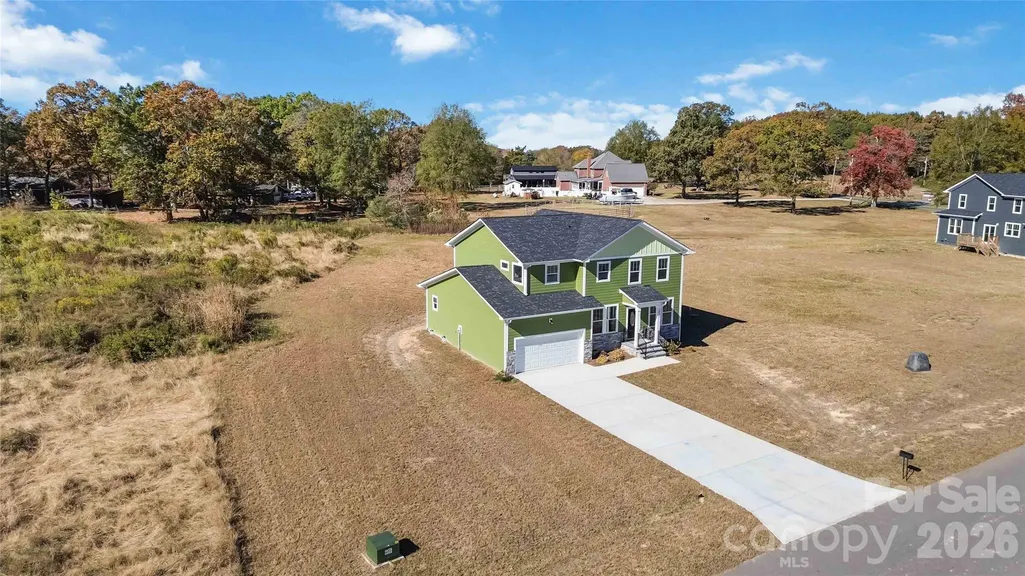
- Lot Size0.98 Acres
Data Source:
Canopy MLS
Property Description
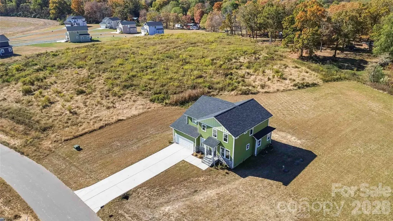
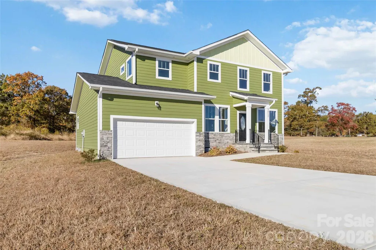
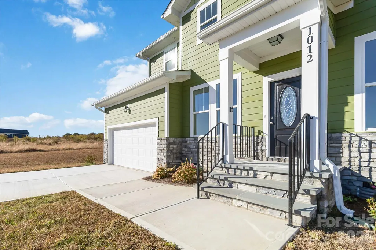
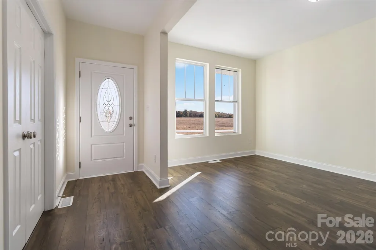
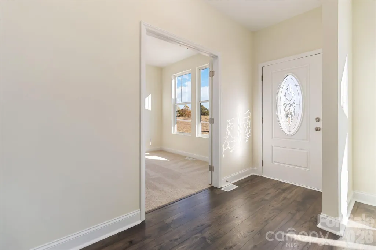
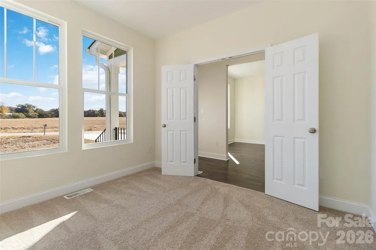
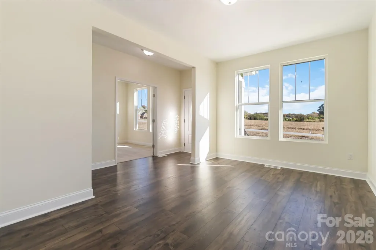
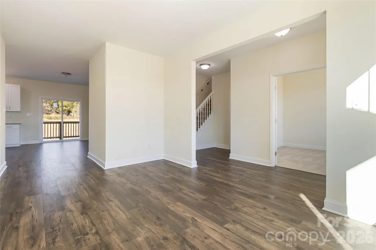
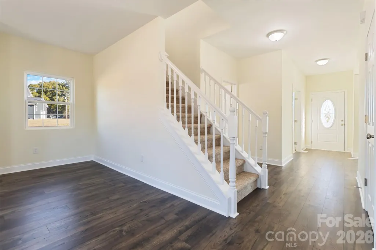
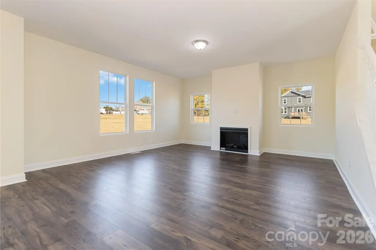
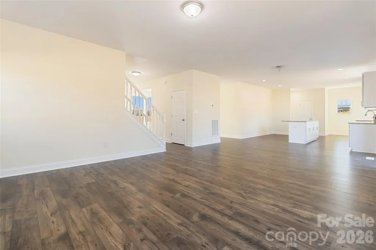
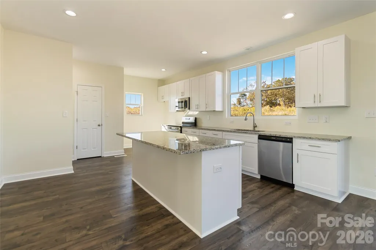
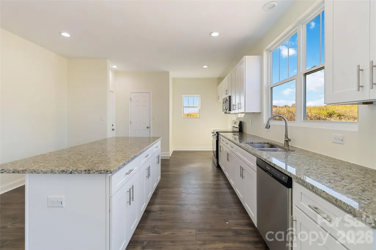
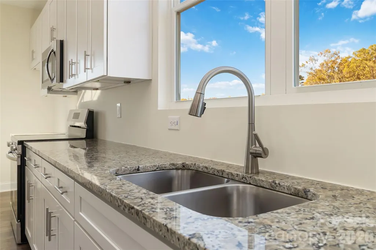
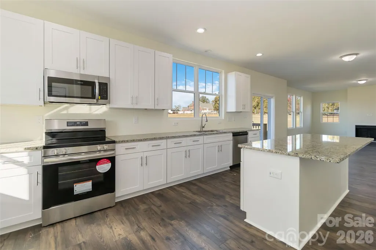
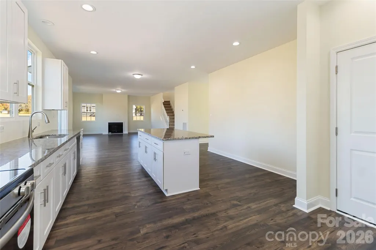
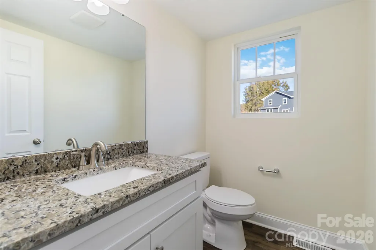
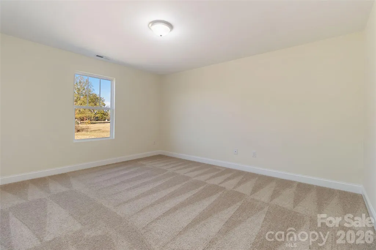
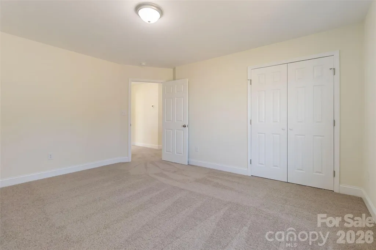
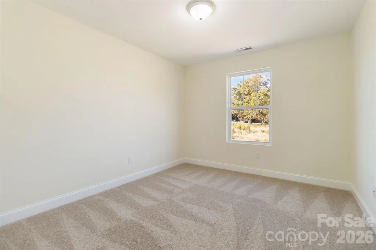
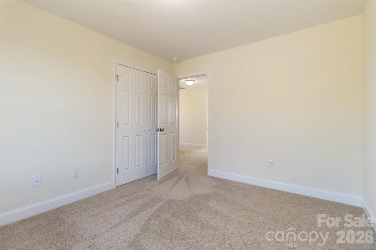
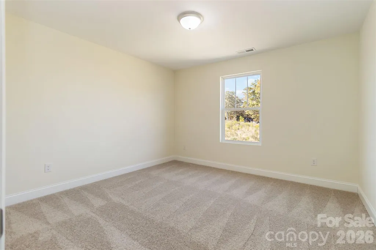
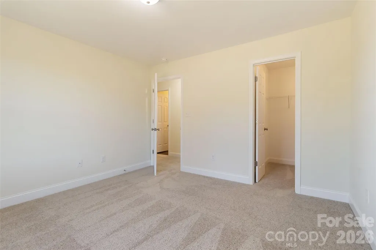
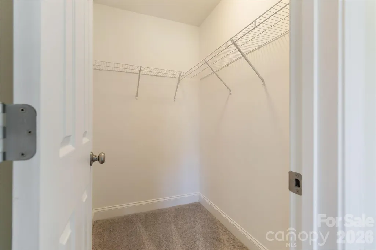
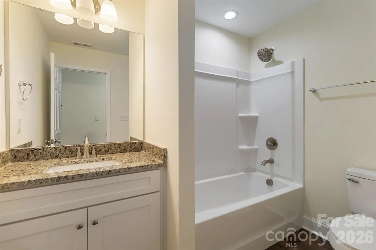
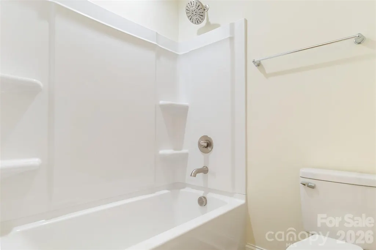
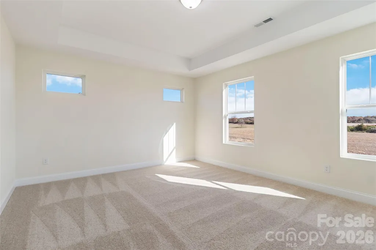
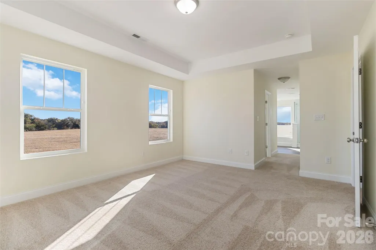
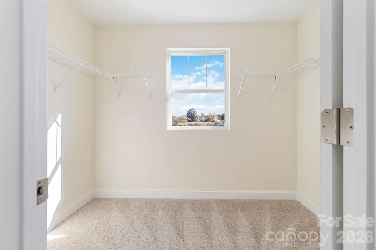
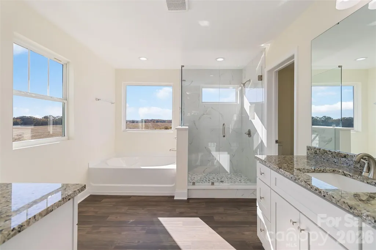
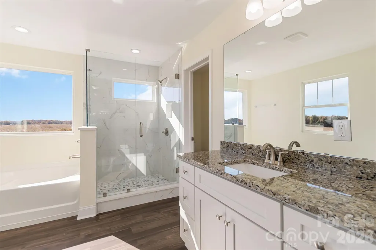
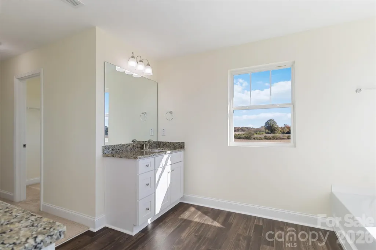
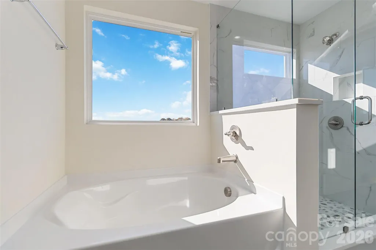
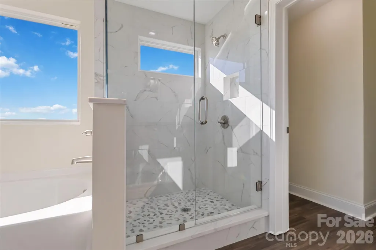
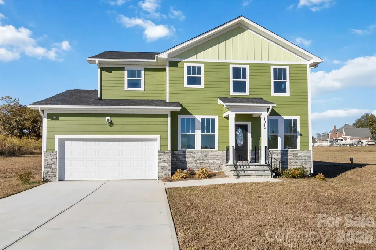
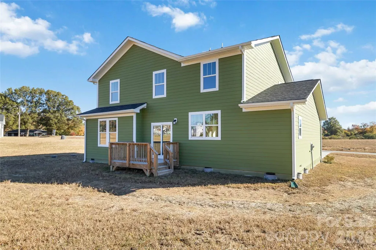
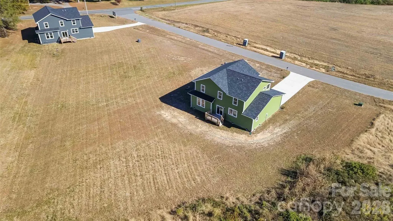
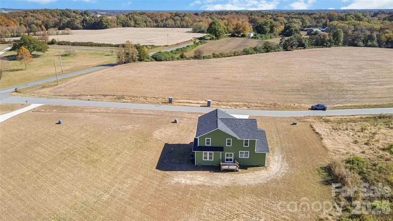
Space, style, and room to breathe. This beautiful new construction sits on nearly an acre, offering privacy, flexibility, and plenty of space to enjoy. The bright open-concept floor plan features high ceilings, abundant natural light, a spacious kitchen with custom cabinetry and stainless steel appliances, and a large primary suite with a generous walk-in closet and beautiful ensuite bath. Two additional bedrooms and a versatile bonus room provide plenty of options for family, guests, or a home office. Outside, enjoy nearly an acre of possibilities for entertaining, gardening, recreation, or simply relaxing. Come see the space, setting, and possibilities this home has to offer.
| Elementary School | Middle School | High School |
|---|---|---|
| Fairview Elementary School | Piedmont Middle School | Piedmont High School |
| Price History | |
|---|---|
| 9/15/2026 | Listed $489,900 |
General Features
| Living Area | 2621 |
|---|---|
| Sewer | Septic Installed |
| Heating | Electric |
| Cooling | Electric |
| Appliances | Dishwasher,Electric Oven,Electric Range,Microwave |
| Development Status | Completed |
| Garage Spaces | 2 |
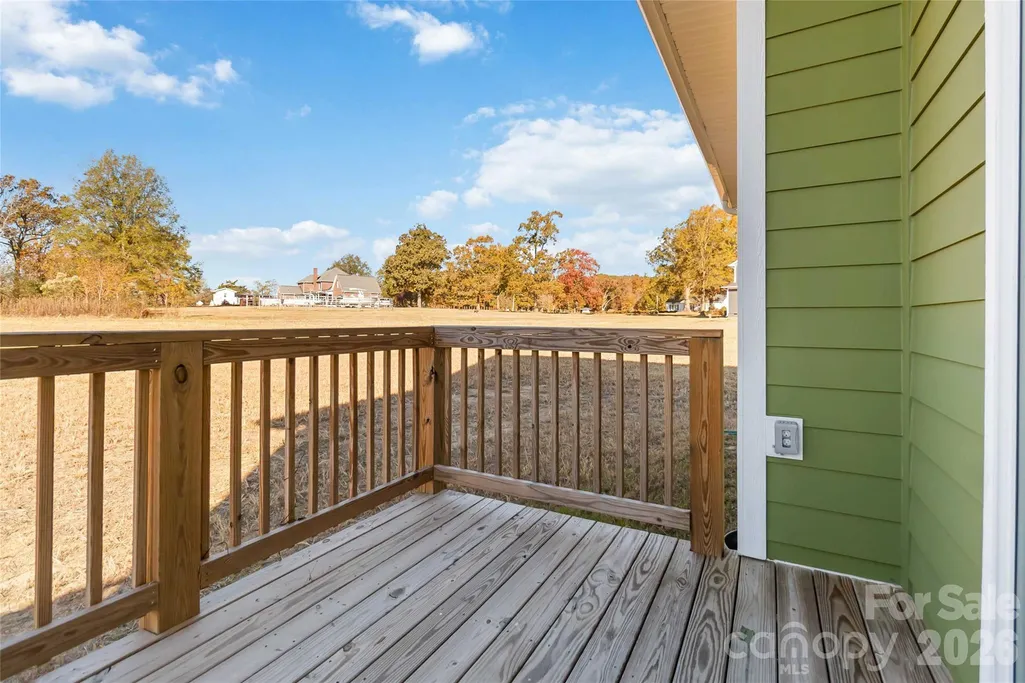
| Patio/Porch Features | Deck |
| Construction Materials | Brick Partial |
| Year Built | 2025 |
| Levels | Two |
| Property Subtype | Single Family Residence |
| Parcel Number | 08-087-001-P |
| County | Union |
| New Construction | Yes |
| Property Type | Residential |
| HOA | No |
| Subdivision Name | Brief Estates |
| Garage Y/N | Yes |
| Full Baths | 2 |
| High School | Piedmont |
| City | Monroe |
| Senior Community Y/N | No |
| Lot Size Units | Acres |
| Carport Y/N | No |
| Elementary School | Fairview |
| Middle/Junior High School | Piedmont |
| Additional Parcels Y/N | No |
| Builder Name | DHM Designs LLC |
| Standard Status | Active |
| CAR_HOASubjectTo | None |
| Construction Type | Site Built |
| Tax Assessed Value | 532300 |
| Listing Terms | Cash,Conventional,FHA |
Interior Features
| Interior Amenities | Attic Stairs Pulldown,Walk-In Closet(s) |
|---|---|
| Basement (Y/N) | No |
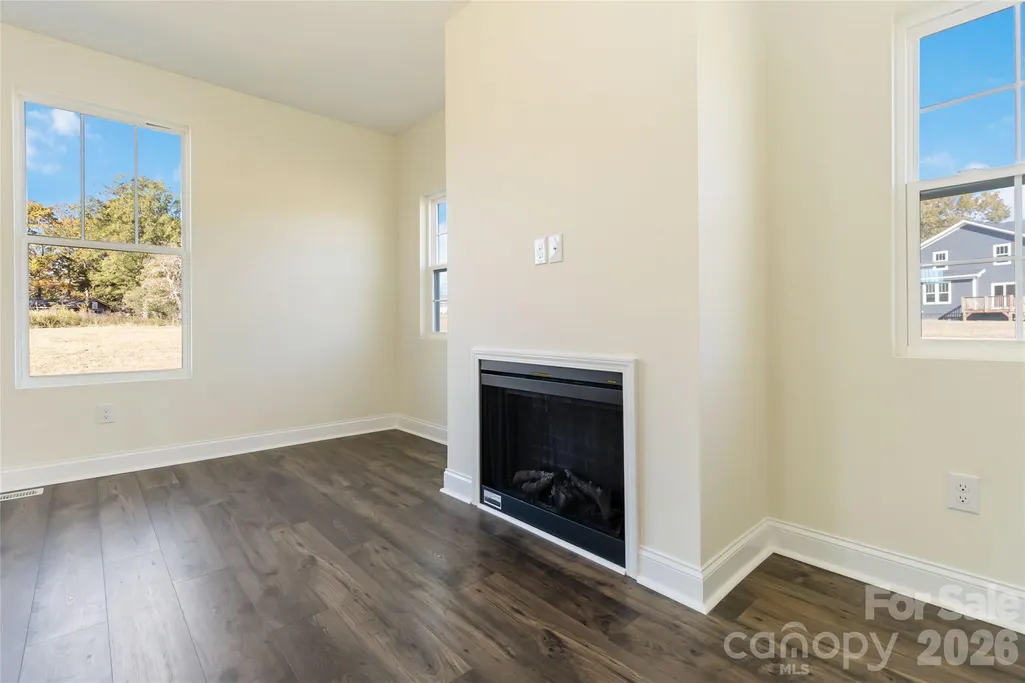
| Fireplace Y/N | Yes |
| Above Grade Finished Area | 2621 |
| Half Baths | 1 |
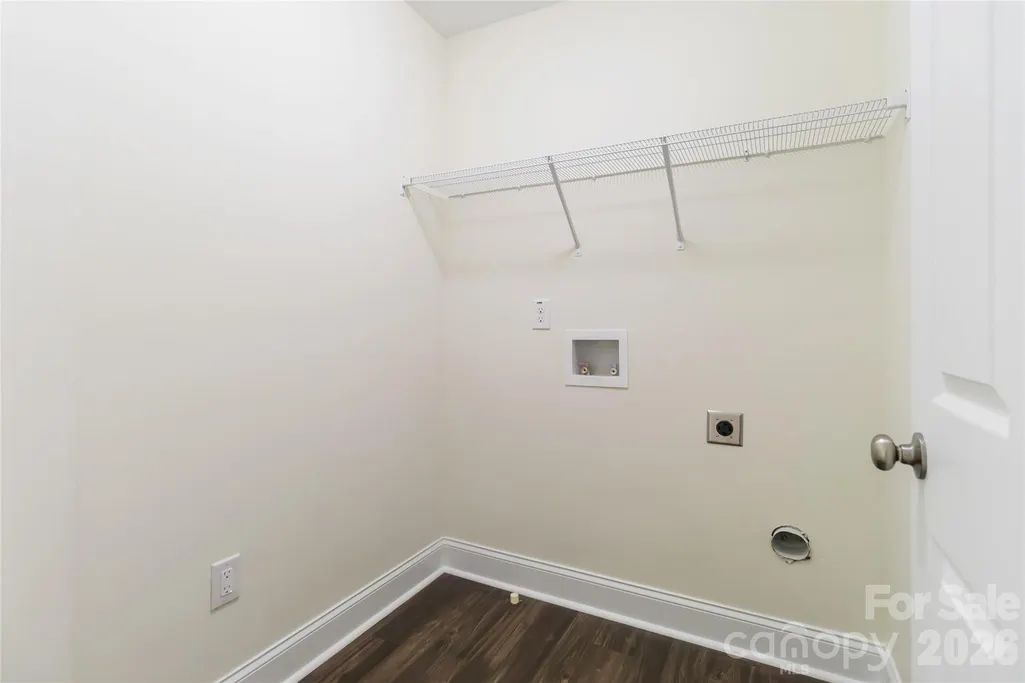
| Laundry Features | Laundry Room |
| Total Bedrooms | 3 |
| Total Baths | 3 |
| SqFt Main | 1285 |
| SqFt Upper | 1336 |
Exterior Features
| Parking Features | Driveway,Attached Garage |
|---|---|
| Water Source | Well |
| Lot Size Area | 0.98 |
| Foundation Details | Crawl Space |
| Road Surface Type | Concrete,Paved |
| Road Responsibility | Private Maintained Road |
| Main Level Garage YN | Yes |
Amenities
- Foreclosure
- Views
- Short Sale
- New Construction
- Adult 55+
- Lease To Own
- No HOA Fees
- Furnished
- Primary On Main
- Air Conditioning
- Seller Finance
- Green
- Fixer Upper
- Horse
- Golf
- Fireplace
- Deck
- Garage
- Basement
- Pool
Property vs Single Family Average in 28110
Price
Year Built

