
Price Reduction - Views - Primary on Main - Eco Friendly
Address
64 Water Hill Way, Fletcher, NC
Price
$ 1,750,000
Property Attributes
- ID#4369957
- TypeSingle Family
- Listing Status Active
- CountyBUNCOMBE
- CityFletcher
- AreaBuncombe County
- NeighborhoodGrand Highlands at Waterford Lakes
- Zip28732
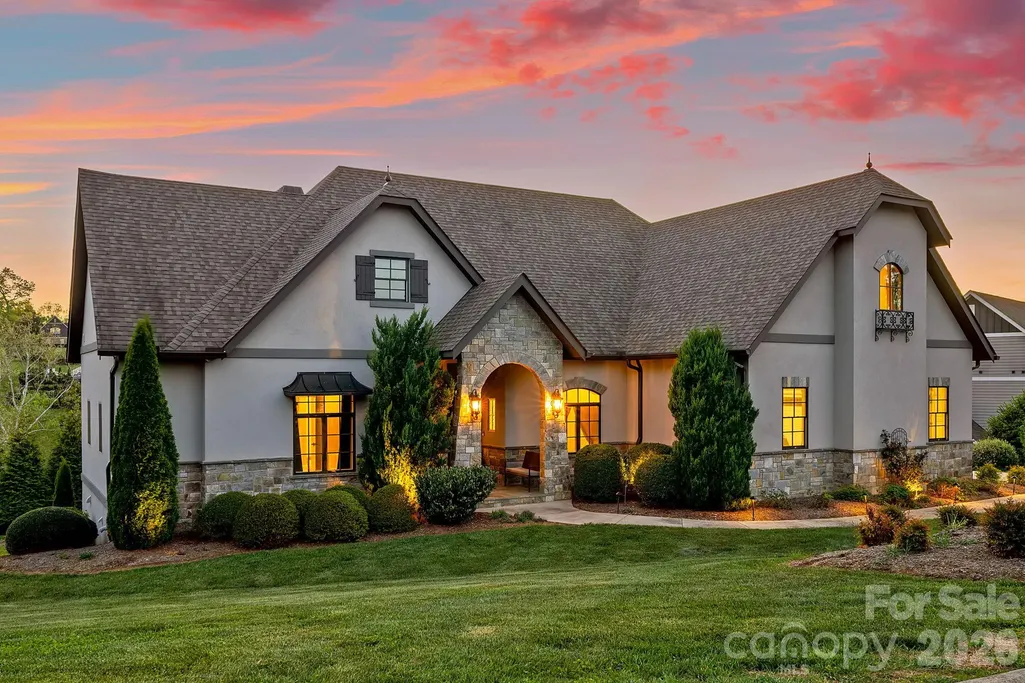
- StyleTudor
- Year Built2016
- Price$ 1,750,000
- Bedrooms4
- Full Bathrooms5
- Half Bathrooms1
- Sqr Footage4872
- Lot Size1 Acres
Data Source:
Canopy MLS
Property Description
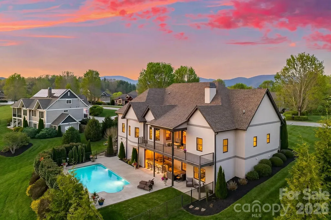
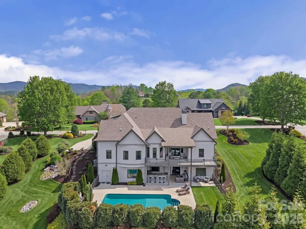
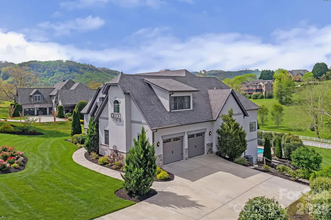
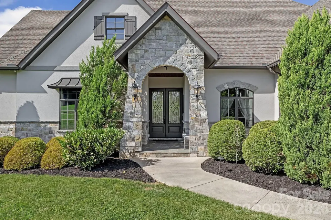
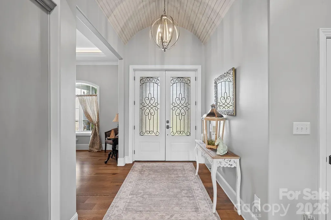
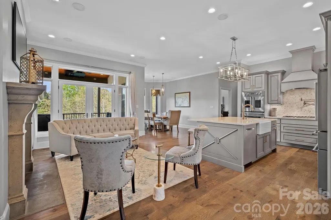
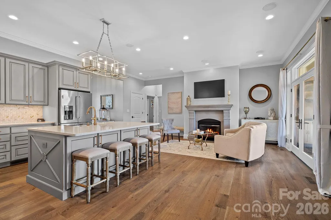
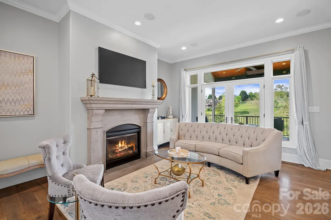
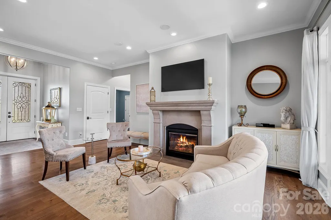
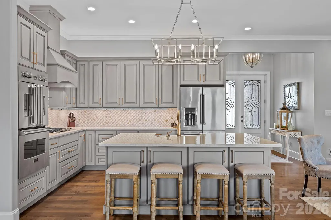
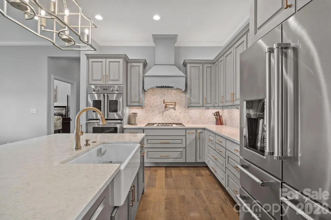
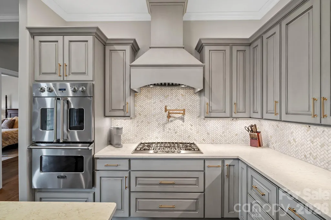
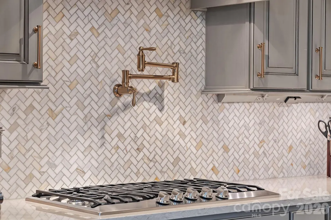
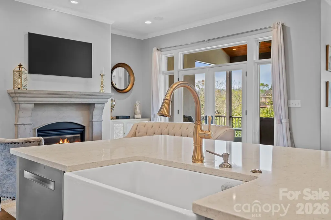
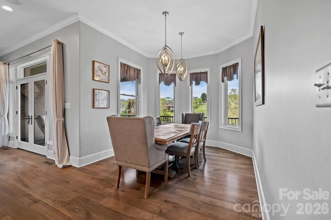
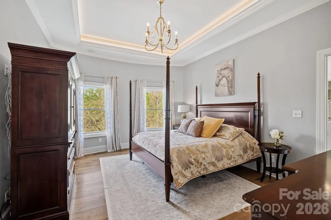
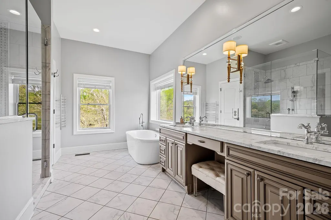
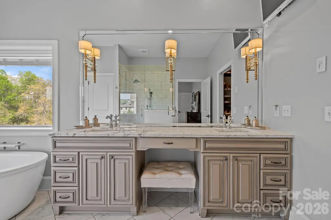
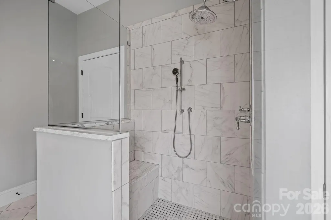
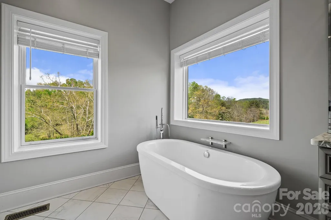
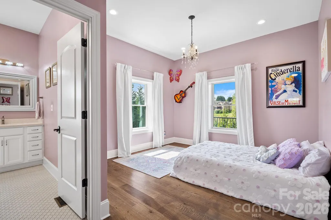
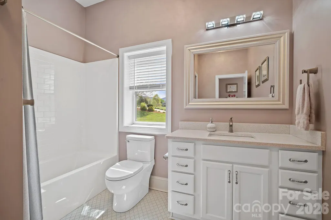
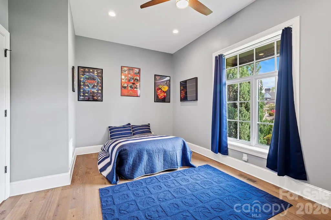
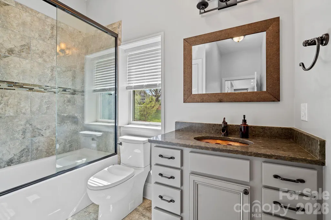
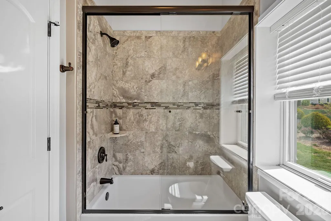
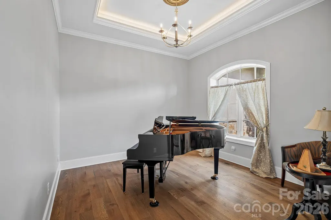
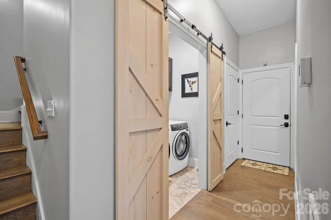
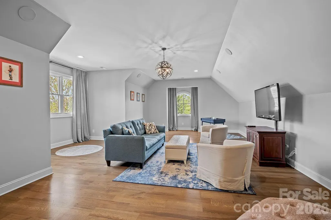
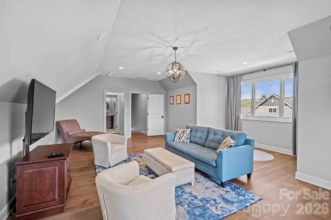
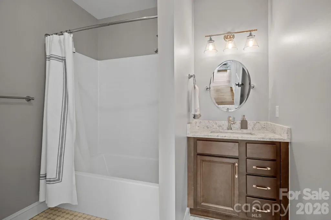
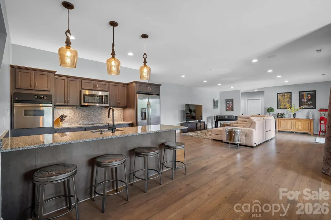
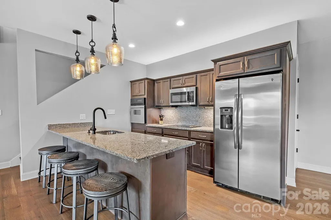
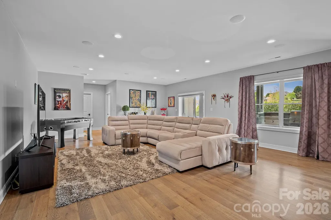
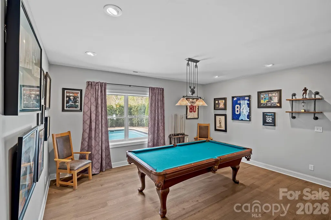
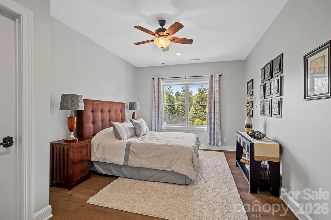
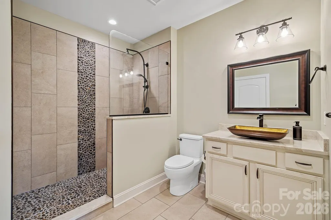
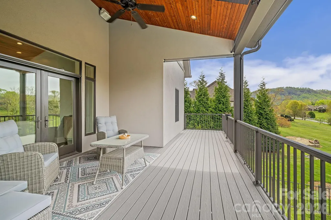
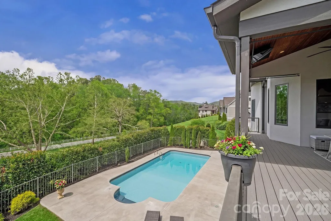
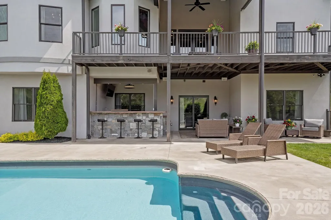
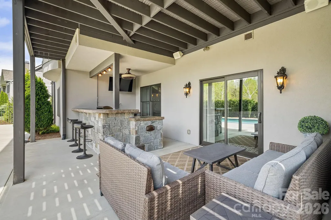
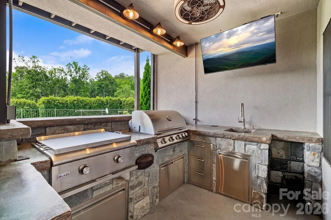
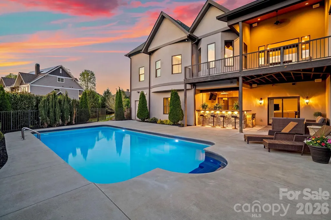
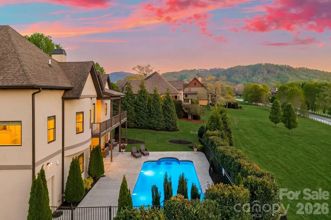
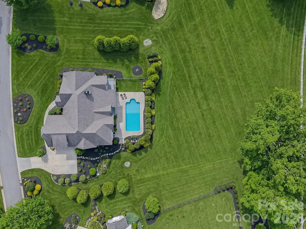
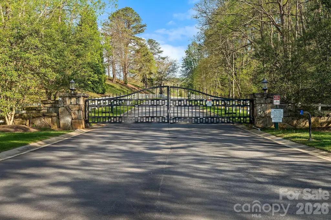
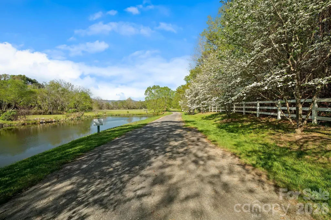
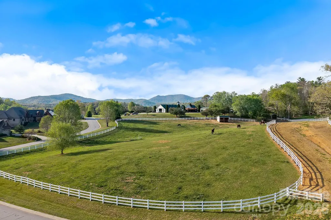
A masterclass in modern Green Built luxury and high-performance design, this custom home at 64 Water Hill Way offers an elevated living experience where architectural beauty, sustainability, and resort-style outdoor living converge. Thoughtfully designed with exceptional versatility in mind, the property features multiple kitchens, 2 laundry rooms, a full in-law suite, and spaces ideally suited for multi-generational living. Built by award-winning Red Tree Builders and set within the gated Waterford Lakes community, the surroundings offer winding trails, peaceful ponds, and a private equestrian facility that adjoins the community, creating a setting that feels worlds away, yet perfectly connected. Constructed with insulated concrete forms, the home delivers superior energy efficiency, structural integrity, and a remarkably quiet interior. A curated suite of wellness-focused features, including whole-home water filtration, reverse osmosis drinking water, UV and HEPA air purification, whole-home ERV system, and low-VOC materials, enhances both comfort and long-term health. Inside, 10-foot ceilings and natural hardwood floors create a sense of openness and continuity, while the main living space is anchored by a chef’s kitchen featuring custom cabinetry, quartz surfaces, a marble backsplash, and a premium Viking appliance suite with a gas range and pot filler. Thoughtfully selected lighting from Christie’s, a whole-home audio system, and a natural gas fireplace elevate the experience. The main-level primary suite offers a calm and private retreat, complemented by a spa-inspired bath designed for relaxation and restoration. Two additional bedrooms provide comfort for guests, while the upper level introduces a flexible bonus suite and walk-in attic for abundant storage and future expansion. The walk-out lower level is arranged as a private full in-law suite with its own entrance, kitchen, bedroom, full bath, and laundry, offering exceptional flexibility for guests, extended family, or long-term accommodations. Outdoor living is nothing short of exceptional. A heated saltwater pool is framed by open views and manicured grounds, while a covered terrace and fully equipped outdoor kitchen featuring a Blaze 4-burner grill, cast iron sink, and in-ground gas hibachi create a setting designed for effortless entertaining and quiet moments alike. This is where the home truly comes to life, offering a private, resort-caliber experience that feels both elevated and entirely your own. Adding yet another layer of appeal, a dedicated tractor garage and charming potting shed provide spaces that reflect the same attention to detail found throughout the property, further elevating its connection to the landscape. This is mountain living reimagined through a lens of modern luxury and thoughtful design.
| Elementary School | Middle School | High School |
|---|---|---|
| Fairview Elementary School | Cane Creek Middle School | AC Reynolds High School |
| Price History | |
|---|---|
| 4/17/2026 | Listed $1,849,000 |
| 5/22/2026 | 3$1,799,900 |
| 9/3/2026 | 3$1,750,000 |
General Features
| Living Area | 4872 |
|---|---|
| Sewer | Septic Installed |
| Heating | ENERGY STAR Qualified Equipment,Fresh Air Ventilation,Heat Pump,Natural Gas,Zoned |
| Cooling | Ceiling Fan(s),ENERGY STAR Qualified Equipment,Heat Pump,Zoned |
| Utilities | Electricity Connected,Fiber Optics,Natural Gas |
| Roof | Architectural Shingle |
| Appliances | Bar Fridge,Convection Oven,Disposal,Double Oven,Electric Cooktop,Electric Oven,Electric Range,ENERGY STAR Qualified Dishwasher,Exhaust Fan,Exhaust Hood,Filtration System,Gas Cooktop,Gas Range,Heat Pu |
| Zoning | OU |
| HOA Fee | 2600 |
| Garage Spaces | 2 |
| Patio/Porch Features | Covered,Deck,Front Porch |
| Architectural Style | Tudor |
| Pool Features | Heated,In Ground,Salt Water |
| Security Features | Carbon Monoxide Detector(s),Security System,Smoke Detector(s) |
| Construction Materials | Hard Stucco,Stone |
| Year Built | 2016 |
| View | Long Range,Mountain(s),Year Round |
| Levels | One and One Half |
| Property Subtype | Single Family Residence |
| Parcel Number | 9685-01-7732-00000 |
| Community Features | Gated,Pond,Walking Trails |
| Assoc Fee Paid Per | Annually |
| County | Buncombe |
| New Construction | No |
| Property Type | Residential |
| HOA | Yes |
| Subdivision Name | Grand Highlands at Waterford Lakes |
| Garage Y/N | Yes |
| Green Sustainability | Advanced Framing,Concrete Construction,Engineered Wood Products,Low VOC Coatings,Spray Foam Insulation,Xeriscaping Drought Resist. Plnts |
| Full Baths | 5 |
| Directions | GPS will get you here. This is a gated community. |
| High School | AC Reynolds |
| City | Fletcher |
| Association Name | Baldwin Real Estate |
| Senior Community Y/N | No |
| Open Parking Spaces | 4 |
| Lot Size Units | Acres |
| Carport Y/N | No |
| Elementary School | Fairview |
| Middle/Junior High School | Cane Creek |
| Additional Parcels Y/N | No |
| Virtual Tour | https://vausmedia.aryeo.com/videos/019d96b6-0b3f-7333-bb1a-d2ab02e2f269 |
| Standard Status | Active |
| CAR_HOASubjectTo | Required |
| Construction Type | Site Built |
| Restrictions | Subdivision |
| Tax Assessed Value | 841200 |
| Virtual Tour | https://vausmedia.aryeo.com/videos/019d96b6-0b3f-7333-bb1a-d2ab02e2f269 |
| Listing Terms | Cash,Conventional |
Interior Features
| Interior Amenities | Attic Walk In,Breakfast Bar,Built-in Features,Central Vacuum,Entrance Foyer,Kitchen Island,Pantry,Storage,Walk-In Closet(s),Walk-In Pantry,Wet Bar |
|---|---|
| Basement | Daylight,Exterior Entry,Finished,Interior Entry,Storage Space,Walk-Out Access,Walk-Up Access |
| Flooring | Tile,Wood |
| Fireplace Features | Living Room |
| Basement (Y/N) | Yes |
| Window Features | Insulated Window(s),Window Treatments |
| Fireplace Y/N | Yes |
| Above Grade Finished Area | 3247 |
| Half Baths | 1 |
| Laundry Features | In Basement,Laundry Room,Main Level,Multiple Locations,Sink |
| Total Bedrooms | 4 |
| Below Grade Finished Area | 1625 |
| Total Baths | 6 |
| SqFt Main | 2546 |
| SqFt Upper | 701 |
| Bedroom | 3 |
Exterior Features
| Exterior Amenities | Gas Grill,Outdoor Kitchen |
|---|---|
| Fencing | Back Yard,Fenced |
| Parking Features | Driveway,Attached Garage,Garage Faces Side |
| Lot Features | Green Area,Sloped,Views |
| Water Source | City |
| Lot Size Area | 1 |
| Foundation Details | Basement |
| Road Surface Type | Concrete,Paved |
| Door Features | French Doors,Pocket Doors,Sliding Doors |
| Other Equipment | Network Ready,Surround Sound |
| Road Responsibility | Private Maintained Road |
| Horse Amenities | Barn,Boarding Facilities,Corral(s),Equestrian Facilities |
| Main Level Garage YN | Yes |
Amenities
- Foreclosure
- Views
- Short Sale
- New Construction
- Adult 55+
- Lease To Own
- No HOA Fees
- Furnished
- Primary On Main
- Air Conditioning
- Seller Finance
- Green
- Fixer Upper
- Horse
- Golf
- Fireplace
- Deck
- Garage
- Basement
- Pool
Property vs Single Family Average in 28732
Price
Year Built
Visits

