
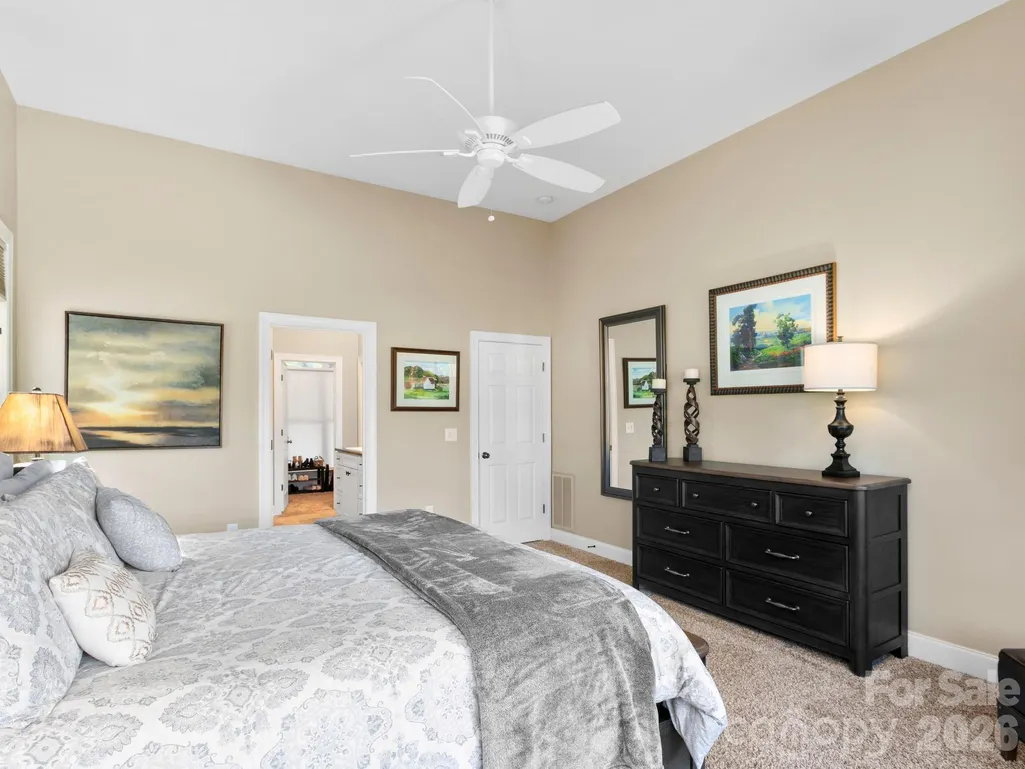
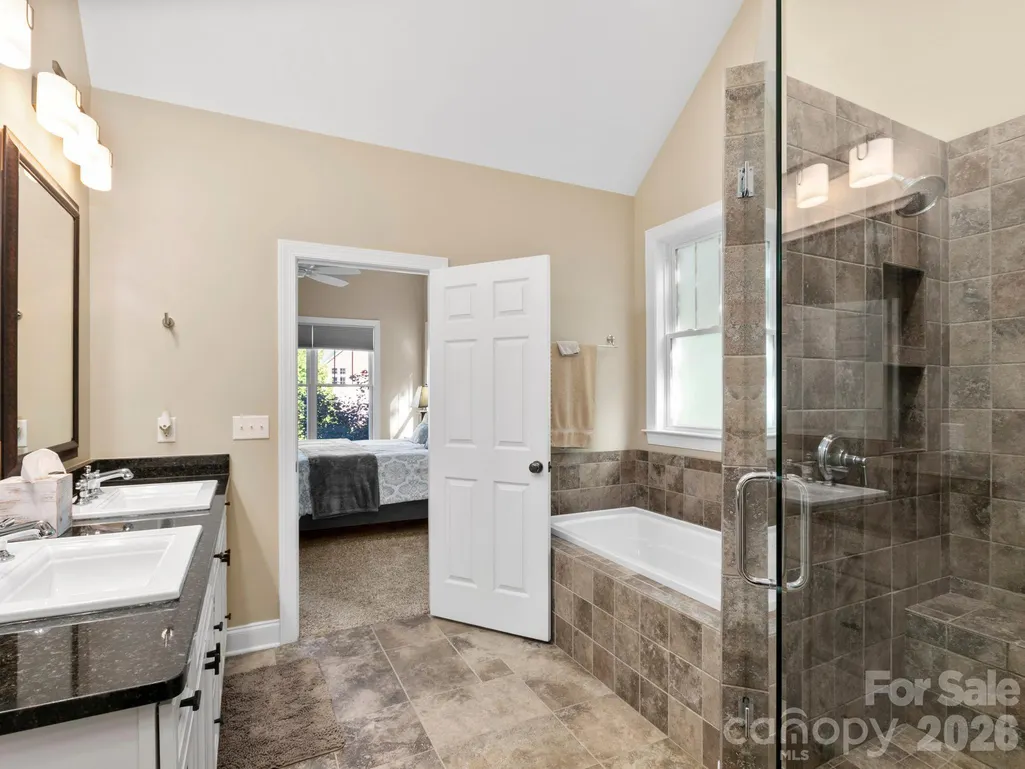
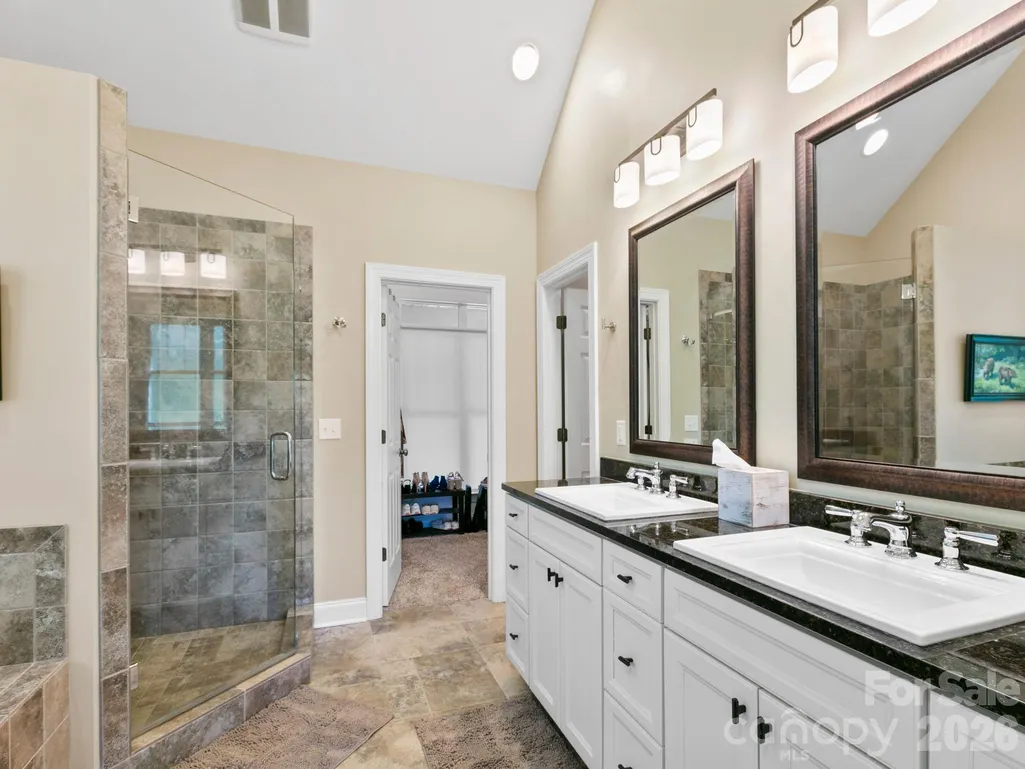
Views - Primary on Main
Address
32 Lake Vista Drive, Fletcher, NC
Price
$ 1,349,900
Property Attributes
- ID#4388270
- TypeSingle Family
- Listing Status Active
- CountyBUNCOMBE
- CityFletcher
- AreaBuncombe County
- NeighborhoodGrand Highlands at Waterford Lakes
- Zip28732
- Style
- Year Built2014
- Price$ 1,349,900
- Bedrooms4
- Full Bathrooms4
- Half Bathrooms1
- Sqr Footage4065
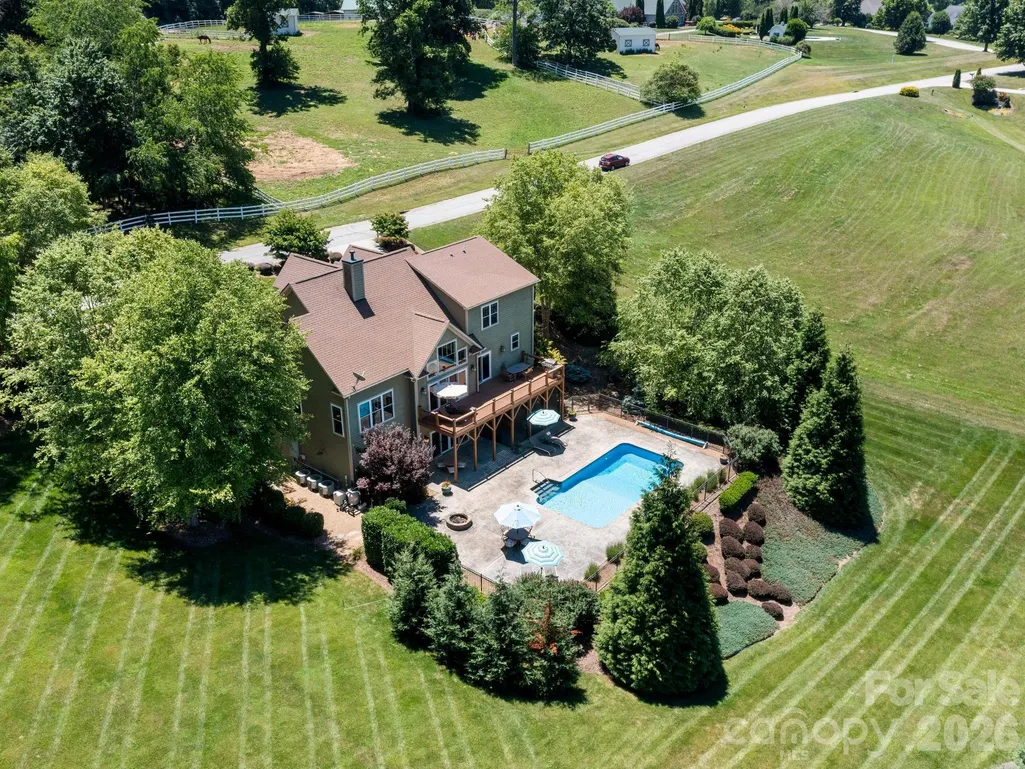
- Lot Size1.16 Acres
Data Source:
Canopy MLS
Property Description
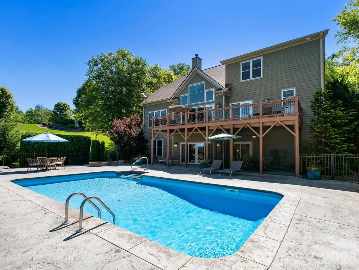
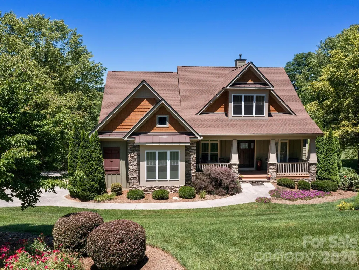
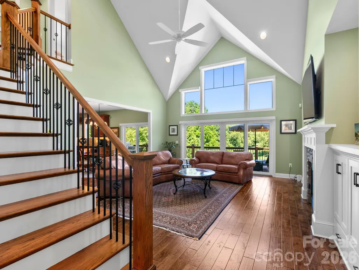
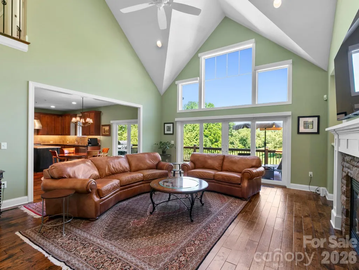
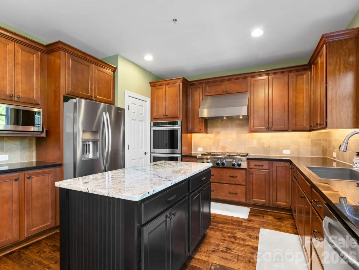
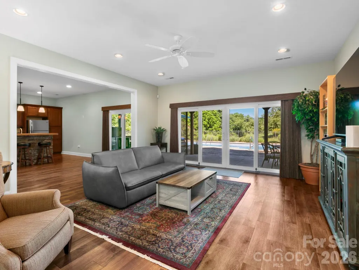
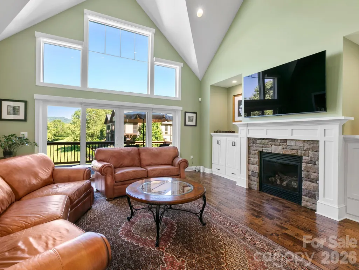
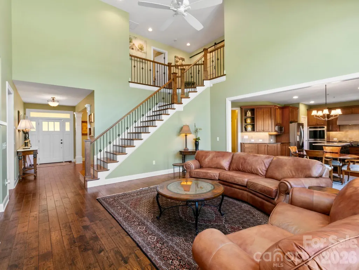
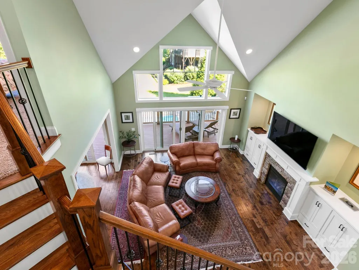
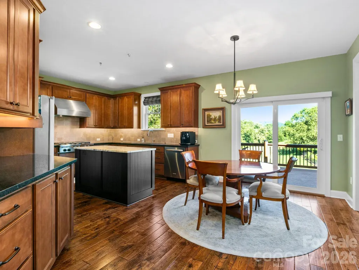
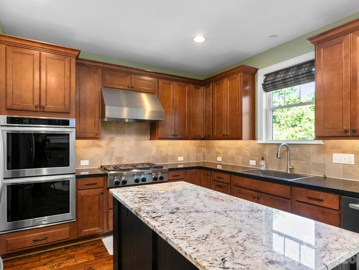
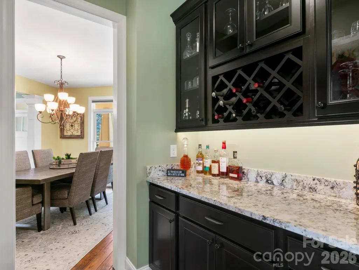
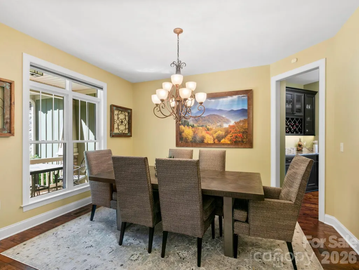
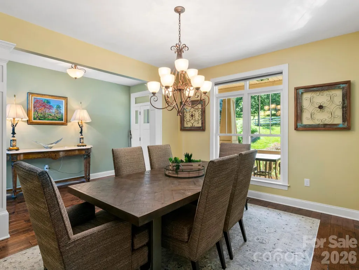
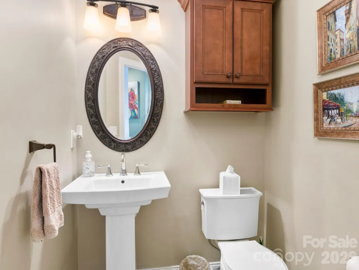
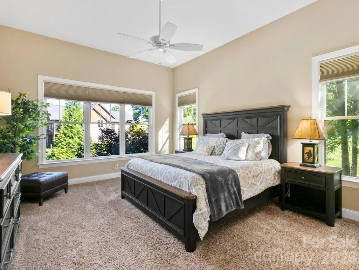
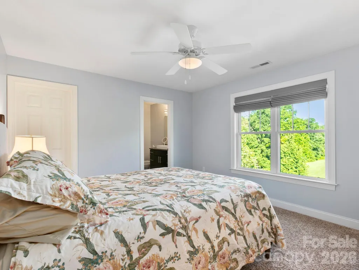
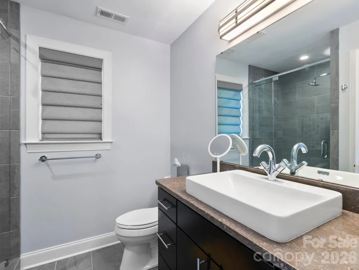
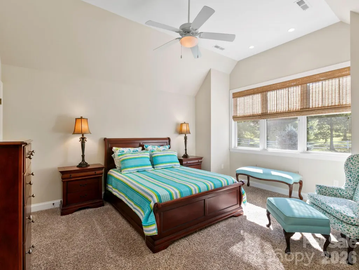
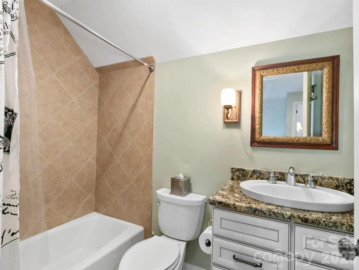
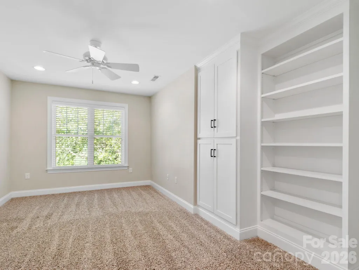
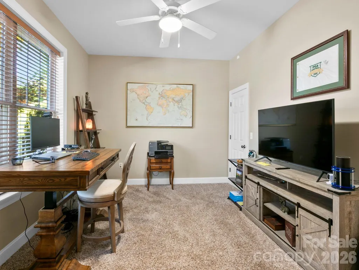
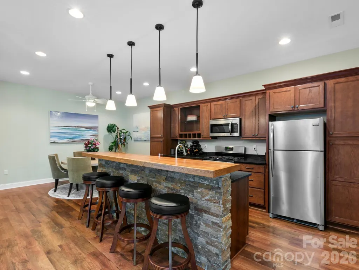
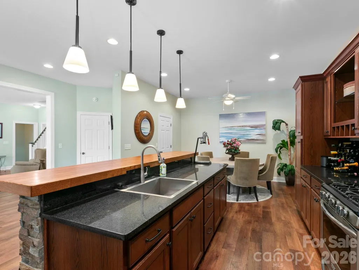
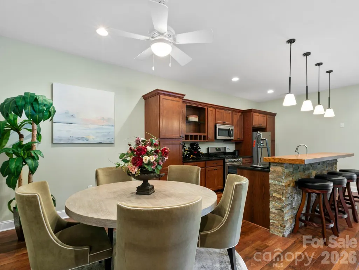
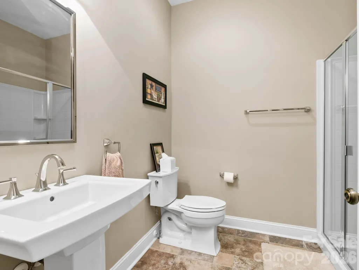
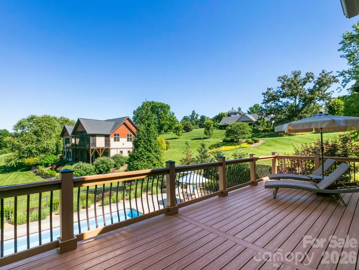
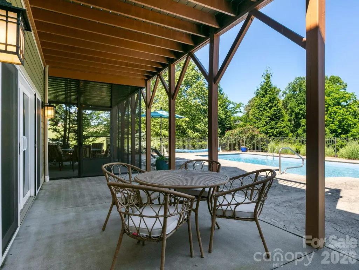
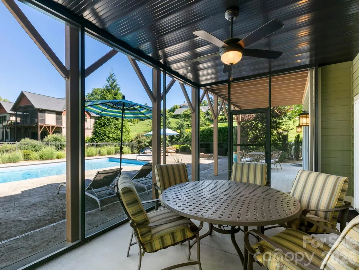
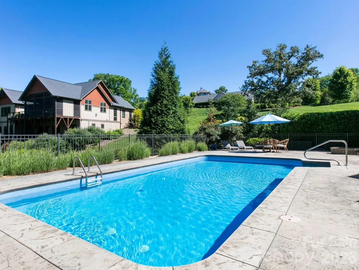
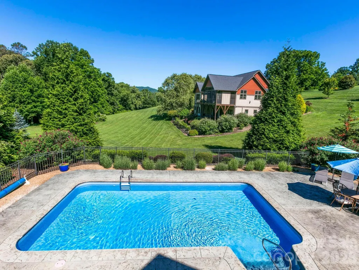
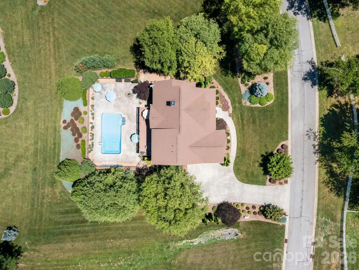
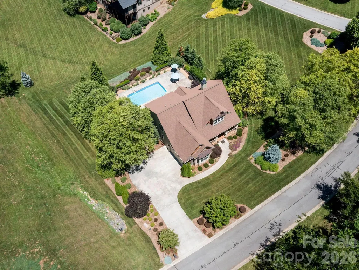
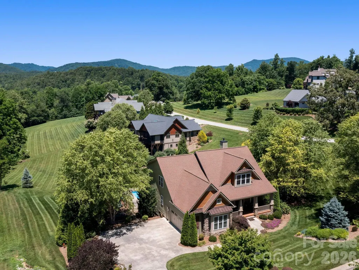
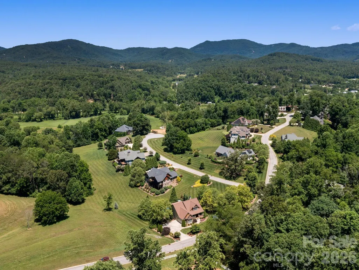
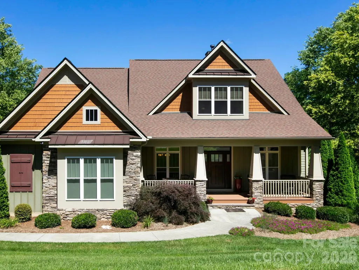
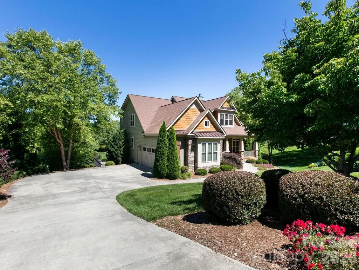
In the desirable gated community of Grand Highlands at Waterford Lakes in the peaceful Cane Creek Valley, this exceptional custom-built home offers breathtaking mountain and pasture views, along with picturesque sunsets. Immaculately maintained and thoughtfully designed, the home features generous living spaces, a gourmet kitchen, custom built-ins, four bedrooms, four full baths and a powder room. A spacious loft area, enhanced with newly installed barn doors, provides flexible living options and can easily serve as a private home office, fitness room, media room or teen retreat. Ample storage is thoughtfully incorporated throughout the home. The finished basement offers excellent versatility, complete with a second full kitchen, dining area, living room, bedroom and full bath ideal for guests, extended family or multi-generational living. Outside, enjoy the heated in-ground pool, perfect for entertaining while taking in the stunning mountain scenery. The expansive deck was fully reconditioned with premium TREX® decking in 2025, providing a beautiful, low-maintenance outdoor living space to enjoy the views year-round. Residents of Grand Highlands at Waterford Lakes enjoy access to trails and scenic ponds, all while being just minutes from the shopping, dining and amenities of Asheville. For added comfort and peace of mind, the home is equipped with an AprilAire whole-house air purification system installed on all three levels.
| Elementary School | Middle School | High School |
|---|---|---|
| Unspecified Elementary School | Cane Creek Middle School | AC Reynolds High School |
| Price History | |
|---|---|
| 6/19/2026 | Listed $1,349,900 |
General Features
| Living Area | 4065 |
|---|---|
| Sewer | Septic Installed |
| Heating | Heat Pump,Natural Gas |
| Cooling | Heat Pump |
| Utilities | Electricity Connected,Natural Gas |
| Roof | Architectural Shingle |
| Appliances | Dishwasher,Disposal,Double Oven,Gas Cooktop,Gas Water Heater,Microwave,Refrigerator,Wall Oven,Washer/Dryer |
| HOA Fee | 2600 |
| Garage Spaces | 2 |
| Patio/Porch Features | Covered,Deck,Front Porch,Patio,Screened |
| Pool Features | Fenced,Heated,In Ground,Outdoor Pool |
| Security Features | Security System |
| Construction Materials | Fiber Cement,Stone Veneer |
| Year Built | 2014 |
| View | Mountain(s),Year Round |
| Levels | One and One Half |
| Property Subtype | Single Family Residence |
| Parcel Number | 968511692500000 |
| Community Features | Gated |
| Assoc Fee Paid Per | Annually |
| County | Buncombe |
| New Construction | No |
| Property Type | Residential |
| HOA | Yes |
| Subdivision Name | Grand Highlands at Waterford Lakes |
| Garage Y/N | Yes |
| Full Baths | 4 |
| Directions | From Downtown Asheville,Take I-240 to Exit 9 on to Charlotte Hwy toward Bat Cave & Blue Ridge Parkway. Turn right onto Cane Creek Road,Left into neighborhood onto Waterford Lakes Drive. At the 3 way |
| High School | AC Reynolds |
| City | Fletcher |
| Association Name | Baldwin Real Estate Inc |
| Senior Community Y/N | No |
| Lot Size Units | Acres |
| Carport Y/N | No |
| Elementary School | Unspecified |
| Middle/Junior High School | Cane Creek |
| Additional Parcels Y/N | No |
| Virtual Tour | https://www.youtube.com/watch?v=_9od64v_DX8 |
| Standard Status | Active |
| CAR_HOASubjectTo | Required |
| Construction Type | Site Built |
| Restrictions | Other - See Remarks |
| Tax Assessed Value | 1381800 |
| Virtual Tour | https://www.youtube.com/watch?v=_9od64v_DX8 |
| Listing Terms | Cash,Conventional |
Interior Features
| Interior Amenities | Attic Other,Kitchen Island,Open Floorplan,Storage,Walk-In Closet(s),Walk-In Pantry |
|---|---|
| Basement | Daylight,Exterior Entry,Interior Entry,Partially Finished,Storage Space,Walk-Out Access |
| Fireplace Features | Living Room |
| Basement (Y/N) | Yes |
| Fireplace Y/N | Yes |
| Above Grade Finished Area | 2804 |
| Half Baths | 1 |
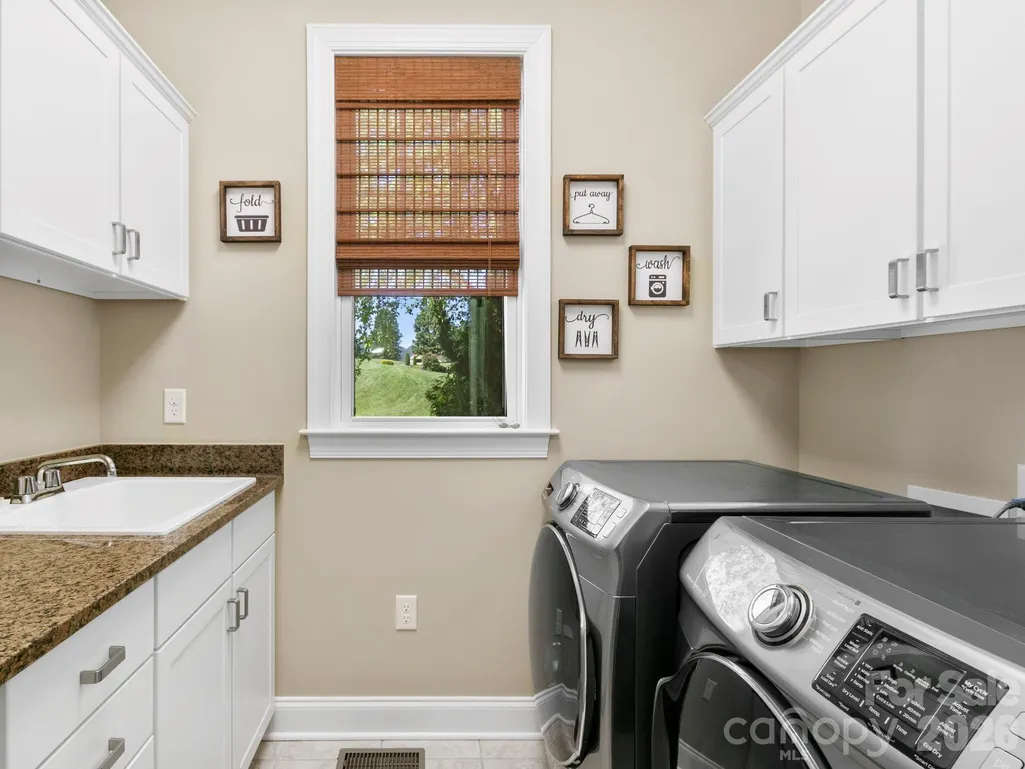
| Laundry Features | Laundry Room,Main Level |
| Total Bedrooms | 4 |
| Below Grade Finished Area | 1261 |
| Total Baths | 5 |
| SqFt Main | 1883 |
| SqFt Upper | 921 |
| Bedroom | 1 |
Exterior Features
| Exterior Amenities | Fire Pit,Other - See Remarks |
|---|---|
| Fencing | Partial |
| Parking Features | Driveway,Attached Garage |
| Lot Features | Corner Lot,Level,Views |
| Water Source | City |
| Lot Size Area | 1.16 |
| Foundation Details | Basement |
| Road Surface Type | Concrete,Paved |
| Road Responsibility | Private Maintained Road,Road Maintenance Agreement |
| Main Level Garage YN | Yes |
Amenities
- Foreclosure
- Views
- Short Sale
- New Construction
- Adult 55+
- Lease To Own
- No HOA Fees
- Furnished
- Primary On Main
- Air Conditioning
- Seller Finance
- Green
- Fixer Upper
- Horse
- Golf
- Fireplace
- Deck
- Garage
- Basement
- Pool
Property vs Single Family Average in 28732
Price
Year Built
Visits

