
Price Reduction - Primary on Main
Address
109 Shorthorn Road, Fletcher, NC
Price
$ 499,900
Property Attributes
- ID#4379275
- TypeSingle Family
- Listing Status Active
- CountyHENDERSON
- CityFletcher
- AreaHenderson County
- NeighborhoodTap Root Farms
- Zip28732
- StyleTraditional
- Year Built2024
- Price$ 499,900
- Bedrooms5
- Full Bathrooms3
- Half Bathrooms0
- Sqr Footage2545
- Lot Size0.21 Acres
Data Source:
Canopy MLS
Property Description
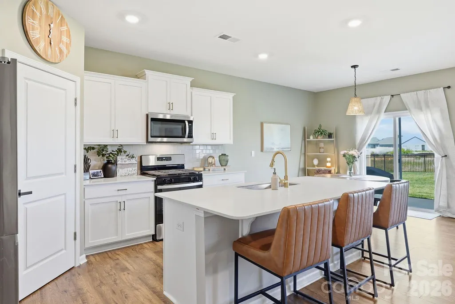
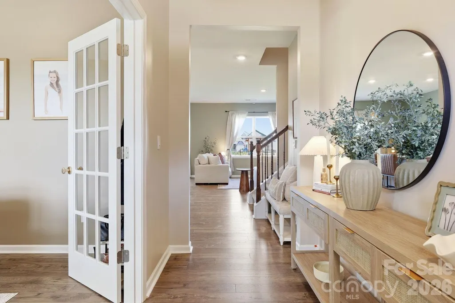
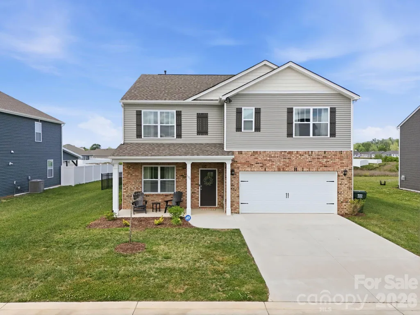
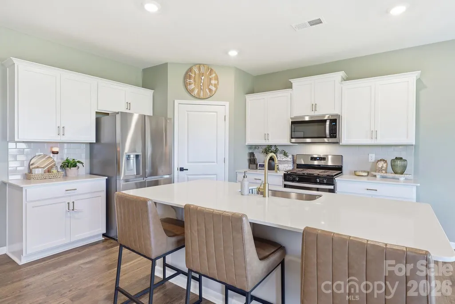
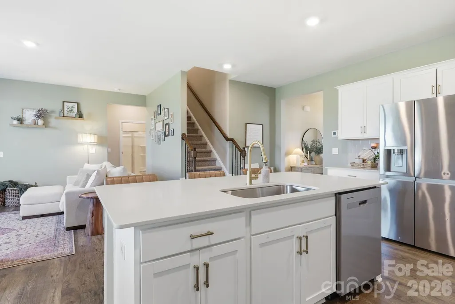
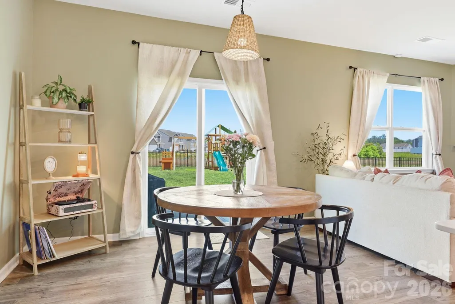
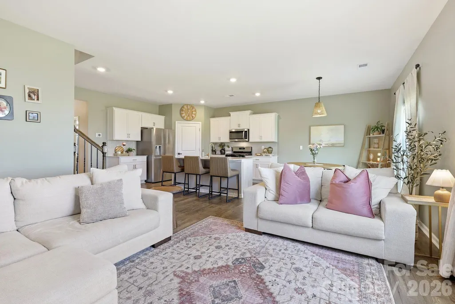
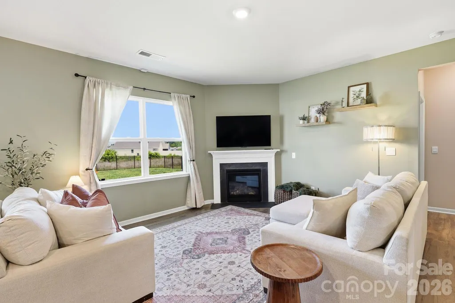
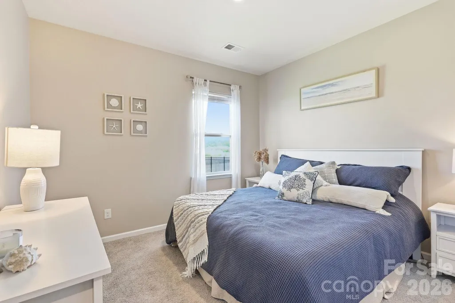
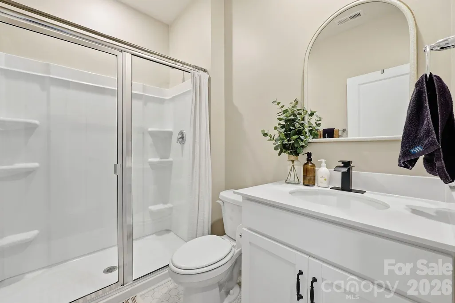
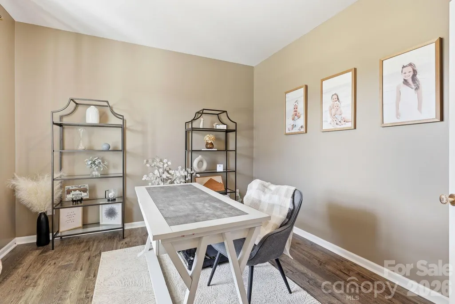
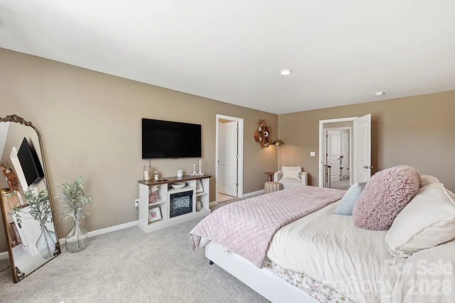
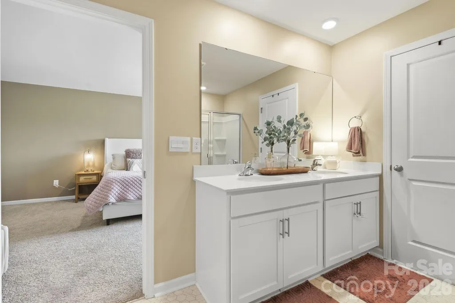
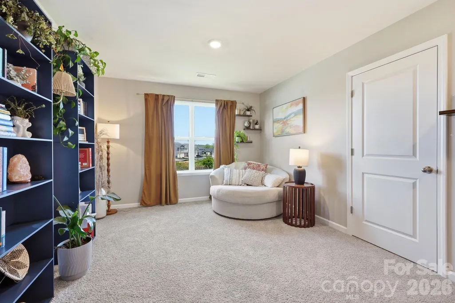
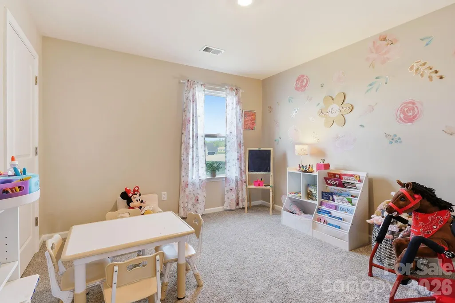
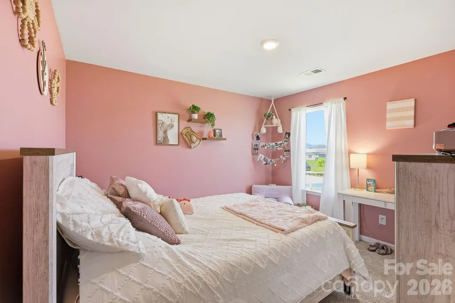
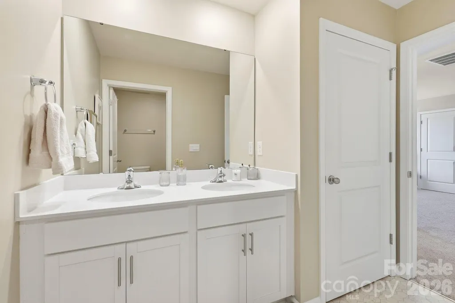
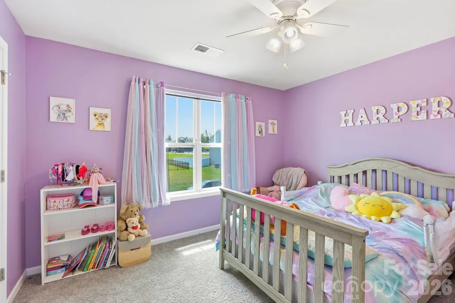
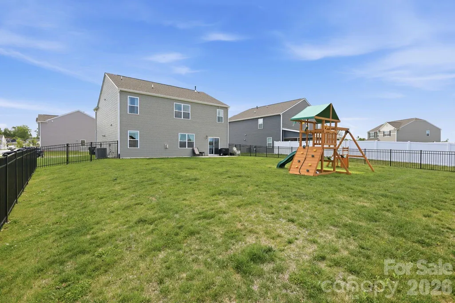
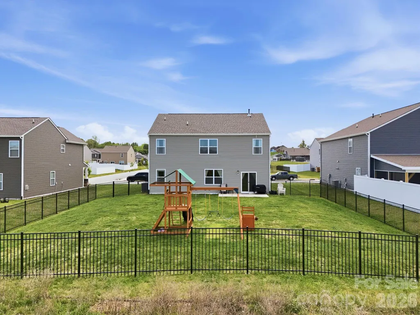
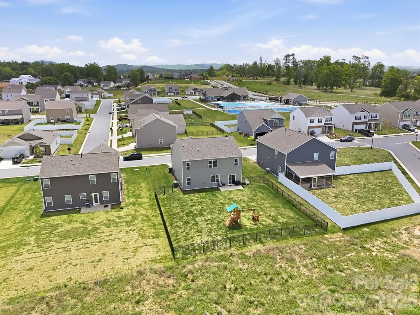
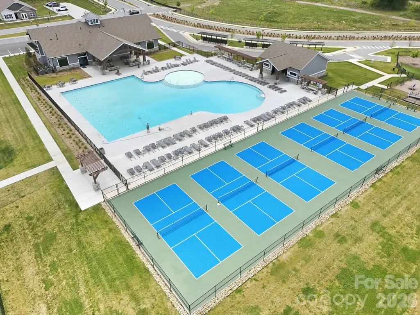
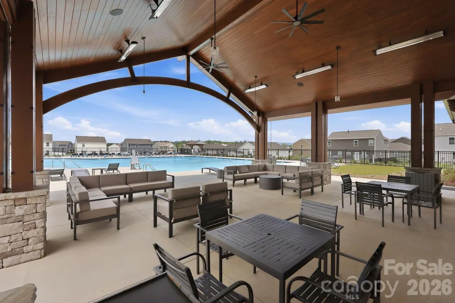
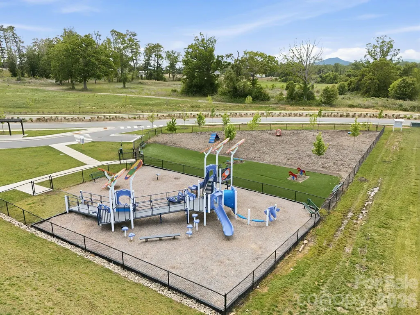
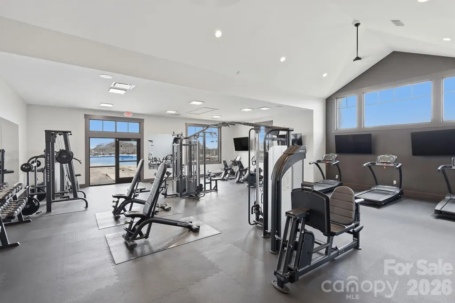
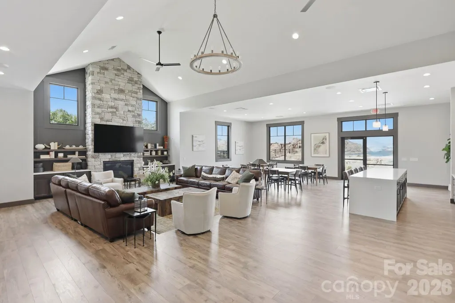
Built for both comfort and function, this Hayden floor plan delivers a smart layout with elevated finishes throughout. The main level features 9’ ceilings, durable Mohawk flooring, a cozy gas fireplace, and a flexible bedroom ideal for guests. Upstairs, you’ll find a spacious primary suite, three additional bedrooms, and a versatile loft area perfect for a second living space. The home has seen multiple thoughtful improvements, including updated fixtures and fresh, tasteful interior paint that creates a clean, modern feel. Step outside to a large fenced-in backyard—ideal for entertaining, pets, or simply enjoying the outdoors. Located in Tap Root Farms, a master-planned community offering a resort-style clubhouse, pool, fitness center, playground, pickleball courts, and dog park. Just minutes to downtown Fletcher with quick access to I-26, and an easy drive to both Hendersonville and Asheville
| Elementary School | Middle School | High School |
|---|---|---|
| Fletcher Elementary School | Apple Valley Middle School | North Henderson High School |
| Price History | |
|---|---|
| 5/10/2026 | Listed $525,000 |
| 7/31/2026 | 2$515,000 |
| 9/17/2026 | 3$499,900 |
General Features
| Living Area | 2545 |
|---|---|
| Sewer | Public Sewer |
| Heating | Heat Pump,Natural Gas |
| Cooling | Central Air |
| Roof | Architectural Shingle |
| Appliances | Dishwasher,Microwave,Oven,Refrigerator |
| Development Status | Completed |
| HOA Fee | 775 |
| Garage Spaces | 2 |
| Architectural Style | Traditional |
| Construction Materials | Vinyl |
| Year Built | 2024 |
| Levels | Two |
| Property Subtype | Single Family Residence |
| Parcel Number | 10011480 |
| Elevation | 2000 |
| Assoc Fee Paid Per | Annually |
| County | Henderson |
| New Construction | No |
| Property Type | Residential |
| HOA | Yes |
| Subdivision Name | Tap Root Farms |
| Garage Y/N | Yes |
| Full Baths | 3 |
| High School | North Henderson |
| City | Fletcher |
| Association Name | William Douglas Management |
| Senior Community Y/N | No |
| Open Parking Spaces | 2 |
| Lot Size Units | Acres |
| Carport Y/N | No |
| Elementary School | Fletcher |
| Middle/Junior High School | Apple Valley |
| Additional Parcels Y/N | No |
| Standard Status | Active |
| CAR_HOASubjectTo | Required |
| Construction Type | Site Built |
| Tax Assessed Value | 80000 |
| Listing Terms | Cash,Conventional,FHA,VA Loan |
Interior Features
| Interior Amenities | Attic Stairs Fixed,Kitchen Island,Open Floorplan,Pantry,Walk-In Closet(s) |
|---|---|
| Flooring | Laminate |
| Fireplace Features | Family Room |
| Basement (Y/N) | No |
| Window Features | Insulated Window(s) |
| Fireplace Y/N | Yes |
| Above Grade Finished Area | 2545 |
| Laundry Features | Inside |
| Total Bedrooms | 5 |
| Total Baths | 3 |
| SqFt Main | 1067 |
| SqFt Garage | 321 |
| SqFt Upper | 1478 |
| Bedroom | 1 |
Exterior Features
| Fencing | Back Yard |
|---|---|
| Parking Features | Driveway,Attached Garage |
| Lot Features | Cleared,Level |
| Water Source | City |
| Lot Size Area | 0.21 |
| Foundation Details | Slab |
| Road Surface Type | Concrete,Paved |
| Road Responsibility | Publicly Maintained Road |
| Main Level Garage YN | Yes |
Amenities
- Foreclosure
- Views
- Short Sale
- New Construction
- Adult 55+
- Lease To Own
- No HOA Fees
- Furnished
- Primary On Main
- Air Conditioning
- Seller Finance
- Green
- Fixer Upper
- Horse
- Golf
- Fireplace
- Deck
- Garage
- Basement
- Pool
Property vs Single Family Average in 28732
Price
Year Built
Visits

