
New Construction
Address
76 Piney Woods Road, Fletcher, NC
Price
$ 499,965
Property Attributes
- ID#4424009
- TypeSingle Family
- Listing Status Active
- CountyHENDERSON
- CityFletcher
- AreaHenderson County
- NeighborhoodTap Root Farms
- Zip28732
- Style
- Year Built2026
- Price$ 499,965
- Bedrooms5
- Full Bathrooms3
- Half Bathrooms0
- Sqr Footage2510
- Lot Size0.18 Acres
Data Source:
Canopy MLS
Property Description
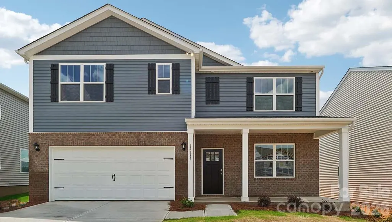
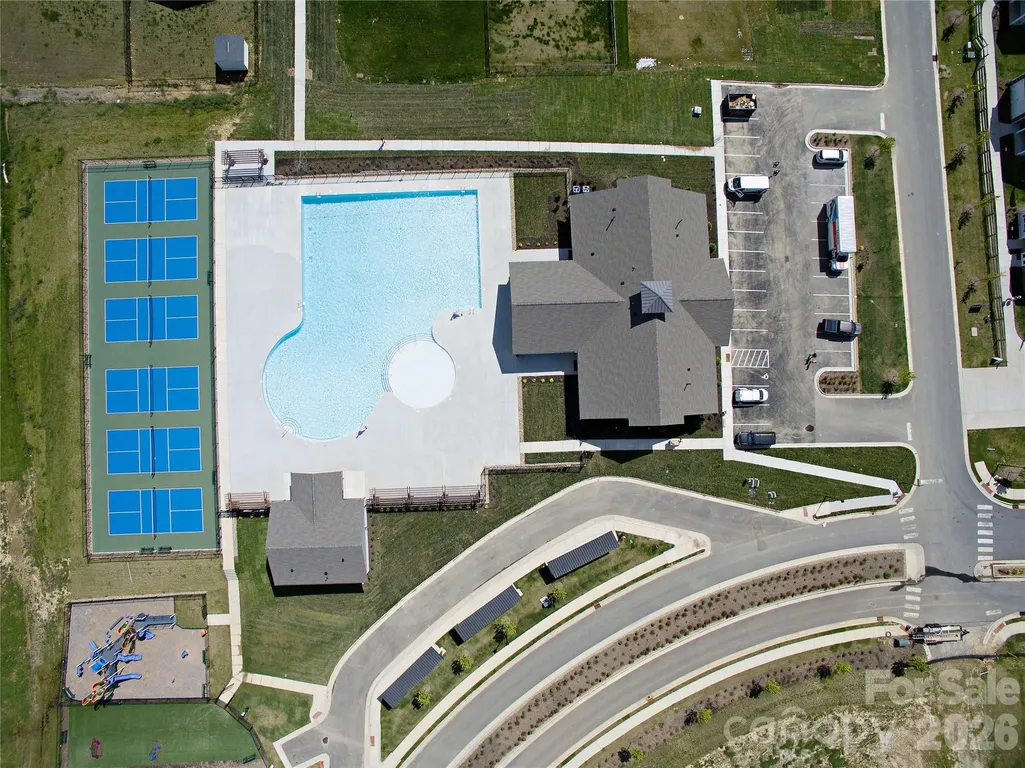
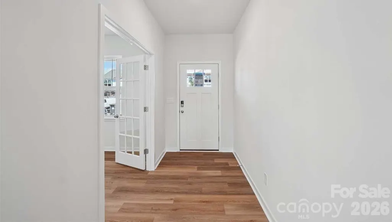
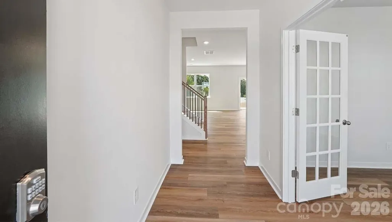
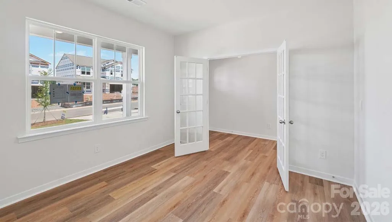
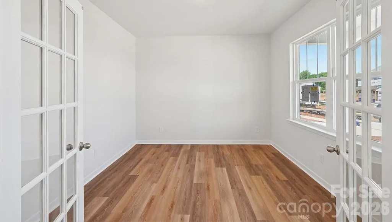
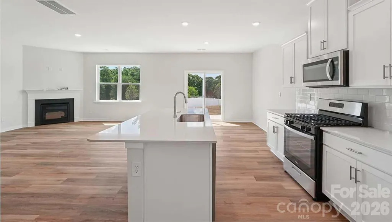
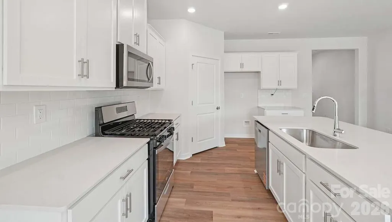
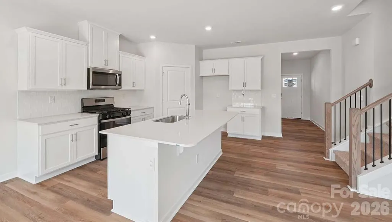
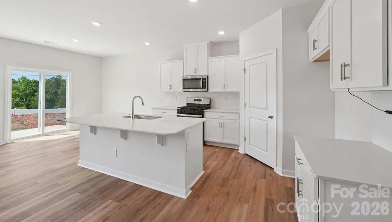
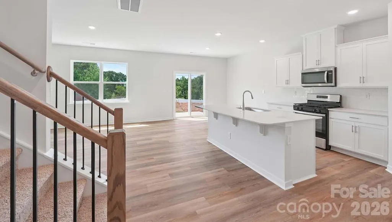
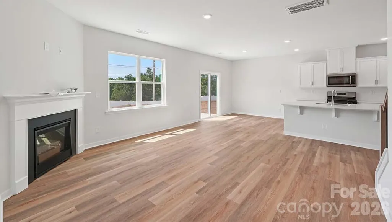
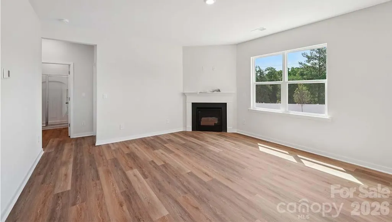
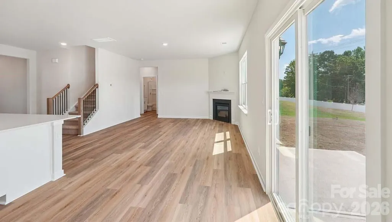
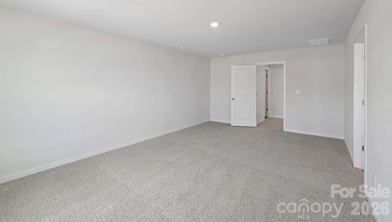
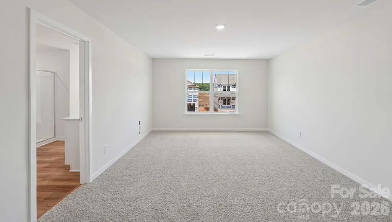
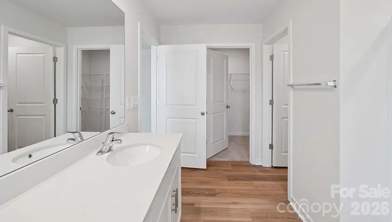
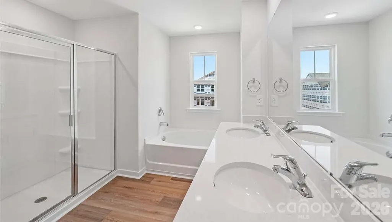
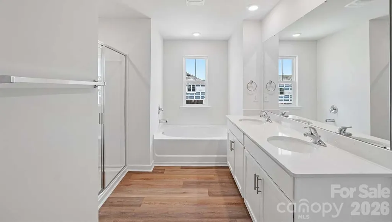
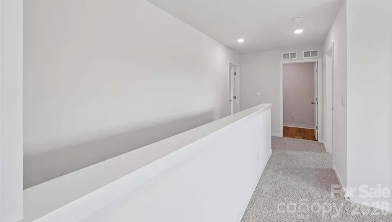
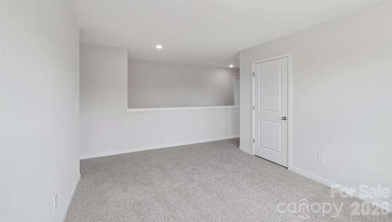
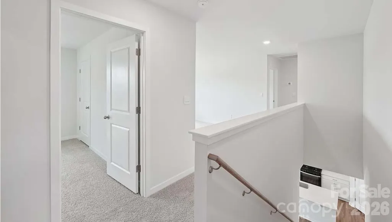
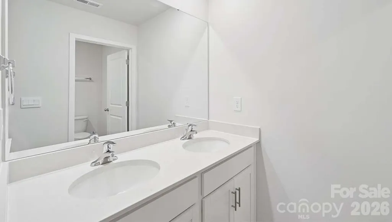
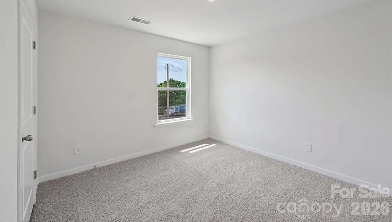
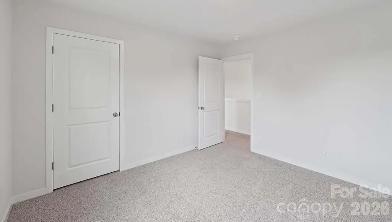
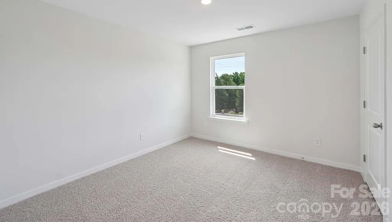
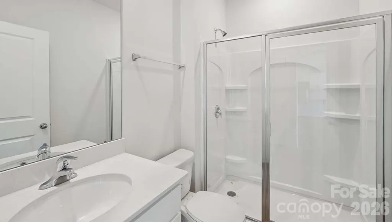
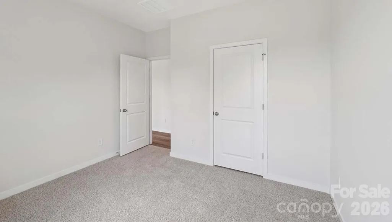
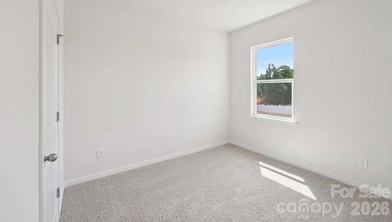
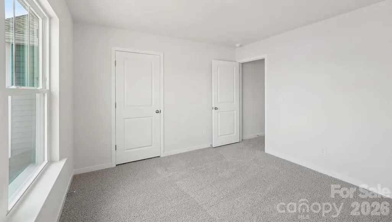
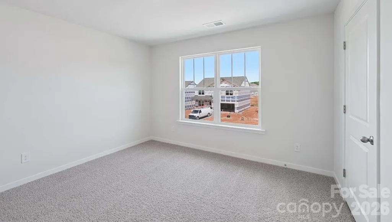
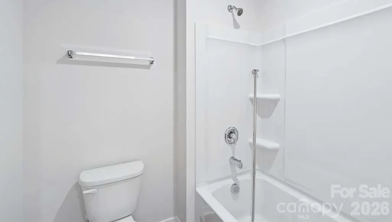
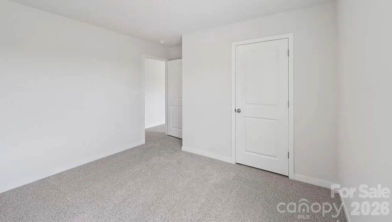
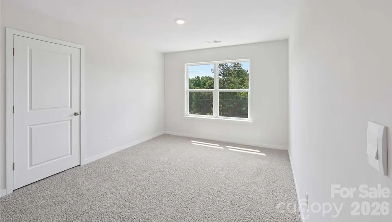
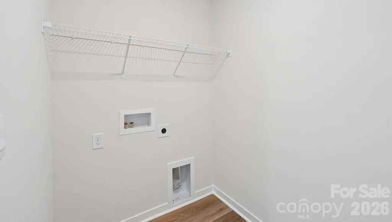
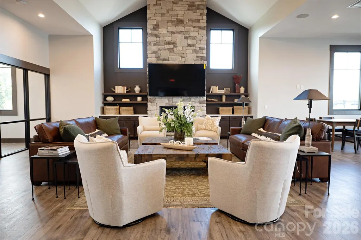
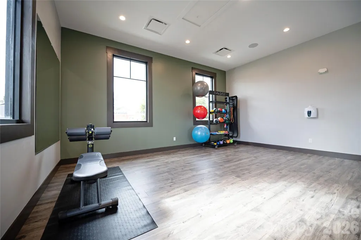
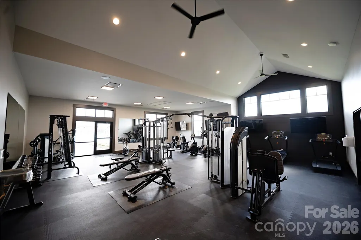
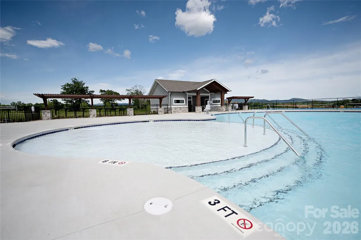
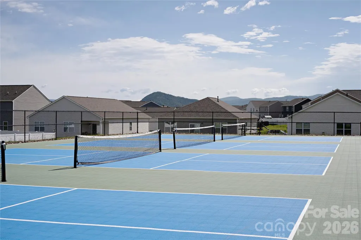
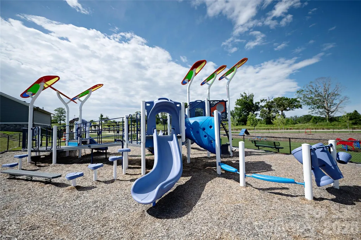
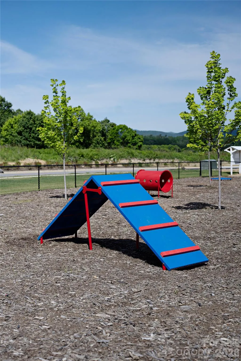
Discover the Hayden floorplan in the award-winning master-planned community of Tap Root Farms in Fletcher, just minutes from Asheville Regional Airport. This spacious 5-bedroom, 3-bathroom home offers the perfect blend of comfort, flexibility, and modern design. Step inside to a welcoming foyer and versatile flex room, ideal for a home office, playroom, or formal sitting area. The heart of the home features an open-concept layout where the dining area, kitchen, and living room flow seamlessly together. Enjoy gathering around the cozy gas fireplace or entertaining at the oversized kitchen island, designed for both everyday living and special occasions. A first-floor bedroom and full bath provide the perfect setup for guests or multi-generational living. Upstairs, retreat to the private owner's suite featuring a spacious walk-in closet and ensuite bath. Three additional bedrooms, a full bathroom, an upstairs living room, and a conveniently located laundry room complete the second level. Living in Tap Root Farms means enjoying resort-style amenities including a fitness center, clubhouse, swimming pool, pickleball courts, playground, and dog park—all within a vibrant community setting close to shopping, dining, and outdoor recreation. Come experience the space, convenience, and lifestyle you've been looking for! *Home features are subject to change without notice. Internet service not included. Sq footages are approximate*
| Elementary School | Middle School | High School |
|---|---|---|
| Fletcher Elementary School | Apple Valley Middle School | North Henderson High School |
| Price History | |
|---|---|
| 9/11/2026 | Listed $499,965 |
General Features
| Living Area | 2510 |
|---|---|
| Sewer | Public Sewer |
| Heating | Heat Pump |
| Cooling | Heat Pump |
| Utilities | Natural Gas,Underground Power Lines,Underground Utilities |
| Roof | Architectural Shingle |
| Appliances | Dishwasher,Disposal,Gas Oven,Gas Range,Gas Water Heater,Microwave |
| Development Status | Completed |
| Zoning | CD |
| HOA Fee | 775 |
| Garage Spaces | 2 |
| Patio/Porch Features | Covered |
| Security Features | Carbon Monoxide Detector(s),Smoke Detector(s) |
| Construction Materials | Brick Partial,Vinyl |
| Year Built | 2026 |
| Levels | Two |
| Property Subtype | Single Family Residence |
| Parcel Number | 9642837513 |
| Elevation | 2000 |
| Community Features | Clubhouse,Dog Park,Outdoor Pool,Playground |
| Assoc Fee Paid Per | Annually |
| County | Henderson |
| New Construction | Yes |
| Property Type | Residential |
| HOA | Yes |
| Subdivision Name | Tap Root Farms |
| Garage Y/N | Yes |
| Full Baths | 3 |
| Directions | 93 Tap Root Dairy Road Fletcher,NC 28732 From I-26 W: Take Exit 44 for Us-25 BUS S/Fletcher/Mtn Home. Use right 2 lanes to turn right onto US-25N. Turn left onto Butler Bridge Road. Continue less tha |
| High School | North Henderson |
| City | Fletcher |
| Association Name | William Douglas Management |
| Senior Community Y/N | No |
| Lot Size Units | Acres |
| Carport Y/N | No |
| Elementary School | Fletcher |
| Middle/Junior High School | Apple Valley |
| Additional Parcels Y/N | No |
| Virtual Tour | https://www.zillow.com/view-imx/714f527e-cef9-4c65-85d6-df40e6a704ef?initialViewType=pano |
| Builder Name | D.R. Horton |
| Standard Status | Active |
| CAR_HOASubjectTo | Required |
| Construction Type | Site Built |
| Restrictions | Deed,Other - See Remarks |
| Tax Assessed Value | 999999 |
| Virtual Tour | https://www.zillow.com/view-imx/714f527e-cef9-4c65-85d6-df40e6a704ef?initialViewType=pano |
| Listing Terms | Cash,Conventional,FHA,VA Loan |
Interior Features
| Interior Amenities | Attic Stairs Pulldown,Cable Prewire,Kitchen Island,Walk-In Closet(s),Walk-In Pantry |
|---|---|
| Flooring | Vinyl |
| Fireplace Features | Gas |
| Basement (Y/N) | No |
| Fireplace Y/N | Yes |
| Above Grade Finished Area | 2510 |
| Laundry Features | Upper Level |
| Total Bedrooms | 5 |
| Total Baths | 3 |
| SqFt Main | 1050 |
| SqFt Garage | 388 |
| SqFt Upper | 1460 |
| Bedroom | 1 |
Exterior Features
| Parking Features | Driveway,Attached Garage,Garage Faces Front |
|---|---|
| Water Source | City |
| Lot Size Area | 0.18 |
| Foundation Details | Slab |
| Road Surface Type | Concrete,Paved |
| Builder Model | Hayden F |
| Road Responsibility | Private Maintained Road |
| Main Level Garage YN | Yes |
Amenities
- Foreclosure
- Views
- Short Sale
- New Construction
- Adult 55+
- Lease To Own
- No HOA Fees
- Furnished
- Primary On Main
- Air Conditioning
- Seller Finance
- Green
- Fixer Upper
- Horse
- Golf
- Fireplace
- Deck
- Garage
- Basement
- Pool
Property vs Single Family Average in 28732
Price
Year Built
Visits

